
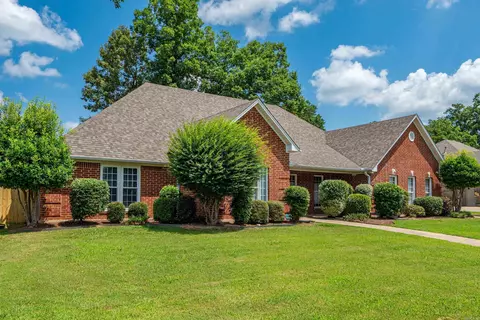
- $337,000
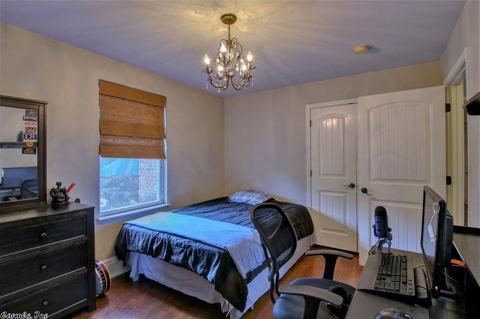
- 4Bd
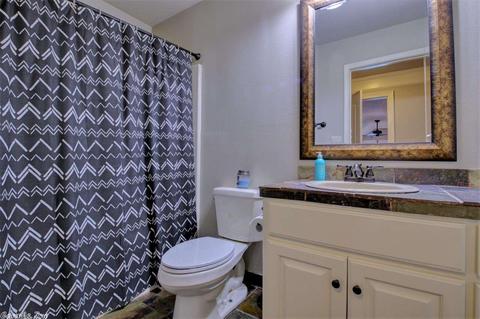
- 3Ba
- 2,544 Sq Ft
SOLD 09/30/26

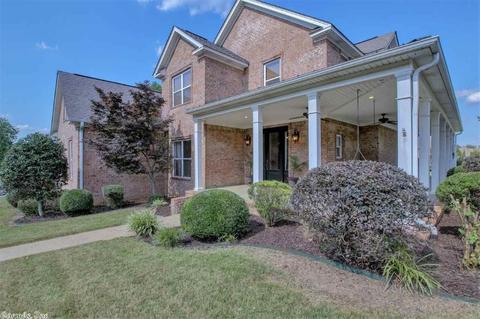
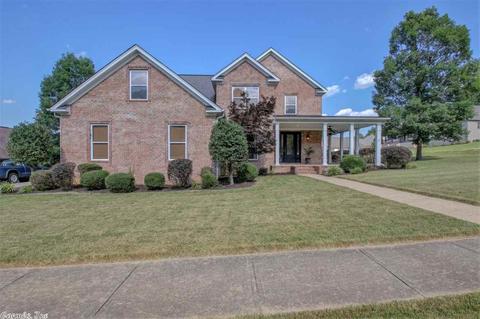
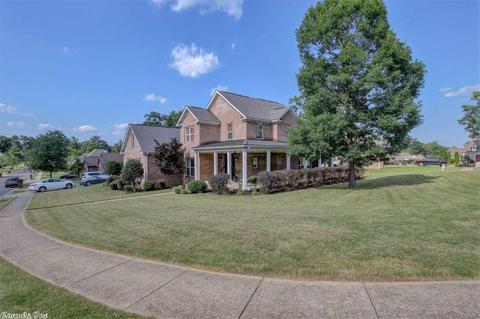
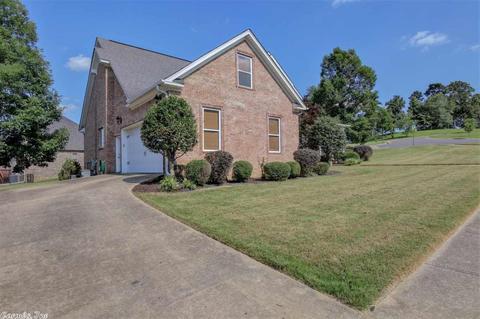
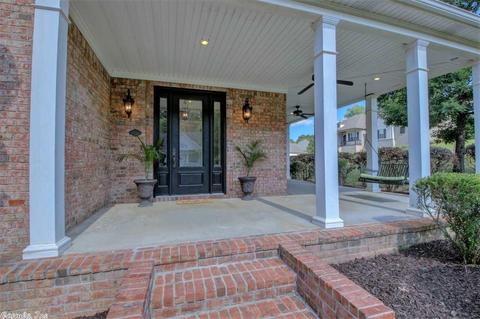
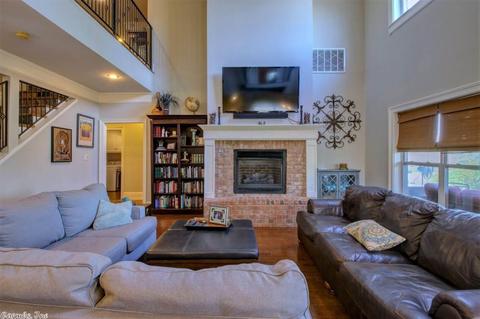
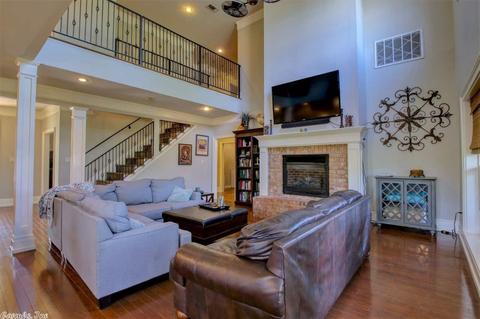
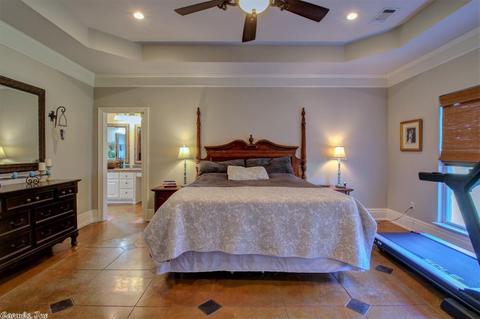
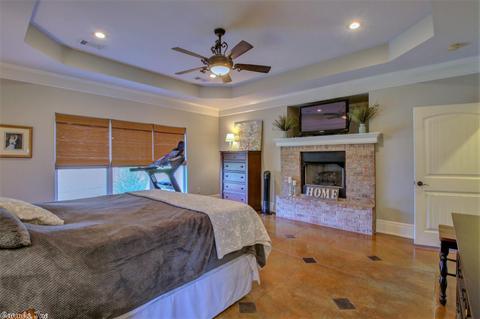
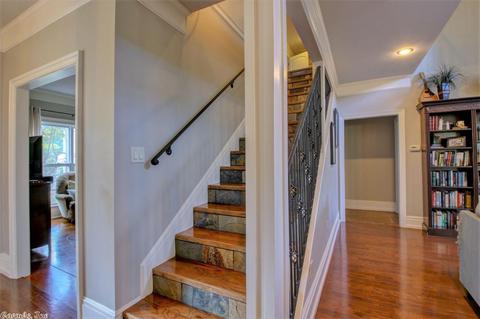
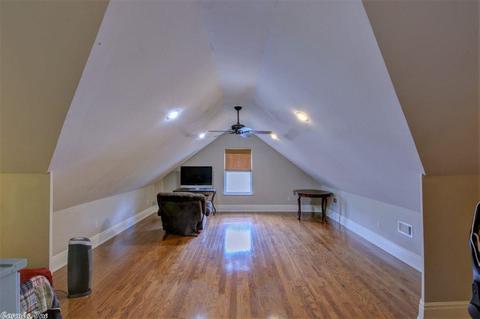
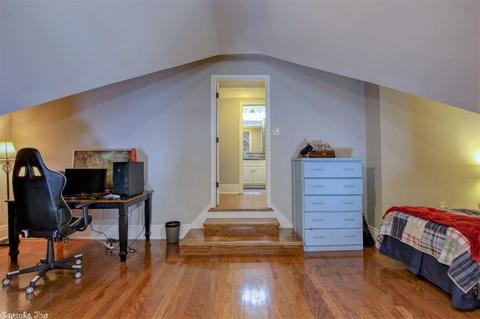
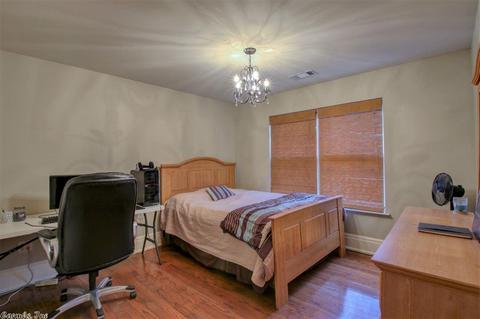
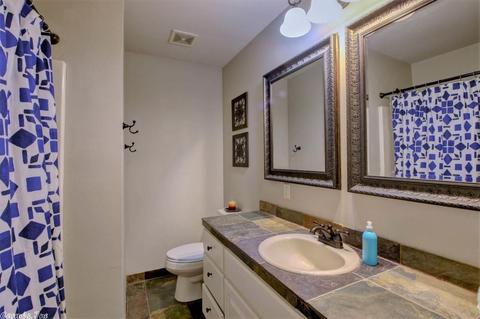
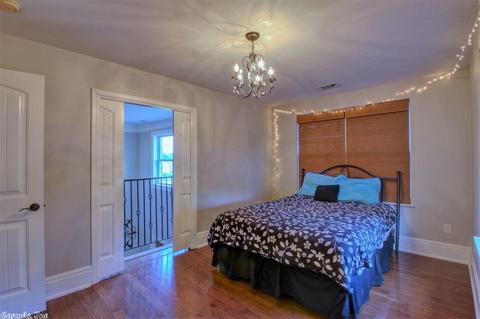
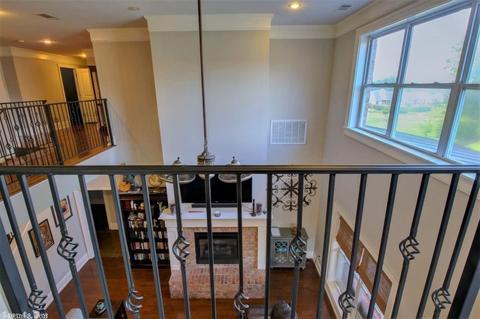
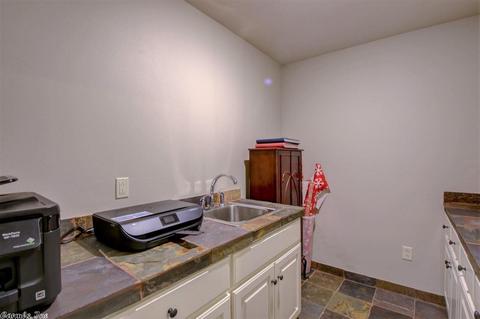
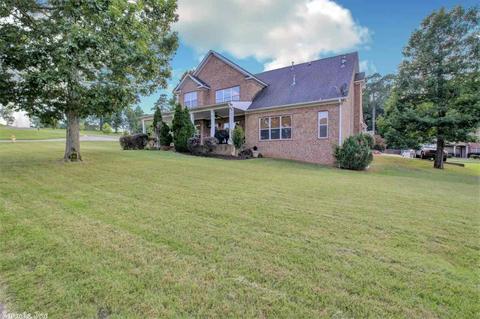
Last sold 08/05/2020 for $317K
bed
bath
Sqft ($109/Sqft)
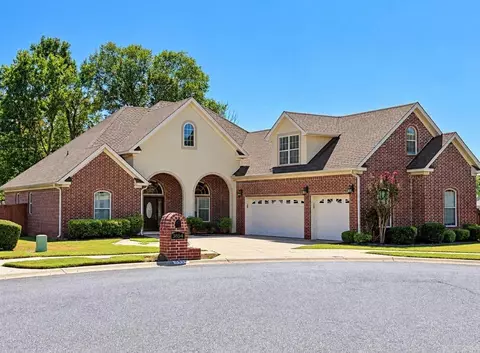
| Property type House | Neighborhood | Year built 2007 | HOA fee $13/month | Lot size 0.3 Acre | Movoto estimate |

| Overview | |
| Cooling/AC | Central Cool-Electric, Central Heat-Gas |
| Levels/Style | Traditional |
| Status | Sold |
| SqFt | 2910 |
| Virtual Tour | N/A |
| Type | Residential |
| SubType | Detached |
| MLS # | 20018577 |
| Lot Size (Acres) | 0.3 |
| Annual Taxes | 3129.55 |
| Listing Agent Contact | Butch@sellingcentralark.com, 501-350-2088 |
| Listing Office Contact | 501-653-8000, Dia.dingus@crye-leike.com |
| Listing Office | Crye-Leike REALTORS Bryant |
| New Construction? | No |
| HOA Fee | Annual |
| Year Built | 2007 |
| Listing Agent | Butch, Higginbotham |
| Interior | |
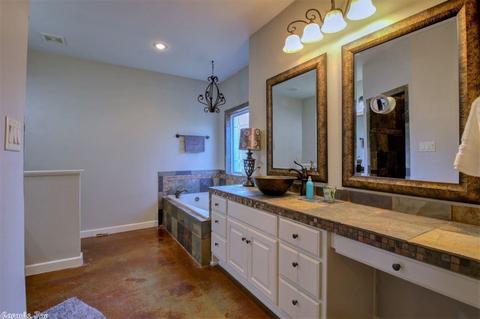
| # Full Baths | 3 |
| # Half Baths | 1 |
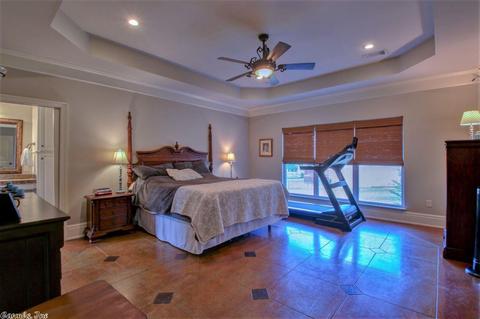
| Bedrooms | Primary Bedroom/Main Lv, 3 Bedrooms Same Level |
| Total # of Bedrooms | 4 |
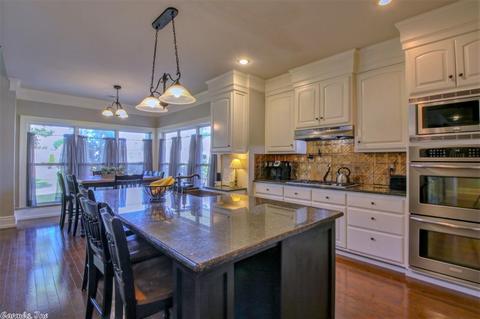
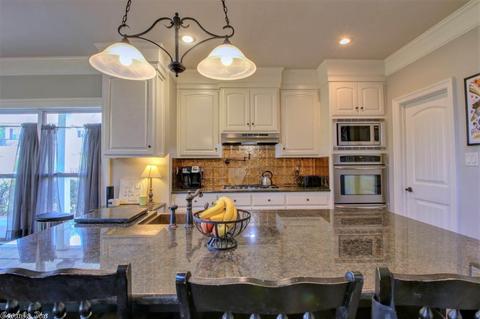
| Kitchen | Free-Standing Stove, Double Oven, Microwave, Gas Range, Dishwasher, Disposal, Pantry, Ice Maker Connection, Convection Oven |
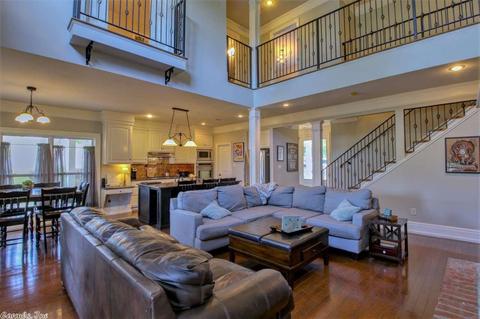
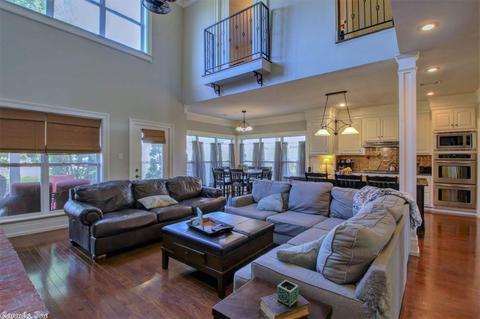
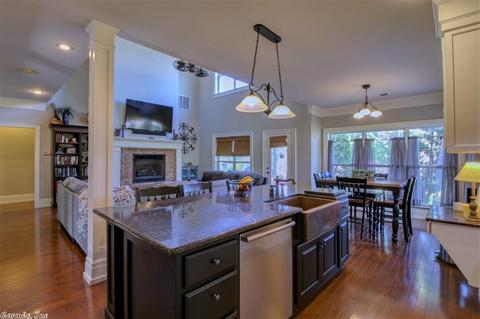
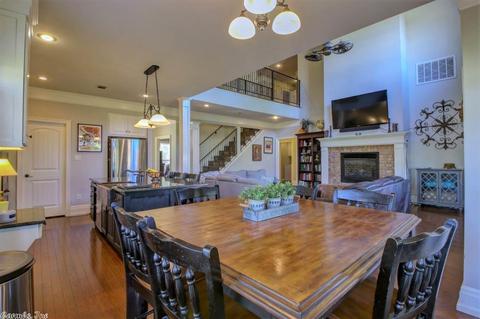
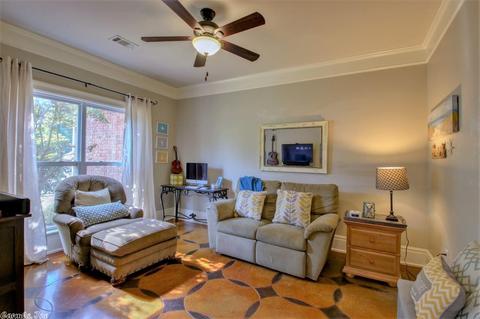
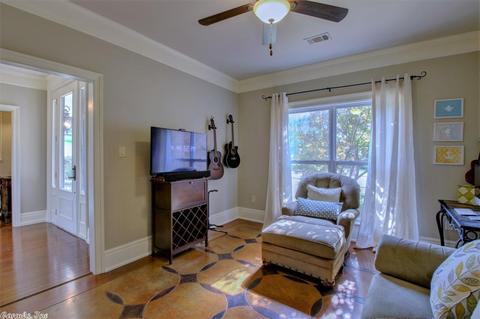
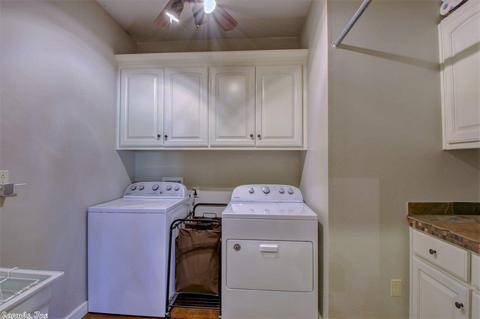
| Other Room(s) | Great Room, Office/Study, Game Room, Bonus Room, Laundry |
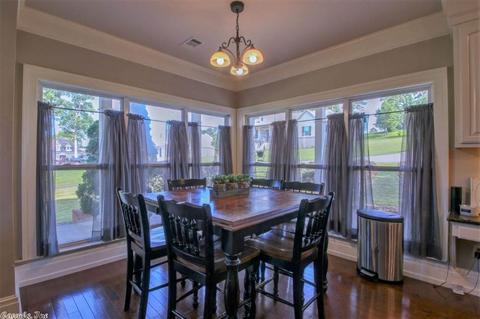
| Dining | Separate Dining Room, Kitchen/Dining Combo, Breakfast Bar, Kitchen/Den |
| Flooring | Wood, Tile, Concrete |
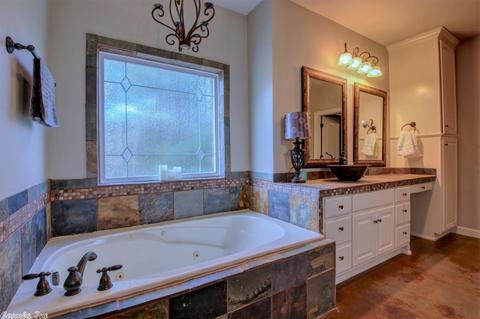
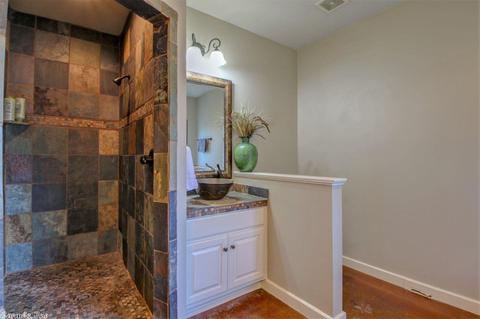
| Interior Features | Washer Connection, Dryer Connection-Gas, Dryer Connection-Electric, Water Heater-Electric, Smoke Detector(s), Floored Attic, Walk-In Closet(s), Balcony/Loft, Built-Ins, Ceiling Fan(s), Walk-in Shower, Breakfast Bar |
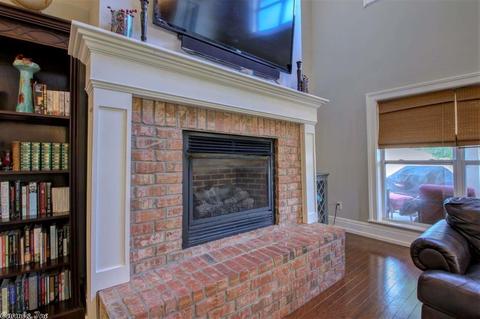
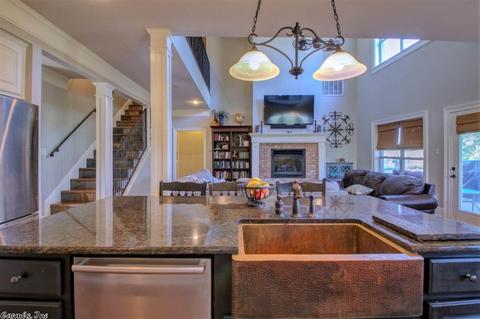
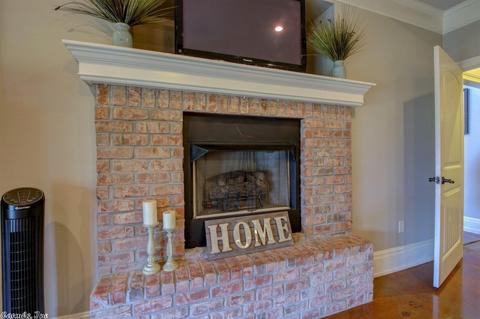
| Fireplace | Two, Uses Gas Logs Only |
| Walls/ Ceilings | Sheet Rock, Sheet Rock Ceiling |
| Exterior | |
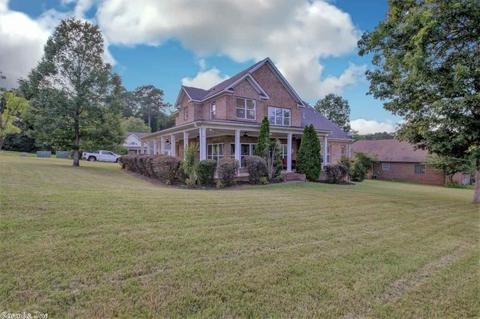
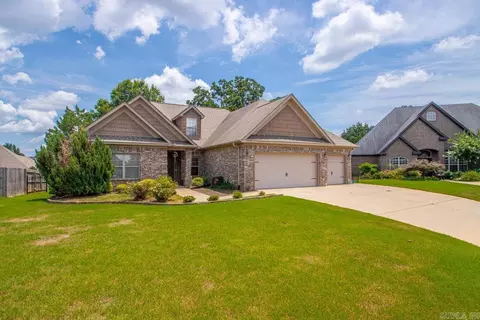
| Exterior | Brick |
| Foundation | Slab |
| Roofing | Architectural Shingle |
| Parking | Garage, Two Car, Auto Door Opener, Side Entry |
| Lot Description | Sloped, Corner Lot, Extra Landscaping, In Subdivision, Down Slope, Common To Golf Course, Golf View |
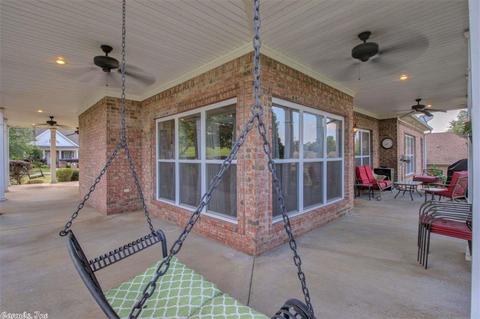
| Exterior Features | Porch, Lawn Sprinkler |
| Amenities / Utilities | |
| Green Features | Insulated Windows, Insulated Doors |
| Utilities | Sewer-Public, Water-Public, Elec-Municipal (+Entergy), Gas-Natural, TV-Cable, TV-Satellite Dish, Telephone-Private, All Underground |
| Location | |
| County | Saline |
| Area | BENTON |
| Community Features | Clubhouse, Mandatory Fee, Golf Course |
| Subdivision | LONGHILLS VILLAGE |
| Elementary School | Howard Perrin |
| Middle School | Benton, Benton |
| High School | Benton |
| Directions | I-30 West Exit Alcoa Rd Stay On Service Road To Just Past Congo Stove, Circle Under Overpass Then Left On Hwy 5 Left Into Longhills On Augusta Dr. Just Past Country Club Home Will Be Straight Ahead At Fork Of Augusta And Cypress Point. |
| Lot/ Land Details | |
| Road Surface | Paved |
MLS # 20018577
MLS # 16017980| Est. value | Bed/bath | Sqft | mi | |
|---|---|---|---|---|
| 4716 Augusta Dr, Benton, AR 72019 | $397,700 | —/2 | 3,000 | 0.02 |
| 2706 Cypress Point Dr, Benton, AR 72019 | $437,900 | 4/3 | 2,918 | 0.02 |
| 2707 Cypress Point Dr, Benton, AR 72019 | $456,400 | 4/3 | 2,779 | 0.03 |
| 4707 Augusta Dr, Benton, AR 72019 | $451,000 | 3/3 | 3,086 | 0.03 |
| 4715 Augusta Dr, Benton, AR 72019 | $372,100 | —/3 | 2,521 | 0.04 |
| 4724 Augusta Dr, Benton, AR 72019 | $421,300 | 3/2 | 2,688 | 0.04 |
| 2712 Cypress Point Dr, Benton, AR 72019 | $427,900 | 4/2 | 2,937 | 0.04 |
| 2711 Cypress Point Dr, Benton, AR 72019 | $528,700 | 5/3 | 2,978 | 0.05 |
Estimated values are based on public record data and automated valuation models. Values are not guaranteed and may not reflect current market conditions.





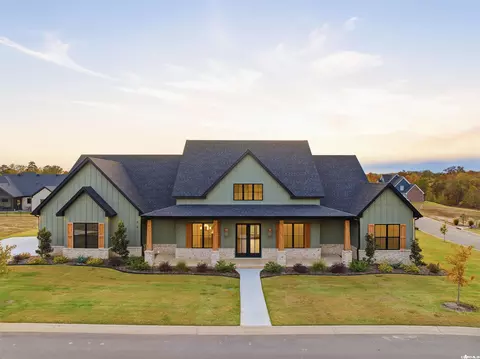
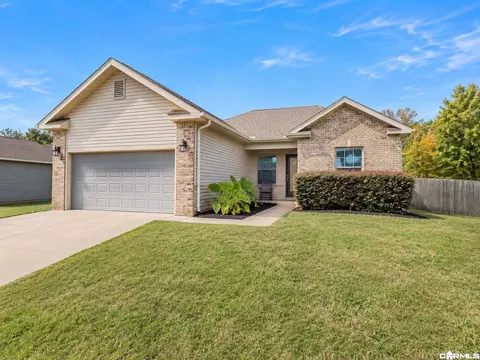
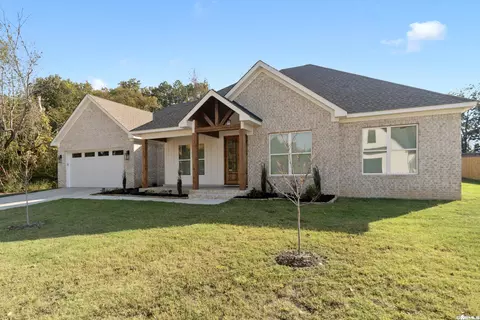
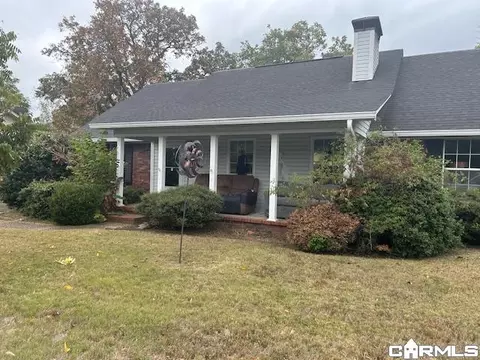
$484,900
$240,000
$226,250
$304,500
$350,500
$276,500
$162,500
$207,140
$429,900
$232,500
$484,000
$167,000
$325,000
$329,500
$20,000
$269,900
$150,000
$245,750
$265,000
$340,000
$256,950
$549,500
$675,000
$275,500
$463,750
$435,000
$299,250
$189,000
$256,950