

- $352,000
- 3Bd
- 2Ba
- 1,913 Sq Ft
SOLD

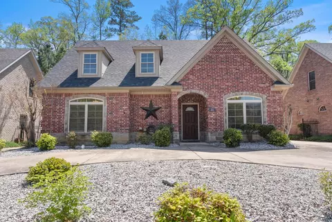
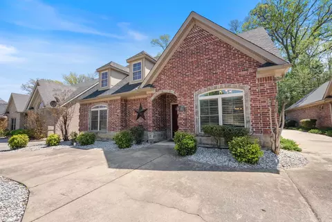
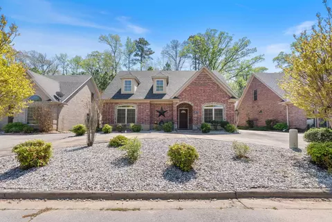
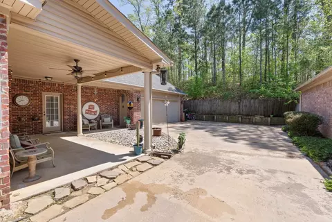
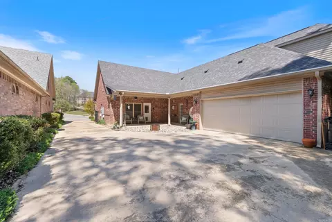
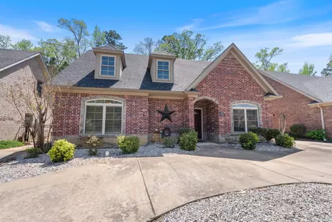
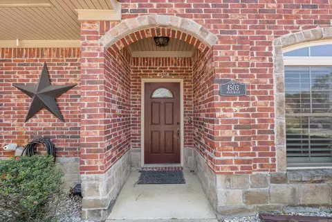
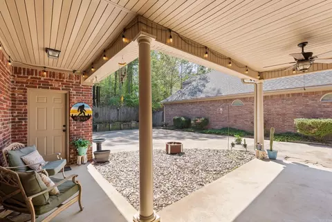
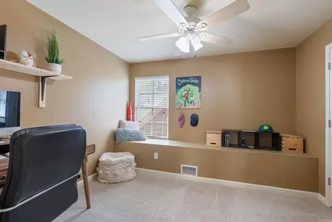
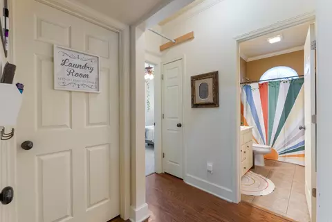
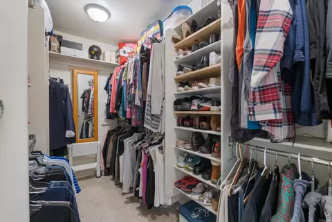
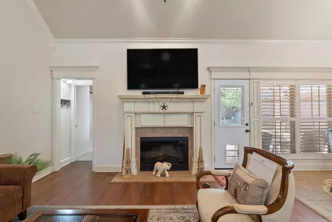
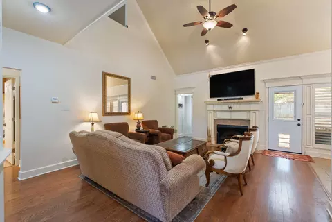
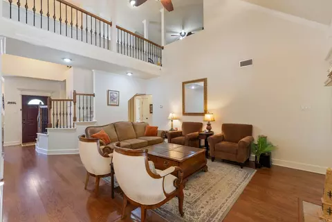
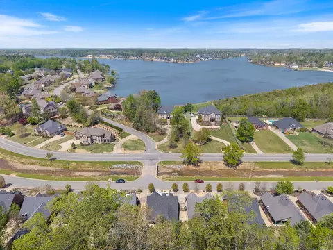
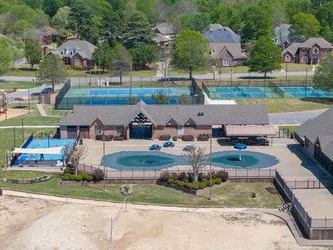
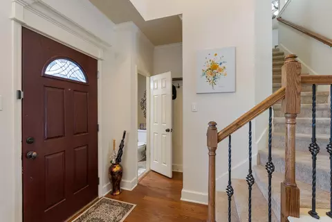
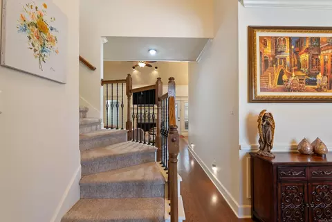
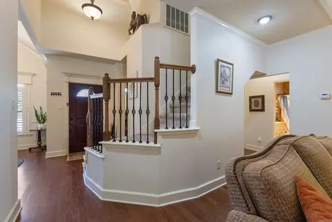
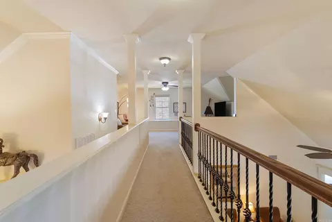
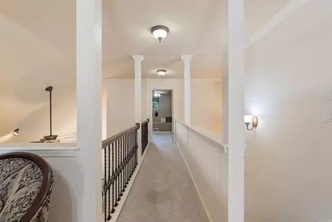
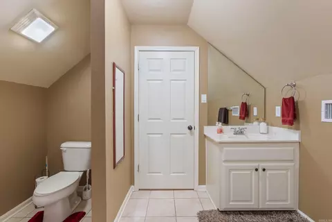
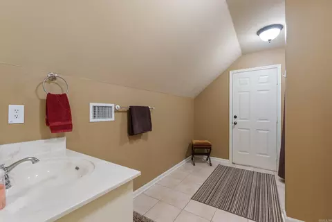
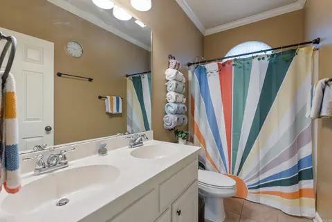
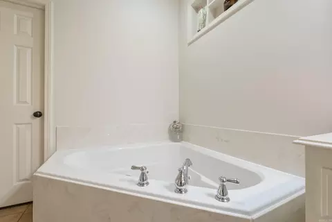
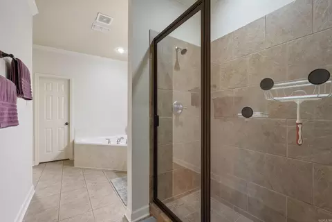
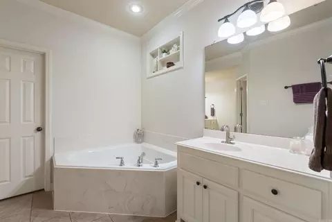
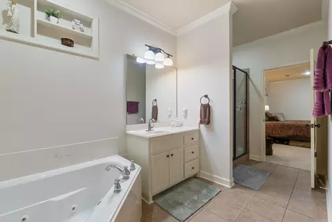
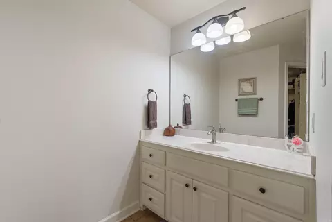
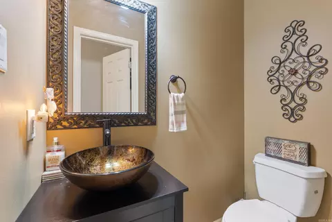
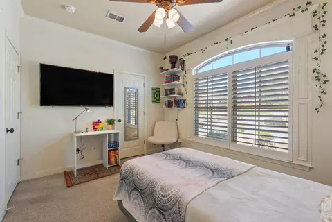
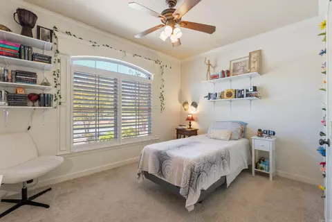
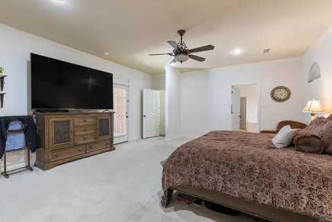
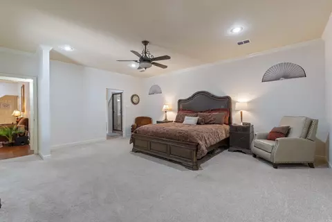
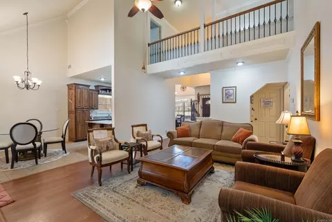
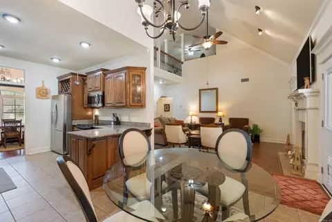
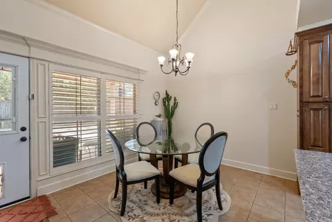
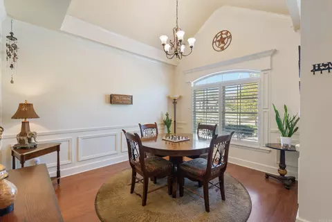
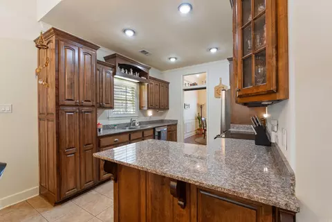
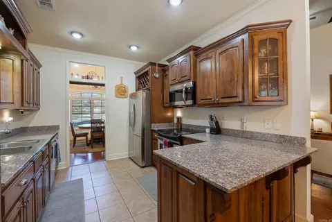
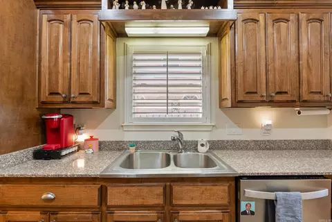
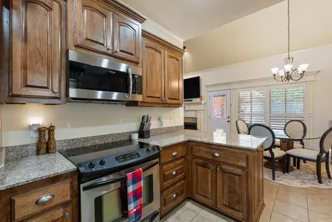
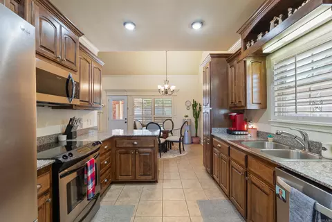
Last sold 08/28/2025 for $345K
bed
bath
Sqft ($142/Sqft)
| Property type House | Neighborhood | Year built 2008 | HOA fee $60/month | Lot size 8,276 Sqft | Movoto estimate |

| Overview | |
| Cooling/AC | Central Cool-Electric, Central Heat-Electric |
| Levels/Style | Traditional, Garden, Patio Home |
| Status | Take Backups |
| SqFt | 2434 |
| Type | Residential |
| SubType | Detached |
| MLS # | 25014824 |
| Lot Size (Acres) | 0.19 |
| Annual Taxes | 3045.06 |
| Listing Agent Contact | Barkley@mcgrawrealtors.com, 903-244-3031 |
| Listing Office Contact | 501-443-8300, Ssparkman@mcgrawok.com |
| Listing Office | McGraw Realtors - Benton |
| New Construction? | No |
| HOA Fee | Monthly, Private Roads, Entrance Security, Other (see Remarks), Dock Maintenance |
| Year Built | 2008 |
| Listing Agent | Paul, Barkley |
| Interior | |
| # Full Baths | 3 |
| # Half Baths | 1 |
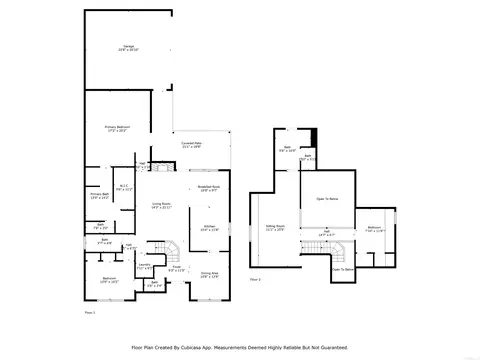
| Bedrooms | Primary Bedroom/Main Lv, Guest Bedroom/Main Lv, Primary Bedroom Apart, Guest Bedroom Apart, 2 Bedrooms Same Level |
| Total # of Bedrooms | 3 |
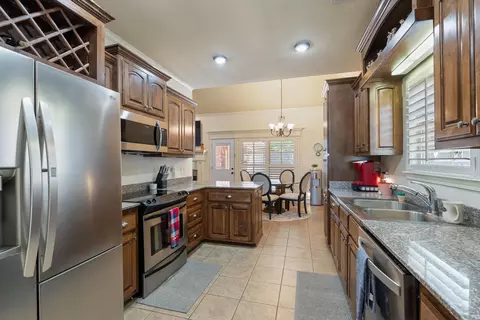
| Kitchen | Free-Standing Stove, Microwave, Dishwasher, Disposal |
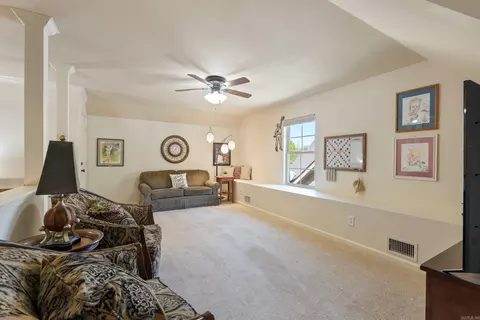
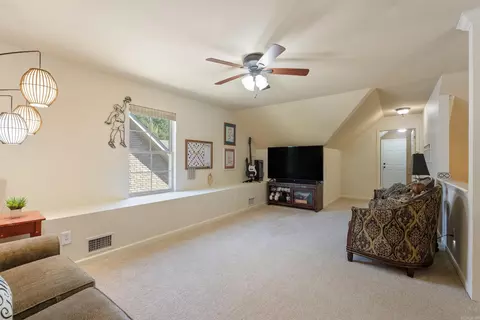
| Other Room(s) | Great Room, Den/Family Room, Office/Study, Laundry |
| Basement | None |
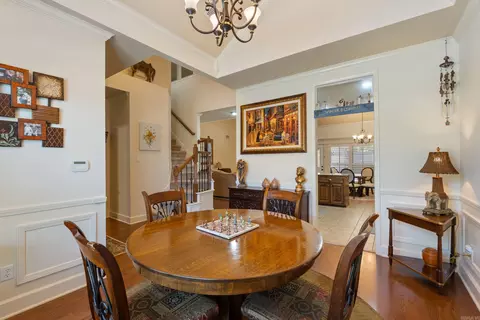
| Dining | Separate Dining Room, Separate Breakfast Rm, Breakfast Bar |
| Flooring | Carpet, Wood, Tile |
| Interior Features | Washer Connection, Dryer Connection-Electric, Water Heater-Electric, Floored Attic, Walk-In Closet(s), Ceiling Fan(s), Breakfast Bar, Kit Counter- Granite Slab |
| Fireplace | Insert Unit, Gas Logs Present |
| Walls/ Ceilings | Sheet Rock, Sheet Rock Ceiling |
| Exterior | |
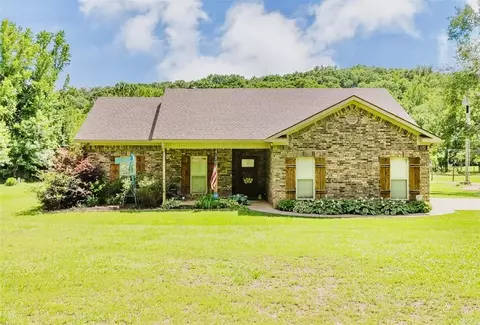
| Exterior | Brick, Metal/Vinyl Siding, Stone |
| Foundation | Slab |
| Roofing | Architectural Shingle |
| Parking | Garage, Parking Pads, Auto Door Opener, Four Car Or More, Side Entry |
| Lot Description | Level, Common To Lake |
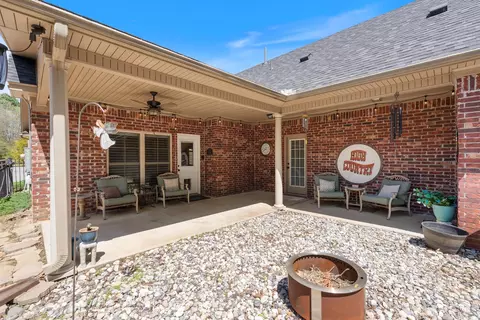
| Exterior Features | Patio, Fully Fenced, Guttering, Lawn Sprinkler, Wood Fence, Iron Fence, Covered Patio |
| Amenities / Utilities | |
| Green Features | Insulated Windows, Extra Insulation, Ridge Vents/Caps |
| Utilities | Sewer-Public, Water-Public, Electric-Co-op, Telephone-Private |
| Location | |
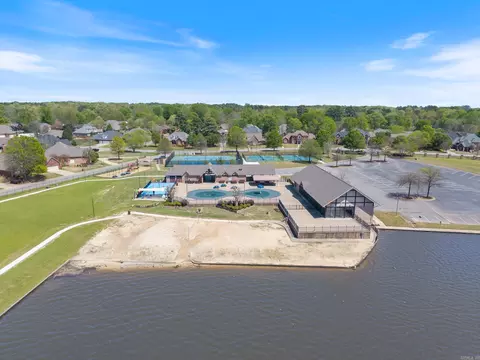
| Waterfront | Dock Community |
| County | Saline |
| Body of Water | Hurricane Lake |
| Area | BENTON |
| Community Features | Swimming Pool(s), Tennis Court(s), Playground, Clubhouse, Security, Party Room, Picnic Area, Mandatory Fee, Gated Entrance |
| Neighborhood | Hurricane Lake Estates |
| Subdivision | HURRICANE LAKE VILLA ESTATES |
| APN | 800-36990-020 |
| Directions | Take HWY 5 To Hurricane Lake Estates Entrance, Turn Onto Catalina Ave. When You Come To The Stop Sign At The T, Turn Left On Westminster. Follow This Down To The First Street On The Left And Turn Left On Riviera. The House Is Directly In Front Of You. |
| Zoning | R3 |
| Lot/ Land Details | |
| Road Surface | Paved |
MLS # 25014824
MLS # 10372862
MLS # 10308497| Est. value | Bed/bath | Sqft | mi | |
|---|---|---|---|---|
| 4509 Boardwalk, Benton, AR 72019 | $383,000 | 3/3 | 2,434 | 0.01 |
| 4427 Boardwalk, Benton, AR 72019 | $366,000 | 4/3 | 2,434 | 0.01 |
| 4515 Boardwalk, Benton, AR 72019 | $386,000 | 4/3 | 2,434 | 0.02 |
| 4421 Boardwalk, Benton, AR 72019 | $352,000 | 4/2 | 2,289 | 0.02 |
| 4521 Boardwalk, Benton, AR 72019 | $340,000 | 3/2 | 2,020 | 0.03 |
| 4415 Boardwalk, Benton, AR 72019 | $401,000 | 4/2 | 3,034 | 0.03 |
| 4527 Boardwalk, Benton, AR 72019 | $300,000 | 3/2 | 1,720 | 0.04 |
| 4411 Boardwalk, Benton, AR 72019 | $402,000 | 4/3 | 3,034 | 0.04 |
Estimated values are based on public record data and automated valuation models. Values are not guaranteed and may not reflect current market conditions.




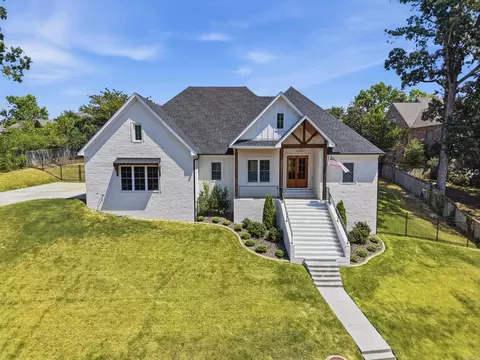
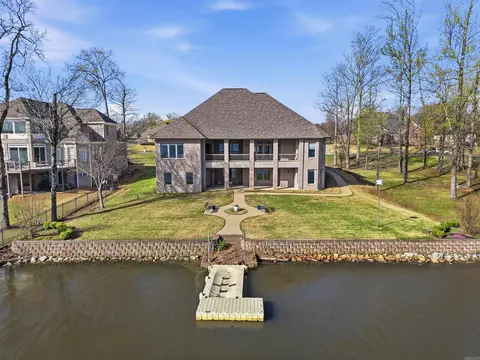
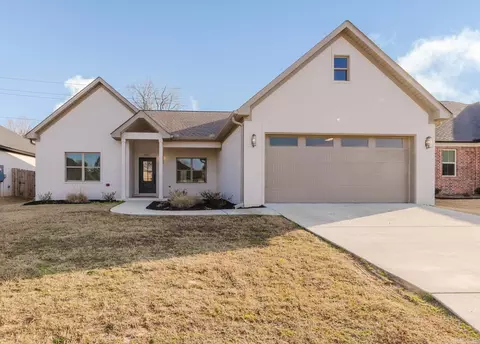
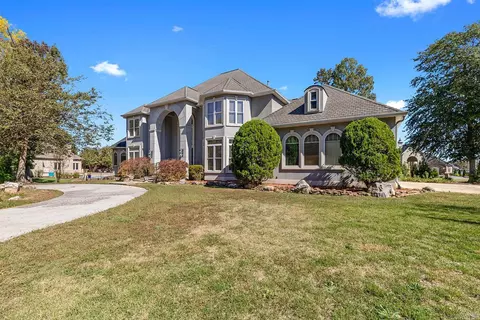
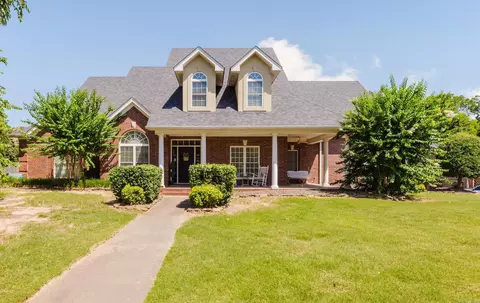
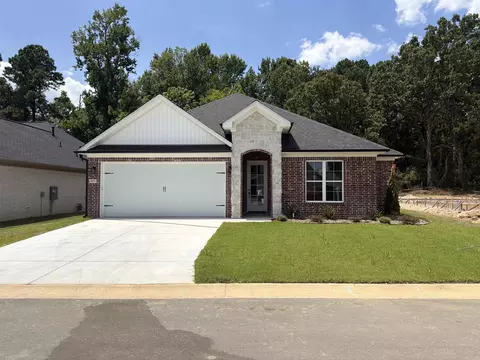
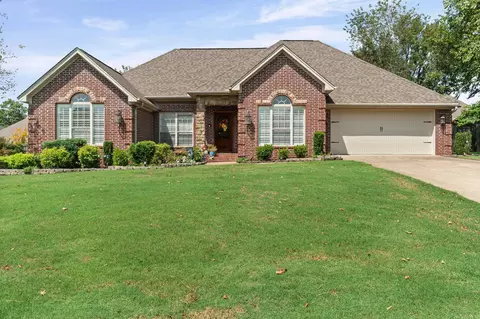
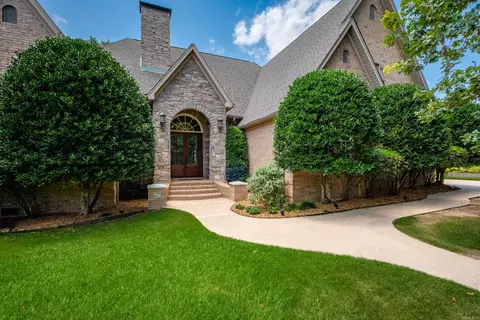




$484,900
$240,000
$226,250
$304,500
$350,500
$276,500
$162,500
$207,140
$429,900
$232,500
$484,000
$167,000
$325,000
$329,500
$20,000
$269,900
$150,000
$245,750
$265,000
$340,000
$256,950
$549,500
$675,000
$275,500
$463,750
$435,000
$299,250
$189,000
$256,950