

- $352,000
- 3Bd
- 2Ba
- 1,913 Sq Ft
SOLD

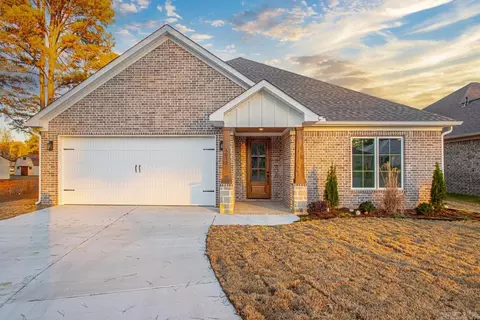
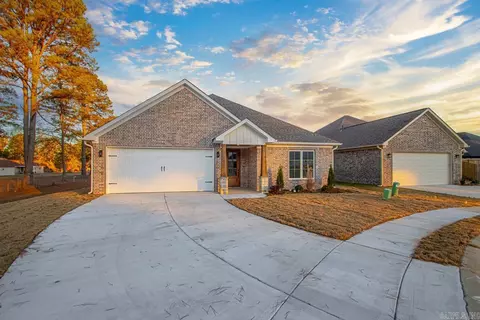
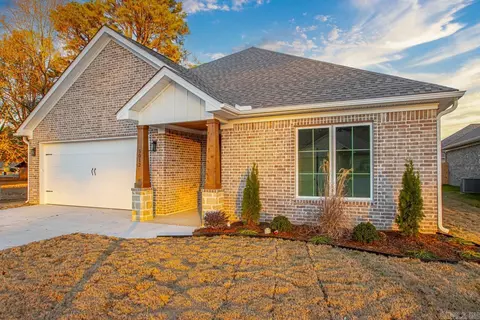
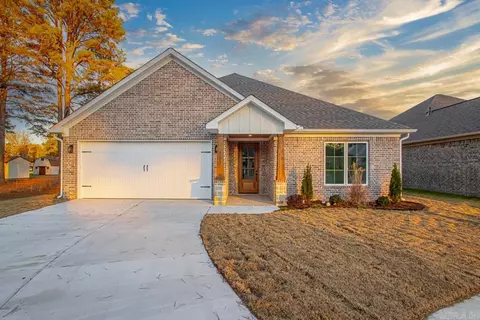
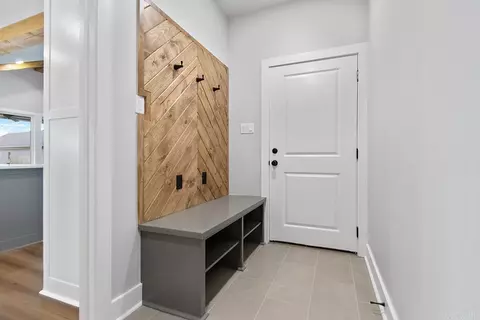
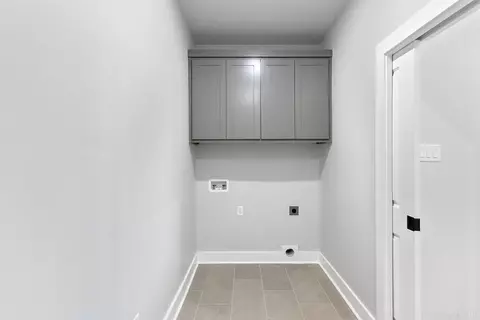
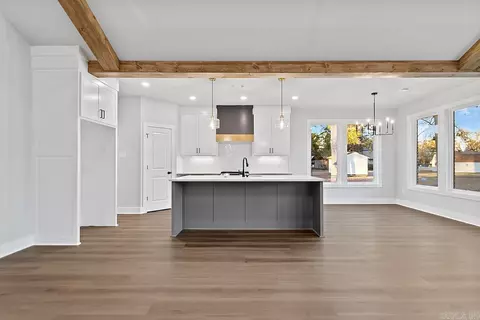
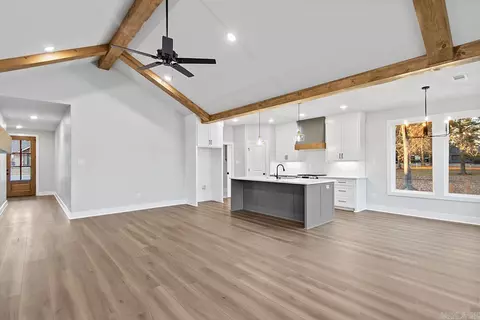
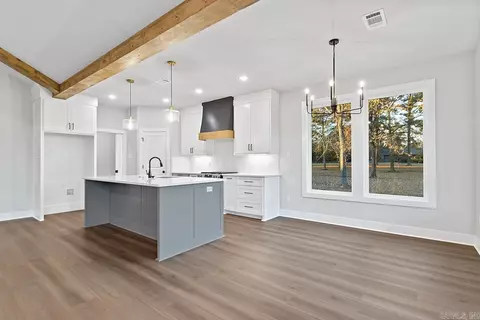
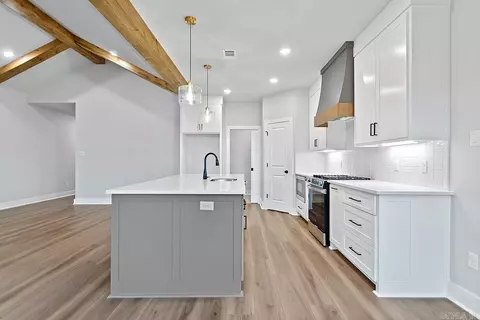
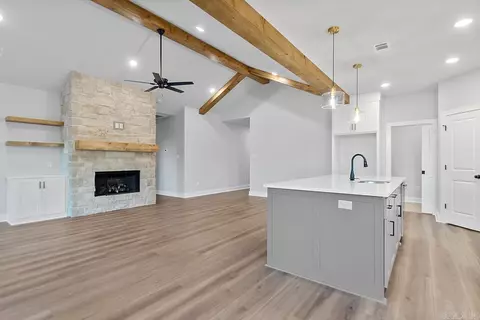
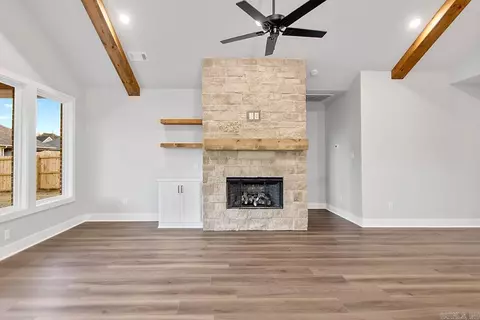
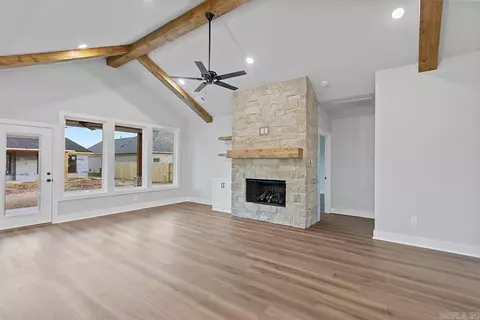
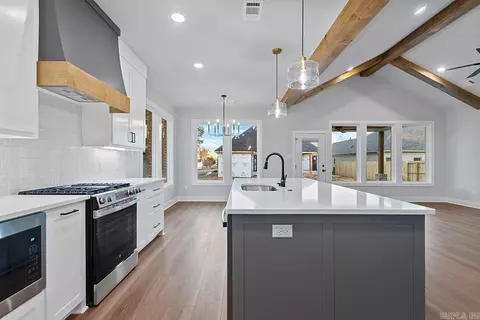
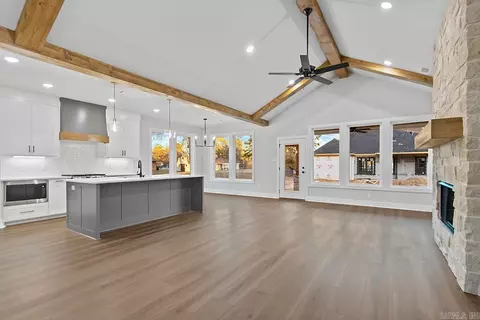
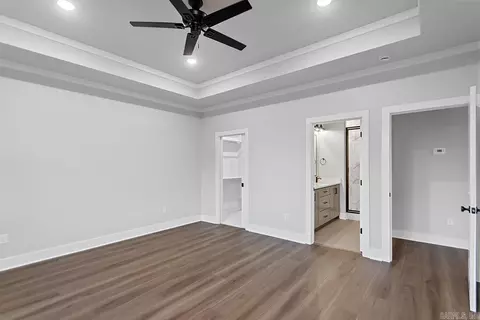
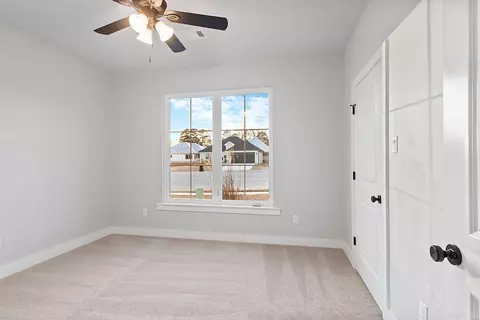
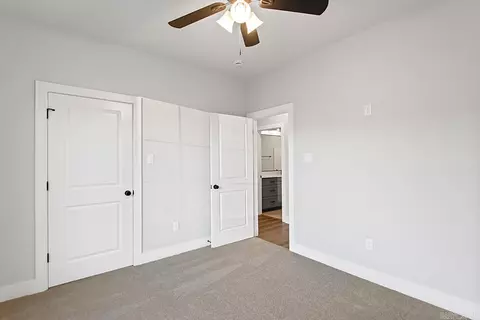
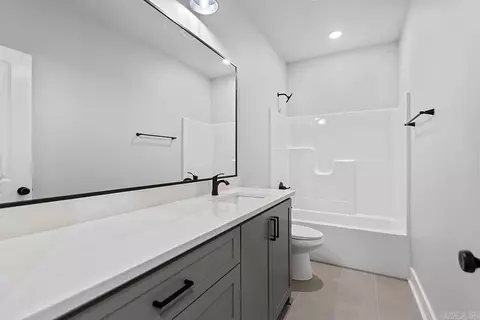
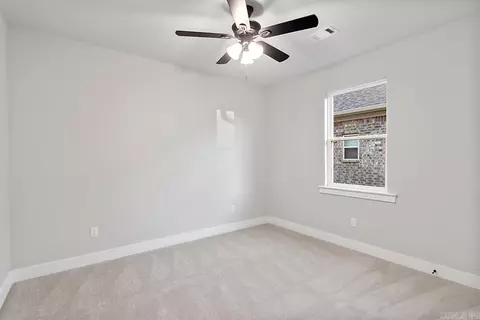
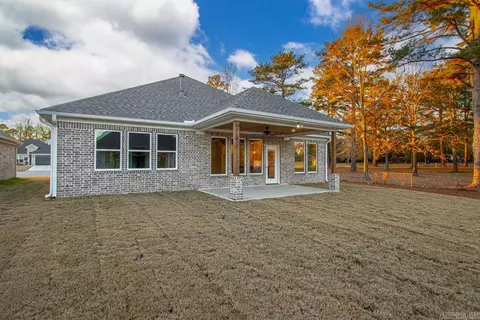
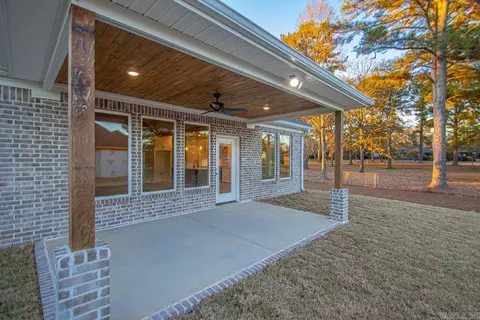
Last sold 02/25/2026
bed
bath
Sqft ($186/Sqft)
| Property type House | Neighborhood | Year built 2025 | HOA fee $21/month | Lot size 6,970 Sqft | Movoto estimate |

| Overview | |
| Cooling/AC | Central Cool-Electric, Central Heat-Gas |
| Levels/Style | Traditional |
| Status | Sold |
| SqFt | 1828 |
| Type | Residential |
| SubType | Detached |
| MLS # | 25048304 |
| Lot Size (Acres) | 0.16 |
| Annual Taxes | 1147 |
| Listing Agent Contact | Courtneystott@yahoo.com, 501-554-2099 |
| Builder | GC Homes, LLC |
| Listing Office Contact | 501-722-7149, Jparkersellshomes@gmail.com |
| Listing Office | Century 21 Parker & Scroggins Realty - Bryant |
| New Construction? | Yes |
| HOA Fee | Annual |
| Year Built | 2025 |
| Listing Agent | Courtney, Stott |
| Interior | |
| # Full Baths | 2 |
| Bedrooms | Primary Bedroom/Main Lv, Guest Bedroom Apart, 3 Bedrooms Same Level |
| Total # of Bedrooms | 3 |
| Kitchen | Free-Standing Stove, Microwave, Gas Range, Dishwasher, Disposal, Pantry |
| Other Room(s) | Laundry |
| Basement | None |
| Dining | Living/Dining Combo |
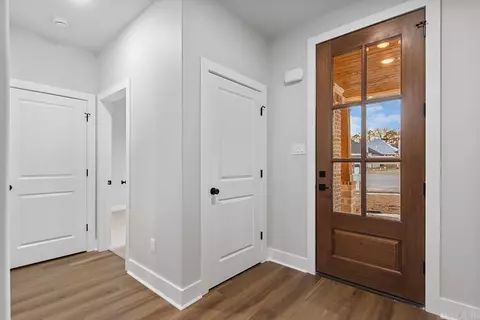
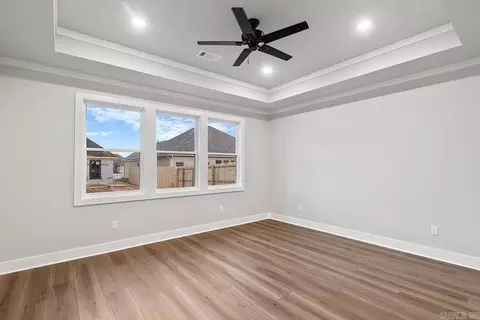
| Flooring | Carpet, Tile, Luxury Vinyl |
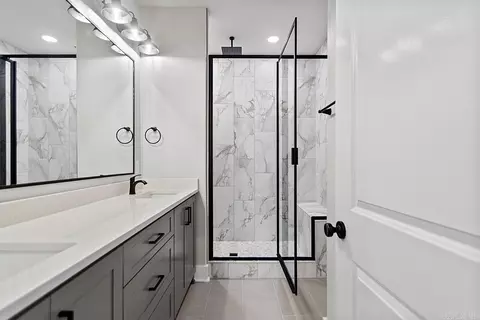
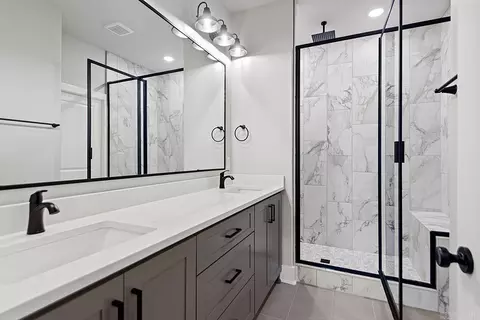
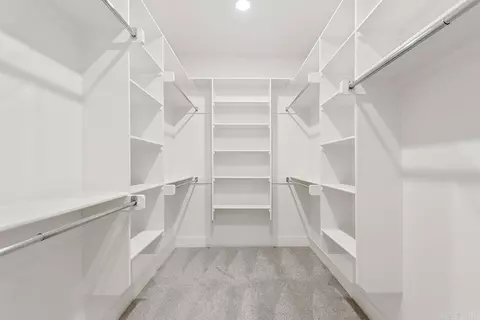
| Interior Features | Washer Connection, Dryer Connection-Electric, Water Heater-Gas, Smoke Detector(s), Walk-In Closet(s), Built-Ins, Ceiling Fan(s), Walk-in Shower, Kit Counter-Quartz |
| Fireplace | Woodburning-Prefab., Uses Gas Logs Only |
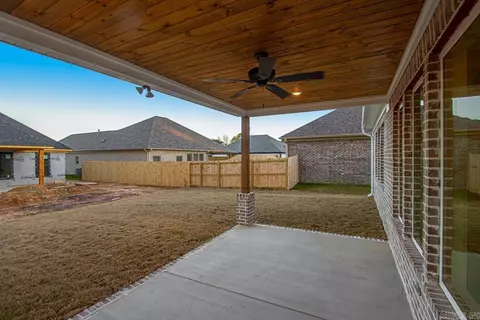
| Walls/ Ceilings | Sheet Rock, Sheet Rock Ceiling, Vault Ceiling, Wood Ceiling |
| Exterior | |
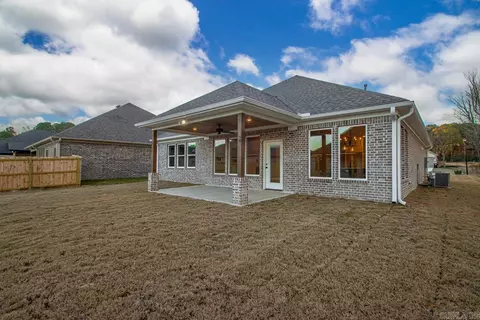
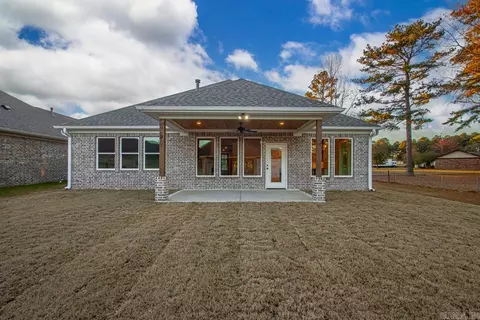
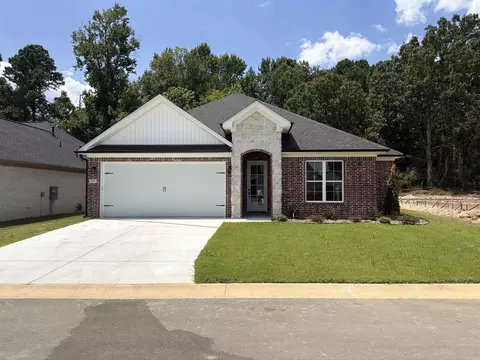
| Exterior | Brick |
| Foundation | Slab |
| Roofing | Architectural Shingle |
| Parking | Garage, Two Car, Auto Door Opener |
| Lot Description | Level, Cul-de-sac, In Subdivision |
| Exterior Features | Patio, Guttering |
| Amenities / Utilities | |
| Green Features | Insulated Windows, Insulated Doors, Ridge Vents/Caps, Low-E Windows, Tankless Water Heater |
| Utilities | Sewer-Public, Water-Public, Electric-Co-op, Gas-Natural |
| Location | |
| County | Saline |
| Area | BRYANT |
| Community Features | Mandatory Fee |
| Subdivision | SPENCER CROSSING LLC |
| Directions | From Hwy 5, Turn Right Onto Salem Rd. Go Past Scott Salem Rd, New Subdivision On Your Left. Turn Right Onto Skilling Cv. House Is On Your Right In The Cul-de-sac |
| Lot/ Land Details | |
| Road Surface | Paved |
MLS # 25048304
MLS # 25040416| Est. value | Bed/bath | Sqft | mi | |
|---|---|---|---|---|
| 5016 Spencer Crossing Dr, Benton, AR 72019 | $354,000 | —/2 | 1,837 | 0.01 |
| 3888 Spencer Crossing Dr, Benton, AR 72019 | $354,000 | 3/2 | 1,799 | 0.03 |
| 3913 Whistle Ln, Benton, AR 72019 | $227,000 | 3/2 | 1,431 | 0.04 |
| 3857 Whistle Ln, Benton, AR 72019 | $204,000 | —/2 | 1,582 | 0.05 |
| 3893 Spencer Crossing Dr, Benton, AR 72019 | $347,000 | 3/2 | 1,708 | 0.06 |
| 3963 Whistle Ln, Benton, AR 72019 | $219,000 | —/2 | 1,476 | 0.06 |
| 3889 Spencer Crossing Dr, Benton, AR 72019 | $363,000 | 4/2 | 1,853 | 0.06 |
| 3876 Spencer Crossing Dr, Benton, AR 72019 | $354,000 | 4/2 | 1,785 | 0.06 |
Estimated values are based on public record data and automated valuation models. Values are not guaranteed and may not reflect current market conditions.




$484,900
$240,000
$226,250
$304,500
$350,500
$276,500
$162,500
$207,140
$429,900
$232,500
$484,000
$167,000
$325,000
$329,500
$20,000
$269,900
$150,000
$245,750
$265,000
$340,000
$256,950
$549,500
$675,000
$275,500
$463,750
$435,000
$299,250
$189,000
$256,950