
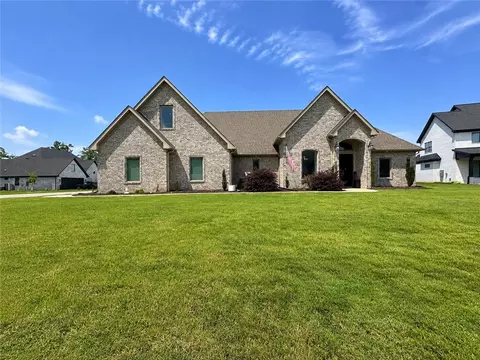
- $525,000
- 4Bd
- 3Ba
- 3,048 Sq Ft
SOLD 08/05/26


Last sold 09/01/2016
bed
bath
Sqft ($115/Sqft)
| Property type House | Neighborhood | Year built 2010 | HOA fee $0/month | Lot size 3.15 Acre |

| Overview | |
| Cooling/AC | Central Cool-Electric, Central Heat-Electric, Zoned Units |
| Levels/Style | Colonial |
| Status | Sold |
| SqFt | 4100 |
| Virtual Tour | N/A |
| Type | Residential |
| SubType | Detached |
| MLS # | 16020789 |
| Lot Size (Acres) | 3.15 |
| Annual Taxes | 4955 |
| Listing Agent Contact | Timbennett@bpmrealtors.com, 501-416-7963 |
| Listing Office Contact | 501-315-5000, TomBaxley@BPMrealtors.com |
| Listing Office | Baxley-Penfield-Moudy Realtors |
| New Construction? | No |
| HOA Fee | None |
| Year Built | 2010 |
| Listing Agent | Tim, Bennett |
| Interior | |
| # Full Baths | 4 |
| # Half Baths | 1 |
| Bedrooms | Primary Bedroom/Main Lv, Primary Bedroom Apart, Guest Bedroom Apart, 3 Bedrooms Same Level |
| Total # of Bedrooms | 4 |
| Kitchen | Built-In Stove, Microwave, Electric Range, Surface Range, Dishwasher, Pantry |
| Other Room(s) | Den/Family Room, Game Room, Laundry, Media Room/Theater |
| Basement | None |
| Dining | Separate Dining Room, Eat-In Kitchen, Breakfast Bar |
| Flooring | Wood, Concrete, Parquet |
| Interior Features | Washer Connection, Dryer Connection-Electric, Water Heater-Electric, Smoke Detector(s), Floored Attic, Walk-In Closet(s), Laundry Chute, Balcony/Loft, Built-Ins, Ceiling Fan(s), Walk-in Shower, Breakfast Bar |
| Fireplace | Gas Starter, Gas Logs Present |
| Walls/ Ceilings | Sheet Rock, Sheet Rock Ceiling, Tray Ceiling, Vault Ceiling |
| Exterior | |
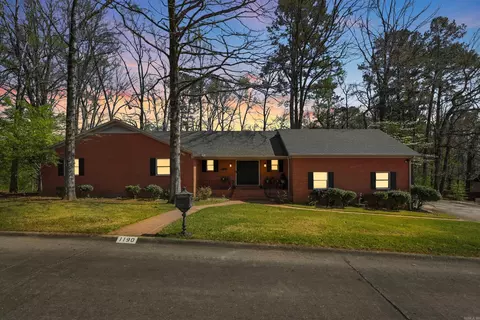
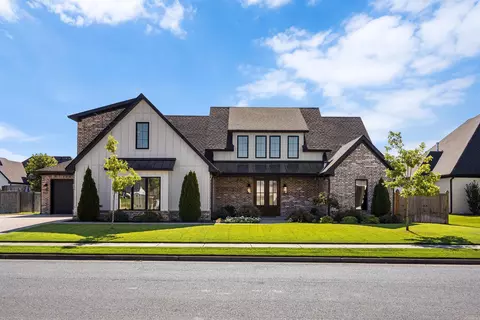
| Exterior | Brick |
| Foundation | Slab |
| Roofing | Architectural Shingle, Pitch |
| Parking | Garage, Parking Pads, Auto Door Opener, Four Car Or More, Side Entry |
| Lot Description | Sloped, Cul-de-sac, Wooded, Cleared, Extra Landscaping, In Subdivision |
| Exterior Features | Patio, Porch, Outside Storage Area, Inground Pool, Guttering, Lawn Sprinkler |
| Amenities / Utilities | |
| Green Features | Insulated Windows, Extra Insulation, High Efficiency HVAC>14, High Efficiency Gas Furn, Programmable Thermostat |
| Utilities | Septic, Water-Public, Elec-Municipal (+Entergy), Gas-Propane/Butane, TV-Cable, TV-Satellite Dish, Telephone-Private, All Underground |
| Location | |
| County | Saline |
| River | No |
| Area | BENTON |
| Subdivision | MOUNTAIN VALLEY |
| Elementary School | Ringgold |
| Middle School | Benton, Benton |
| High School | Benton |
| APN | 029-07000-029 |
| Directions | Take Interstate-30 To Exit 114 Coming From Benton Take Right Onto Hwy 229 Turn Left On W. Jackman And Take Immediate Right Into Mountain Valley Subdivision. Take Mountain Valley Until You Get To Catskill Avenue And Home Is Located At The Top Of The Hill |
| Lot/ Land Details | |
| Road Surface | Paved |
MLS # 16020789
MLS # 16000607| Est. value | Bed/bath | Sqft | mi | |
|---|---|---|---|---|
| 4406 Catskill Ave, Benton, AR 72019 | $543,000 | —/— | — | 0.02 |
| 4405 Catskill Ave, Benton, AR 72019 | $475,480 | 5/2 | 3,259 | 0.08 |
| 1180 Rocky Mountain Rd, Benton, AR 72019 | $755,000 | 4/3 | 3,763 | 0.09 |
| 1191 Rocky Mountain Rd, Benton, AR 72019 | $600,000 | 5/4 | 3,890 | 0.13 |
| 1183 Rocky Mountain Rd, Benton, AR 72019 | $540,000 | 4/2 | 2,469 | 0.13 |
| 1172 Rocky Mountain Rd, Benton, AR 72019 | $594,000 | 4/3 | 3,621 | 0.16 |
| 1150 Rocky Mountain Rd, Benton, AR 72019 | $442,000 | 4/2 | 2,602 | 0.21 |
| 1201 Rocky Mountain Rd, Benton, AR 72019 | $739,000 | 5/4 | 5,456 | 0.21 |
Estimated values are based on public record data and automated valuation models. Values are not guaranteed and may not reflect current market conditions.

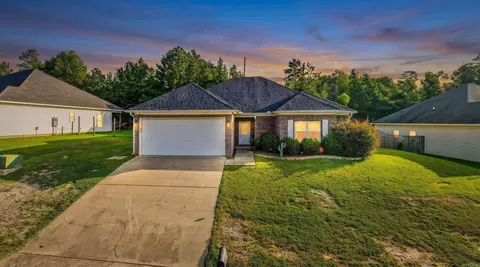

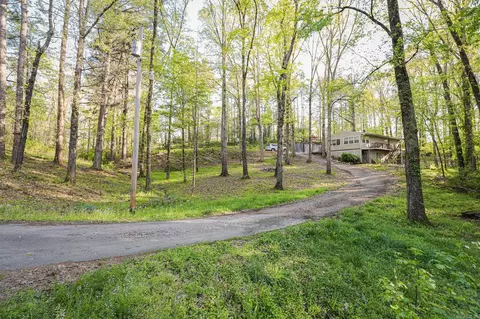
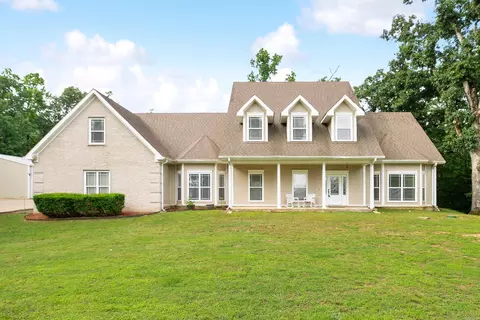
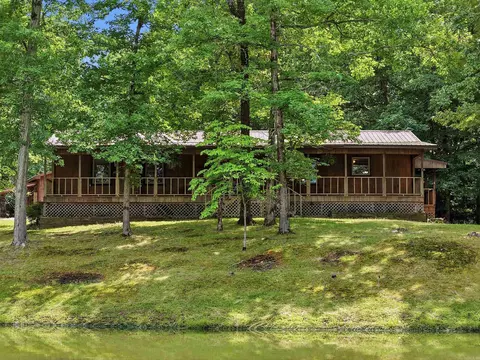
$484,900
$240,000
$226,250
$304,500
$350,500
$276,500
$162,500
$207,140
$429,900
$232,500
$484,000
$167,000
$325,000
$329,500
$20,000
$269,900
$150,000
$245,750
$265,000
$340,000
$256,950
$549,500
$675,000
$275,500
$463,750
$435,000
$299,250
$189,000
$256,950