
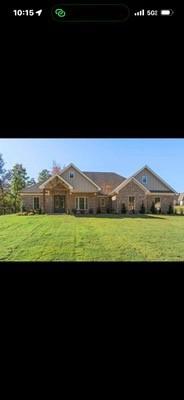
- $499,900
- 3Bd
- 2Ba
- 2,541 Sq Ft
SOLD

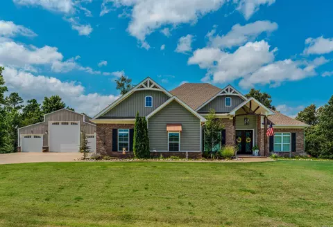
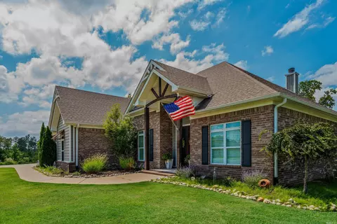
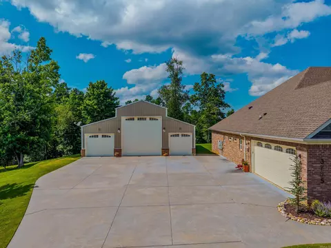
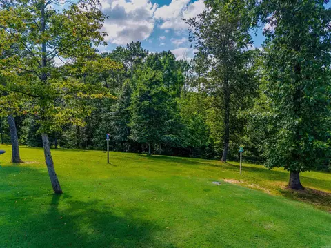
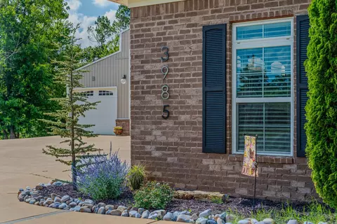
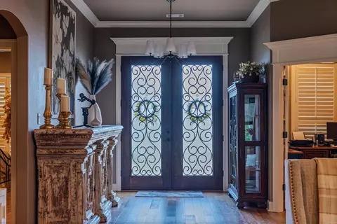
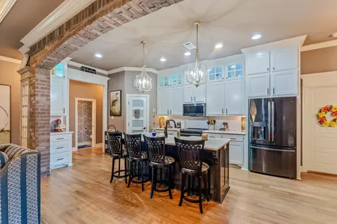
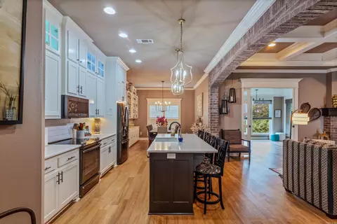
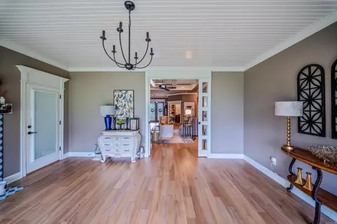
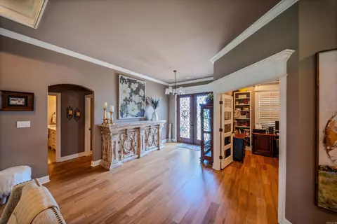
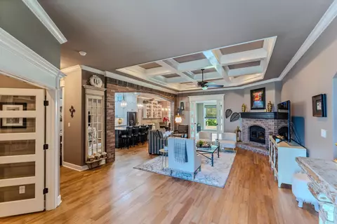
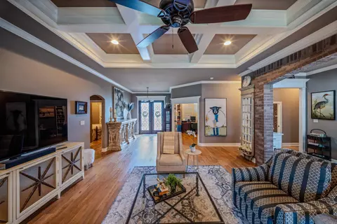
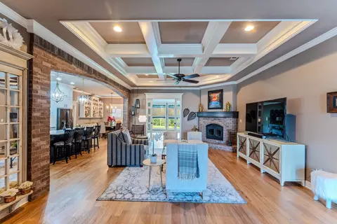
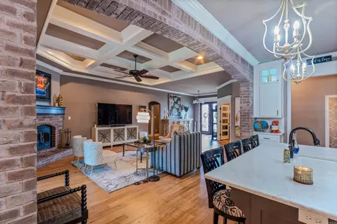
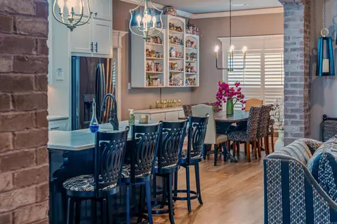
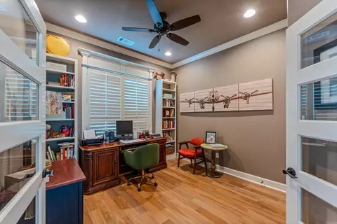
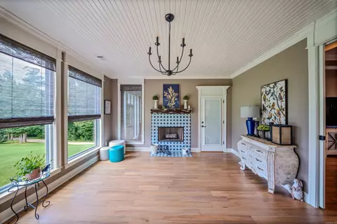
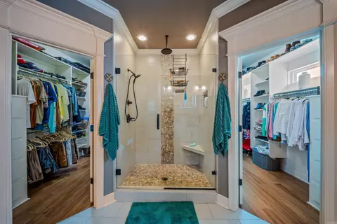
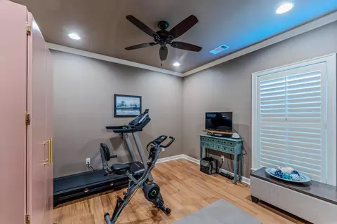
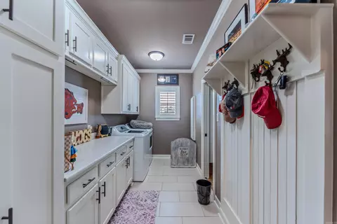
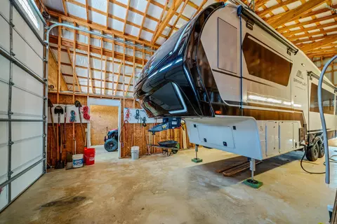
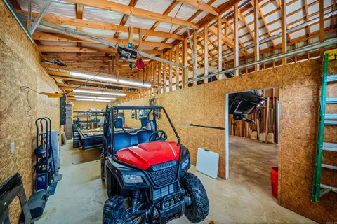
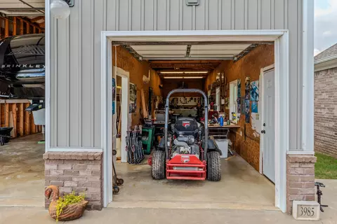
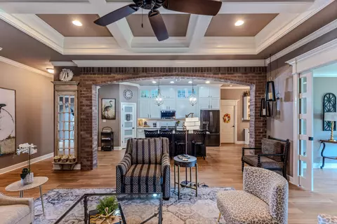
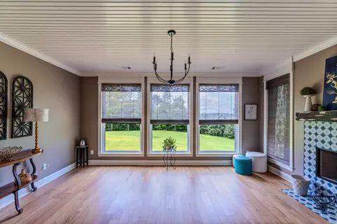
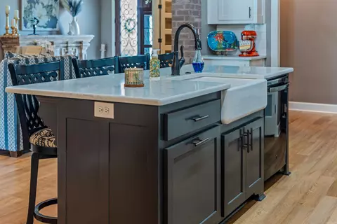
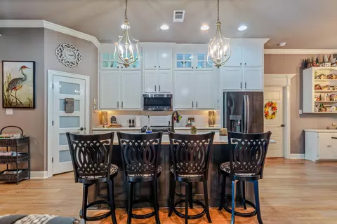
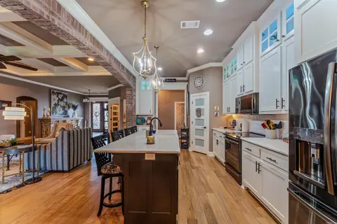
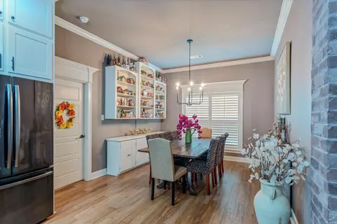
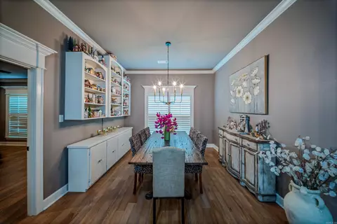
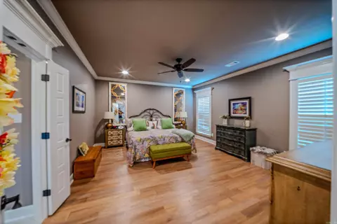
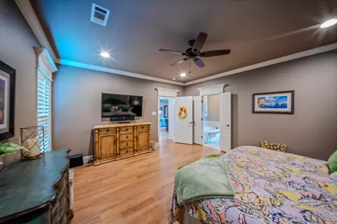
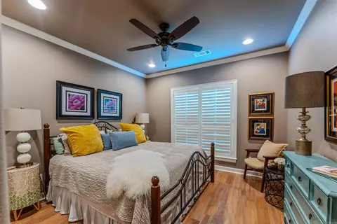
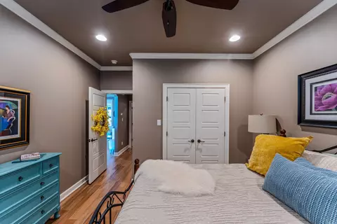
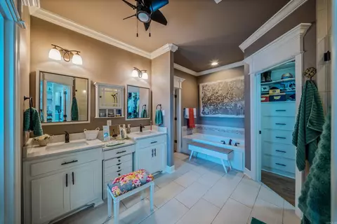
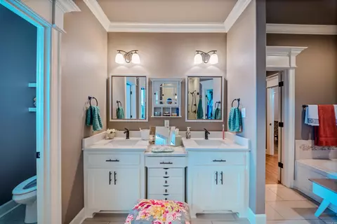
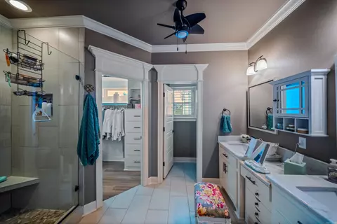
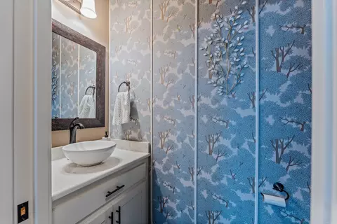
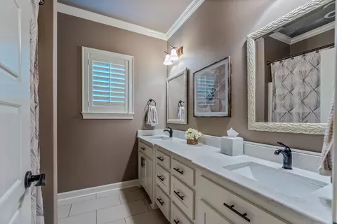
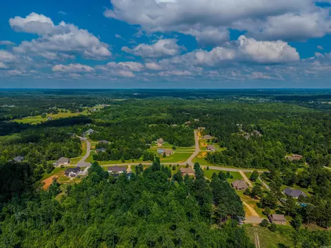
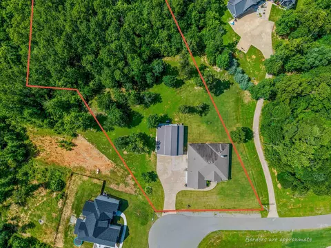
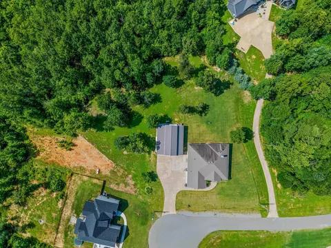
Last sold 09/28/2026
bed
bath
Sqft ($228/Sqft)
| Property type House | Neighborhood | Year built 2018 | HOA fee $0/month | Lot size 5.85 Acre | Movoto estimate |

| Overview | |
| Cooling/AC | Central Cool-Electric, Central Heat-Electric |
| Levels/Style | Traditional |
| Status | Sold |
| SqFt | 2700 |
| Type | Residential |
| SubType | Detached |
| MLS # | 26030568 |
| Lot Size (Acres) | 5.85 |
| Annual Taxes | 3482 |
| Listing Agent Contact | Karen@oldsouthrealtyar.com, 501-580-1944 |
| Listing Office Contact | 501-315-4554, Oldsouthrealty@yahoo.com |
| Listing Office | Old South Realty |
| New Construction? | No |
| HOA Fee | None |
| Year Built | 2018 |
| Listing Agent | Karen, McGuire |
| Interior | |
| # Full Baths | 2 |
| # Half Baths | 1 |
| Bedrooms | Primary Bedroom/Main Lv, Guest Bedroom/Main Lv, Primary Bedroom Apart, 4 Bedrooms Same Level |
| Total # of Bedrooms | 4 |
| Kitchen | Built-In Stove, Microwave, Electric Range, Dishwasher, Disposal, Pantry, Refrigerator-Stays |
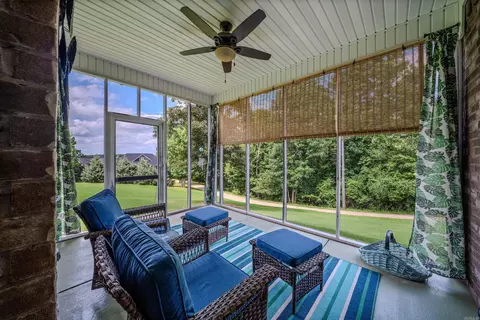
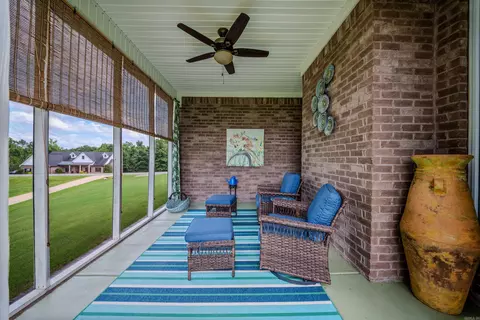
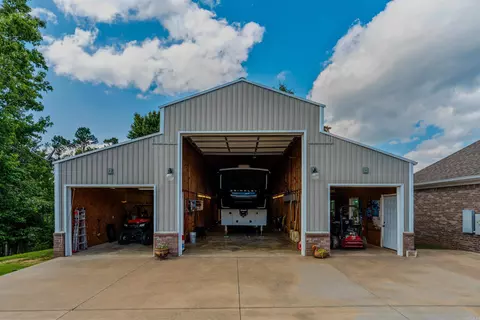
| Other Room(s) | Den/Family Room, Office/Study, Sun Room, Workshop/Craft, Laundry |
| Dining | Eat-In Kitchen, Separate Breakfast Rm, Breakfast Bar |
| Flooring | Wood, Tile |
| Interior Features | Washer Connection, Dryer Connection-Electric, Water Heater-Electric, Floored Attic, Walk-In Closet(s), Walk-in Shower, Breakfast Bar, Wired For Highspeed Inter, Kit Counter-Quartz |
| Fireplace | Woodburning-Prefab., Insert Unit, Blowers |
| Exterior | |
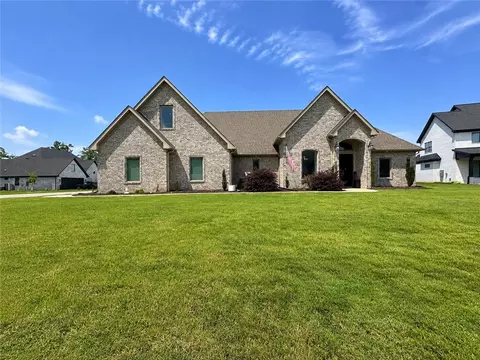
| Exterior | Brick |
| Foundation | Slab |
| Roofing | Composition, Architectural Shingle |
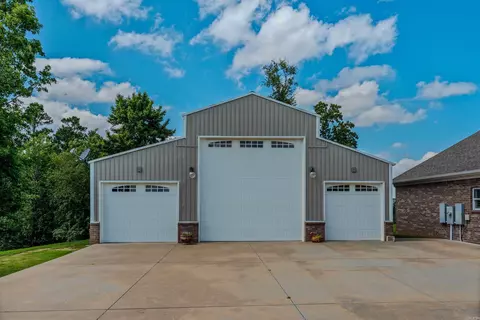
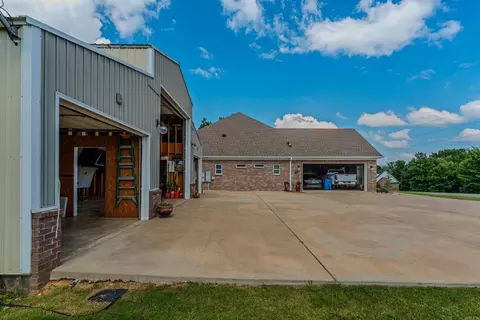
| Parking | Two Car, Side Entry |
| Lot Description | Level, Rural Property, In Subdivision |
| Exterior Features | Patio, Screened Porch, Guttering, Lawn Sprinkler, RV Parking |
| Amenities / Utilities | |
| Utilities | Septic, Electric-Co-op |
| Location | |
| County | Saline |
| Area | BENTON |
| Subdivision | QUAPAW ESTATES |
| Directions | HWY 5 TOWARDS HOT SPRINGS VILLAGE TO LEFT ON QUAPAW ROAD THEN RIGHT ON DEER AND RIGHT ON HIGH MEADOW...RIGHT THEN STRAIGHT TO BENT TREE. |
| Lot/ Land Details | |
| Road Surface | Paved |
MLS # 26030568
MLS # 18011468| Est. value | Bed/bath | Sqft | mi | |
|---|---|---|---|---|
| 3981 Bent Tree Dr, Benton, AR 72019 | $647,000 | 4/3 | 3,207 | 0.05 |
| 3977 Bent Tree Dr, Benton, AR 72019 | $433,000 | —/3 | 2,802 | 0.06 |
| 4001 Bent Tree Dr, Benton, AR 72019 | $543,000 | 4/2 | 2,777 | 0.07 |
| 3968 Bent Tree Dr, Benton, AR 72019 | $584,000 | —/2 | 2,646 | 0.09 |
| 6340 High Meadow Dr, Benton, AR 72019 | $654,000 | 5/2 | 2,881 | 0.11 |
| 3961 Bent Tree Dr, Benton, AR 72019 | $399,000 | —/2 | 2,411 | 0.13 |
| 4009 Bent Tree Dr, Benton, AR 72019 | $399,000 | —/2 | 2,413 | 0.13 |
| 6332 High Meadow Dr, Benton, AR 72019 | $477,000 | —/2 | 3,554 | 0.14 |
Estimated values are based on public record data and automated valuation models. Values are not guaranteed and may not reflect current market conditions.

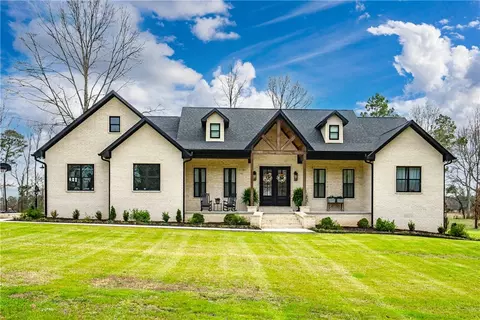
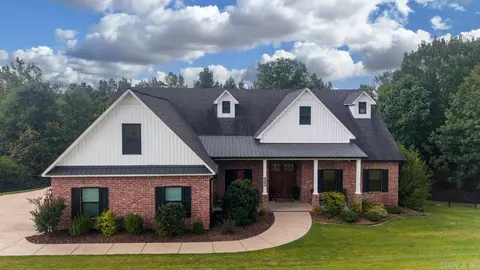
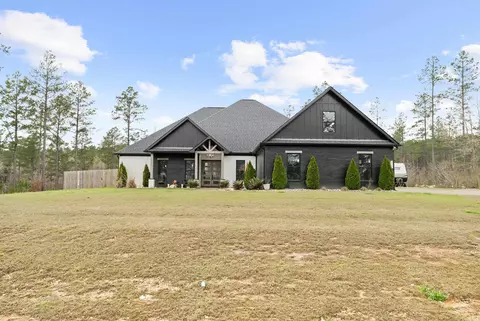
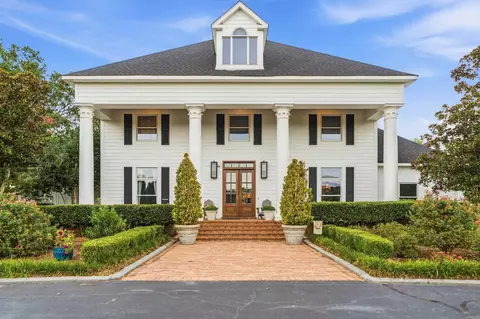

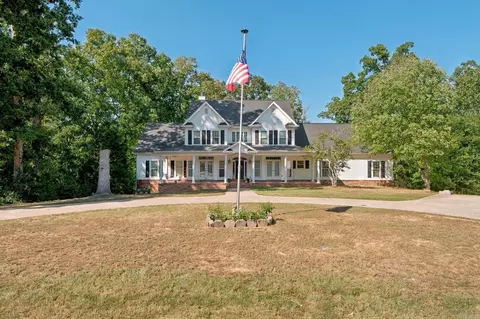
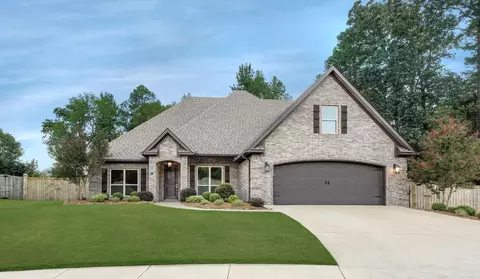
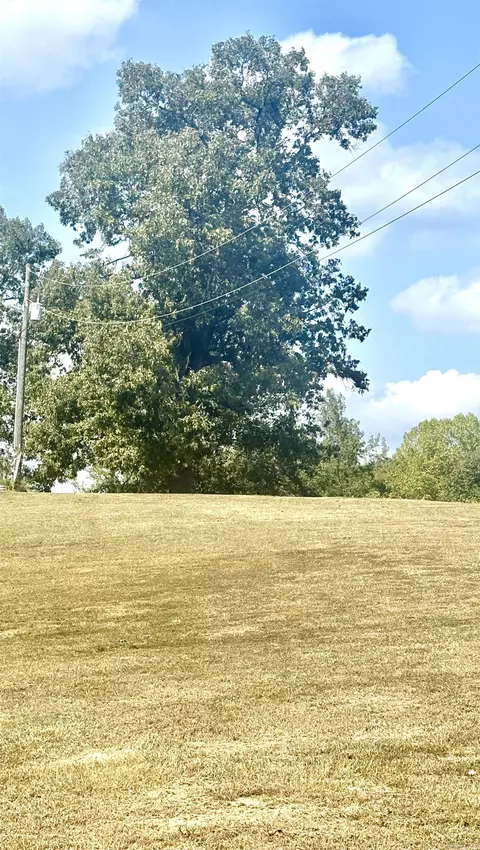
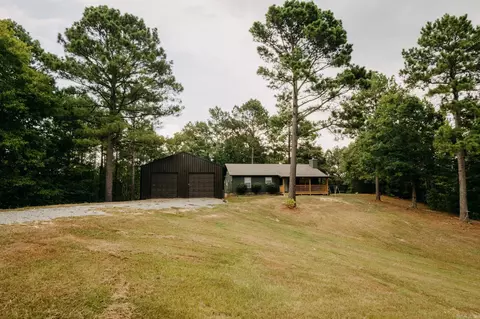
$484,900
$240,000
$226,250
$304,500
$350,500
$276,500
$162,500
$207,140
$429,900
$232,500
$484,000
$167,000
$325,000
$329,500
$20,000
$269,900
$150,000
$245,750
$265,000
$340,000
$256,950
$549,500
$675,000
$275,500
$463,750
$435,000
$299,250
$189,000
$256,950