

- $790,000
- 4Bd
- 5Ba
- 4,175 Sq Ft
SOLD 09/01/26

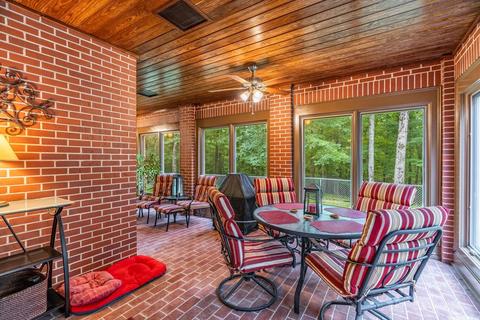
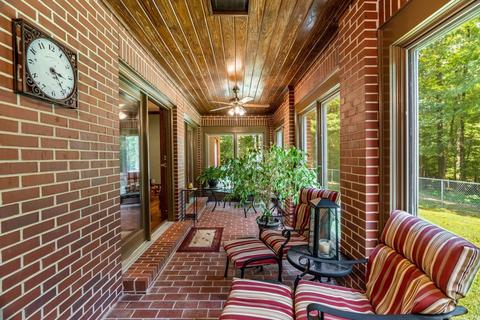
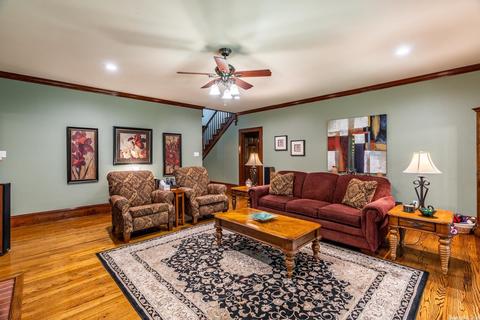
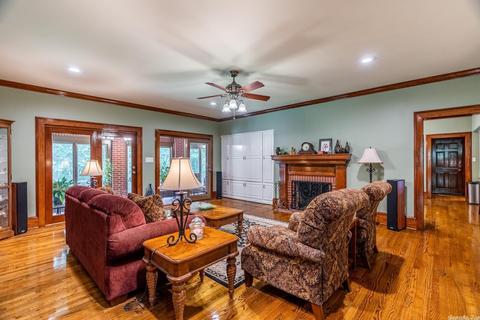
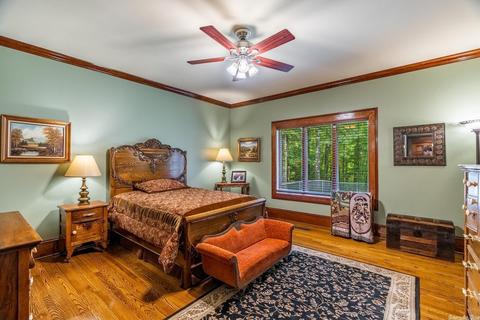
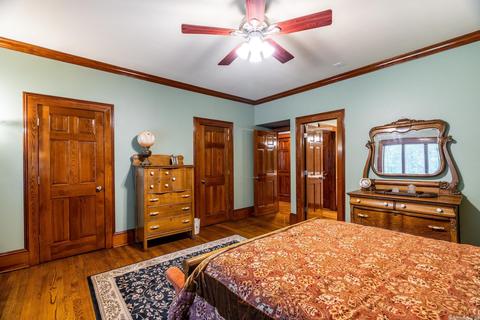
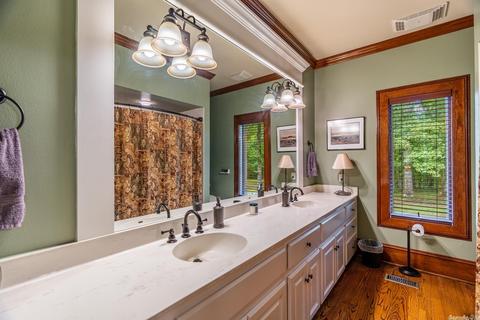
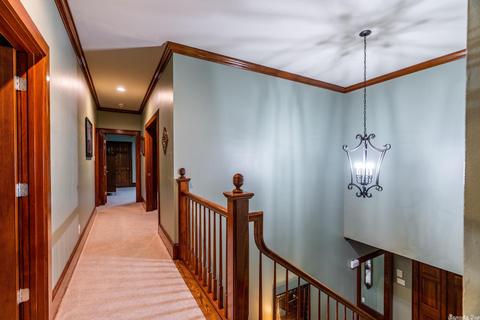
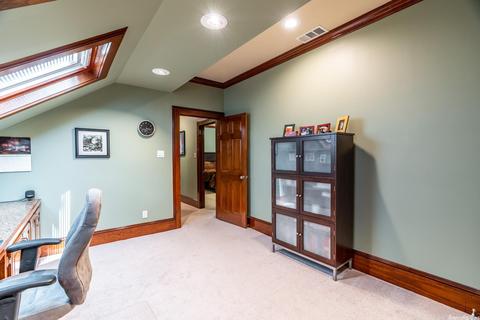
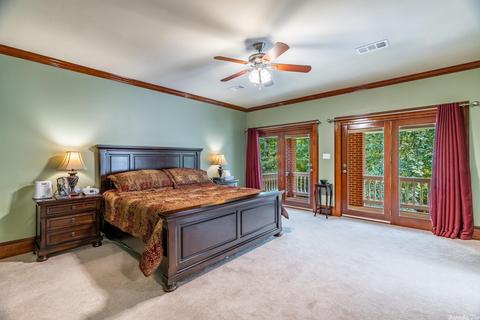
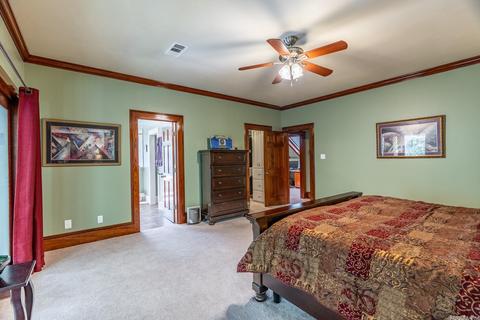
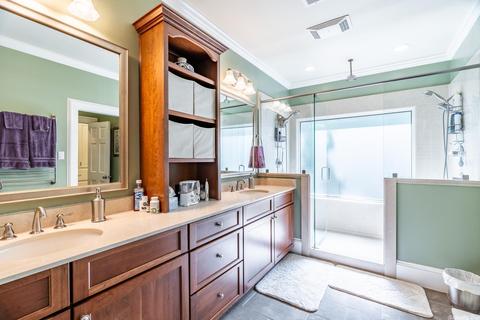
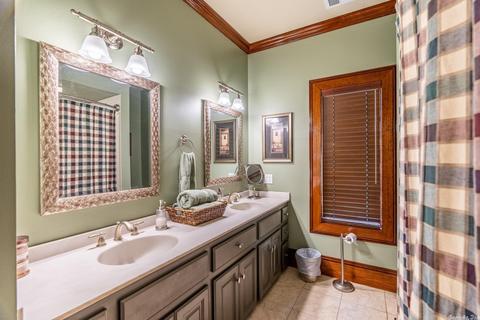
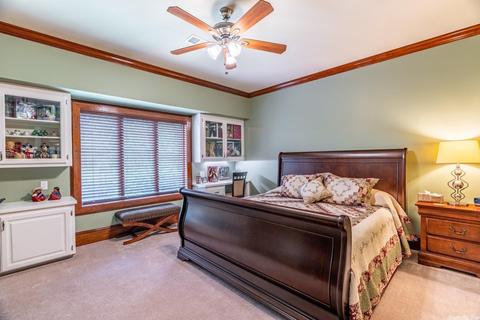
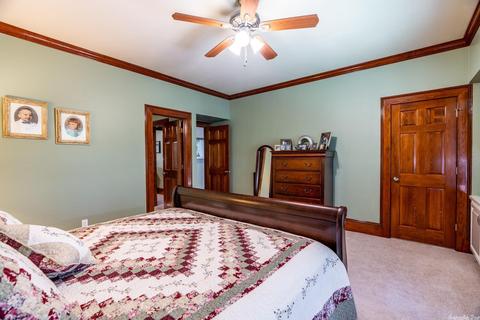
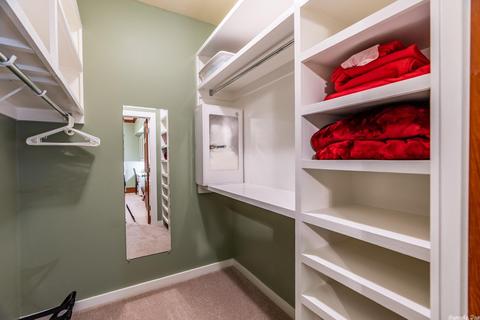
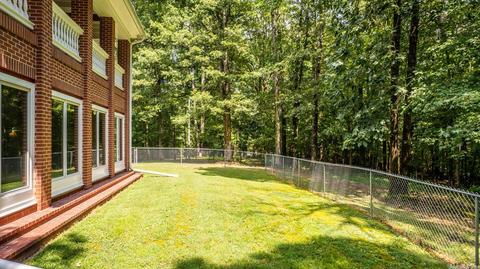
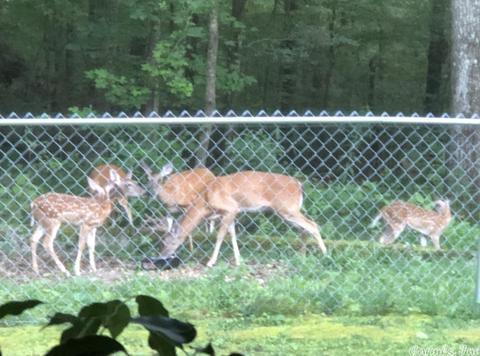
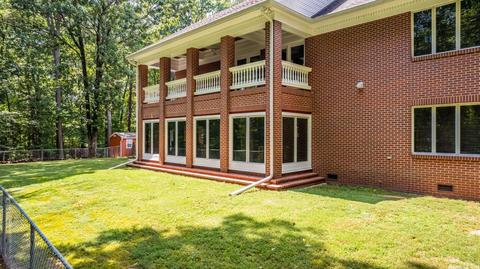
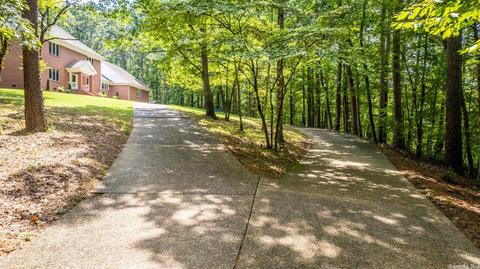
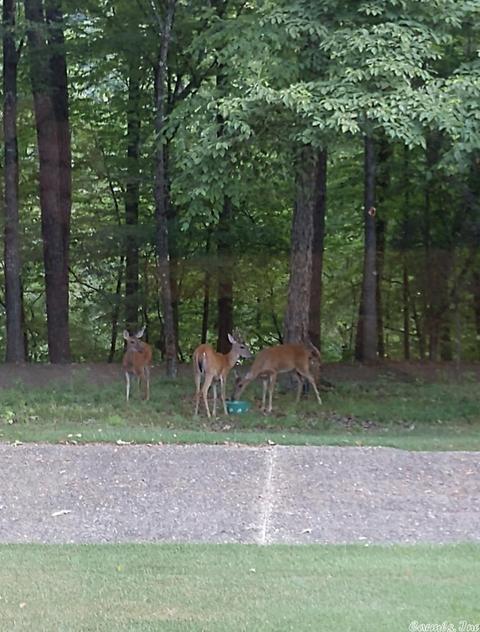
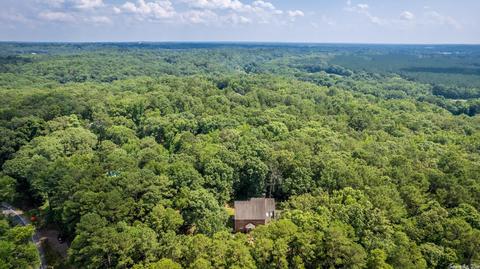
Last sold 10/03/2022
bed
bath
Sqft ($160/Sqft)
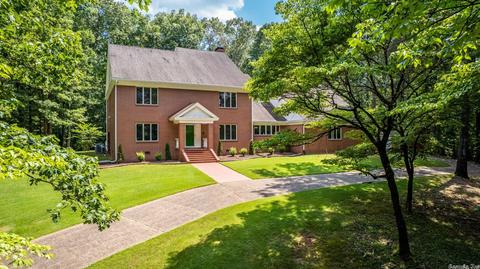
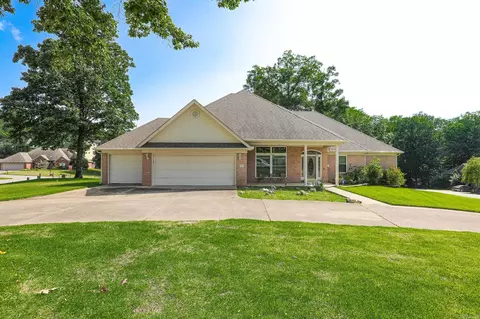
| Property type House | Neighborhood | Year built 1985 | HOA fee $0/month | Lot size 10.27 Acre |

| Overview | |
| Cooling/AC | Central Cool-Electric, Attic Fan, Central Heat-Gas, Humidifier |
| Levels/Style | Traditional |
| Status | Sold |
| SqFt | 4381 |
| Virtual Tour | N/A |
| Type | Residential |
| SubType | Detached |
| MLS # | 22024147 |
| Lot Size (Acres) | 10.27 |
| Annual Taxes | 2504.55 |
| Listing Agent Contact | Lorre@TheMarcAndLorreTeam.com, 501-912-3757 |
| Listing Office Contact | 501-291-3841, Keith@lptelite.com |
| Listing Office | LPT Realty |
| New Construction? | No |
| HOA Fee | None |
| Year Built | 1985 |
| Listing Agent | Lorre, Staretz |
| Interior | |
| # Full Baths | 3 |
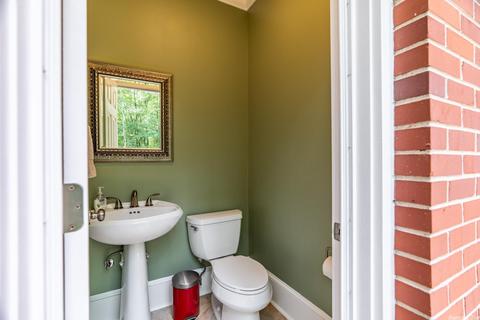
| # Half Baths | 2 |
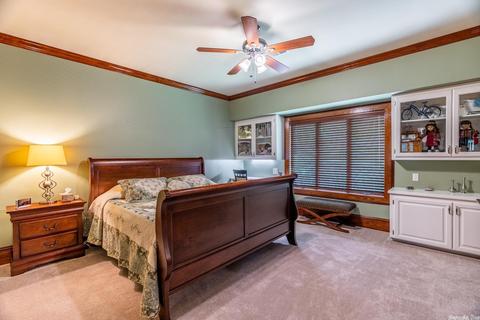
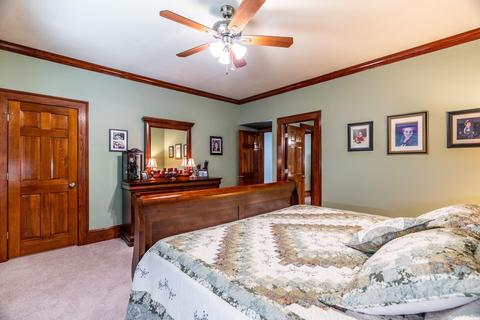
| Bedrooms | Primary Bedroom/Main Lv, Primary Bedroom Apart, Guest Bedroom Apart, Primary Bed. Sitting Area, 3 Bedrooms Same Level |
| Total # of Bedrooms | 4 |
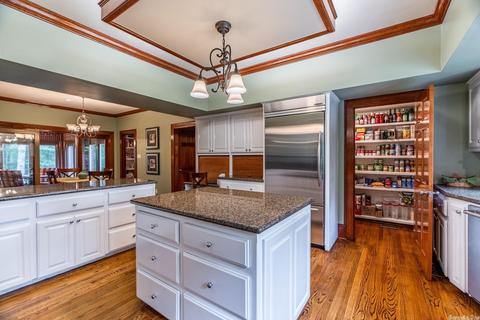
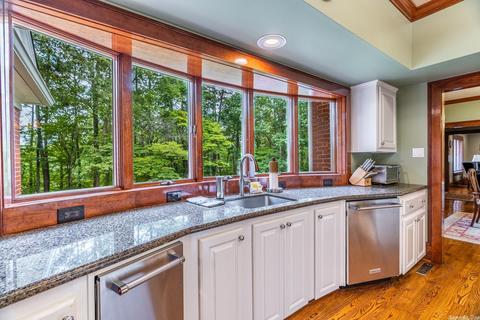
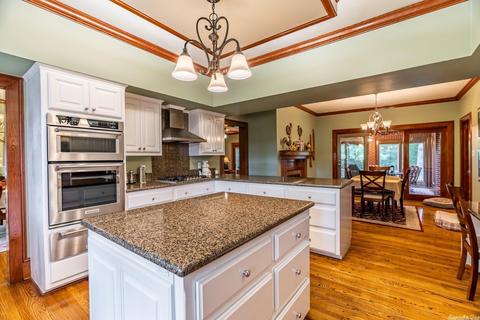
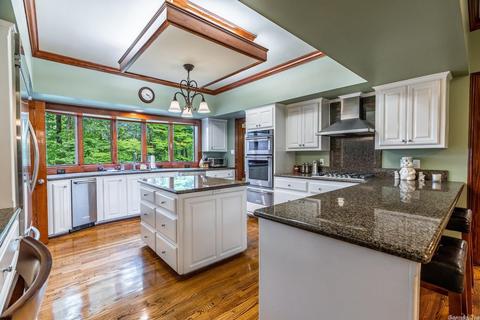
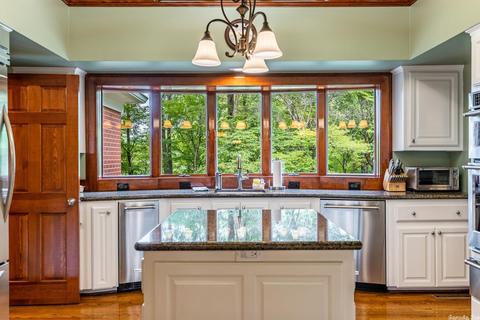
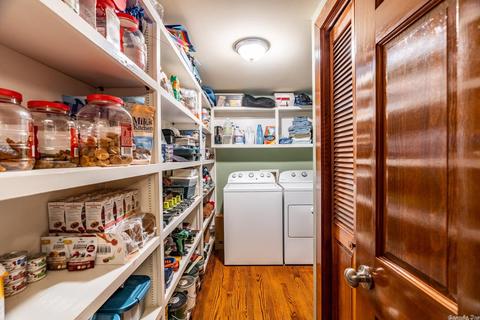
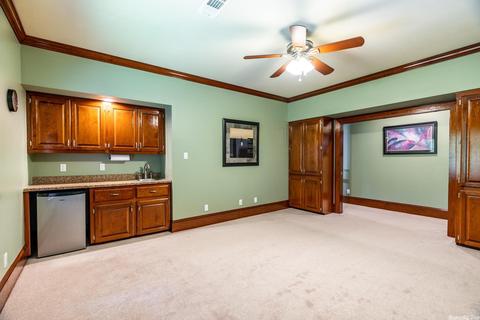
| Kitchen | Built-In Stove, Microwave, Gas Range, Dishwasher, Disposal, Pantry, Refrigerator-Stays, Ice Maker Connection, Bar/Fridge, Wall Oven, Convection Oven |
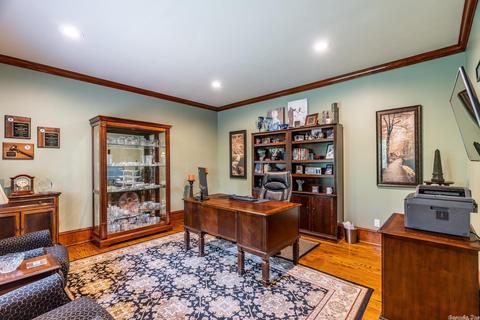
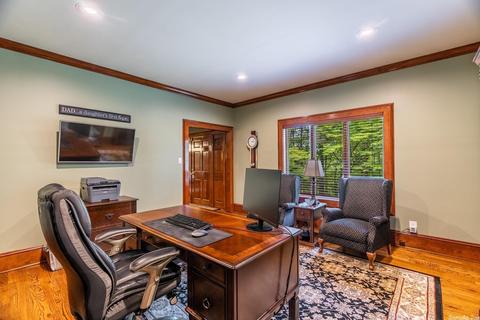
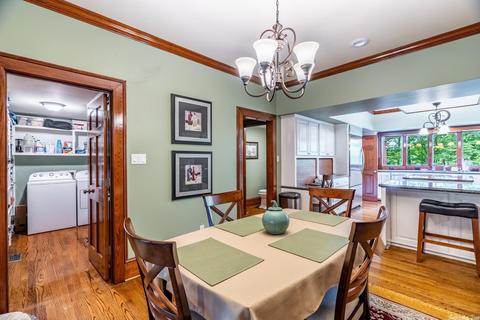
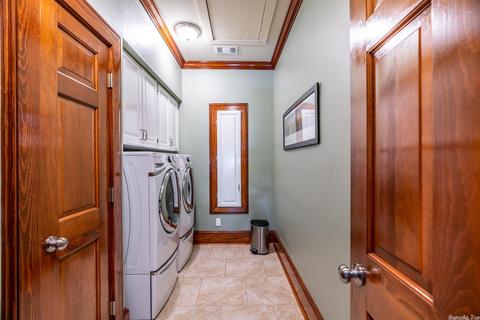
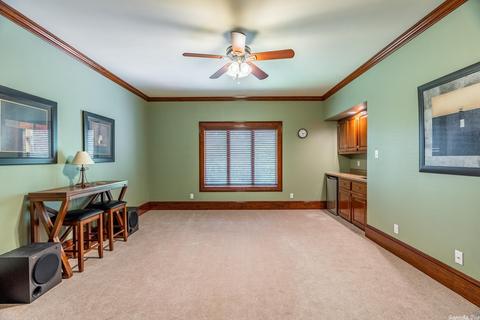
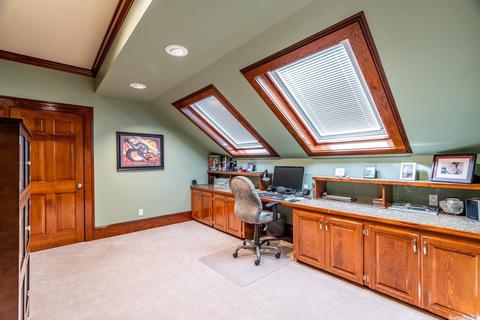
| Other Room(s) | Formal Living Room, Den/Family Room, Office/Study, Game Room, Bonus Room, Unfinished Space, Laundry, Hearth Room |
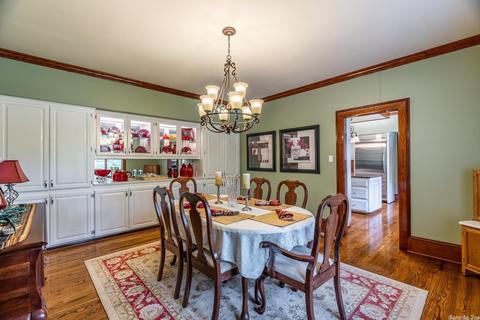
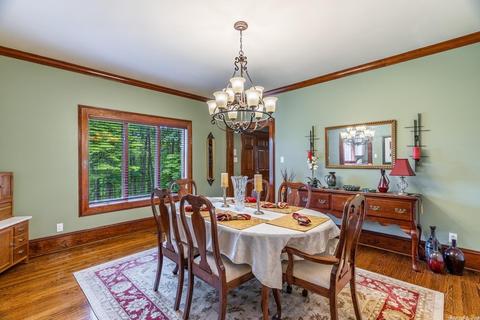
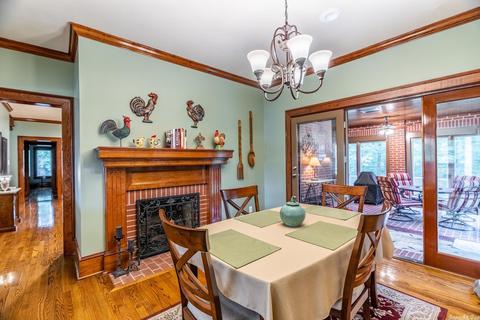
| Dining | Separate Dining Room, Separate Breakfast Rm, Breakfast Bar |
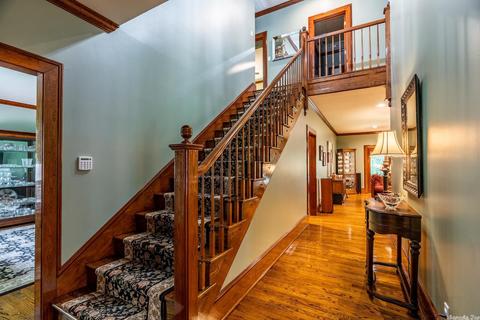
| Flooring | Carpet, Wood, Tile |
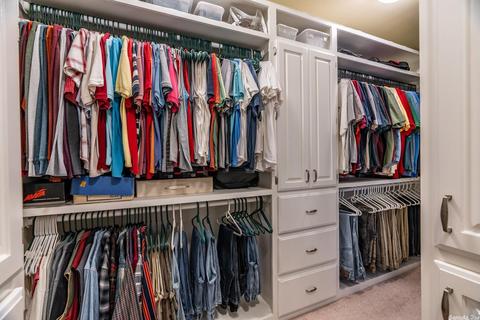
| Interior Features | Wet Bar, Washer Connection, Dryer Connection-Gas, Dryer Connection-Electric, Water Heater-Gas, Smoke Detector(s), Window Treatments, Floored Attic, Walk-In Closet(s), Balcony/Loft, Built-Ins, Ceiling Fan(s), Walk-in Shower, Breakfast Bar, Kit Counter- Granite Slab |
| Fireplace | Woodburning-Site-Built, Gas Starter, Gas Logs Present, Two |
| Walls/ Ceilings | Sheet Rock, Sheet Rock Ceiling, Skylight - Ceiling |
| Exterior | |
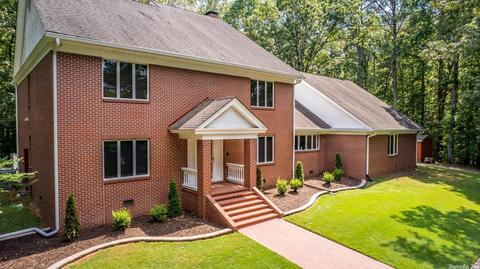
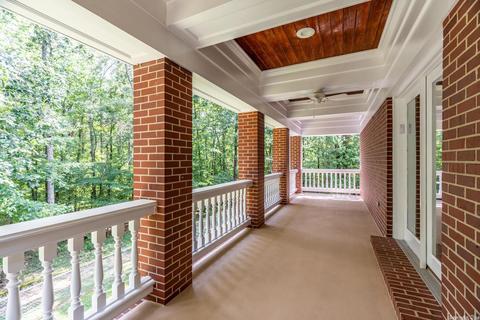
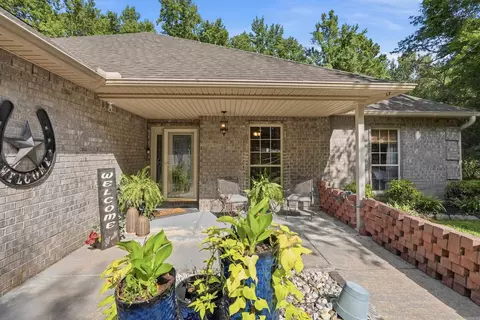
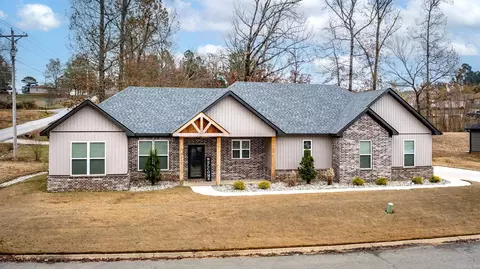
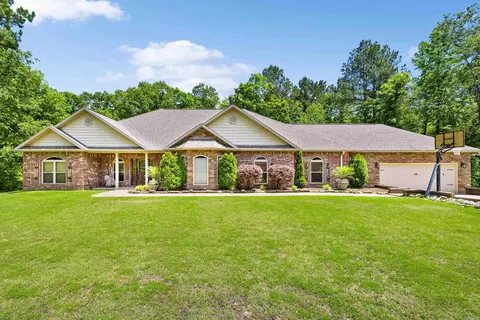
| Exterior | Brick |
| Foundation | Crawl Space |
| Roofing | Composition |
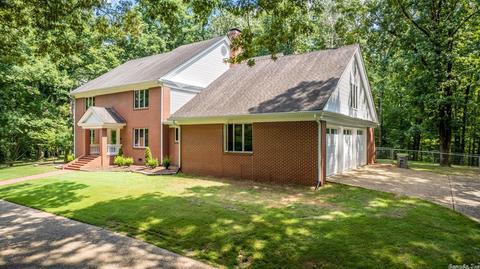
| Parking | Garage, Three Car, Auto Door Opener |
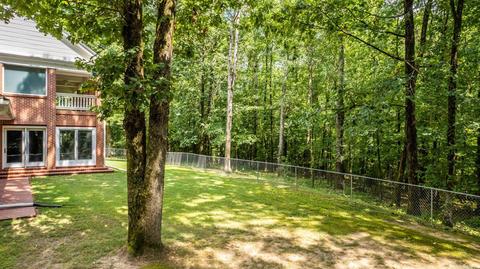
| Lot Description | Sloped, Level, Rural Property, Wooded, Cleared, Not In Subdivision |
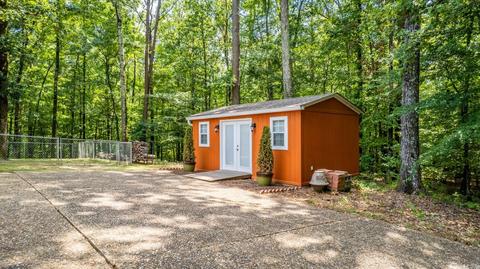
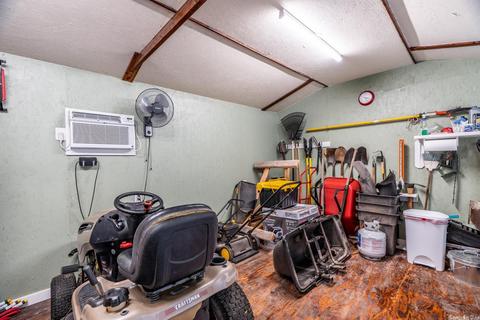
| Exterior Features | Partially Fenced, Outside Storage Area, Guttering, Lawn Sprinkler, Chain Link |
| Amenities / Utilities | |
| Green Features | Insulated Windows, Insulated Doors, Extra Insulation |
| Utilities | Septic, Water-Public, Electric-Co-op, Gas-Natural, TV-Cable, Telephone-Private |
| Location | |
| County | Saline |
| Area | BENTON |
| Subdivision | Metes & Bounds |
| Middle School | Benton |
| High School | Benton |
| Directions | I30 To Hwy 5 South (towards Hot Springs Village). Go Approximately 3 Miles. Look For McGee Road On The RIGHT. The DRIVEWAY For This Home Is The THIRD DRIVEWAY On The LEFT Side, Right AFTER You Pass McGee Road! Look For Our Sign On The LEFT! |
| Lot/ Land Details | |
| Road Surface | Paved |
MLS # 22024147
MLS # 15012086
MLS # 10403172| Est. value | Bed/bath | Sqft | mi | |
|---|---|---|---|---|
| 3726 Highway 5, Benton, AR 72019 | $393,000 | —/3 | 2,380 | 0.08 |
| 3911 Highway 5, Benton, AR 72019 | $345,000 | —/2 | 1,680 | 0.1 |
| 3829 Highway 5, Benton, AR 72019 | $399,000 | 4/2 | 2,318 | 0.1 |
| 3654 Highway 5, Benton, AR 72019 | $634,000 | —/4 | 4,305 | 0.11 |
| 3656 Highway 5, Benton, AR 72019 | $483,000 | —/2 | 3,570 | 0.13 |
| 3519 Estate Dr, Benton, AR 72019 | $453,000 | 4/4 | 4,059 | 0.14 |
| 3717 Highway 5, Benton, AR 72019 | $210,160 | —/1 | 3,144 | 0.14 |
| 3915 Highway 5, Benton, AR 72019 | $443,000 | —/2 | 3,189 | 0.14 |
Estimated values are based on public record data and automated valuation models. Values are not guaranteed and may not reflect current market conditions.
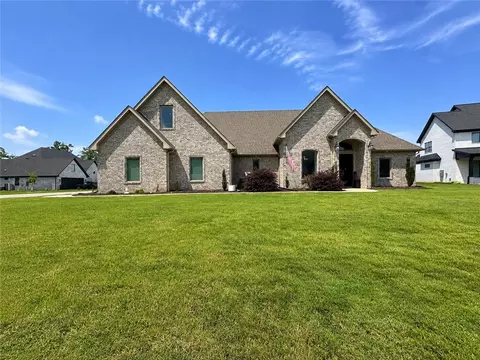
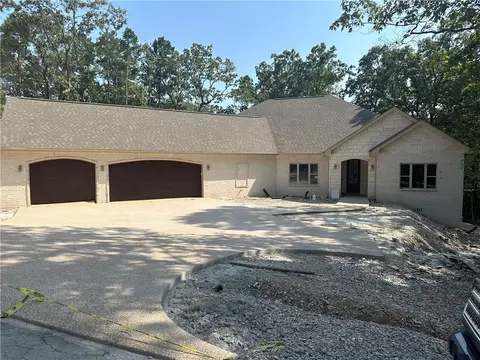
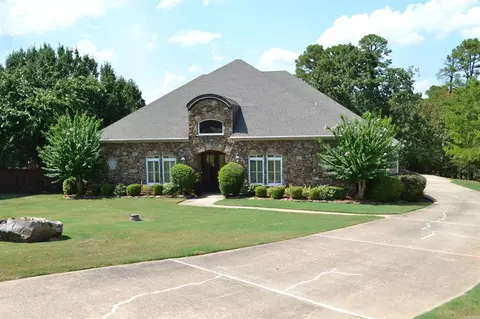
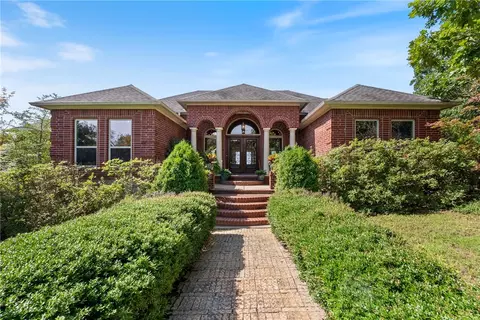
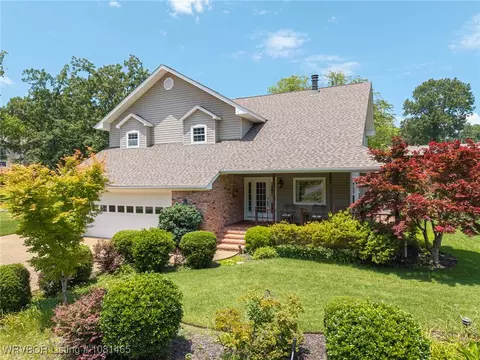
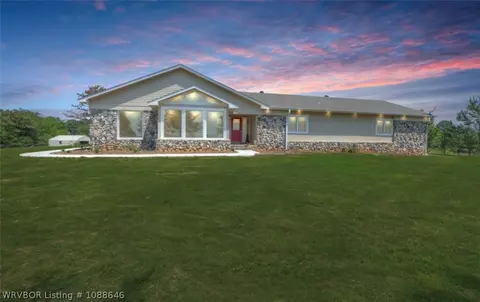
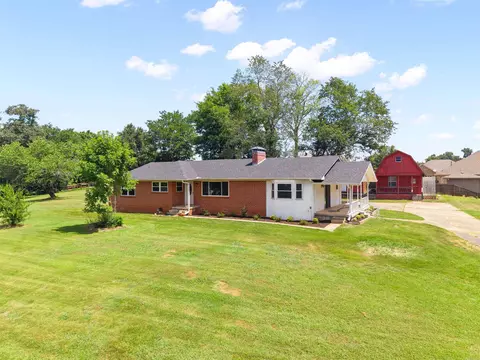
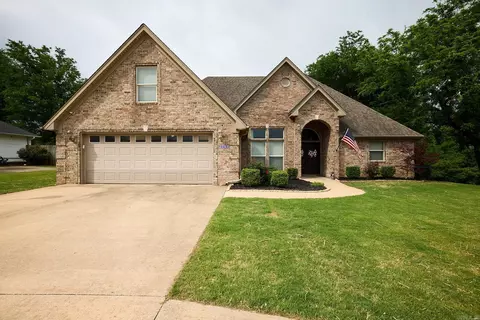
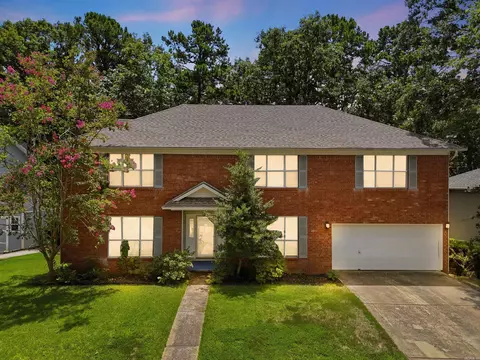
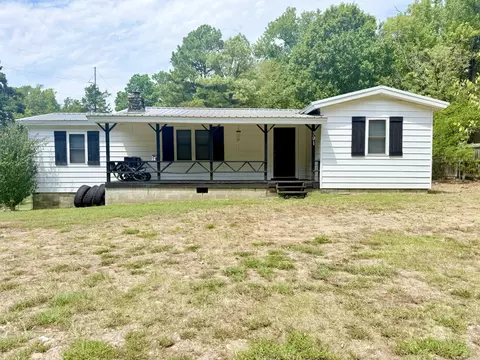

$484,900
$240,000
$226,250
$304,500
$350,500
$276,500
$162,500
$207,140
$429,900
$232,500
$484,000
$167,000
$325,000
$329,500
$20,000
$269,900
$150,000
$245,750
$265,000
$340,000
$256,950
$549,500
$675,000
$275,500
$463,750
$435,000
$299,250
$189,000
$256,950