

- $207,000
- 3Bd
- 2Ba
- 1,272 Sq Ft
SOLD 06/15/26

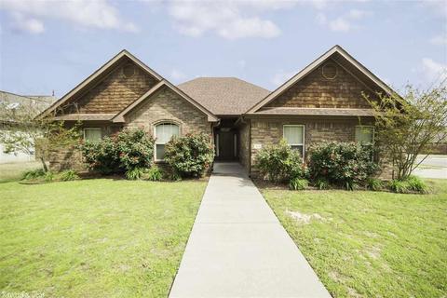
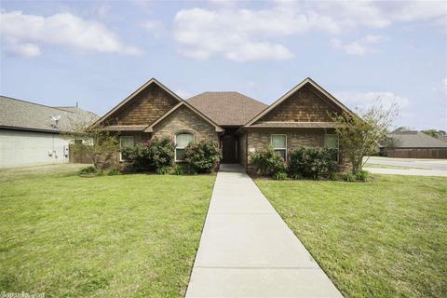
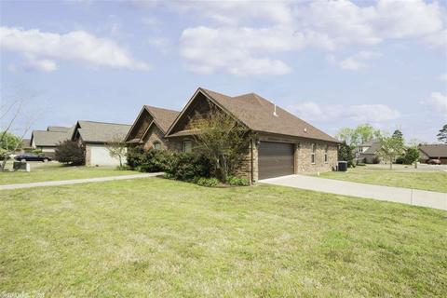
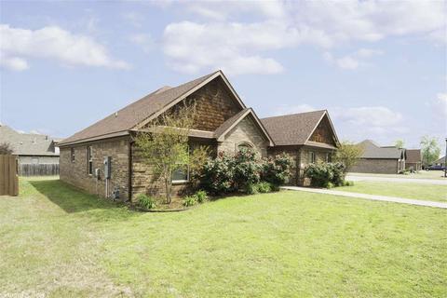
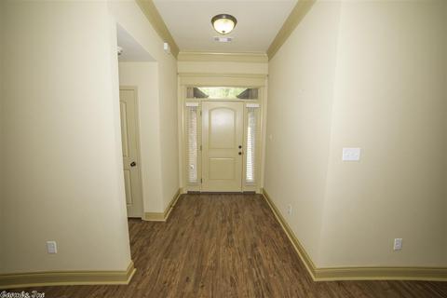
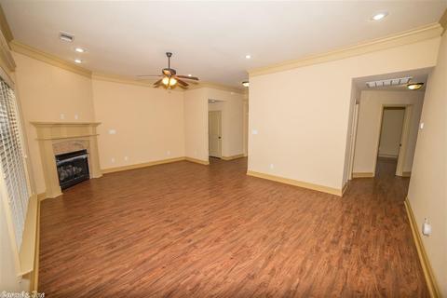
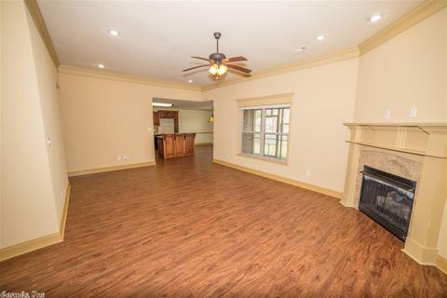
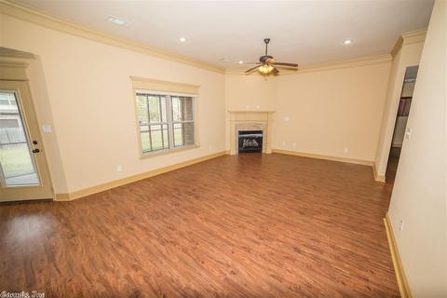
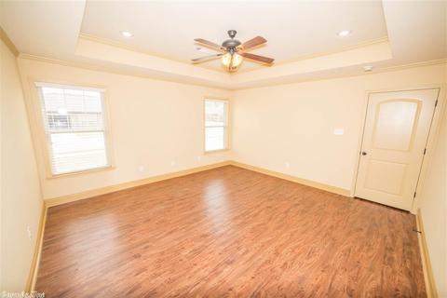
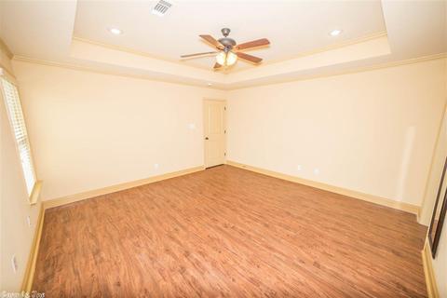
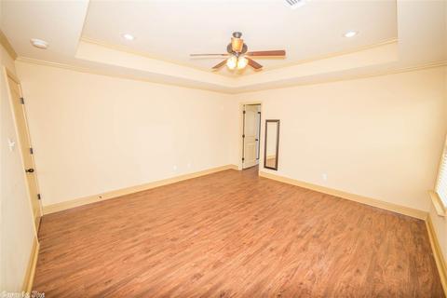
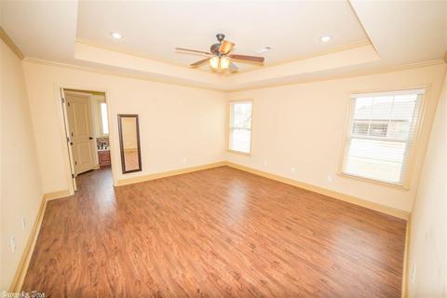
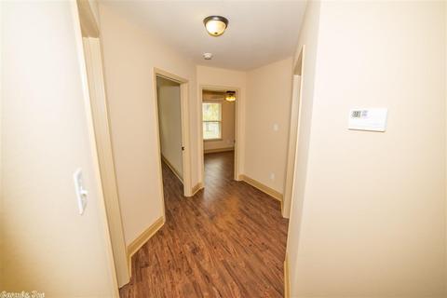
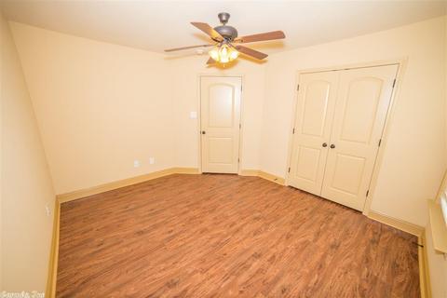
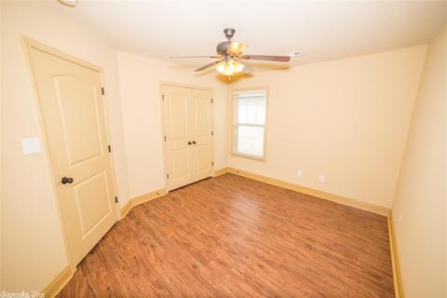
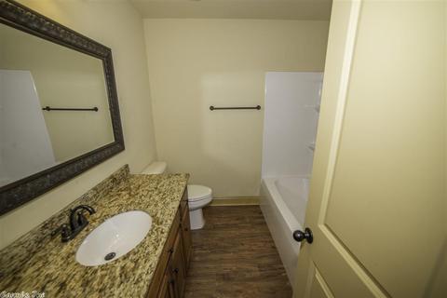
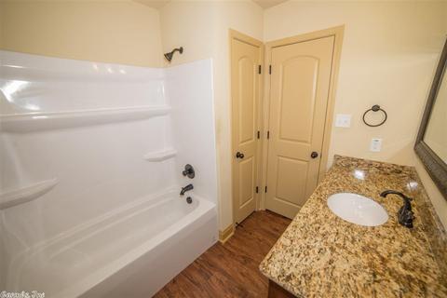
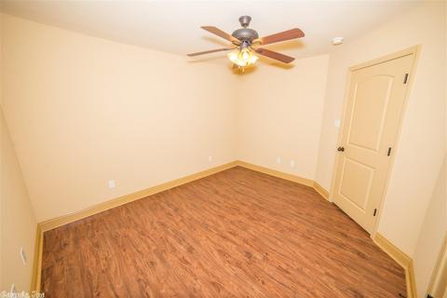
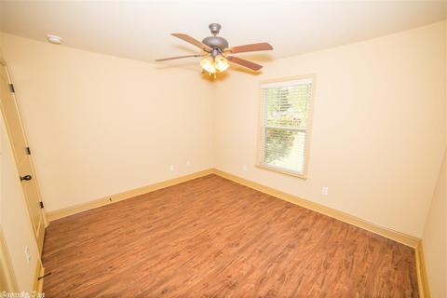
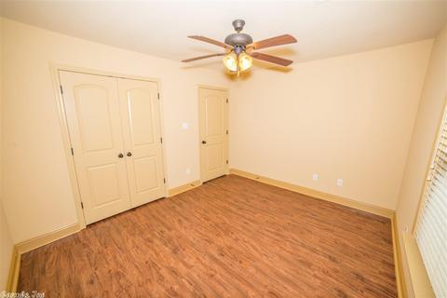
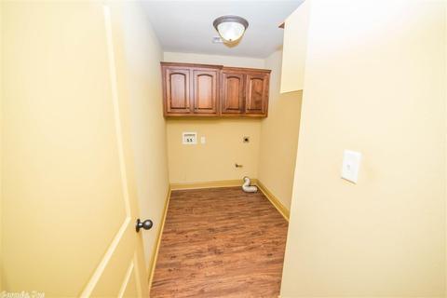
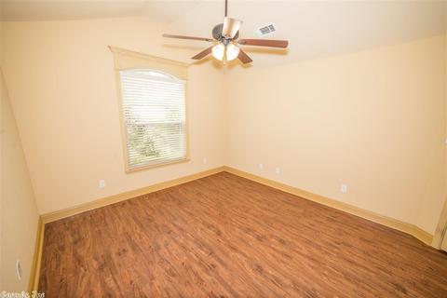
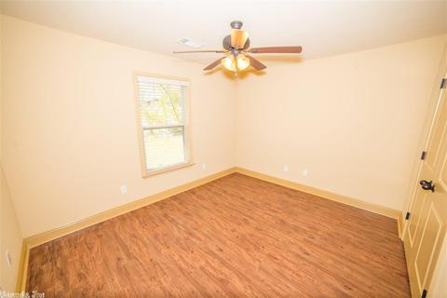
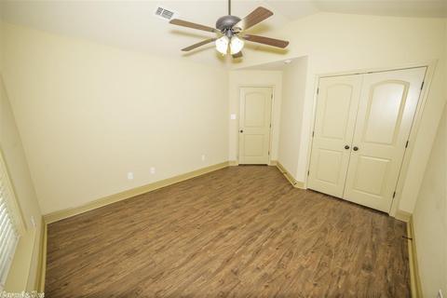
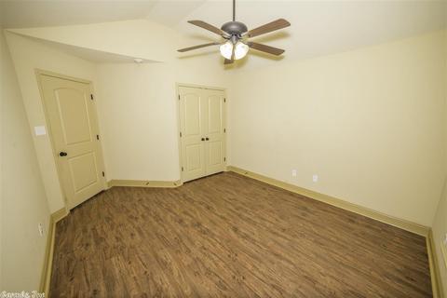
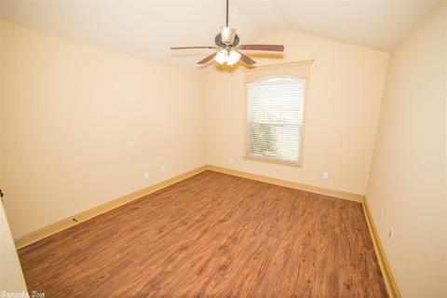
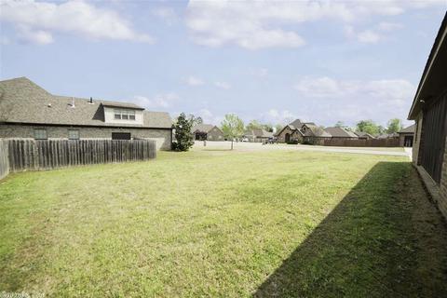
Last sold 08/01/2018
bed
bath
Sqft ($112/Sqft)
| Property type House | Neighborhood | Year built 2013 | HOA fee $10/month | Lot size 0.26 Acre |

| Overview | |
| Cooling/AC | Central Cool-Electric, Central Heat-Gas |
| Levels/Style | Traditional |
| Status | Sold |
| SqFt | 1862 |
| Virtual Tour | N/A |
| Type | Residential |
| SubType | Detached |
| MLS # | 18012319 |
| Lot Size (Acres) | 0.26 |
| Annual Taxes | 2164.75 |
| Listing Agent Contact | Kimcreighton@bpmrealtors.com, 501-351-2070 |
| Listing Office Contact | 501-315-5000, TomBaxley@BPMrealtors.com |
| Listing Office | Baxley-Penfield-Moudy Realtors |
| New Construction? | No |
| HOA Fee | Annual |
| Year Built | 2013 |
| Listing Agent | Kim, Creighton |
| Interior | |
| # Full Baths | 2 |
| Bedrooms | Primary Bedroom/Main Lv, Primary Bedroom Apart, 4 Bedrooms Same Level |
| Total # of Bedrooms | 4 |
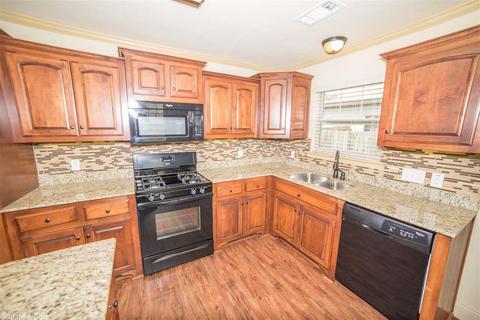
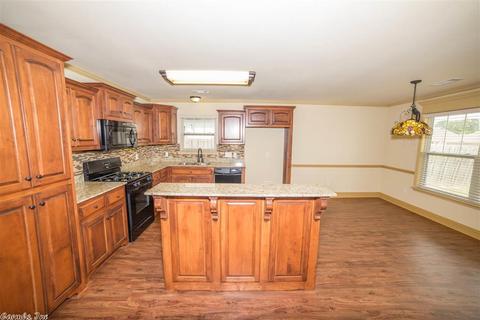
| Kitchen | Free-Standing Stove, Microwave, Gas Range, Dishwasher, Disposal, Pantry, Ice Maker Connection |
| Other Room(s) | Great Room |
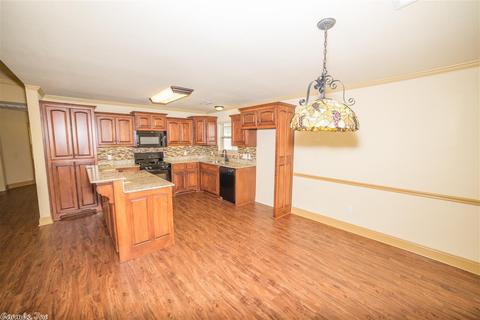
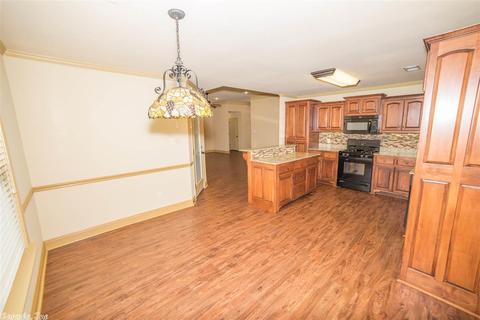
| Dining | Kitchen/Dining Combo, Breakfast Bar |
| Flooring | Laminate |
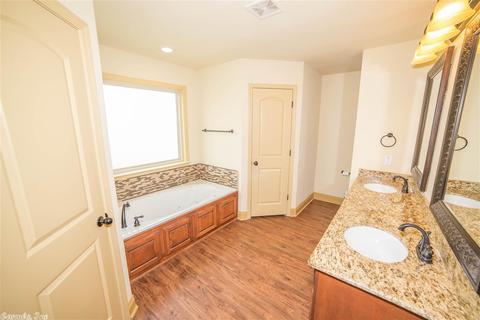
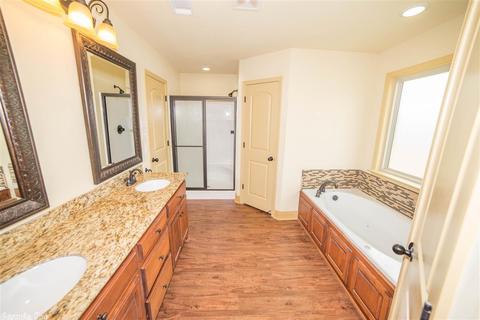
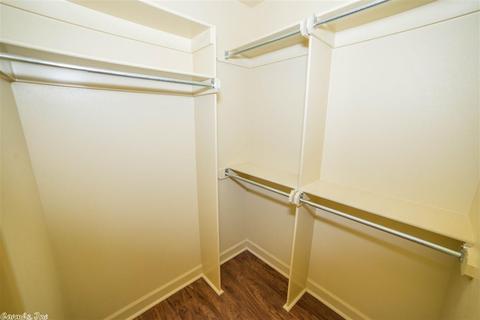
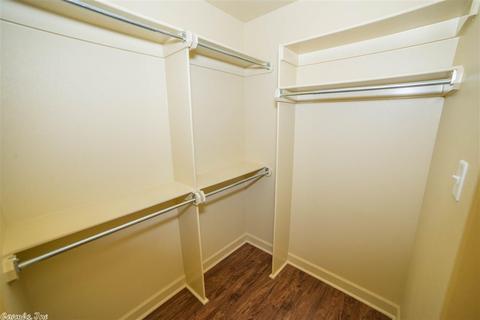
| Interior Features | Washer Connection, Dryer Connection-Gas, Dryer Connection-Electric, Water Heater-Gas, Whirlpool/Hot Tub/Spa, Smoke Detector(s), Window Treatments, Floored Attic, Walk-In Closet(s), Ceiling Fan(s), Walk-in Shower, Breakfast Bar |
| Fireplace | Gas Logs Present, Uses Gas Logs Only |
| Walls/ Ceilings | Sheet Rock, Sheet Rock Ceiling, Tray Ceiling |
| Exterior | |
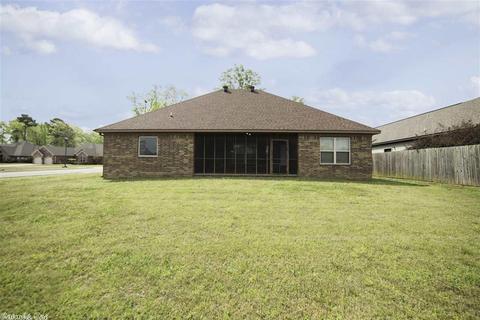
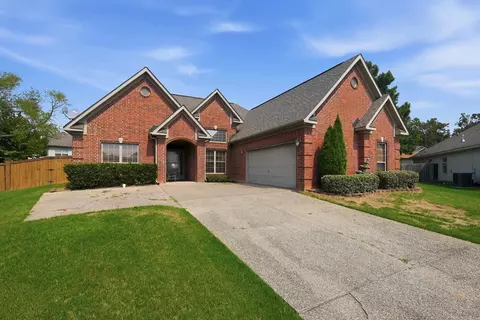
| Exterior | Brick & Frame Combo |
| Foundation | Slab |
| Roofing | Architectural Shingle |
| Parking | Garage, Two Car, Auto Door Opener, Side Entry |
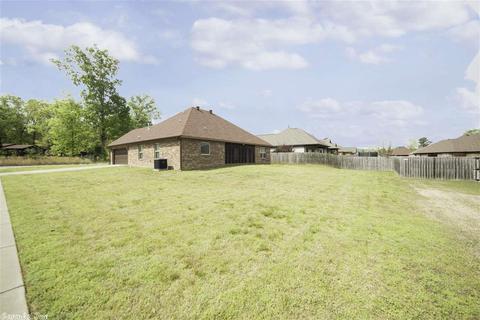
| Lot Description | Level, Corner Lot, In Subdivision |
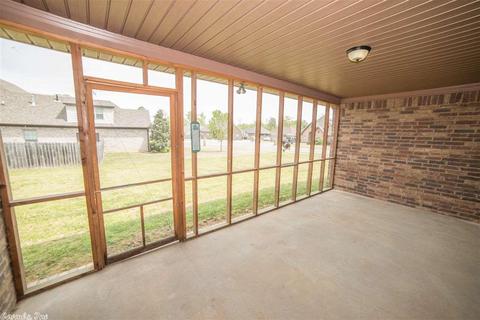
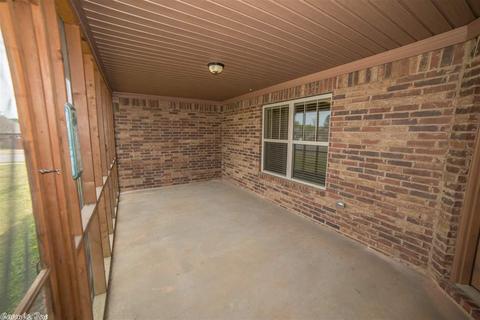
| Exterior Features | Screened Porch, Guttering |
| Amenities / Utilities | |
| Green Features | Insulated Windows, Insulated Doors, Attic Vent-Turbo |
| Utilities | Sewer-Public, Water-Public, Elec-Municipal (+Entergy), Gas-Natural, TV-Cable, TV-Satellite Dish, All Underground |
| Location | |
| County | Saline |
| Area | BRYANT |
| Subdivision | HICKORY HEIGHTS |
| Middle School | Bryant |
| High School | Bryant |
| Directions | From I-30, Take Exit 121 Head South On Alcoa. Right Onto Northshore. Right Onto Razorback Road. Left Into Hickory Heights Via Quarter Horse Ln. Right Onto Lineback Dunn. House Is On The Left, On The Corner Of Lineback Dunn & Overo Circle. |
| Lot/ Land Details | |
| Road Surface | Paved |
MLS # 18012319
MLS # 10344872| Est. value | Bed/bath | Sqft | mi | |
|---|---|---|---|---|
| 3620 Line Back Dunn St, Benton, AR 72015 | $363,000 | 4/2 | 2,322 | 0.02 |
| 3115 Overo Cir, Benton, AR 72015 | $390,000 | —/3 | 2,526 | 0.03 |
| 3700 Line Back Dunn St, Benton, AR 72015 | $341,000 | 5/2 | 1,994 | 0.03 |
| 3616 Line Back Dunn St, Benton, AR 72015 | $423,000 | 4/2 | 2,884 | 0.03 |
| 3024 Quarter Horse Ln, Benton, AR 72015 | $330,000 | 4/2 | 2,155 | 0.03 |
| 3114 Overo Cir, Benton, AR 72015 | $359,000 | 4/2 | 2,277 | 0.04 |
| 3704 Line Back Dunn St, Benton, AR 72015 | $426,000 | 4/3 | 2,672 | 0.05 |
| 3020 Quarter Horse Ln, Benton, AR 72015 | $358,000 | 4/2 | 2,287 | 0.05 |
Estimated values are based on public record data and automated valuation models. Values are not guaranteed and may not reflect current market conditions.


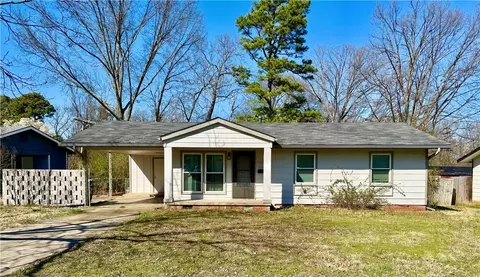


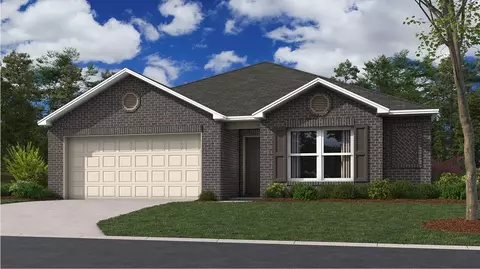
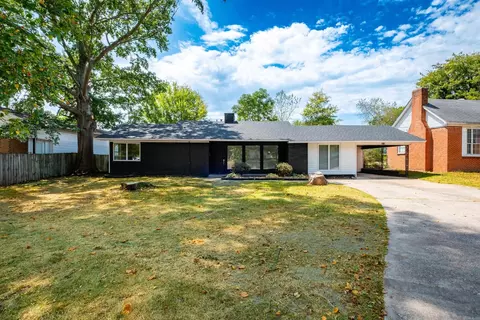
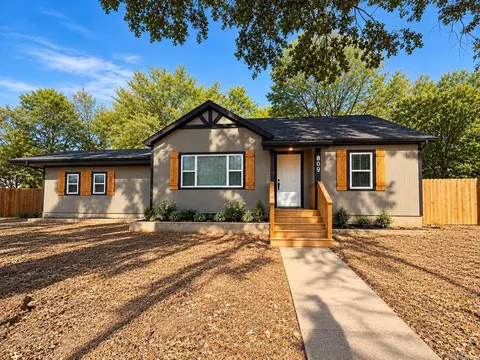
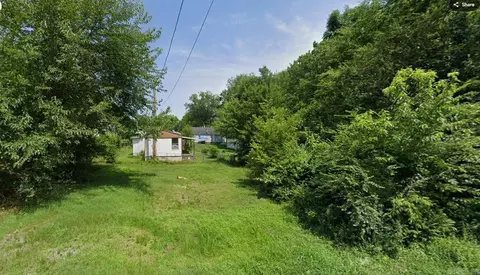
$484,900
$240,000
$226,250
$304,500
$240,000
$276,500
$350,500
$162,500
$207,140
$142,250
$167,000
$348,600
$325,000
$484,000
$20,000
$329,500
$150,000
$245,750
$269,900
$179,500
$340,000
$256,950
$675,000
$549,500
$275,500
$463,750
$435,000
$299,250
$189,000
$256,950