

- $207,000
- 3Bd
- 2Ba
- 1,272 Sq Ft
SOLD 06/15/26


Last sold 01/30/2016 for $203K
bed
bath
Sqft ($99/Sqft)
| Property type House | Neighborhood | Year built 2001 | HOA fee $18/month | Lot size 9,148 Sqft | Movoto estimate |

| Overview | |
| Cooling/AC | Central Cool-Electric, Central Heat-Gas |
| Levels/Style | Traditional |
| Status | Sold |
| SqFt | 2057 |
| Type | Residential |
| SubType | Detached |
| MLS # | 15026522 |
| Lot Size (Acres) | 0.21 |
| Annual Taxes | 1445.92 |
| Listing Agent Contact | Allisonsellshomes@outlook.com, 501-912-9295 |
| Listing Office Contact | 501-847-4900 |
| Listing Office | Truman Ball Real Estate |
| New Construction? | No |
| HOA Fee | Annual, Grounds |
| Year Built | 2001 |
| Listing Agent | Allison, Scroggins |
| Interior | |
| # Full Baths | 2 |
| # Half Baths | 1 |
| Bedrooms | Primary Bedroom Apart, Guest Bedroom Apart, All Bedrooms Down, 4 Bedrooms Same Level |
| Total # of Bedrooms | 4 |
| Kitchen | Free-Standing Stove, Microwave, Electric Range, Dishwasher, Disposal, Pantry |
| Other Room(s) | Den/Family Room, Laundry |
| Basement | None |
| Dining | Kitchen/Dining Combo, Breakfast Bar |
| Flooring | Carpet, Tile |
| Interior Features | Washer Connection, Dryer Connection-Electric, Water Heater-Gas, Whirlpool/Hot Tub/Spa, Smoke Detector(s), Window Treatments, Floored Attic, Walk-In Closet(s), Ceiling Fan(s), Walk-in Shower, Breakfast Bar |
| Fireplace | Gas Starter, Gas Logs Present |
| Walls/ Ceilings | Sheet Rock, Sheet Rock Ceiling, Tray Ceiling, Vault Ceiling |
| Exterior | |
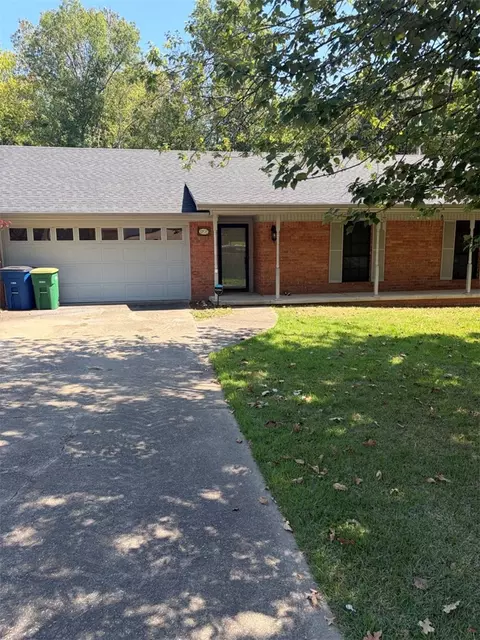
| Exterior | Brick, Metal/Vinyl Siding |
| Foundation | Slab |
| Roofing | Architectural Shingle |
| Parking | Garage, Two Car, Auto Door Opener |
| Lot Description | Level, Cul-de-sac, Cleared, Extra Landscaping, In Subdivision, Near Bus Stop |
| Exterior Features | Patio, Deck, Porch, Fully Fenced, Guttering, Wood Fence |
| Amenities / Utilities | |
| Green Features | Insulated Windows, Insulated Doors |
| Utilities | Sewer-Public, Water-Public, Elec-Municipal (+Entergy), Gas-Natural |
| Location | |
| County | Saline |
| Area | BRYANT |
| Community Features | Swimming Pool(s), Clubhouse, Mandatory Fee |
| Subdivision | HERITAGE FARM |
| Elementary School | Hurricane Creek |
| Middle School | Bryant, Bryant |
| High School | Bryant |
| Directions | Take I-30 To The Alcoa Exit. Go South On Alcoa. Right On Boone Road. Left On Heritage Farms Drive. Left On Bay Meadow Drive. Left On Wild Flower Lane. Right On Wild Rose Court. 3601 Wild Rose Court Is On The Right Side In The Cul-de-sac. |
| Lot/ Land Details | |
| Road Surface | Paved |
MLS # 15026522| Est. value | Bed/bath | Sqft | mi | |
|---|---|---|---|---|
| 3607 Wildrose Ct, Benton, AR 72015 | $276,000 | 4/2 | 1,792 | 0.01 |
| 3523 Wildrose Ct, Benton, AR 72015 | $274,000 | —/2 | 1,725 | 0.02 |
| 3825 Wildflower Ln, Benton, AR 72015 | $269,000 | 3/2 | 1,567 | 0.03 |
| 3815 Wildflower Ln, Benton, AR 72015 | $275,000 | 3/2 | 1,752 | 0.03 |
| 3901 Wildflower Ln, Benton, AR 72015 | $273,000 | —/2 | 1,708 | 0.03 |
| 3511 Wildrose Ct, Benton, AR 72015 | $313,000 | 3/2 | 2,098 | 0.03 |
| 3524 Wildrose Ct, Benton, AR 72015 | $331,000 | —/2 | 2,219 | 0.03 |
| 3907 Wildflower Ln, Benton, AR 72015 | $275,000 | —/2 | 1,737 | 0.04 |
Estimated values are based on public record data and automated valuation models. Values are not guaranteed and may not reflect current market conditions.




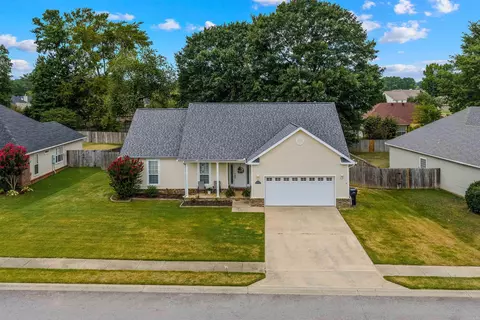
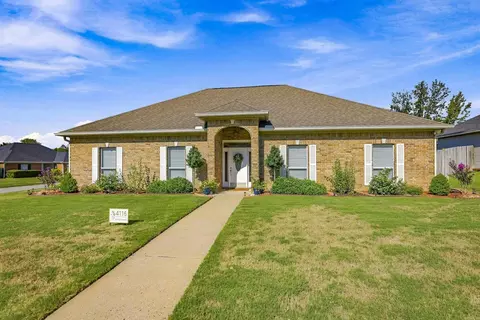
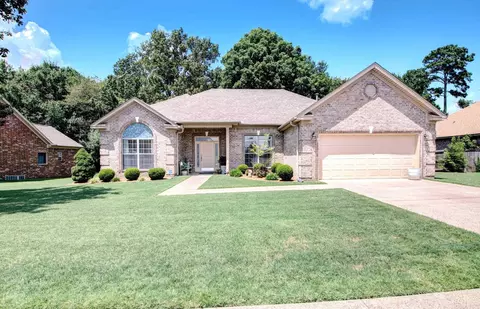
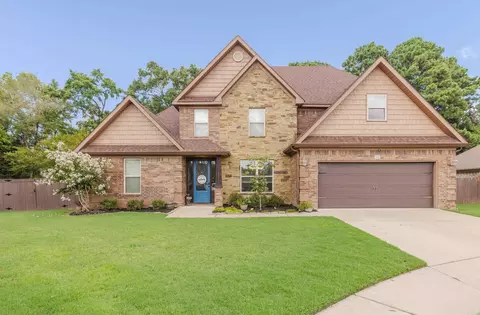
$484,900
$240,000
$226,250
$304,500
$240,000
$276,500
$350,500
$162,500
$207,140
$142,250
$167,000
$348,600
$325,000
$484,000
$20,000
$329,500
$150,000
$245,750
$269,900
$179,500
$340,000
$256,950
$675,000
$549,500
$275,500
$463,750
$435,000
$299,250
$189,000
$256,950