

- $207,000
- 3Bd
- 2Ba
- 1,272 Sq Ft
SOLD 06/15/26


Last sold 05/04/2012 for $122K
bed
bath
Sqft ($73/Sqft)
| Property type House | Neighborhood | Year built 2011 | HOA fee $120/month | Movoto estimate | Rental estimate |
| Overview | |
| Approx Sq Ft. | 1666 |
| Approx Year Built | 2011 |
| Type | Detached |
| Price Per Sq Ft. | 101.98 |
| Lot | In Subdivision |
| Approx Lot Size | 75X120 |
| Annual Taxes | 1300 |
| Short Sale? Y/N/U | NO |
| Foreclosure (REO)? | NO |
| Association/Condo Fee $ | 60 |
| Interior | |
| Full Baths | 2 |
| Bedroom 2 Dimensions (ft.) | 11x11 |
| Master Bedroom Dimensions (ft.) | 12x16 |
| Bedroom 3 Dimensions (ft.) | 10X12 |
| Bedrooms | Master Bedroom Apart, 3 Bedrooms Same Level |
| Beds | 3 |
| Other Rooms | Great Room, Laundry |
| Living Room Dimensions (ft.) | 18X22 |
| Dining | Kitchen/Dining Combo, Breakfast Bar |
| Floors | Carpet, Wood, Tile |
| Interiors | Washer Connection, Dryer Connection-Gas, Dryer Connection-Electric, Water Heater-Gas, Whirlpool/Hot Tub/Spa, Smoke Detector(s), Window Treatments, Floored Attic, Walk-In Closet(s) |
| Walls/Ceilings | Sheet Rock, Sheet Rock Ceiling, Tray Ceiling |
| Exterior | |
| Builder | CHRIS YOUNG COMPANY OFFICE #501-315-2803 FAX#501-847-0513 |
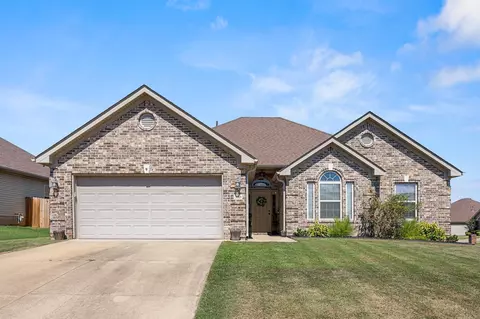
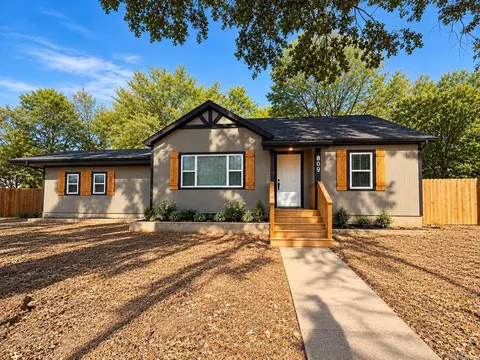
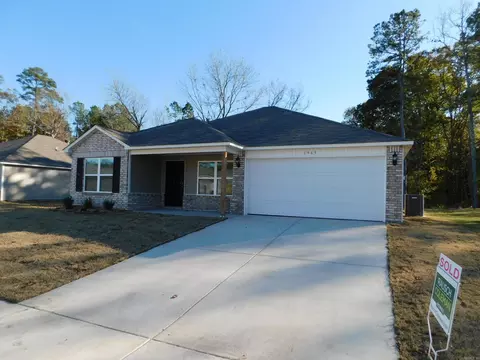
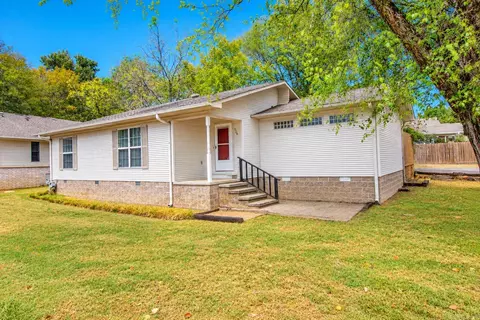
| Exterior | Brick & Frame Combo, Metal/Vinyl Siding |
| New Construction? | Yes |
| Foundation | Slab |
| Roof | Composition, Architectural Shingle |
| Style | Traditional |
| Stories | One Story |
| Parking | Garage, Two Car, Auto Door Opener |
| Exterior Features | Patio, Porch, Guttering |
| Road Surface | Paved |
| Amenities / Utilities | |
| Fireplace | Gas Logs Present |
| Heat & Air | Central Cool-Electric, Central Heat-Gas |
| Energy Features | Insulated Windows, Insulated Doors, Attic Vent-Turbo |
| Green Features | Low-E Windows, Rf Rdiant Barrier Sheath, High Efficiency HVAC>14, High Efficiency Gas Furn |
| Utilities | Sewer-Public, Water-Public, Elec-Municipal (+Entergy), Gas-Natural, TV-Cable, TV-Satellite Dish, Telephone-Private, All Underground |
| Kitchen Equipment | Free-Standing Stove, Microwave, Electric Range, Dishwasher, Disposal, Pantry, Ice Maker Connection |
| Location | |
| Area | BRYANT |
| Subdivision | Briarstone |
| Elementary School | Bryant |
| Junior High | Bryant |
| Middle School | Bryant |
| High School | Bryant |
| Directions | From Little Rock, Take I-30 To Exit 121 After Exiting Interstate, Cross Over The 2nd Overpass (Military Road Overpass). Drive 1/2 Mile And Turn Left On Denise Drive. Left On Millbrook Drive. Left On Briarstone Drive. House Is 2nd On Left Side Of Road. |
| Est. value | Bed/bath | Sqft | mi | |
|---|---|---|---|---|
| 3110 Briarstone Dr, Benton, AR 72015 | $266,000 | 4/2 | 1,610 | 0.01 |
| 3107 Briarstone Dr, Benton, AR 72015 | $289,000 | 4/2 | 1,827 | 0.02 |
| 3109 Briarstone Dr, Benton, AR 72015 | $270,000 | 3/2 | 1,603 | 0.02 |
| 3105 Briarstone Dr, Benton, AR 72015 | $273,000 | 3/2 | 1,642 | 0.02 |
| 3112 Briarstone Dr, Benton, AR 72015 | $272,000 | 3/2 | 1,676 | 0.02 |
| 3106 Briarstone Dr, Benton, AR 72015 | $271,000 | 3/2 | 1,715 | 0.03 |
| 3111 Briarstone Dr, Benton, AR 72015 | $263,000 | 3/2 | 1,557 | 0.03 |
| 3103 Briarstone Dr, Benton, AR 72015 | $283,000 | 3/2 | 1,725 | 0.03 |
Estimated values are based on public record data and automated valuation models. Values are not guaranteed and may not reflect current market conditions.




$484,900
$240,000
$226,250
$304,500
$240,000
$276,500
$350,500
$162,500
$207,140
$142,250
$167,000
$348,600
$325,000
$484,000
$20,000
$329,500
$150,000
$245,750
$269,900
$179,500
$340,000
$256,950
$675,000
$549,500
$275,500
$463,750
$435,000
$299,250
$189,000
$256,950