

- $207,000
- 3Bd
- 2Ba
- 1,272 Sq Ft
SOLD 06/15/26

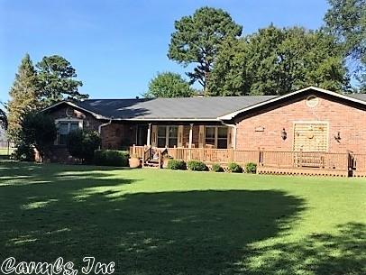
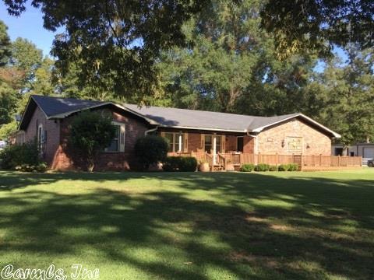
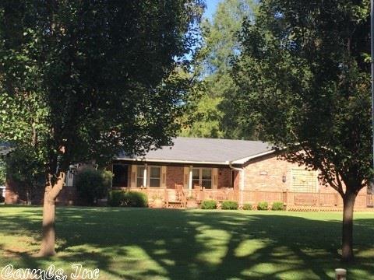
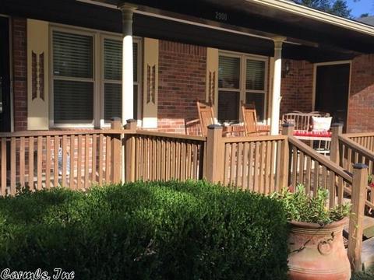
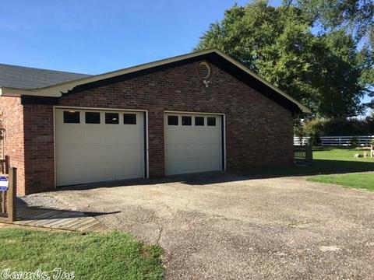
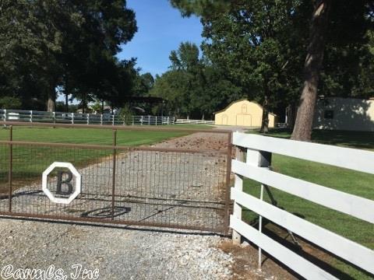
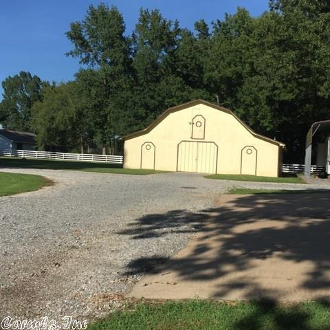
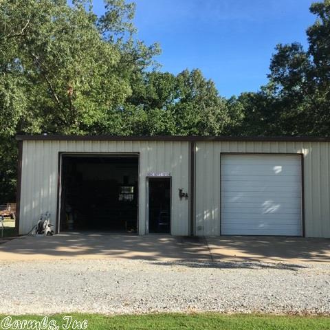
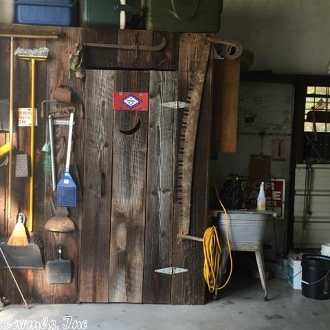
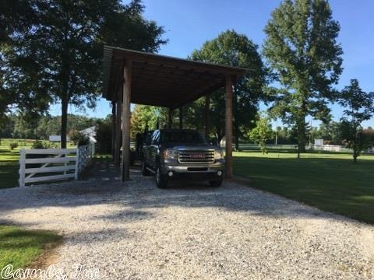
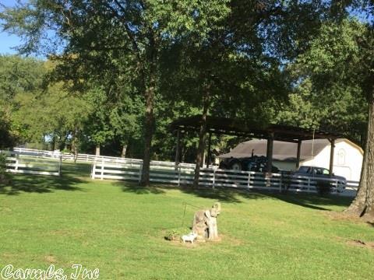
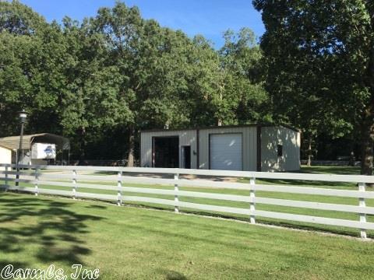
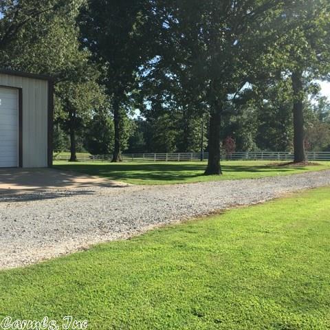
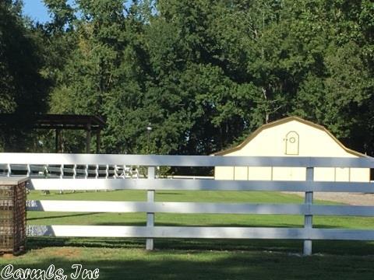
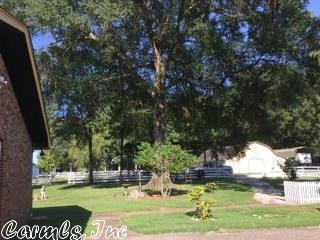
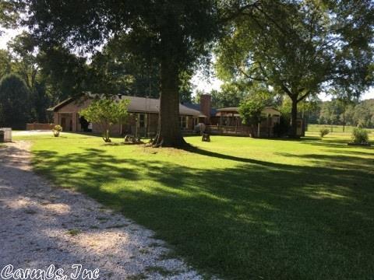
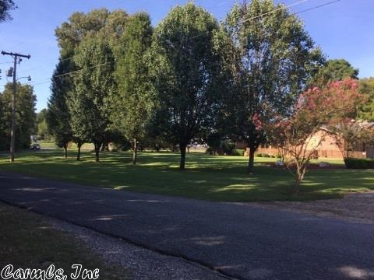
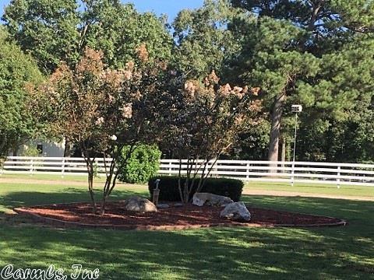
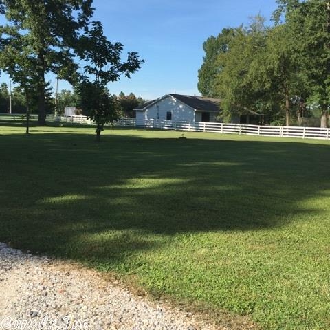
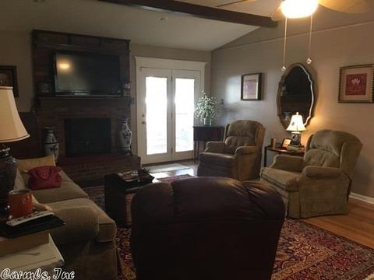
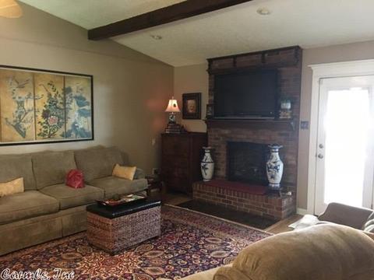
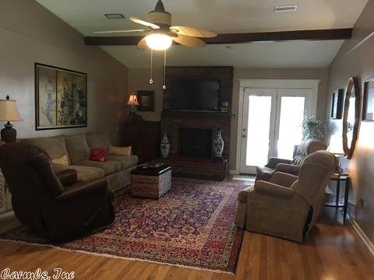
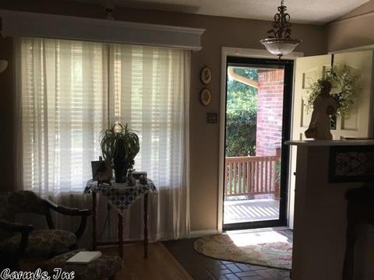
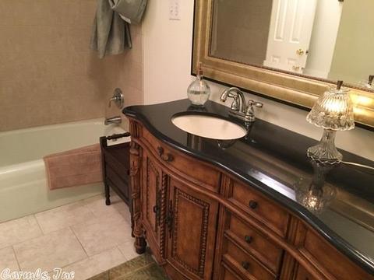
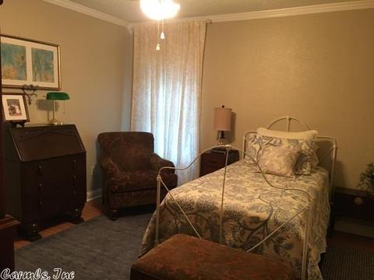
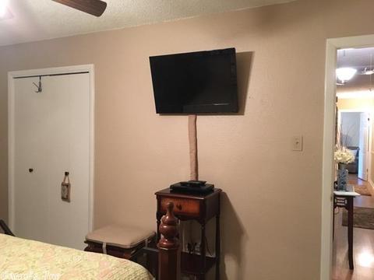
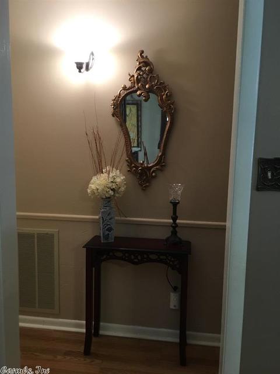
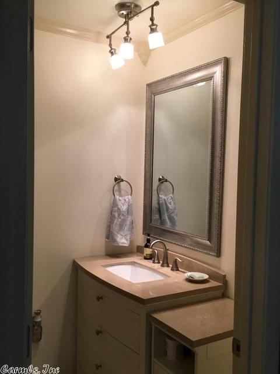
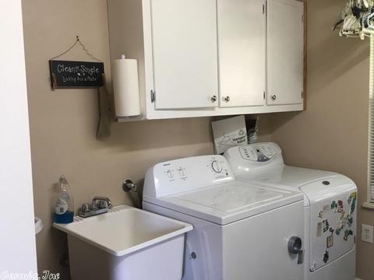
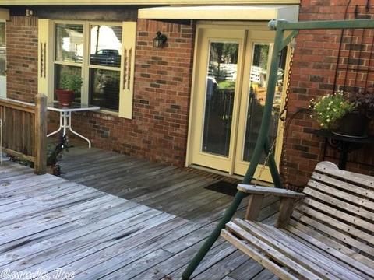
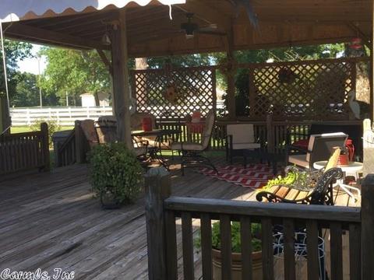
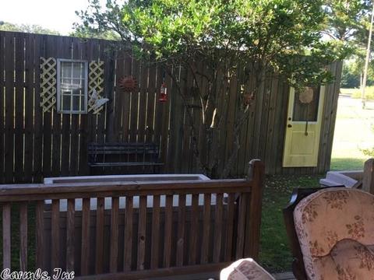

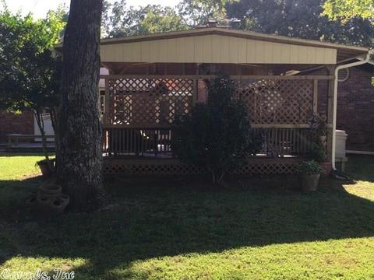
Last sold 03/17/2022 for $300K
bed
bath
Sqft ($163/Sqft)
| Property type House | Neighborhood | Year built 1976 | HOA fee $0/month | Lot size 3.89 Acre | Movoto estimate | Rental estimate |

| Overview | |
| Cooling/AC | Central Cool-Electric, Central Heat-Gas, Heat Pump |
| Levels/Style | Ranch |
| Status | Sold |
| SqFt | 1846 |
| Type | Residential |
| Farm/Ranch | Cross-Fenced, Barns/Buildings, Livestock Allowed, Horses, Stables |
| SubType | Detached |
| MLS # | 17028932 |
| Lot Size (Acres) | 3.89 |
| Annual Taxes | 1496 |
| Listing Agent Contact | Jerry.fitts@crye-leike.com, 501-529-0963 |
| Listing Office Contact | 501-653-8000, Dia.dingus@crye-leike.com |
| Listing Office | Crye-Leike REALTORS Bryant |
| New Construction? | No |
| HOA Fee | None |
| Year Built | 1976 |
| Listing Agent | Jerry, Fitts |
| Interior | |
| # Full Baths | 3 |
| # Half Baths | 1 |
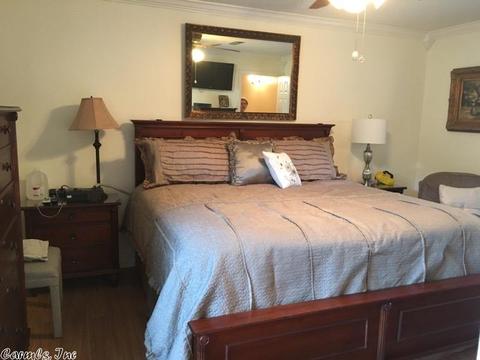
| Bedrooms | 3 Bedrooms Same Level |
| Total # of Bedrooms | 3 |
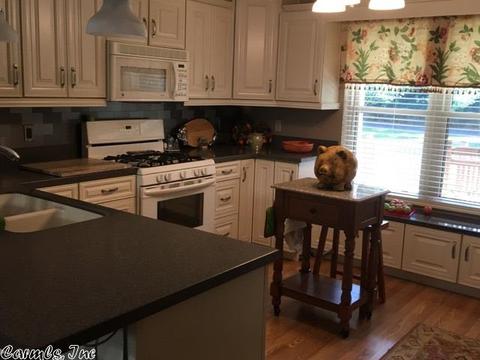
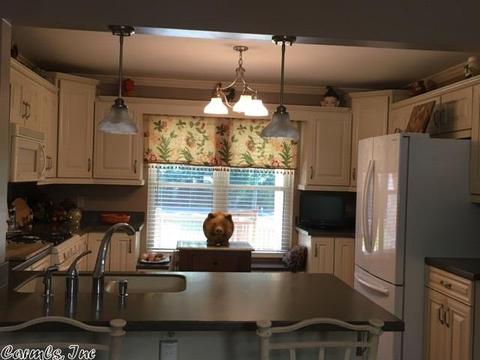
| Kitchen | Free-Standing Stove, Microwave, Gas Range, Dishwasher, Pantry, Refrigerator-Stays, Ice Maker Connection |
| Other Room(s) | Great Room, Den/Family Room, Workshop/Craft, Bonus Room, Laundry |
| Dining | Eat-In Kitchen, Kitchen/Dining Combo, Breakfast Bar |
| Flooring | Carpet, Wood, Tile |
| Interior Features | Washer Connection, Dryer Connection-Electric, Water Heater-Gas, Smoke Detector(s), Window Treatments, Walk-In Closet(s), Ceiling Fan(s), Walk-in Shower, Breakfast Bar, Wired For Highspeed Inter |
| Fireplace | Woodburning-Site-Built, Gas Starter, Gas Logs Present, Uses Gas Logs Only |
| Walls/ Ceilings | Sheet Rock, Sheet Rock Ceiling |
| Exterior | |
| Exterior | Brick & Frame Combo, Metal/Vinyl Siding, Composition |
| Foundation | Slab |
| Roofing | Composition |
| Parking | Garage, Two Car, Auto Door Opener, Side Entry |
| Lot Description | Level, Rural Property, Wooded, Cleared, Extra Landscaping, Not In Subdivision |
| Exterior Features | Patio, Deck, Porch, Partially Fenced, Outside Storage Area, Guttering, Shop, RV Parking, Wood Fence |
| Amenities / Utilities | |
| Green Features | Insulated Windows, Insulated Doors, Attic Vent-Turbo, High Efficiency HVAC>14, High Efficiency Gas Furn |
| Utilities | Septic, Water-Public, Elec-Municipal (+Entergy), Gas-Natural, TV-Satellite Dish, Telephone-Private, All Underground |
| Location | |
| County | Saline |
| Area | BENTON-HARMONY GROVE |
| Subdivision | Metes & Bounds |
| Elementary School | Harmony Grove |
| Middle School | Harmony Grove, Harmony Grove |
| High School | Harmony Grove |
| Directions | I-30 WEST To Exit 114; LEFT On South 67 GO UNDER OVERPASS & Take 1st RIGHT Onto SERVICE Rd. Go Approx. 2 Miles On Service Road Then LEFT Onto MOUNTAIN VIEW CUTOFF; 1ST HOUSE ON LEFT. |
| Lot/ Land Details | |
| Road Surface | Paved |
MLS # 17028932| Est. value | Bed/bath | Sqft | mi | |
|---|---|---|---|---|
| 2901 Mountain View Cutoff, Benton, AR 72015 | $341,000 | 3/2 | 1,780 | 0.06 |
| 3022 Mountain View Cutoff, Benton, AR 72015 | $242,000 | 3/1 | 1,715 | 0.08 |
| 2900 Ashokan Dr, Benton, AR 72015 | $444,000 | —/3 | 3,219 | 0.08 |
| 3006 Ashokan Dr, Benton, AR 72015 | $362,000 | —/2 | 2,364 | 0.1 |
| 12497 Interstate 30 S, Benton, AR 72015 | $140,000 | 2/1 | 1,368 | 0.1 |
| 5866 Pawnee Dr, Benton, AR 72015 | $229,000 | —/— | 600 | 0.1 |
| 3030 Mountain View Cutoff, Benton, AR 72015 | $249,000 | —/1 | 1,440 | 0.12 |
| 12471 Interstate 30 S, Benton, AR 72015 | $128,000 | —/2 | 1,184 | 0.12 |
Estimated values are based on public record data and automated valuation models. Values are not guaranteed and may not reflect current market conditions.
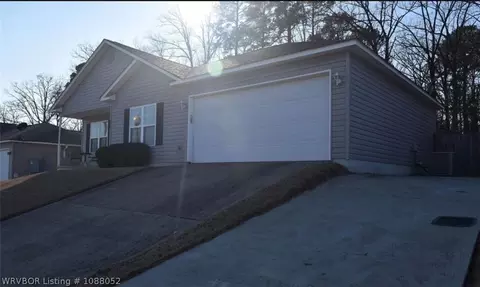





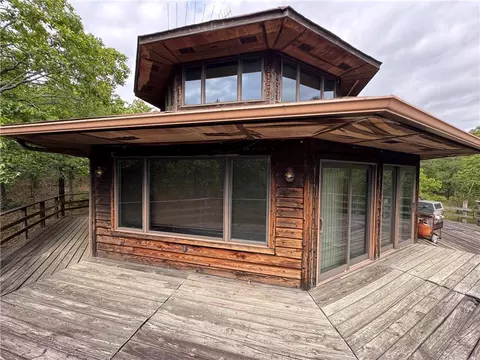

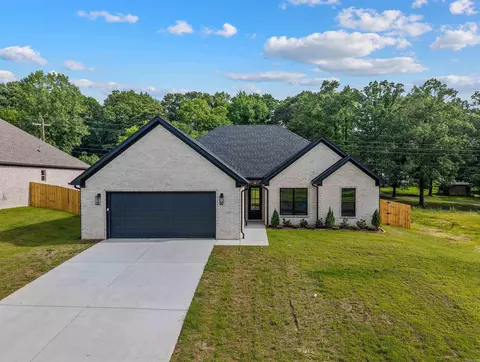
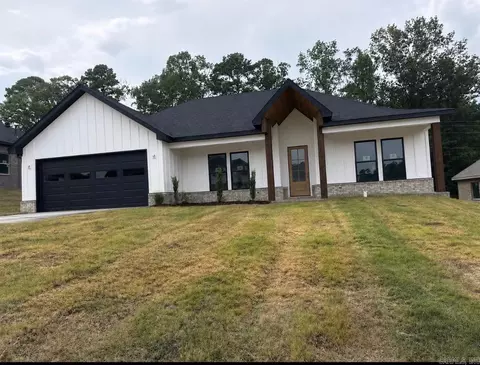
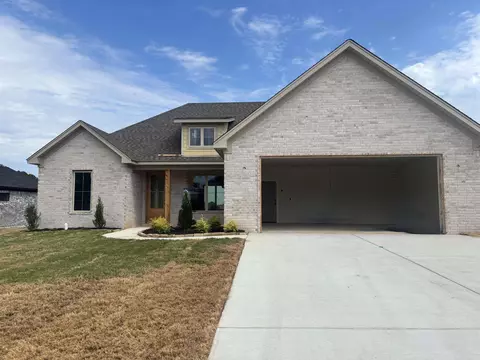
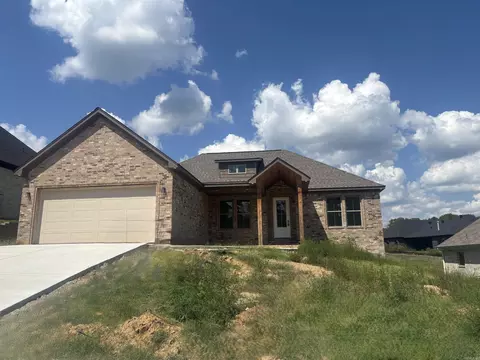
$484,900
$240,000
$226,250
$304,500
$240,000
$276,500
$350,500
$162,500
$207,140
$142,250
$167,000
$348,600
$325,000
$484,000
$20,000
$329,500
$150,000
$245,750
$269,900
$179,500
$340,000
$256,950
$675,000
$549,500
$275,500
$463,750
$435,000
$299,250
$189,000
$256,950