
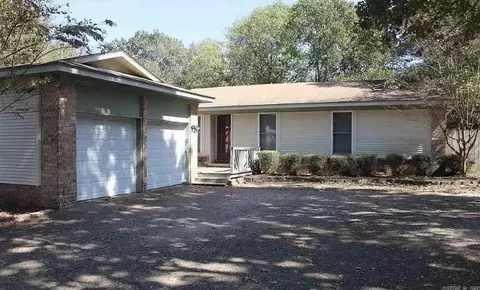
- $160,000
- 3Bd
- 2Ba
- 1,736 Sq Ft
SOLD 05/22/26


Last sold 04/09/2012 for $182K
bed
bath
Sqft ($62/Sqft)
| Property type House | Year built 1960 | HOA fee $0/month | Lot size 1 Sqft | Movoto estimate |
| Overview | |
| Approx Sq Ft. | 2946 |
| Approx Year Built | 1960 |
| Type | Detached |
| Price Per Sq Ft. | 67.85 |
| Lot | Level, Rural Property, Cleared, Not In Subdivision |
| Approx Lot Size | 57, 499 |
| Approx Acreage | 1.3 |
| Annual Taxes | 1466.09 |
| Tax Year | 2011 |
| Short Sale? Y/N/U | NO |
| Virtual Tour | N/A |
| Foreclosure (REO)? | NO |
| Interior | |
| Full Baths | 4 |
| Bedroom 2 Dimensions (ft.) | 11'6x13'9 |
| Master Bedroom Dimensions (ft.) | 15x20'11 |
| Bedroom 4 Dimensions (ft.) | 11'9x14'7 |
| Bedroom 3 Dimensions (ft.) | 11'7x13'10 |
| Bedrooms | Master Bedroom/Main Lv, 4 Bedrooms Same Level |
| Beds | 4 |
| Other Rooms | Formal Living Room, Great Room, Sun Room, Laundry |
| Kitchen Dimensions (ft.) | 11x11 |
| Living Room Dimensions (ft.) | 12'6x19'5 |
| Breakfast Room Dimensions (ft.) | 11'7x8 |
| Other Room 1 Dimensions (ft.) | 9'5x36' |
| Other Room 1 | Sunroom |
| Dining | Separate Dining Room, Kitchen/Dining Combo |
| Floors | Carpet, Tile |
| Interiors | Washer Connection, Dryer Connection-Electric, Water Heater-Gas, Walk-in Shower, Smoke Detector(s), Central Vacuum, Window Treatments, Walk-In Closet(s), Built-Ins, Ceiling Fan(s) |
| Great Room Dimensions (ft.) | 17'x24' |
| Dining Room Dimensions (ft.) | 12'6x12'7 |
| Walls/Ceilings | Sheet Rock, Sheet Rock Ceiling |
| Exterior | |
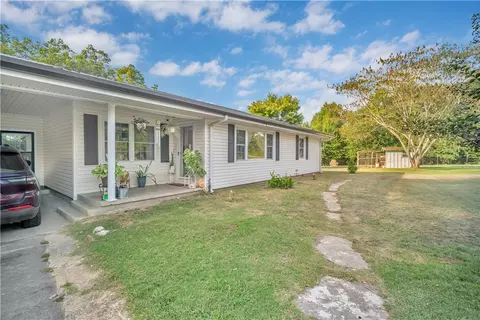
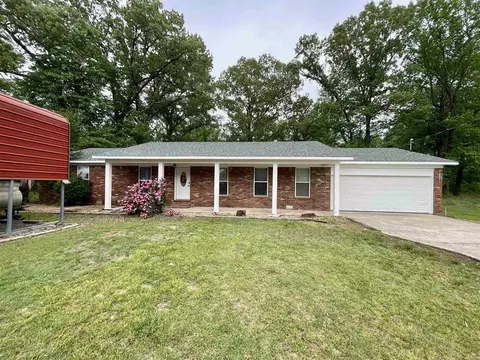
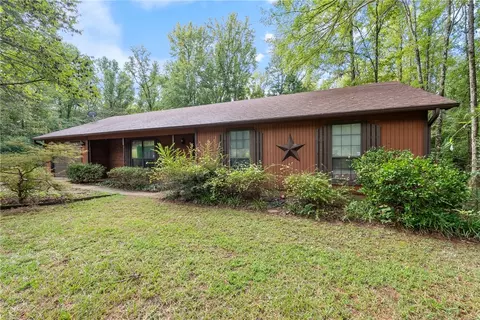
| Exterior | Brick, Metal/Vinyl Siding |
| New Construction? | No |
| Foundation | Slab/Crawl Combination |
| Roof | Composition |
| Style | Traditional |
| Stories | One Story |
| Parking | Garage, Carport, Four Car Or More, Auto Door Opener, Side Entry |
| Exterior Features | Porch, Partially Fenced, Guttering, Shop |
| Road Surface | Paved |
| Amenities / Utilities | |
| Fireplace | Gas Starter, Gas Logs Present, Blowers, Uses Gas Logs Only |
| Heat & Air | Central Cool-Electric, Attic Fan, Central Heat-Gas, Central Heat-Electric |
| Energy Features | Insulated Doors, Attic Vent-Turbo |
| Utilities | Septic, Water-Public, Elec-Municipal (+Entergy), Gas-Natural, TV-Cable, Telephone-Private |
| Kitchen Equipment | Built-In Stove, Double Oven, Microwave, Electric Range, Surface Range, Dishwasher, Disposal, Indoor Grill, Pantry, Refrigerator-Stays, Ice Maker Connection, Wall Oven |
| Location | |
| Area | BENTON |
| Subdivision | None |
| Directions | From Highway 5 In Bryant Go North On Salem Road. House Is On The Right Just Before You Get To Pebble Lake Road. |
| Est. value | Bed/bath | Sqft | mi | |
|---|---|---|---|---|
| 2826 Salem Rd, Benton, AR 72019 | $200,000 | 3/2 | 1,550 | 0.03 |
| 2786 Salem Rd, Benton, AR 72019 | $500,000 | 4/3 | 3,191 | 0.03 |
| 2852 Salem Rd, Benton, AR 72019 | $193,000 | 3/1 | 1,784 | 0.04 |
| 2778 Salem Rd, Benton, AR 72019 | $172,000 | —/1 | 1,114 | 0.05 |
| 2821 Salem Rd, Benton, AR 72019 | $191,000 | —/2 | 1,126 | 0.06 |
| 2847 Salem Rd, Benton, AR 72019 | $132,000 | 2/1 | 838 | 0.06 |
| 2795 Salem Rd, Benton, AR 72019 | $194,000 | 3/1 | 1,336 | 0.06 |
| 2888 Salem Rd, Benton, AR 72019 | $236,000 | —/1 | 1,456 | 0.07 |
Estimated values are based on public record data and automated valuation models. Values are not guaranteed and may not reflect current market conditions.
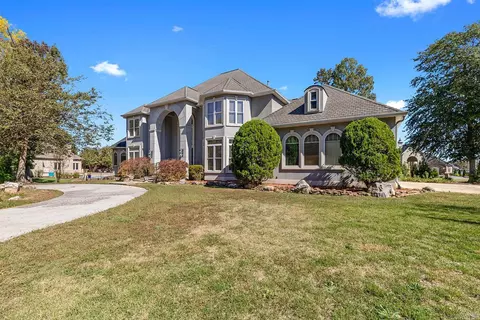
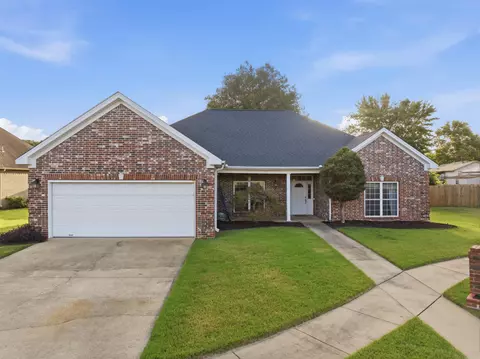
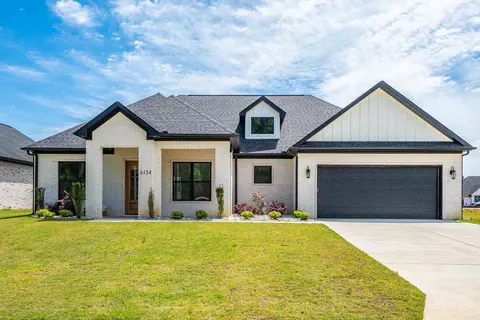
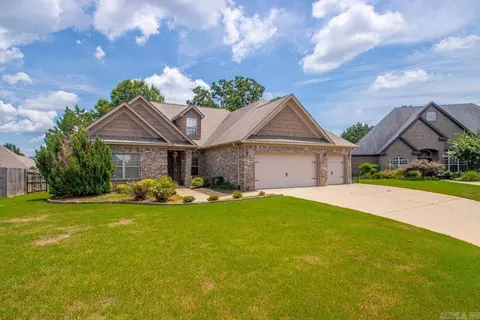
$484,900
$240,000
$226,250
$304,500
$350,500
$276,500
$162,500
$207,140
$429,900
$232,500
$484,000
$167,000
$325,000
$329,500
$20,000
$269,900
$150,000
$245,750
$265,000
$340,000
$256,950
$549,500
$675,000
$275,500
$463,750
$435,000
$299,250
$189,000
$256,950