
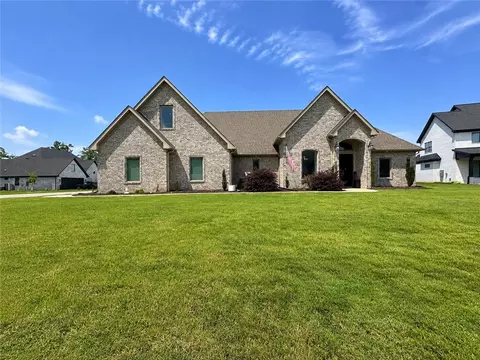
- $525,000
- 4Bd
- 3Ba
- 3,048 Sq Ft
SOLD 08/05/26

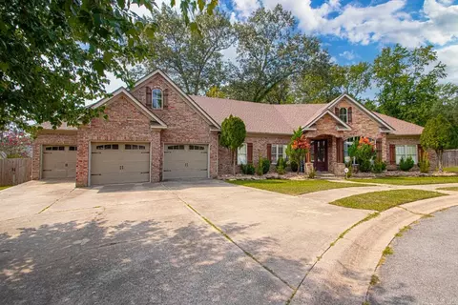
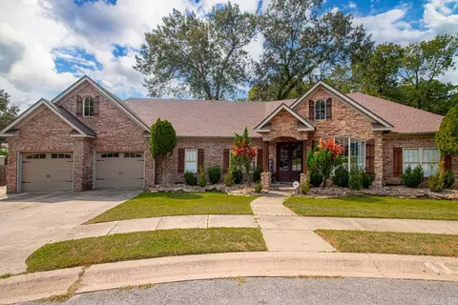
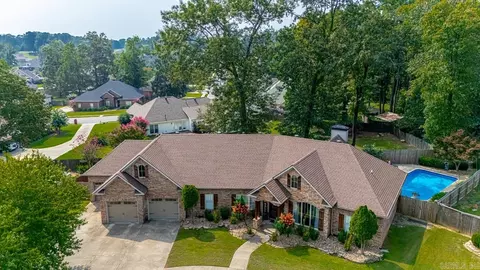
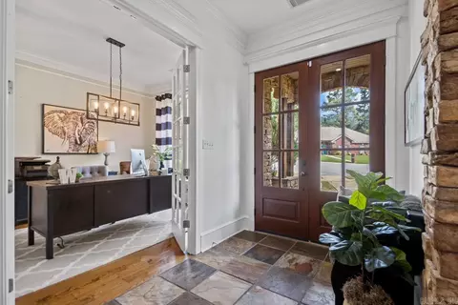
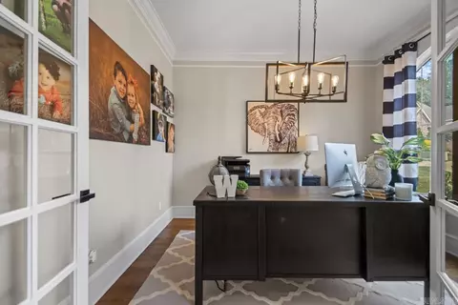
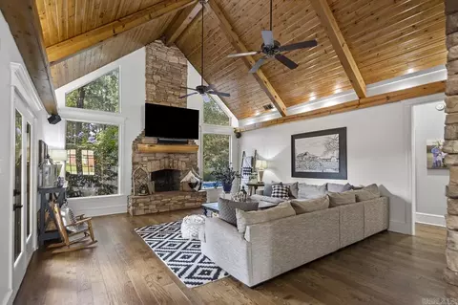
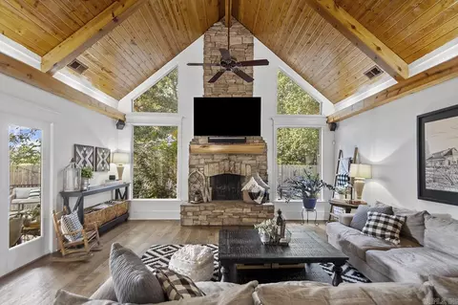
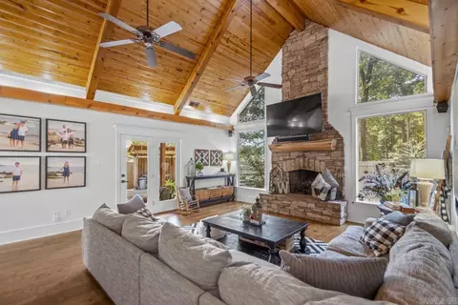
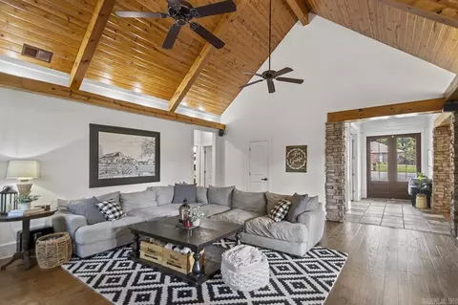
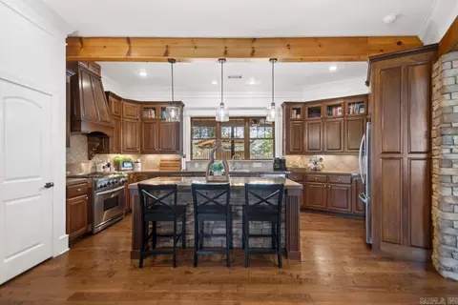
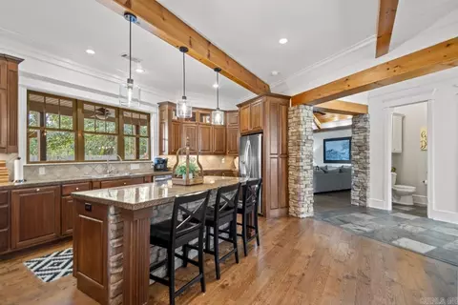
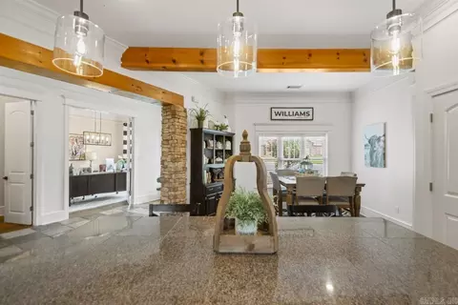
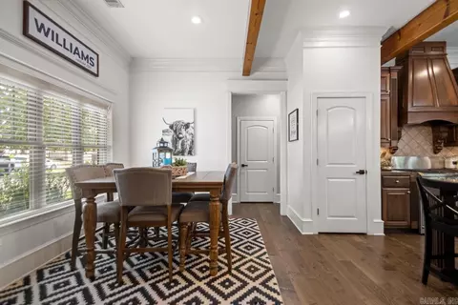
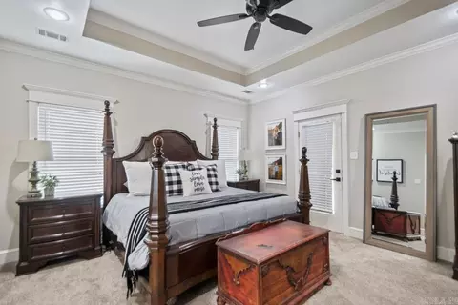
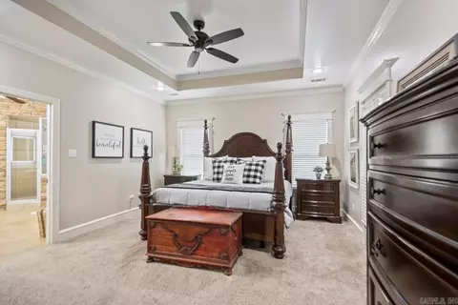
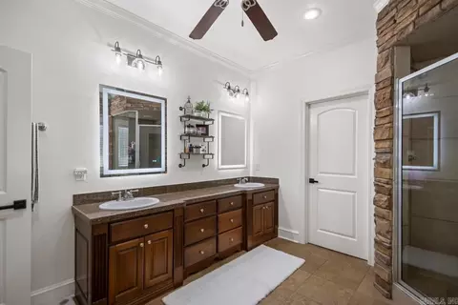
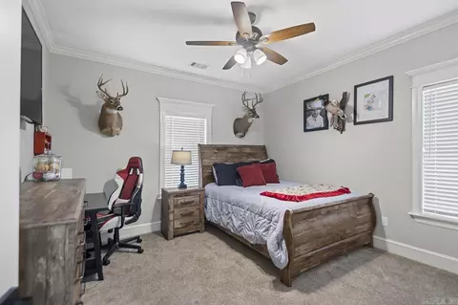
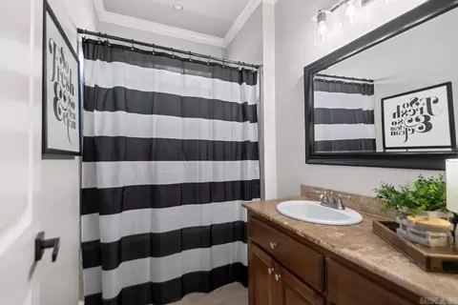
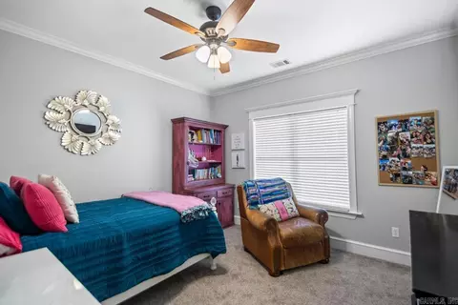
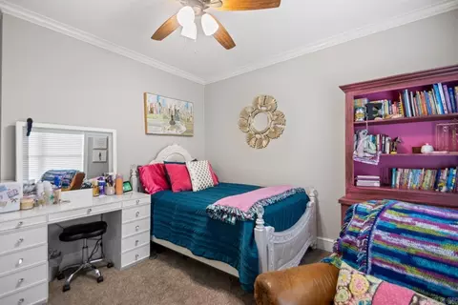
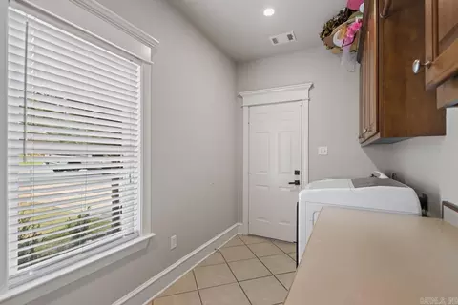
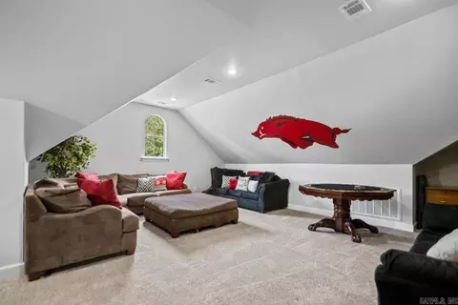
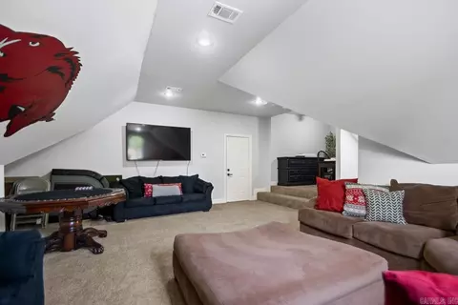
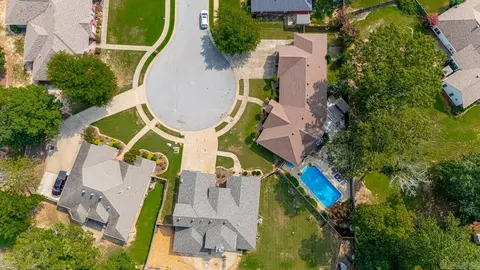
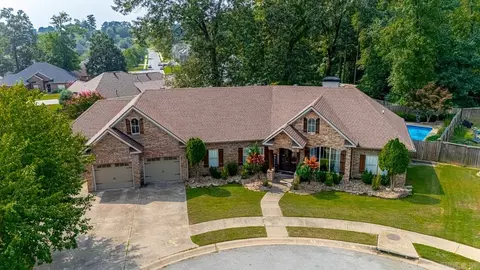
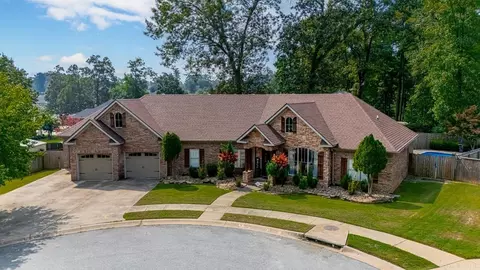
Last sold 11/20/2025
bed
bath
Sqft ($146/Sqft)
| Property type House | Neighborhood | Year built 2005 | HOA fee $13/month | Lot size 0.26 Acre |

| Overview | |
| Cooling/AC | Central Cool-Electric, Central Heat-Gas, Zoned Units |
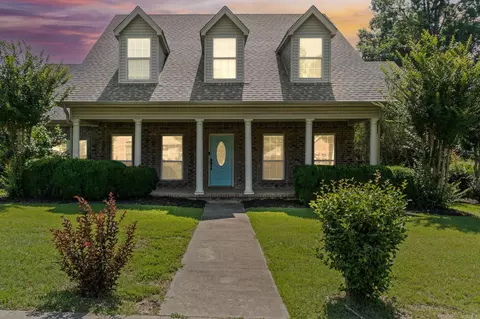
| Levels/Style | Craftsman |
| Status | Sold |
| SqFt | 3005 |
| Virtual Tour | N/A |
| Type | Residential |
| SubType | Detached |
| MLS # | 25038494 |
| Add'l Video | Https://youtu.be/7XNfIRHupyc |
| Lot Size (Acres) | 0.26 |
| Annual Taxes | 3402 |
| Listing Agent Contact | Laynepenfield@bpmrealtors.com |
| Listing Office Contact | 501-315-5000, TomBaxley@BPMrealtors.com |
| Listing Office | Baxley-Penfield-Moudy Realtors |
| New Construction? | No |
| HOA Fee | Annual, Termite Contract, Other (see Remarks) |
| Year Built | 2005 |
| Listing Agent | Layne, Penfield |
| Interior | |
| # Full Baths | 2 |
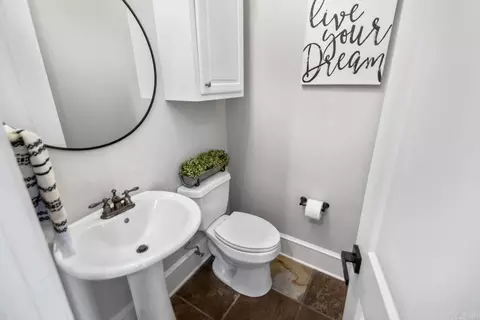
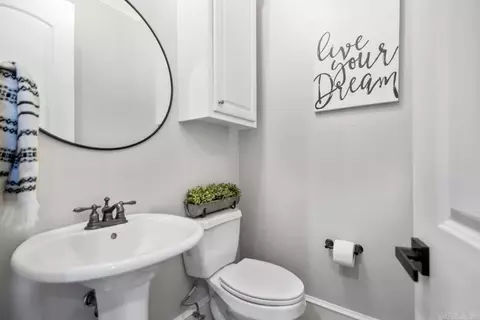
| # Half Baths | 1 |
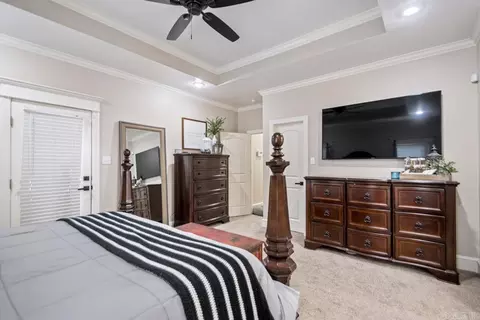
| Bedrooms | Primary Bedroom/Main Lv, Guest Bedroom/Main Lv, All Bedrooms Down, 3 Bedrooms Same Level |
| Total # of Bedrooms | 3 |
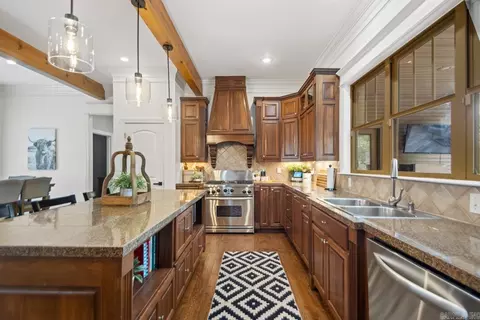
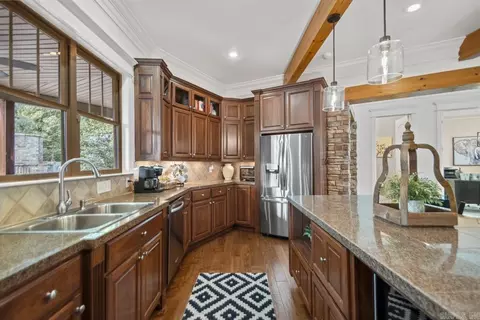
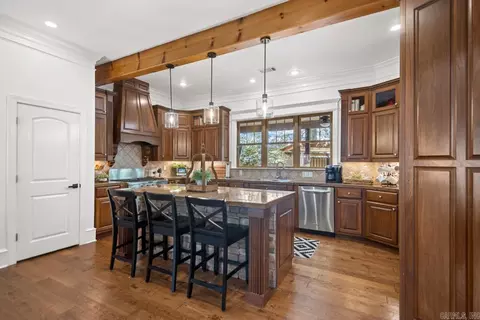
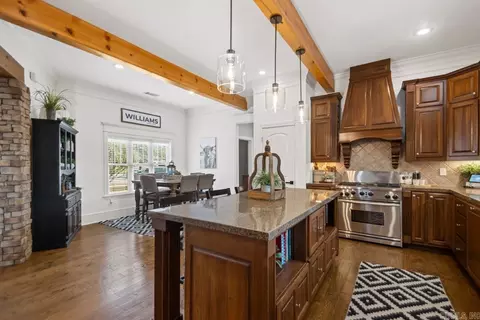
| Kitchen | Free-Standing Stove, Microwave, Gas Range, Dishwasher, Disposal, Pantry, Ice Maker Connection |
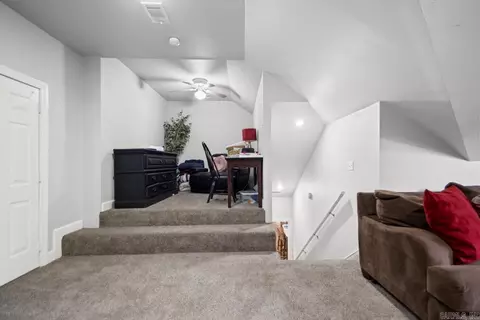
| Other Room(s) | Great Room, Office/Study, Bonus Room, Laundry |
| Dining | Separate Dining Room, Eat-In Kitchen, Breakfast Bar |
| Flooring | Carpet, Wood, Tile |
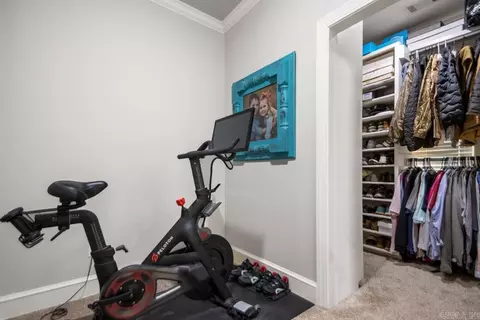
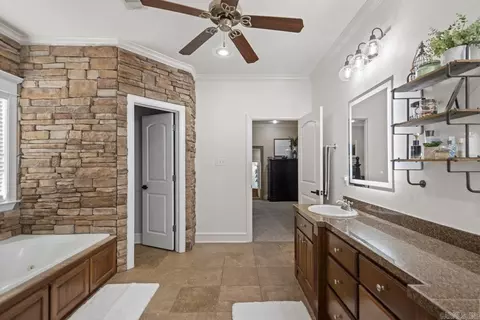
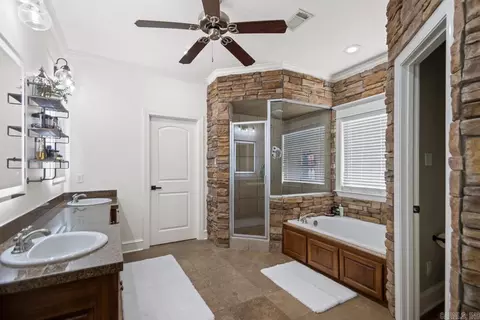
| Interior Features | Washer Connection, Dryer Connection-Electric, Water Heater-Gas, Smoke Detector(s), Walk-In Closet(s), Ceiling Fan(s), Walk-in Shower, Breakfast Bar |
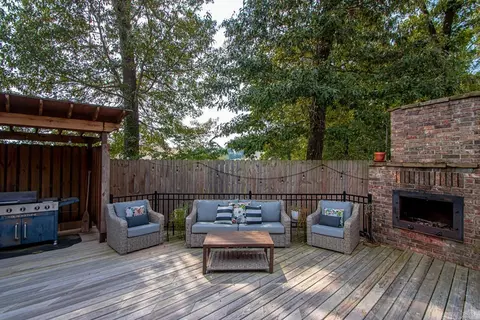
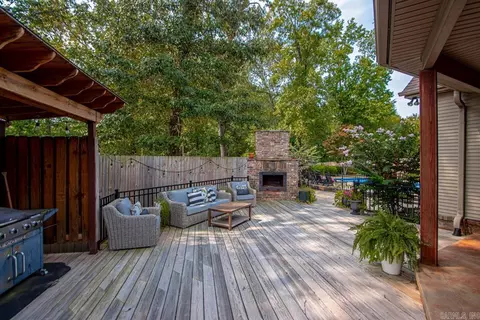
| Fireplace | Woodburning-Prefab., Woodburning-Site-Built, Gas Starter, Two, Outdoor Fireplace |
| Walls/ Ceilings | Sheet Rock, Sheet Rock Ceiling |
| Exterior | |
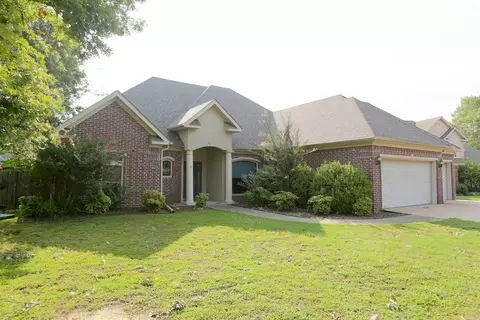
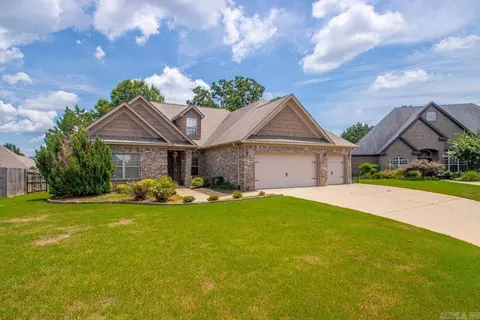
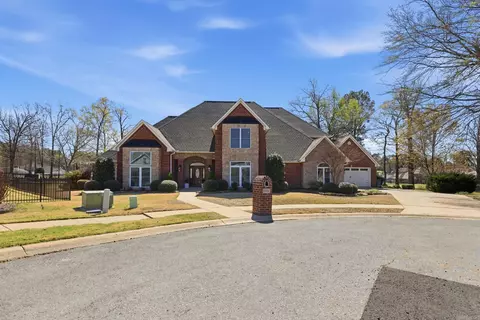
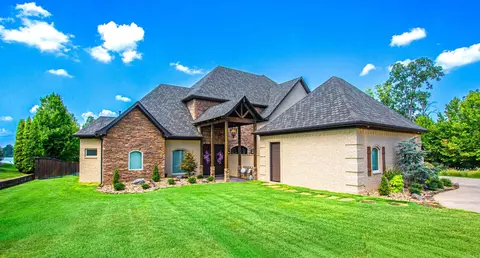
| Exterior | Brick, Metal/Vinyl Siding, Other (see Remarks), Stone |
| Foundation | Slab |
| Roofing | Composition, Architectural Shingle |
| Parking | Garage, Three Car, Auto Door Opener |
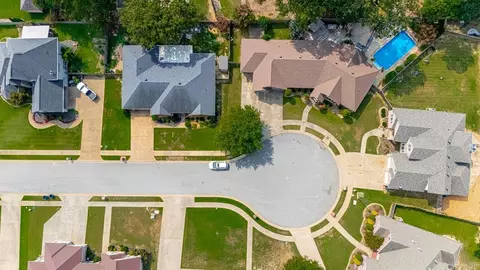
| Lot Description | Level, Cul-de-sac, In Subdivision |
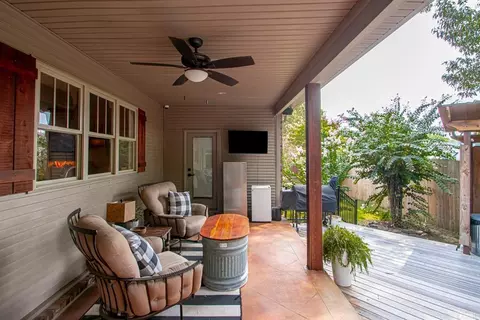
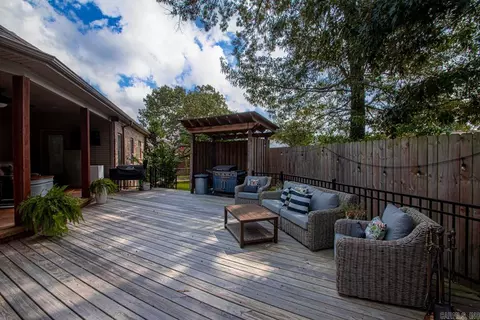
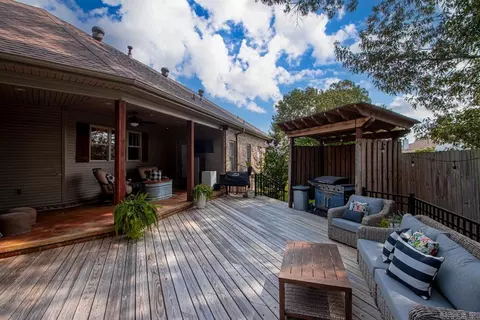
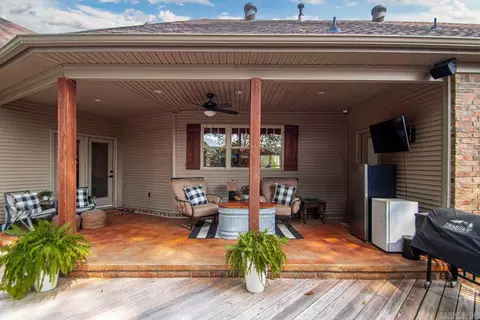
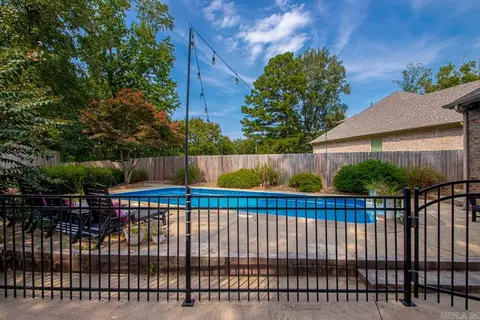
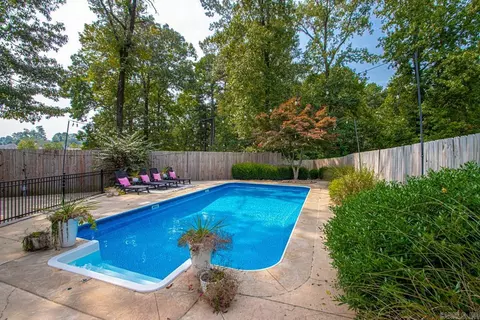
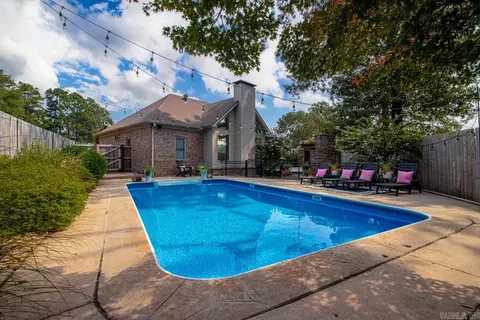
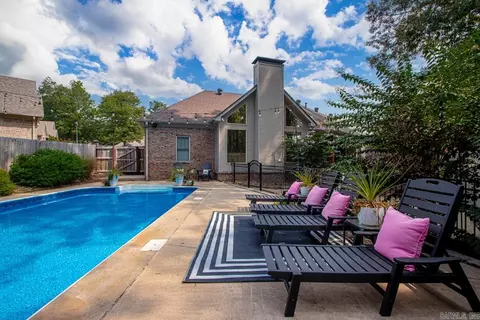
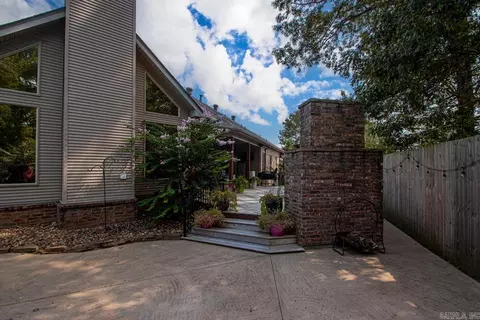
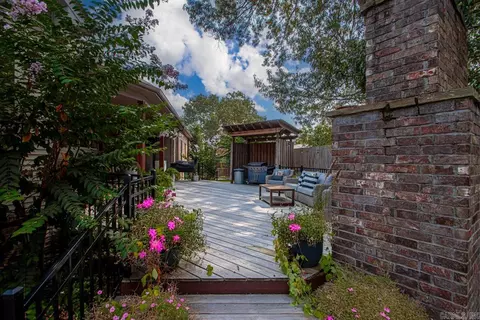
| Exterior Features | Patio, Deck, Porch, Fully Fenced, Inground Pool, Guttering, Wood Fence, Iron Fence |
| Amenities / Utilities | |
| Green Features | Insulated Windows, Insulated Doors |
| Utilities | Sewer-Public, Water-Public, Elec-Municipal (+Entergy), Gas-Natural, Telephone-Private, All Underground |
| Location | |
| County | Saline |
| Area | BENTON |
| Community Features | Mandatory Fee |
| Subdivision | LONGHILLS VILLAGE |
| Elementary School | Howard Perrin |
| Middle School | Benton, Benton |
| High School | Benton |
| APN | 800-43000-244 |
| Directions | From I-30 Take Exit 121, Then Take Alcoa Road North, Then Left Onto Hwy 5, Then Right Onto Augusta Drive, Then Right Onto Crooked Stick, Then Left Onto Pinehurst Drive, Then Left Onto Pinehurst Cove, Then House Is Left In The Cul-de-sac. |
| Zoning | Resd |
| Lot/ Land Details | |
| Road Surface | Paved |
MLS # 25038494
MLS # 22008571
MLS # 21016243
MLS # 19012739
MLS # 10153146| Est. value | Bed/bath | Sqft | mi | |
|---|---|---|---|---|
| 2617 Pinehurst Cv, Benton, AR 72019 | $432,000 | 4/2 | 2,382 | 0.02 |
| 2605 Pinehurst Cv, Benton, AR 72019 | $514,000 | 4/4 | 2,904 | 0.02 |
| 2617 Oak Tree Cv, Benton, AR 72019 | $366,000 | —/3 | 2,295 | 0.03 |
| 2606 Pinehurst Cv, Benton, AR 72019 | $369,000 | 3/2 | 1,918 | 0.03 |
| 2625 Oak Tree Cv, Benton, AR 72019 | $354,000 | —/2 | 2,125 | 0.03 |
| 2612 Pinehurst Cv, Benton, AR 72019 | $507,000 | 4/3 | 2,594 | 0.03 |
| 2705 Pinehurst Cv, Benton, AR 72019 | $475,000 | 4/3 | 2,497 | 0.04 |
| 2618 Pinehurst Cv, Benton, AR 72019 | $418,000 | 3/2 | 2,264 | 0.04 |
Estimated values are based on public record data and automated valuation models. Values are not guaranteed and may not reflect current market conditions.

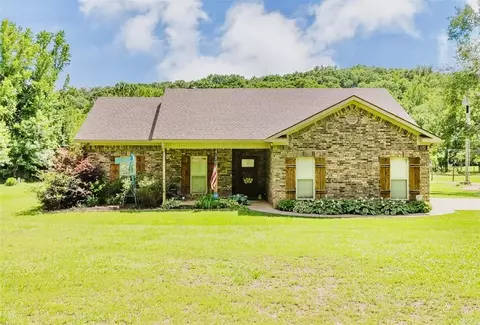

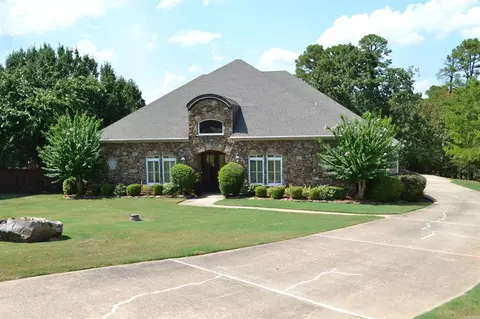

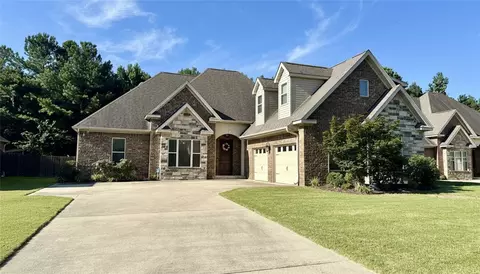
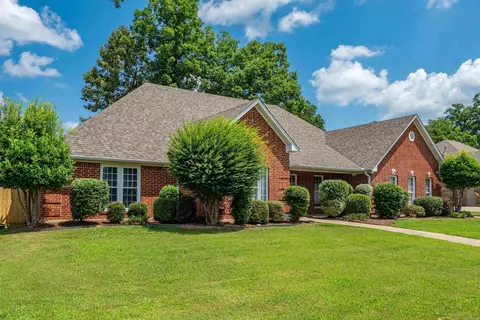
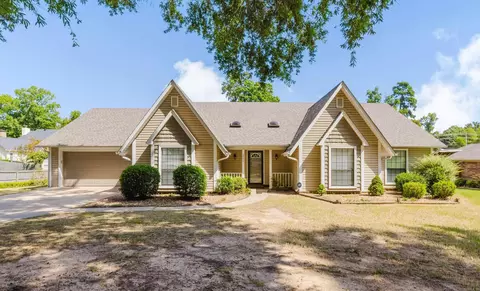
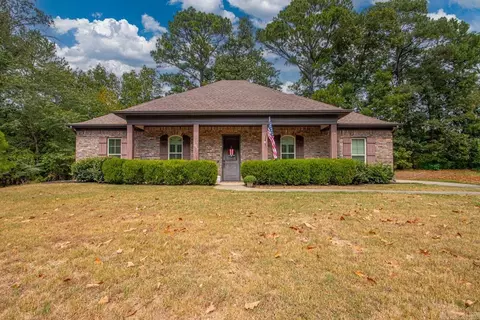




$484,900
$240,000
$226,250
$304,500
$350,500
$276,500
$162,500
$207,140
$429,900
$232,500
$484,000
$167,000
$325,000
$329,500
$20,000
$269,900
$150,000
$245,750
$265,000
$340,000
$256,950
$549,500
$675,000
$275,500
$463,750
$435,000
$299,250
$189,000
$256,950