Movoto Real Estate
  • Exterior
  • Dining
  • Other
  • Kitchen
  • Entry Way
  • Bedroom
  • Bath

214 Berwick Dr, Benton, AR 72019

$460,000
•
  • 4

    bed

  • 2

    bath

  • 3,310

    Sqft ($139/Sqft)

House for sale 2 days

About 214 Berwick Dr

Property type House
Neighborhood
Year built 1999
HOA fee $0/month
Lot size 0.69 Acre
Movoto estimate
Property description
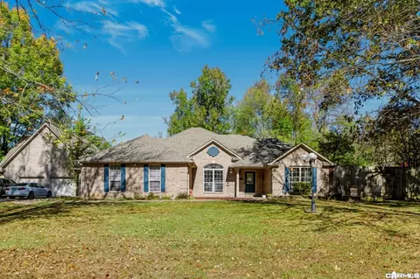
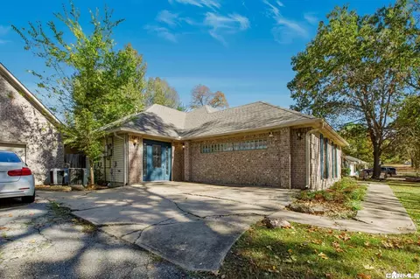
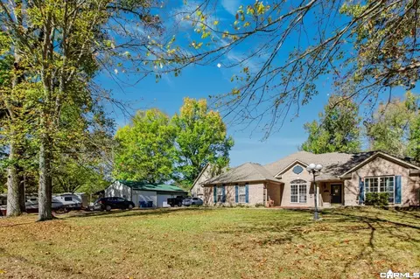
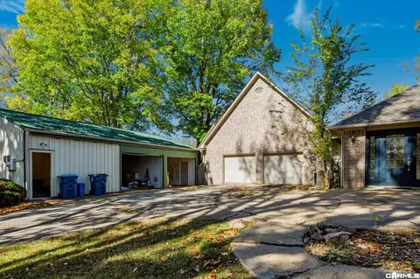
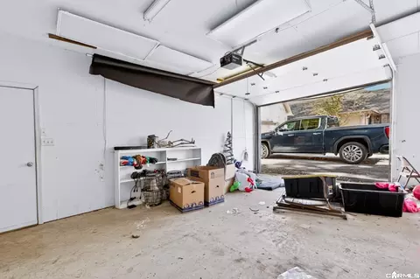
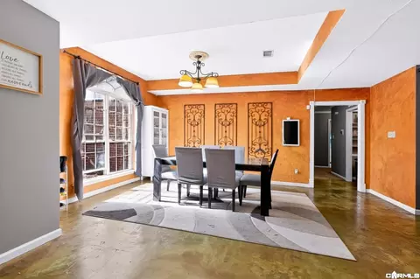
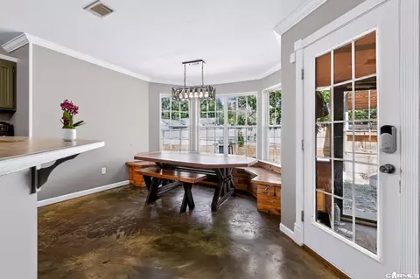
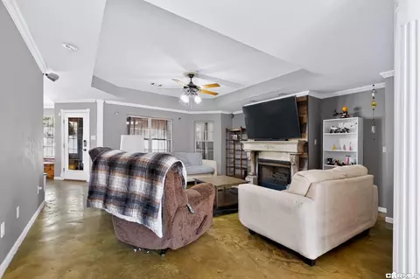
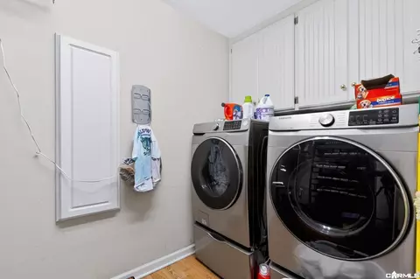
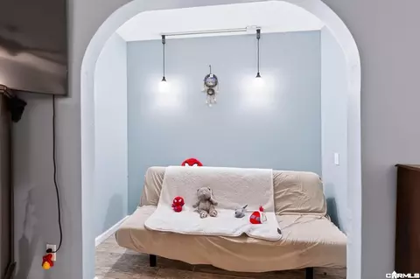
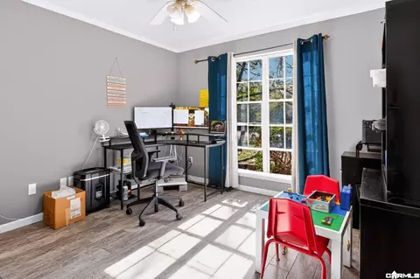
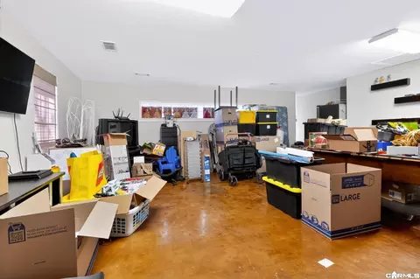
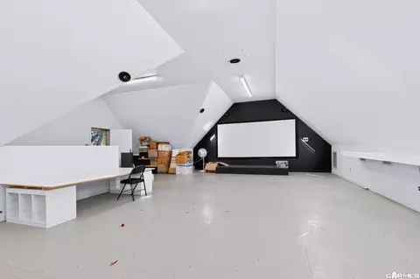
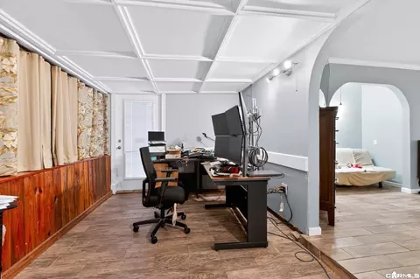
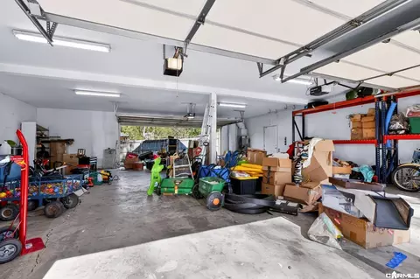
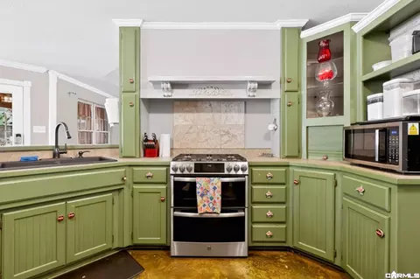
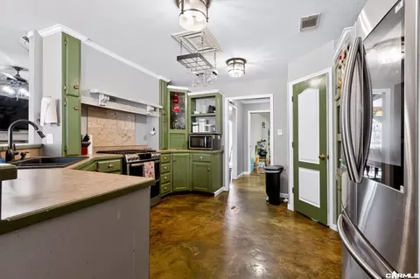
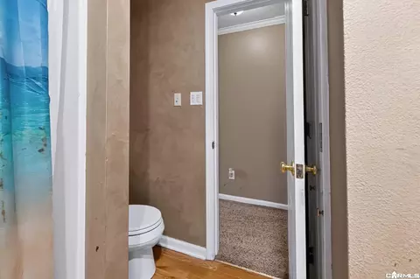
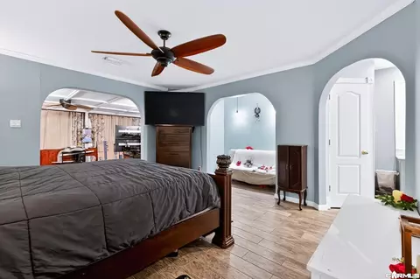
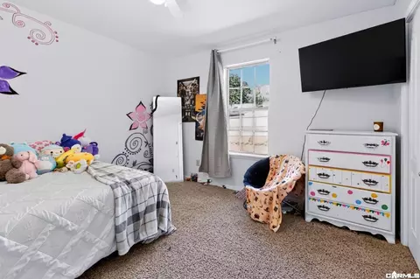
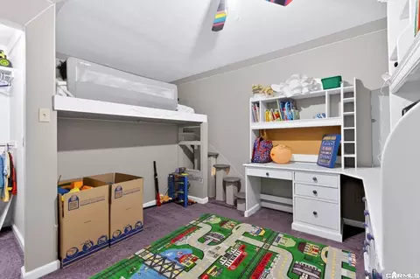
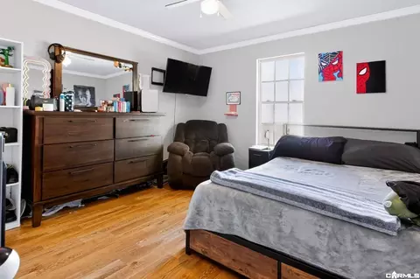
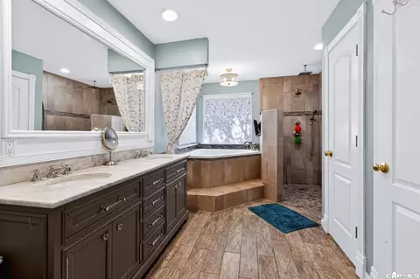
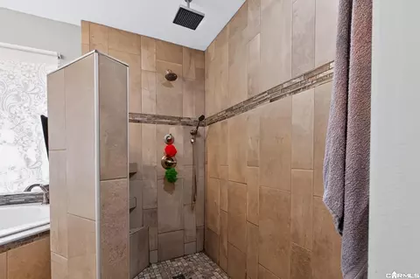
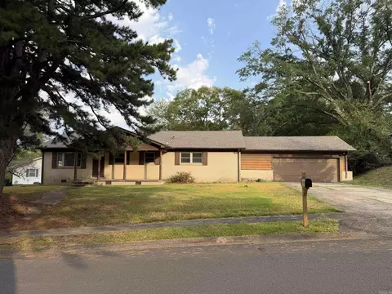
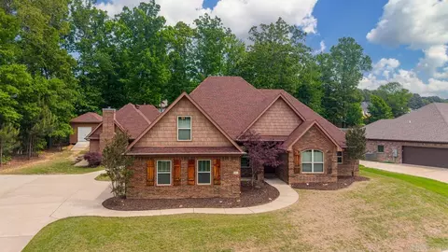
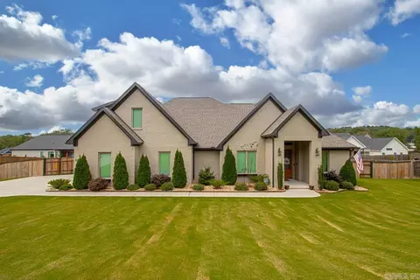
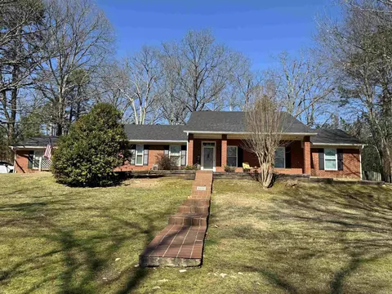
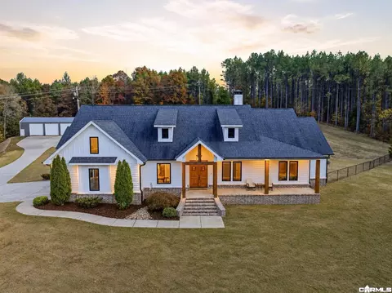
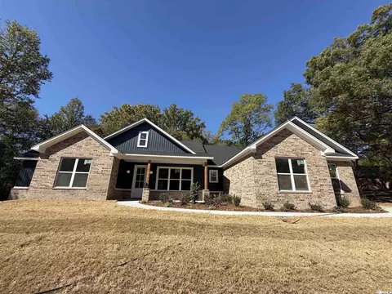
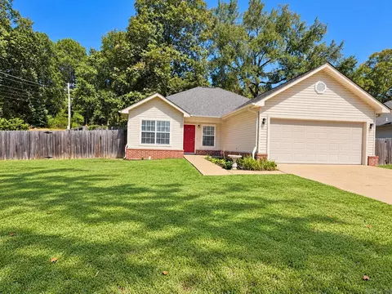
Room to live, work, and build at 214 Berwick Drive in Benton! This brick home sits on a beautiful lot shaded by mature trees and offers something you rarely find: a garage built specifically for auto body repair and paint, plus an attached two-car garage for everyday parking. Inside, stained concrete floors, crown molding, and tray ceilings flow through the main living areas. The living room centers on a fireplace with a detailed mantel, and the dining room is filled with natural light. The kitchen features a gas range with double ovens and plenty of cabinet storage. The primary suite is a true retreat with arched openings, a sitting nook, and an office area under a coffered ceiling. The spa-style bath offers a double vanity with marble top, a corner soaking tub, and a walk-in tiled shower with rain head. Two flex spaces give you options: a large upstairs bonus room ready for a home theater, studio, or gym, and a second open room for an office, playroom, or hobby space. A laundry room with built-in cabinets and a privacy-fenced yard complete the package. Whether you need a shop for your trade or room to spread out, this one checks the boxes. Schedule your private showing today!
Listed by
Listing Agent - Latasha Mikles
Listing Office - LPT Realty NLR
Source: CAR MLS mls logo
MLS#26045074 • last updated 2 days ago
Movoto checked CAR MLS for data 1 hour ago
Request a virtual or in-person tour
Overview
Levels/Style Traditional
Status New Listing
SqFt 3310
Type Residential
SubType Detached
MLS # 26045074
Lot Size (Acres) 0.69
Annual Taxes 3243.27
Listing Agent Contact Getthedeed@outlook.com, 479-209-3657
Listing Office Contact 501-291-3841, Keithpike@remax.net
Listing Office LPT Realty NLR
New Construction? No
HOA Fee None
Year Built 1999
Listing Agent Latasha, Mikles
Interior
# Full Baths 2
Bedrooms Primary Bedroom/Main Lv, 4 Bedrooms Same Level
Total # of Bedrooms 4
Kitchen Gas Range
Other Room(s) Bonus Room, Formal Living Room, Media Room/Theater, Other (see Remarks)
Dining Eat-In Kitchen, Separate Dining Room
Flooring Concrete
Fireplace Gas Starter
Exterior
Exterior Brick
Foundation Slab
Roofing Composition
Parking Four Car Or More
Lot Description Level
Amenities / Utilities
Utilities Sewer-Public, Water-Public, Electric-Co-op, Gas-Natural
Location
County Saline
Area BENTON
Subdivision METES & BOUNDS
Elementary School Benton
Middle School Benton, Benton
High School Benton
Directions • Take Exit 118 (Congo Rd) From Interstate 30 • Turn Left Onto Shenandoah Rd. • Turn Right Onto Frendall Rd. • Turn Left Onto Berwick Rd. • Continue Down Berwick Rd To Arrive At 214 Berwick Rd On Your Left.
Lot/ Land Details
Road Surface Paved
Tour this home
When would you like to see 214 Berwick Dr?
question
Have a question about this property? Call us at (844) 430-0869
6/10
6/10
5/10
8/10
Source: GreatSchools.org © 2026. All rights reserved.

Around Metes & Bounds

Explore everything this neighborhood has to offer.
6/100
Walk
88/100
Family
34/100
Dining
72/100
Pet
  • Real Estate
  • AR
  • Saline County
  • Benton
  • 72019
  • 214 Berwick Dr

My commute

Enter a destination to see travel time and distance.
By entering my info and clicking Ask a Question, I am providing my e-signature and express written consent to receive marketing emails, calls, and texts (including via automatic telephone dialing systems, AI generative, artificial or pre-recorded voice technology) relating to my inquiry from Movoto (and parties calling/messaging on their behalf) even if my number appears on the company, state, or national Do Not Call Registry. You also agree to ourTerms and Conditions and Privacy Policy. Consent not required to receive services (call 1-844-420-1270 to be connected without providing consent).

Nearby homes for sale in Benton, AR

Nearby recently sold homes in Benton, AR

Newest listings in 72019

Meet with a real estate agent today (844) 430-0869
The multiple listing information is provided by Arkansas MLS. IDX information is provided exclusively for consumers’ personal, non-commercial use and that it may not be used for any purpose other than to identify prospective properties consumers may be interested in purchasing. Information deemed reliable but not guaranteed to be accurate. Buyer to verify all information. The information provided is for consumers' personal, non-commercial use and may not be used for any purpose other than to identify prospective properties consumers may be interested in purchasing. Listing information updated every 15 minutes. Terms of use & Privacy Policy, California Privacy Info. Copyright © 2005 - 2026 Movoto, Inc. All rights reserved. Equal Housing Opportunity CalDRE CalDRE #01517281
Movoto Real Estate is committed to ensuring accessibility for individuals with disabilities. We are continuously working to improve the accessibility of our web experience for everyone. We welcome feedback and accommodation requests, please submit them here.
Cooperative Arkansas Realtors MLS Inc Multiple Listing Service™ system
The real estate listing data marked with this icon come from Cooperative Arkansas Realtors MLS Multiple Listing Service™ system. The IDX information is provided exclusively for consumers' personal, non-commercial use that it may not be used for any purpose other than to identify prospective properties consumers may be interested in purchasing, and that data is deemed reliable but is not guaranteed accurate by the MLS.Information deemed reliable, but not guaranteed.
Requests for information regarding mortgage products will be directed to Movoto.com affiliate, Lower, LLC - a licensed Mortgage Lender (NMLS #1124061), or, based on your location, may be redirected to a participating mortgage marketing partner that may pay Lower, LLC for any consumer contact information provided through this site.