

- $799,900
- 5Bd
- 4Ba
- 3,350 Sq Ft
SOLD 04/30/26

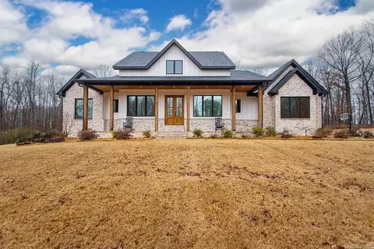
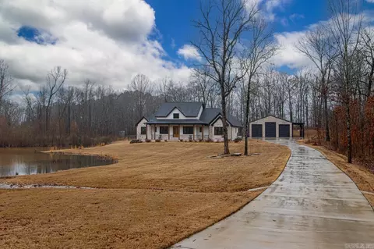
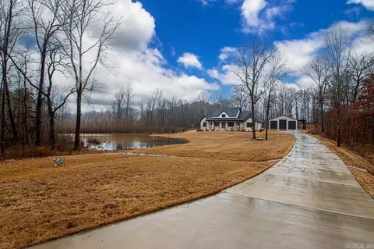
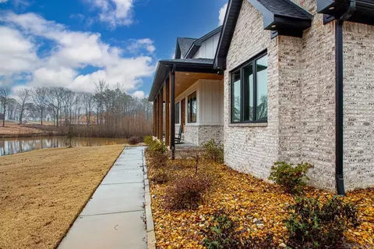
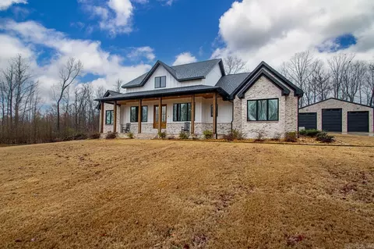
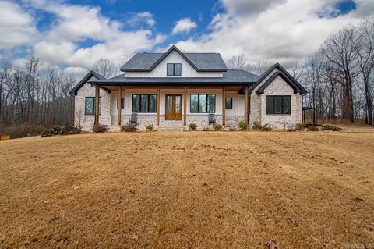
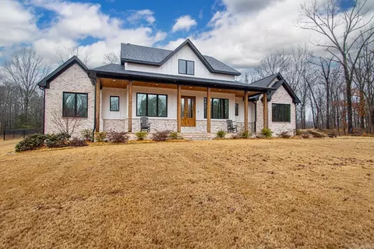
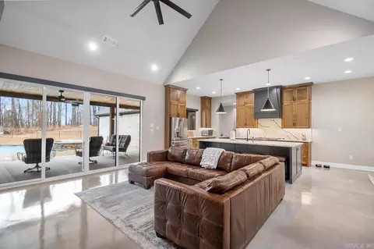
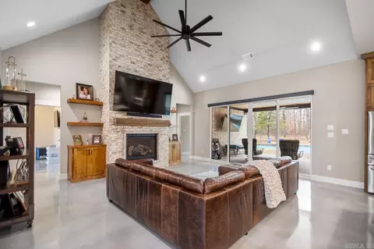
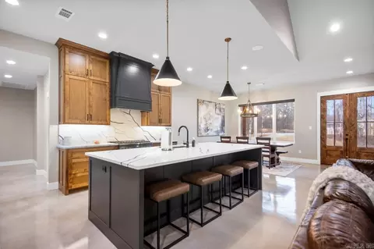
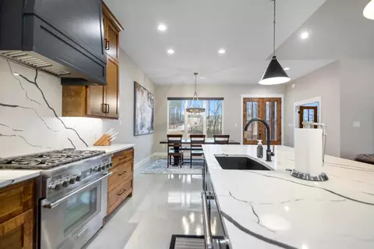
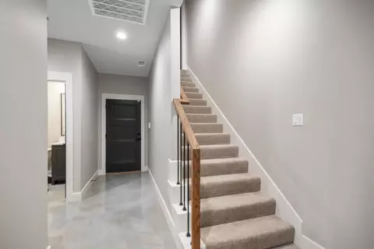
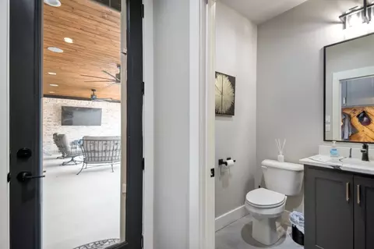
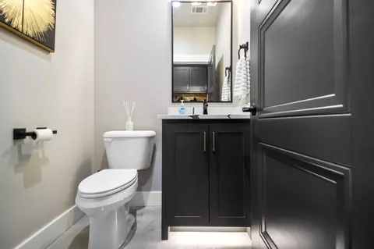
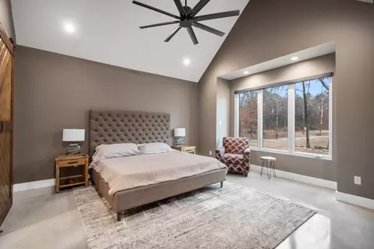
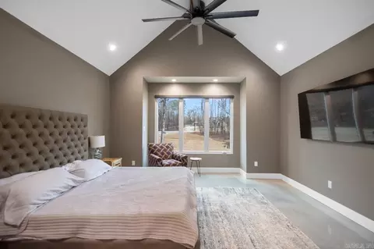
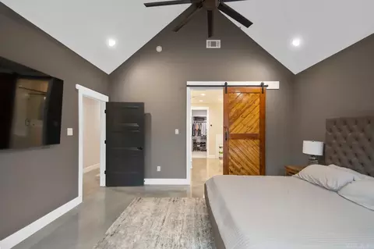
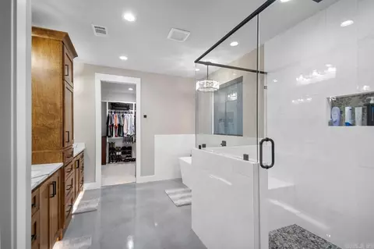
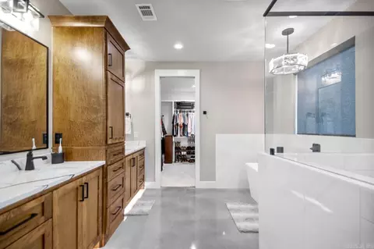
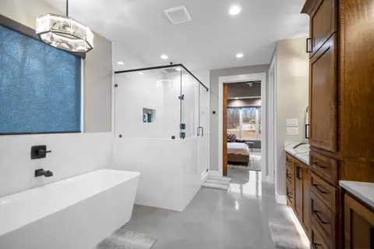
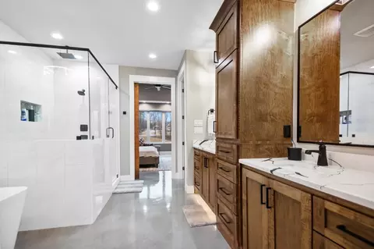
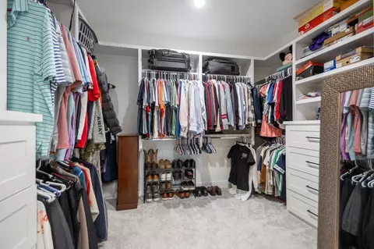
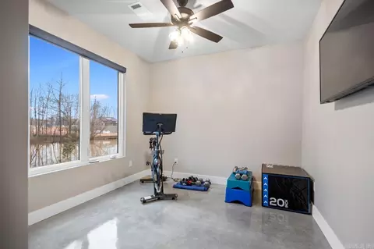
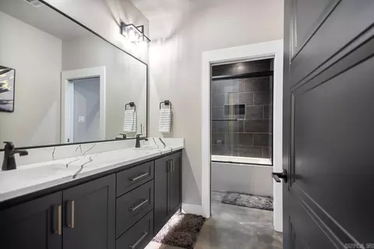
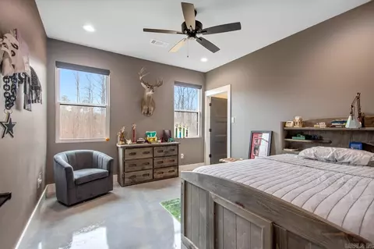
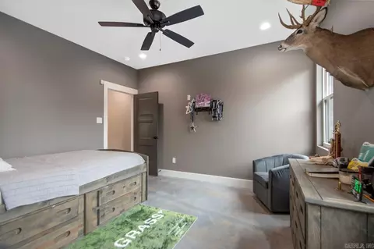
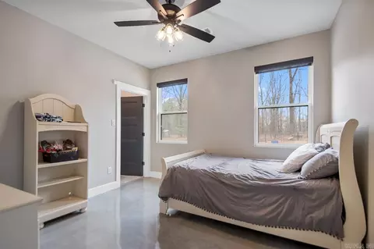
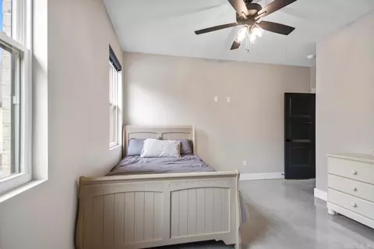
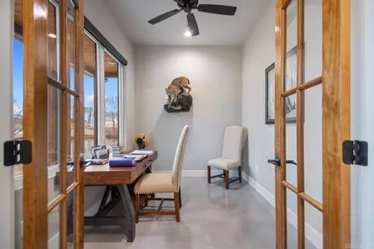
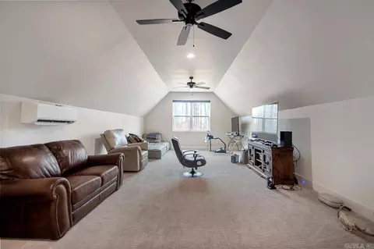
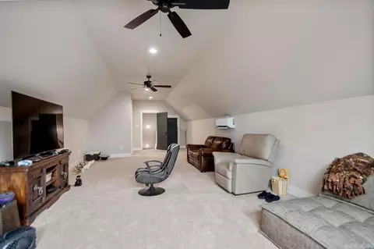
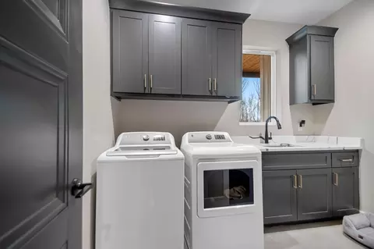
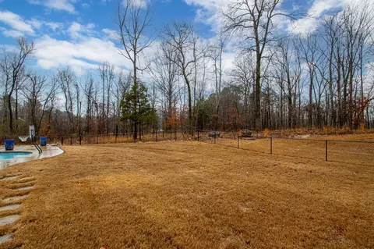
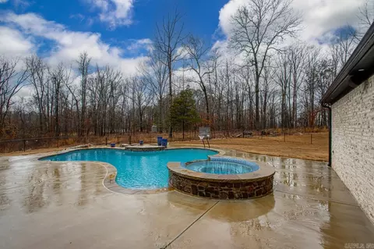
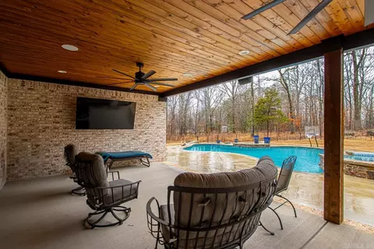
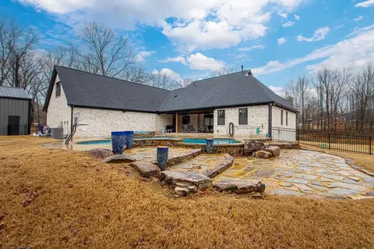
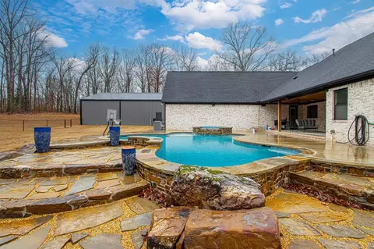
Last sold 05/19/2025 for $879K
bed
bath
Sqft ($262/Sqft)
| Property type House | Neighborhood | Year built 2023 | HOA fee $0/month | Lot size 2.82 Acre | Movoto estimate |

| Overview | |
| Cooling/AC | Central Cool-Electric, Central Heat-Electric |
| Levels/Style | Craftsman |
| Status | Under Contract |
| SqFt | 3357 |
| Type | Residential |
| SubType | Detached |
| MLS # | 25005967 |
| Lot Size (Acres) | 2.82 |
| Annual Taxes | 980 |
| Listing Agent Contact | Courtneystott@yahoo.com, 501-554-2099 |
| Builder | GC Homes, LLC |
| Listing Office Contact | 501-722-7149 |
| Listing Office | Century 21 Parker & Scroggins Realty - Bryant |
| New Construction? | No |
| HOA Fee | None |
| Year Built | 2023 |
| Listing Agent | Courtney, Stott |
| Interior | |
| # Full Baths | 2 |
| # Half Baths | 1 |
| Bedrooms | Primary Bedroom/Main Lv, Primary Bedroom Apart, 4 Bedrooms Same Level |
| Total # of Bedrooms | 4 |
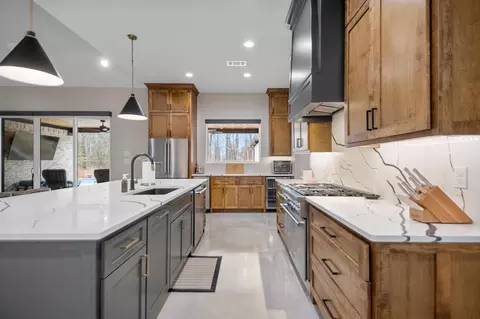
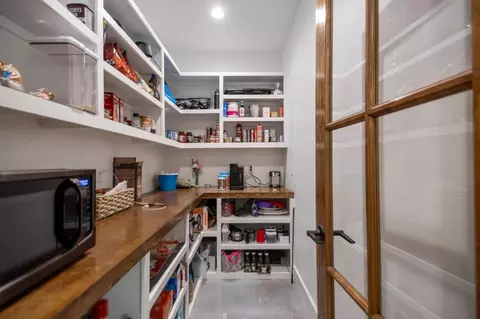
| Kitchen | Free-Standing Stove, Microwave, Gas Range, Dishwasher, Disposal, Pantry, Ice Maker Connection, Bar/Fridge, Ice Machine |
| Other Room(s) | Office/Study, Workshop/Craft, Bonus Room, Safe/Storm Room |
| Basement | None |
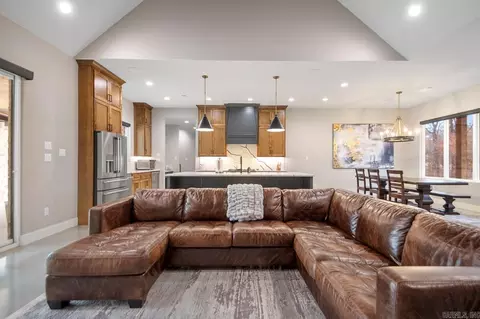
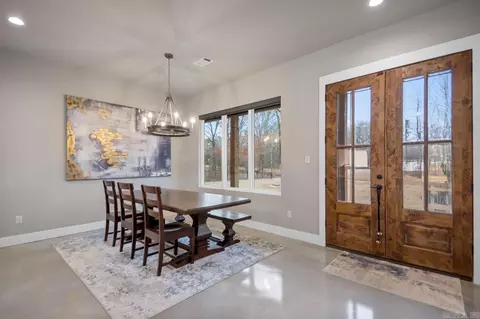
| Dining | Eat-In Kitchen, Kitchen/Dining Combo |
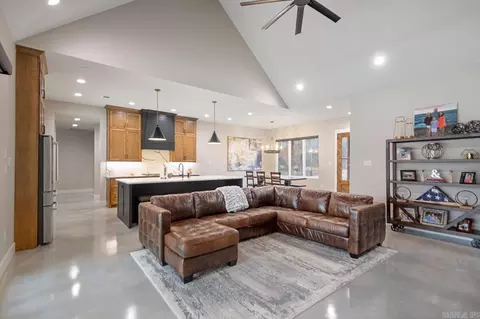
| Flooring | Carpet, Tile, Concrete |
| Interior Features | Washer Connection, Dryer Connection-Electric, Water Heater-Gas, Smoke Detector(s), Security System, Window Treatments, Walk-In Closet(s), Built-Ins, Ceiling Fan(s), Walk-in Shower, Wired For Highspeed Inter, Video Surveillance, Kit Counter-Quartz |
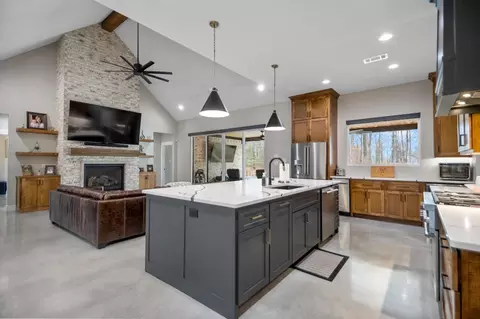
| Fireplace | Woodburning-Prefab., Gas Logs Present, Uses Gas Logs Only |
| Walls/ Ceilings | Sheet Rock, Sheet Rock Ceiling, Vault Ceiling, Wood Ceiling |
| Exterior | |
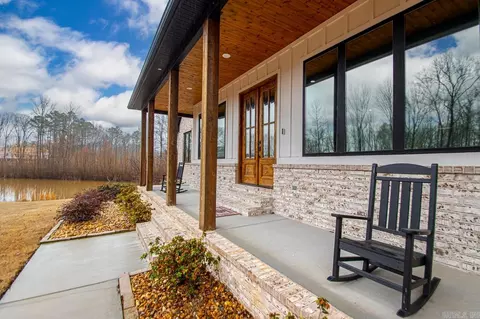
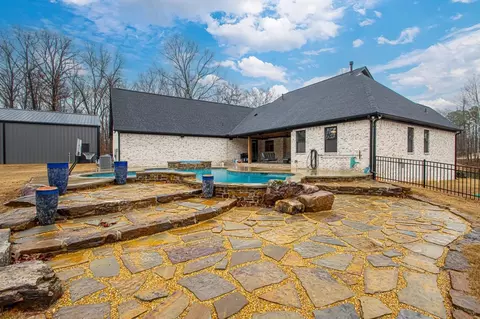
| Exterior | Brick & Frame Combo |
| Foundation | Slab |
| Roofing | Architectural Shingle |
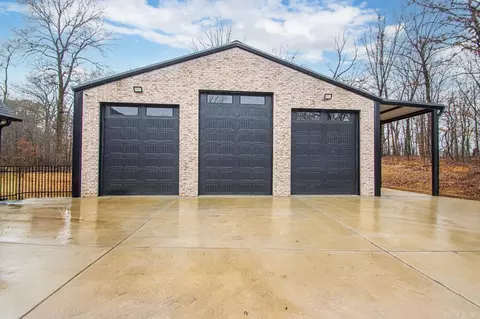
| Parking | Garage, Three Car, Auto Door Opener, Side Entry |
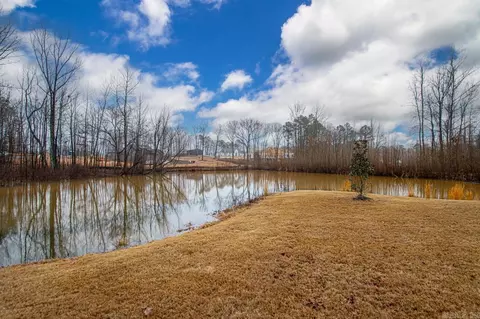
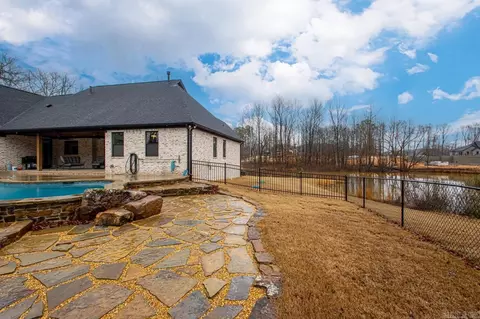
| Lot Description | Level, Cul-de-sac, Pond, Wooded, Cleared, In Subdivision |
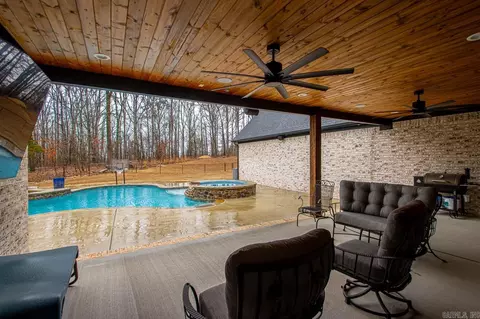
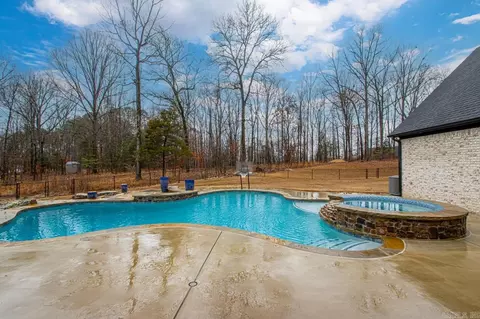
| Exterior Features | Partially Fenced, Inground Pool, Guttering, Hot Tub/Spa, Lawn Sprinkler, Shop, Heated Pool, RV Parking, Iron Fence, Video Surveillance, Covered Patio |
| Amenities / Utilities | |
| Green Features | Insulated Windows, Insulated Doors, Ridge Vents/Caps, Generator, Low-E Windows, Tankless Water Heater, Rf Rdiant Barrier Sheath, High Efficiency HVAC>14 |
| Utilities | Septic, Water-Public, Electric-Co-op, Gas-Natural |
| Location | |
| County | Saline |
| Area | BENTON |
| Community Features | No Fee |
| Subdivision | WHITE OAK MANOR |
| Directions | From Hwy 5 N, Turn Onto Salem Rd. Drive Approx 3.2 Miles And Continue Straight Onto Mulberry Salem Rd. Drive Approx 1.7 Miles And Turn R Onto Fait Rd. Turn L Onto McClendon Lp. Turn R Onto Clear View Dr. House Is On Your L In The Cul-de-sac. |
| Lot/ Land Details | |
| Road Surface | Paved |
MLS # 25005967| Est. value | Bed/bath | Sqft | mi | |
|---|---|---|---|---|
| 2200 Indian Valley Dr, Benton, AR 72019 | $666,000 | 4/3 | 4,451 | 0.08 |
| 249 Clear View Dr, Benton, AR 72019 | $514,000 | —/3 | 3,024 | 0.09 |
| 2042 Tully Ln, Benton, AR 72019 | $369,000 | —/3 | 2,240 | 0.1 |
| 200 Clear View Dr, Benton, AR 72019 | $81,000 | —/3 | 2,915 | 0.11 |
| 2179 Indian Valley Dr, Benton, AR 72019 | $240,000 | —/2 | 2,599 | 0.11 |
| 2248 Indian Valley Dr, Benton, AR 72019 | $554,000 | —/3 | 3,350 | 0.13 |
| 224 Clear View Dr, Benton, AR 72019 | $496,000 | —/2 | 3,312 | 0.13 |
| 2199 Indian Valley Dr, Benton, AR 72019 | $491,000 | —/3 | 3,316 | 0.14 |
Estimated values are based on public record data and automated valuation models. Values are not guaranteed and may not reflect current market conditions.
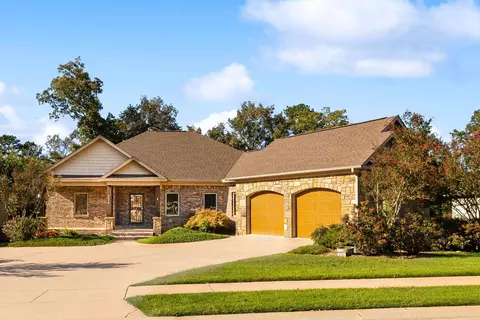
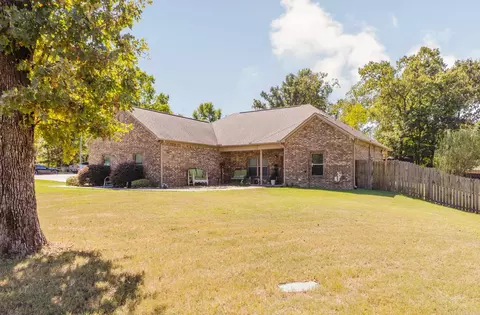
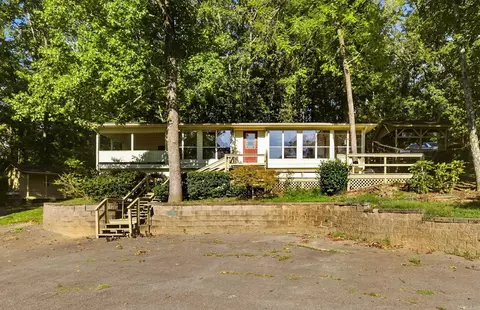
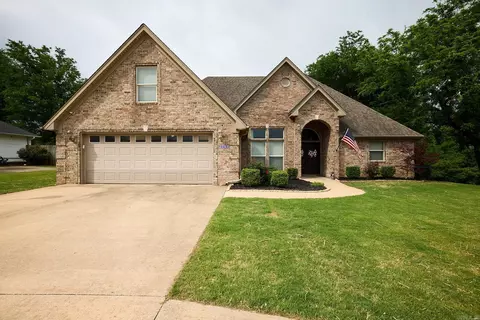
$484,900
$240,000
$226,250
$304,500
$350,500
$276,500
$162,500
$207,140
$429,900
$232,500
$484,000
$167,000
$325,000
$329,500
$20,000
$269,900
$150,000
$245,750
$265,000
$340,000
$256,950
$549,500
$675,000
$275,500
$463,750
$435,000
$299,250
$189,000
$256,950