

- $790,000
- 4Bd
- 5Ba
- 4,175 Sq Ft
SOLD 09/01/26

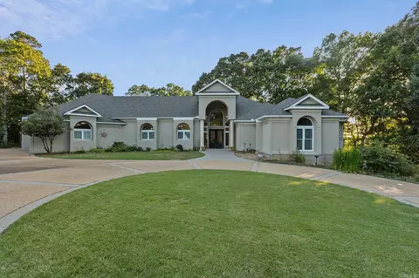
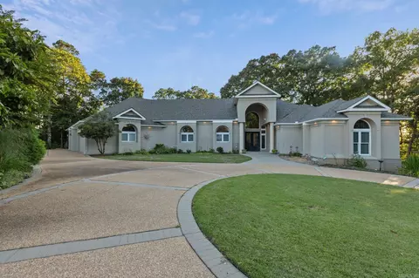
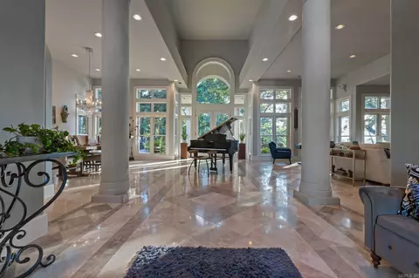
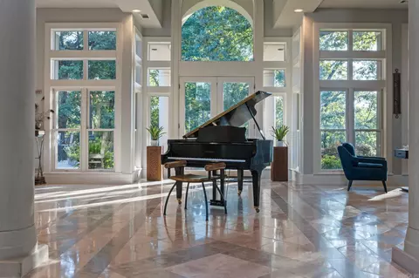
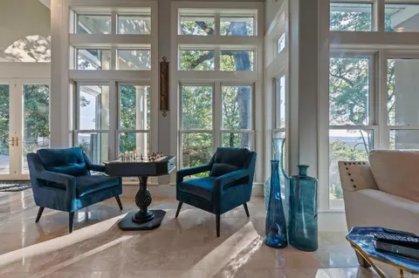
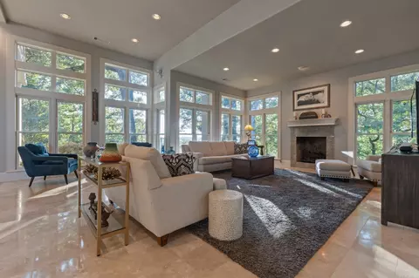
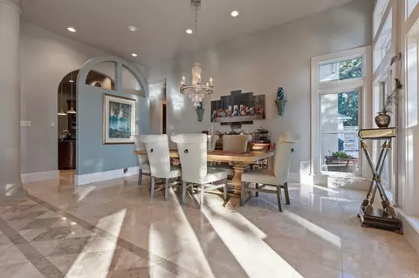
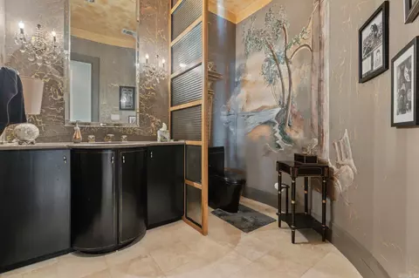
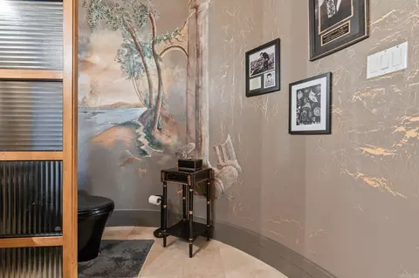
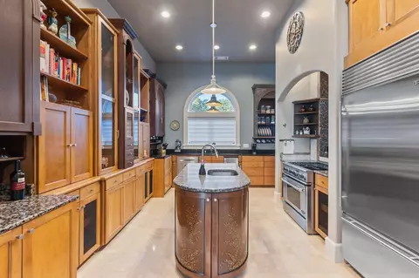
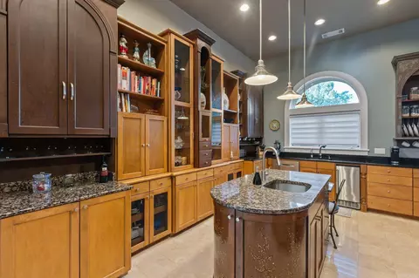
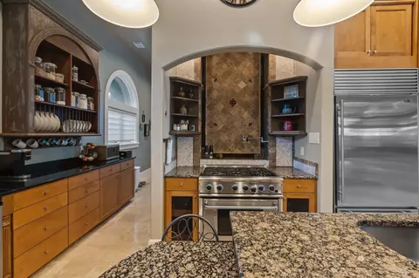
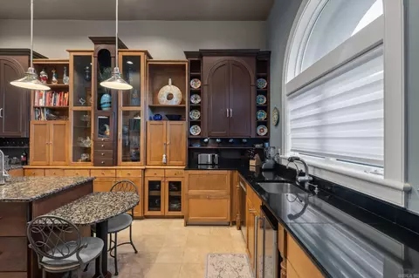
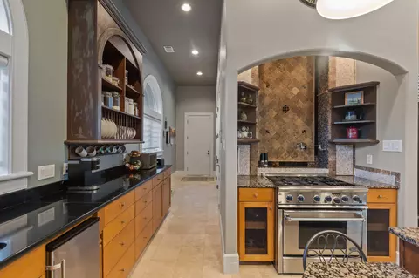
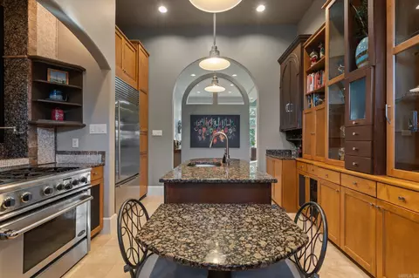
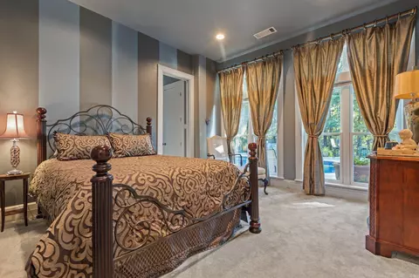
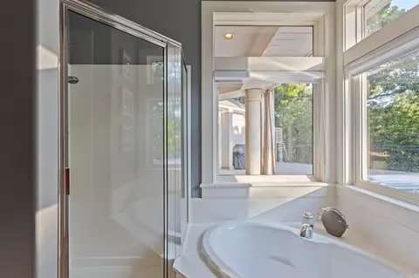
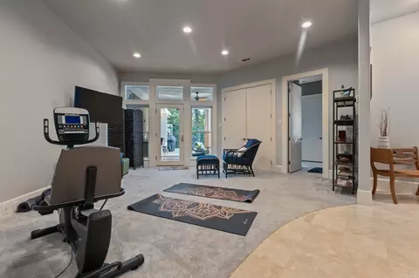
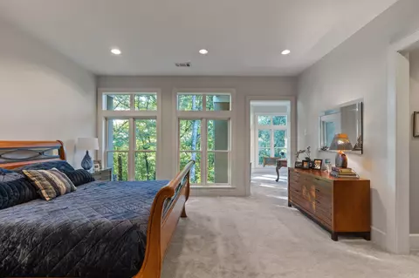
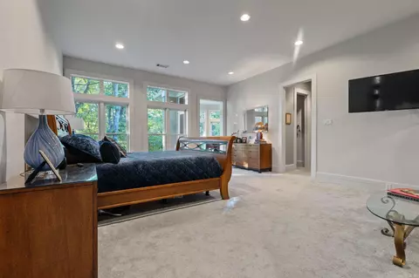
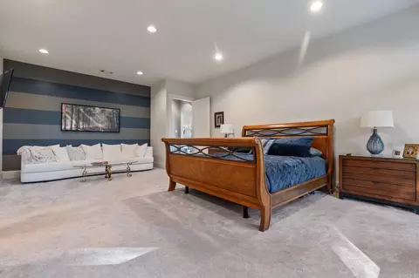
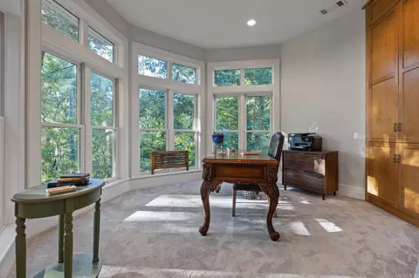
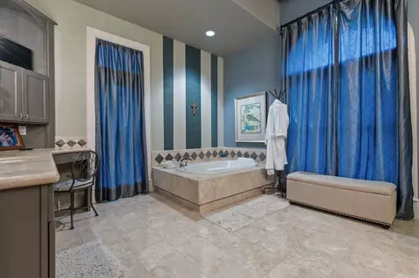
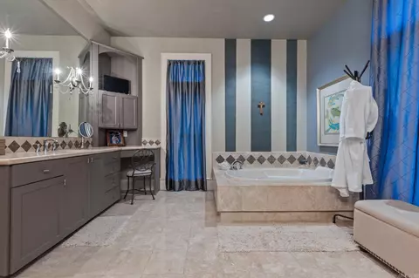
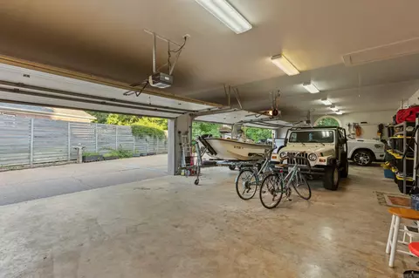
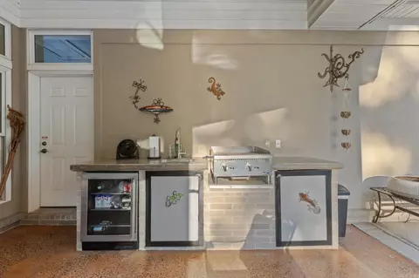
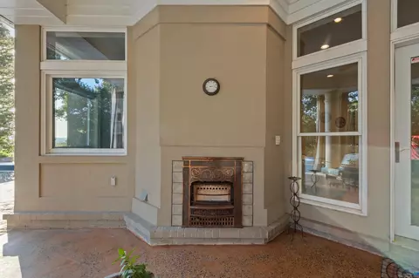
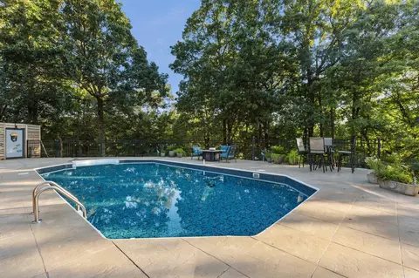
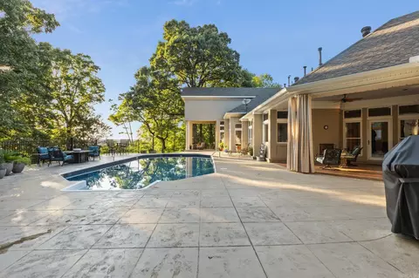
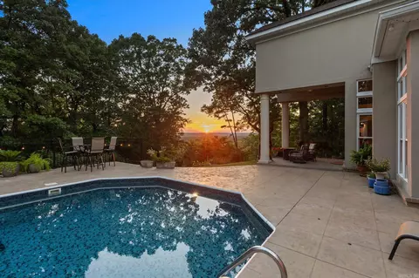
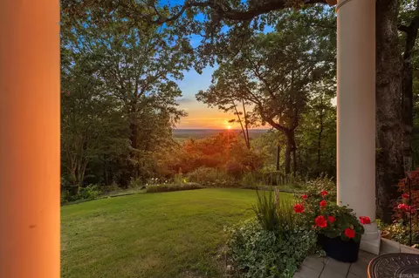
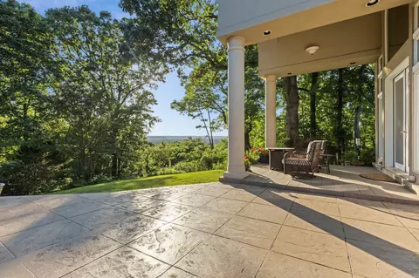
Last sold 09/08/2024 for $720K
bed
bath
Sqft ($245/Sqft)
| Property type House | Neighborhood | Year built 1999 | HOA fee $25/month | Lot size 2.5 Acre | Movoto estimate |

| Overview | |
| Cooling/AC | Central Cool-Electric, Central Heat-Gas, Space Heater-Gas, Humidifier |
| Levels/Style | Contemporary |
| Status | Sold |
| SqFt | 2934 |
| Virtual Tour | N/A |
| Type | Residential |
| SubType | Detached |
| MLS # | 24025710 |
| Add'l Video | Https://www.dropbox.com/scl/fi/nes4h0tjt5dqxk7b24hwm/River-Point-Ct-Mike-Master-v2.mp4?rlkey=vwple1gn33emu1xymfqhm4zz8&dl=0 |
| Lot Size (Acres) | 2.5 |
| Annual Taxes | 3874.48 |
| Listing Agent Contact | Nathan@nathancain.com, 501-503-2535 |
| Listing Office Contact | 501-255-3504, Arkansasbrokers@gmail.com |
| Listing Office | Pinnacle Realty Advisors |
| New Construction? | No |
| HOA Fee | Monthly |
| Year Built | 1999 |
| Listing Agent | Nathan, Cain |
| Interior | |
| # Full Baths | 2 |
| # Half Baths | 1 |
| Bedrooms | Primary Bedroom/Main Lv, Guest Bedroom/Main Lv, Primary Bedroom Apart, Guest Bedroom Apart, Primary Bed. Sitting Area, All Bedrooms Down, 3 Bedrooms Same Level |
| Total # of Bedrooms | 3 |
| Kitchen | Free-Standing Stove, Gas Range, Dishwasher, Disposal, Pantry, Refrigerator-Stays, Ice Maker Connection, Bar/Fridge, Freezer, Convection Oven, Ice Machine |
| Other Room(s) | Formal Living Room, Office/Study, Bonus Room, Laundry |
| Basement | None |
| Dining | Separate Dining Room |
| Flooring | Carpet, Other (see Remarks), Tile |
| Interior Features | Washer Connection, Dryer Connection-Gas, Dryer Connection-Electric, Water Heater-Gas, Whirlpool/Hot Tub/Spa, Smoke Detector(s), Central Vacuum, Security System, Window Treatments, Floored Attic, Walk-In Closet(s), Built-Ins, Ceiling Fan(s), Walk-in Shower, Breakfast Bar, Wired For Highspeed Inter, Video Surveillance, Kit Counter- Granite Slab |
| Fireplace | Insert Unit, Gas Logs Present, Two, Uses Gas Logs Only, No Log Gas Fireplace, Outdoor Fireplace |
| Walls/ Ceilings | Sheet Rock, Sheet Rock Ceiling, Vault Ceiling |
| Exterior | |
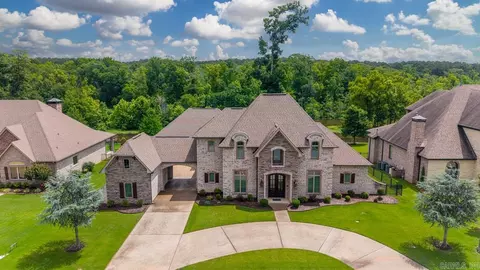
| Exterior | Brick, EIFS (i.e. Dryvet) |
| Foundation | Slab |
| Roofing | Architectural Shingle |
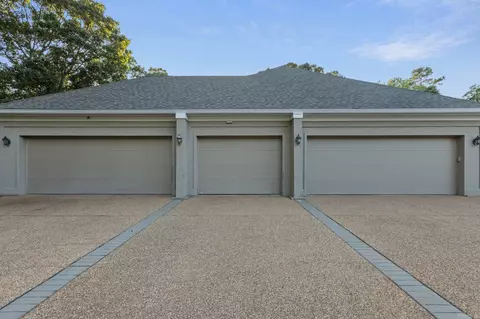
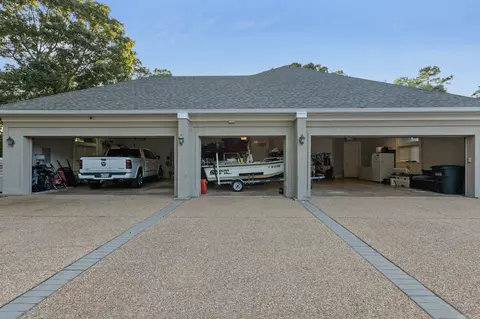
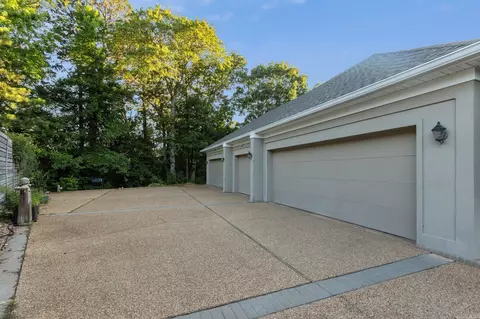
| Parking | Garage, Parking Pads, Auto Door Opener, Four Car Or More, Side Entry |
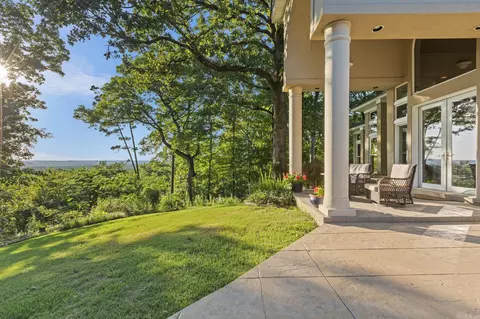
| Lot Description | Sloped, Level, River View, Wooded, In Subdivision, River/Lake Area, Mountain View |
| Exterior Features | Patio, Deck, Porch, Partially Fenced, Inground Pool, Guttering, Lawn Sprinkler, RV Parking, Wheelchair Accessible, Video Surveillance, Covered Patio |
| Amenities / Utilities | |
| Green Features | Attic Vent-Turbo, Generator, Insulated Doors, Insulated Windows, Ridge Vents/Caps, Tankless Water Heater, High Efficiency HVAC>14 |
| Utilities | Sewer-Public, Water-Public, Elec-Municipal (+Entergy), Gas-Natural, TV-Cable |
| Location | |
| County | Saline |
| River Name | Saline River |
| River | Yes |
| Area | BENTON |
| Community Features | Gated Entrance |
| Subdivision | River Oaks Pointe |
| Elementary School | Caldwell |
| Middle School | Benton, Benton |
| High School | Benton |
| APN | 800-61684-000 |
| Directions | Exit 117 Then Take AR-5. Left On Lyledale Rd. Turn Right Onto Volcanic. Left On River Point Ct. |
| Lot/ Land Details | |
| Road Surface | Paved |
MLS # 24025710
MLS # 21029060
MLS # 21013746| Est. value | Bed/bath | Sqft | mi | |
|---|---|---|---|---|
| 1425 River Point Ct, Benton, AR 72019 | $362,000 | 4/3 | 2,513 | 0.02 |
| 1419 River Point Ct, Benton, AR 72019 | $389,000 | 4/3 | 2,820 | 0.04 |
| 1418 River Point Ct, Benton, AR 72019 | $507,000 | 3/2 | 3,473 | 0.05 |
| 1735 Lyledale, Benton, AR 72019 | $418,000 | —/3 | 2,651 | 0.07 |
| 1410 River Point Ct, Benton, AR 72019 | $411,000 | 4/2 | 2,692 | 0.07 |
| 1723 Lyledale, Benton, AR 72019 | $421,000 | —/3 | 3,062 | 0.07 |
| 2503 Volcanic, Benton, AR 72019 | $275,000 | 3/2 | 2,205 | 0.09 |
| 5 River Crest Cir, Benton, AR 72019 | $597,000 | 4/3 | 3,690 | 0.1 |
Estimated values are based on public record data and automated valuation models. Values are not guaranteed and may not reflect current market conditions.
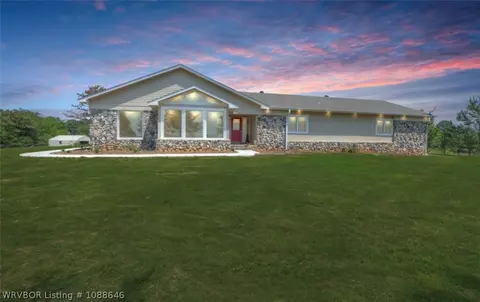
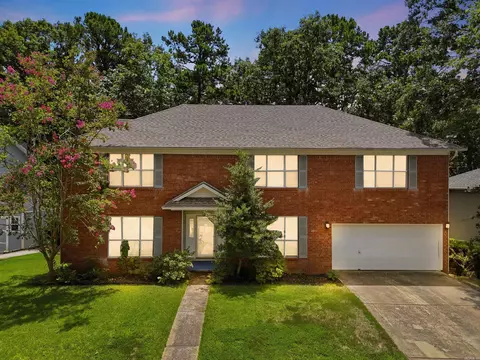
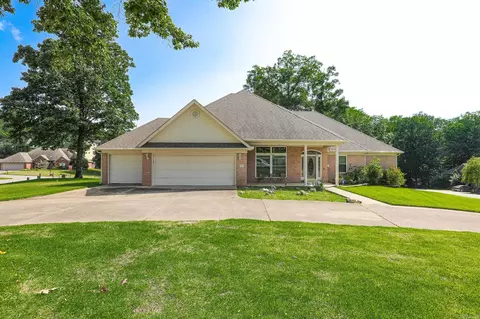

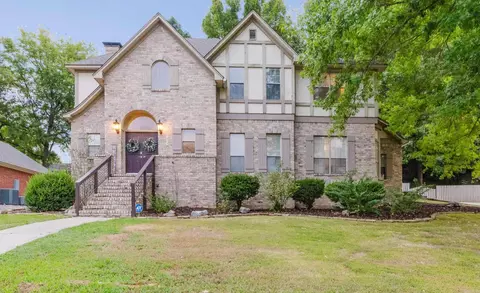
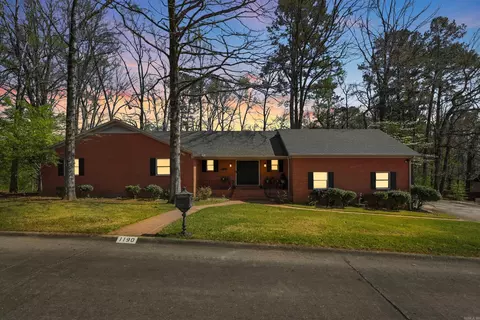
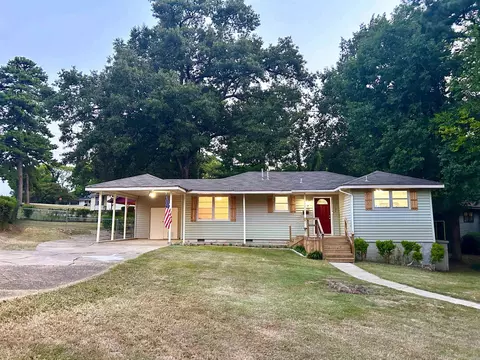
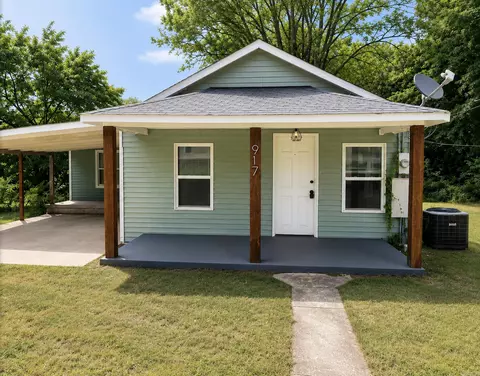
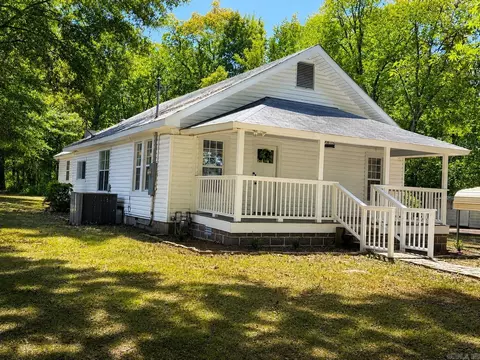
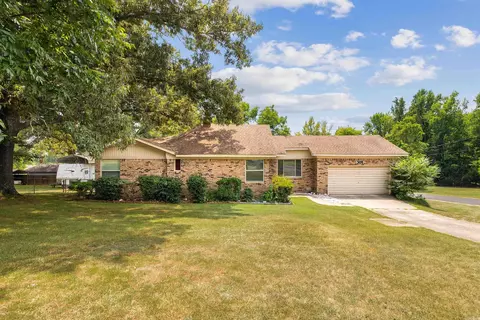
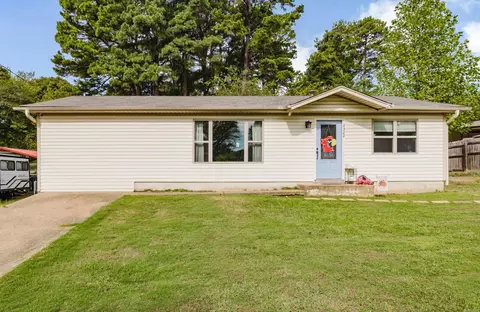
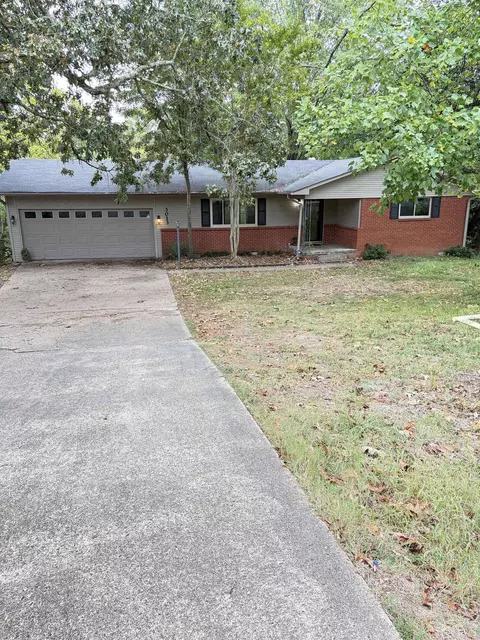
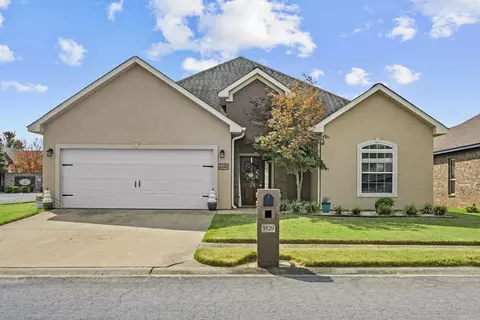
$484,900
$240,000
$226,250
$304,500
$350,500
$276,500
$162,500
$207,140
$429,900
$232,500
$484,000
$167,000
$325,000
$329,500
$20,000
$269,900
$150,000
$245,750
$265,000
$340,000
$256,950
$549,500
$675,000
$275,500
$463,750
$435,000
$299,250
$189,000
$256,950