

- $207,000
- 3Bd
- 2Ba
- 1,272 Sq Ft
SOLD 06/15/26

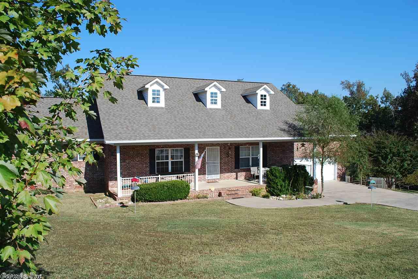
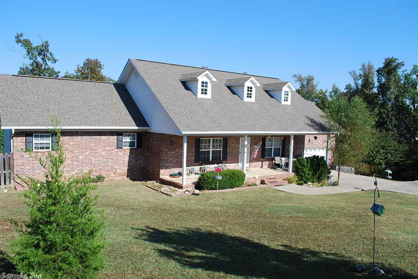
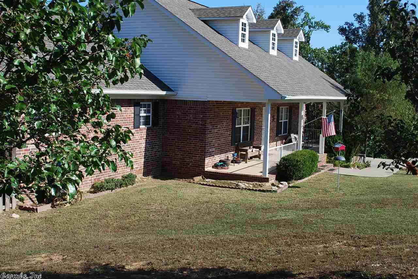
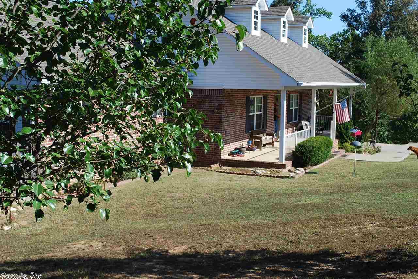
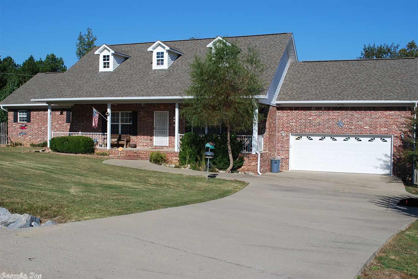
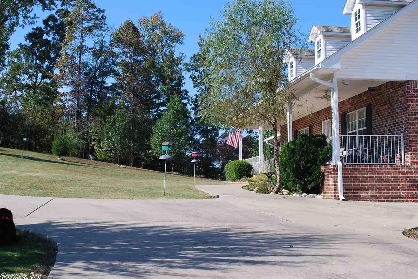
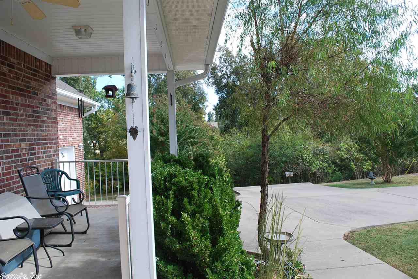
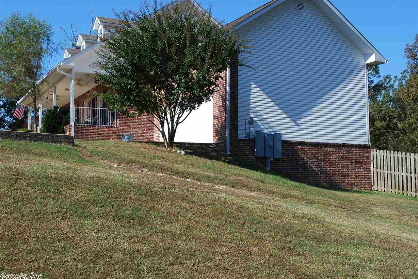
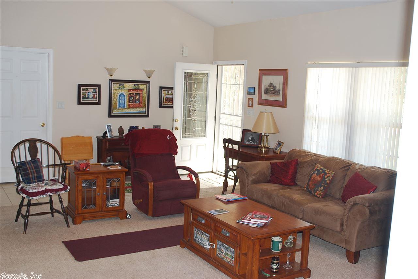
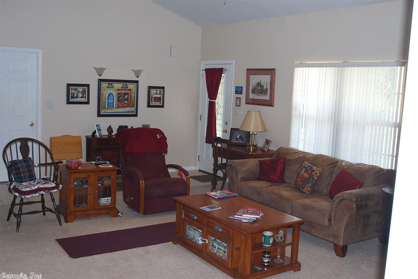
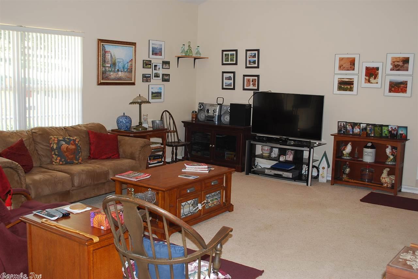
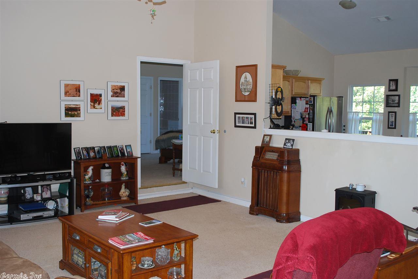
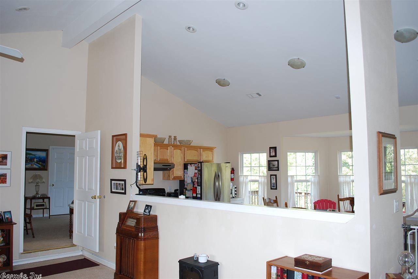
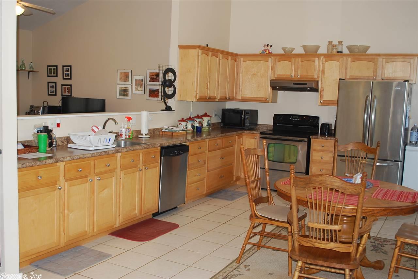
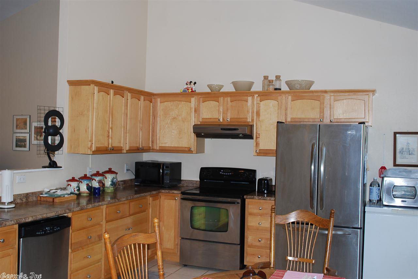
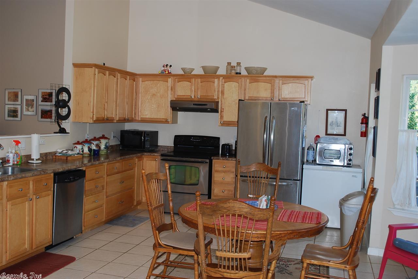
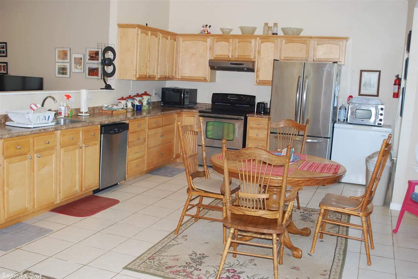
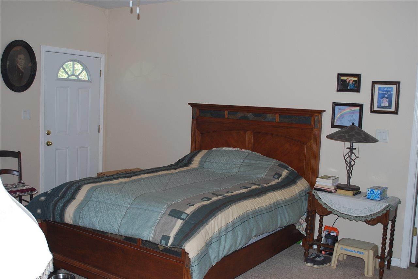
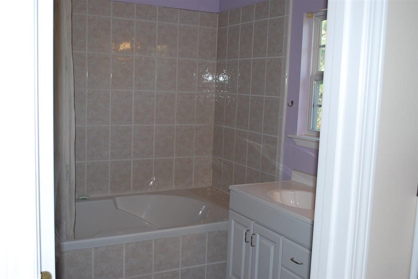
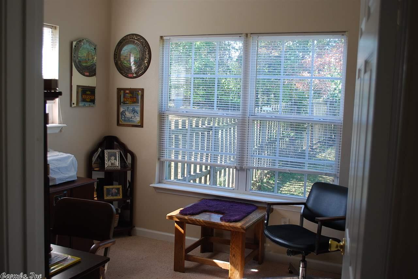
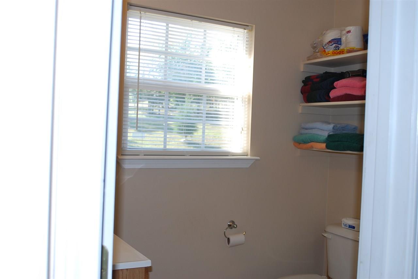
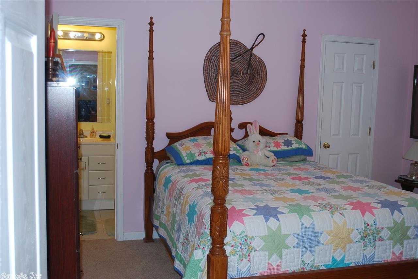
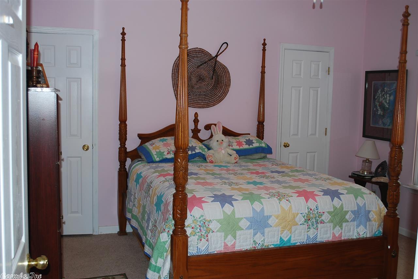
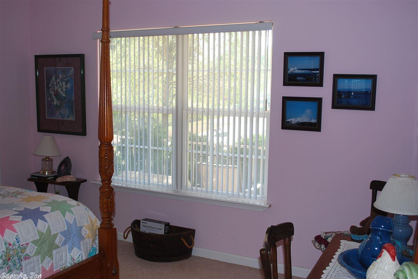
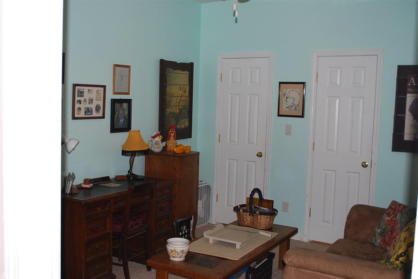
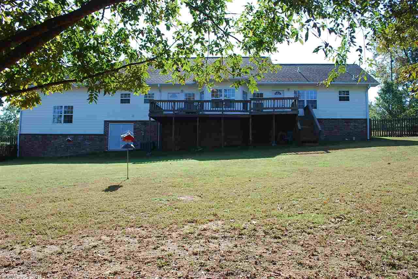
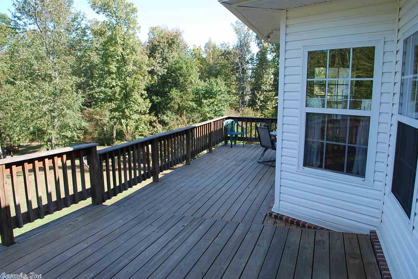
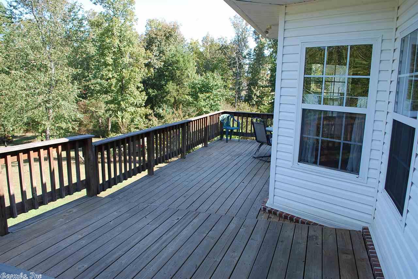
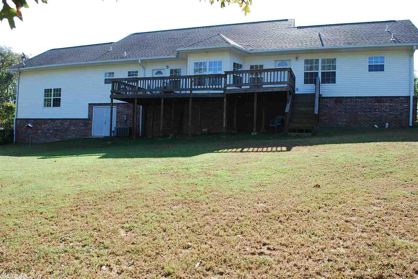
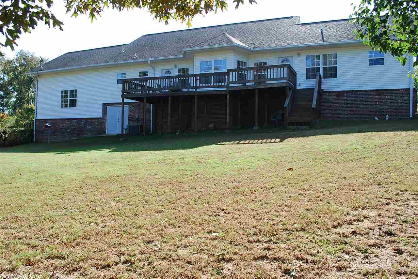
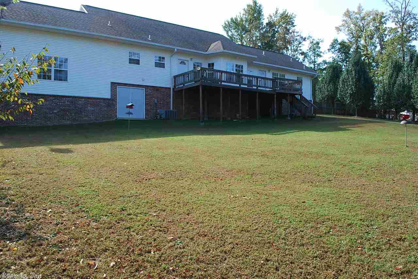
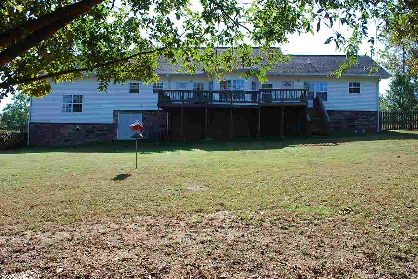
Last sold 04/25/2017
bed
bath
Sqft ($110/Sqft)
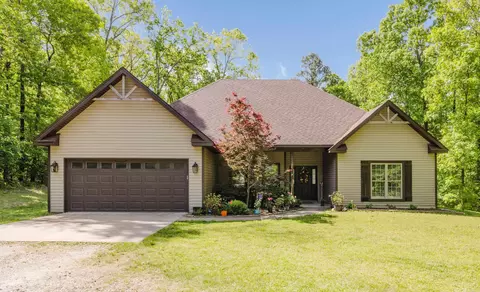
| Property type House | Neighborhood | Year built 2005 | HOA fee $0/month | Lot size 2.09 Acre |

| Overview | |
| Cooling/AC | Central Cool-Electric, Central Heat-Electric |
| Levels/Style | Traditional |
| Status | Sold |
| SqFt | 1960 |
| Virtual Tour | N/A |
| Type | Residential |
| SubType | Detached |
| MLS # | 16030198 |
| Lot Size (Acres) | 2.09 |
| Annual Taxes | 1655.64 |
| Listing Agent Contact | Darlene.otwell@crye-leike.com, 501-412-3881 |
| Listing Office Contact | 501-315-3000 |
| Listing Office | Crye-Leike REALTORS Benton Branch |
| New Construction? | No |
| HOA Fee | None |
| Year Built | 2005 |
| Listing Agent | Darlene, Otwell |
| Interior | |
| # Full Baths | 4 |
| Bedrooms | Primary Bedroom Apart, 3 Bedrooms Same Level |
| Total # of Bedrooms | 3 |
| Kitchen | Free-Standing Stove, Microwave, Electric Range, Dishwasher, Refrigerator-Stays, Ice Maker Connection |
| Other Room(s) | Great Room, Office/Study, Laundry, Safe/Storm Room |
| Dining | Kitchen/Dining Combo |
| Flooring | Carpet, Tile |
| Interior Features | Washer Connection, Washer-Stays, Dryer Connection-Electric, Dryer-Stays, Water Heater-Electric, Smoke Detector(s), Walk-in Shower |
| Fireplace | None |
| Walls/ Ceilings | Sheet Rock, Sheet Rock Ceiling |
| Exterior | |
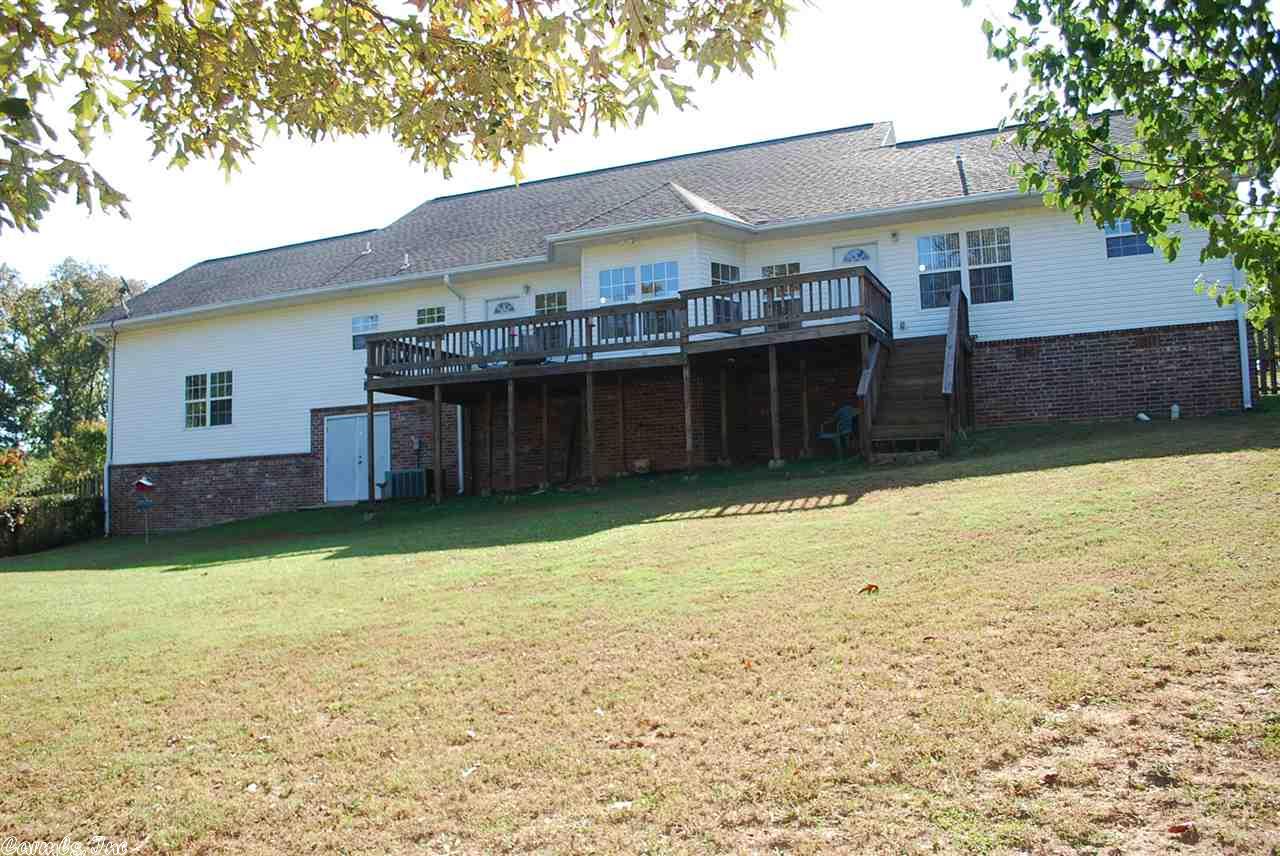
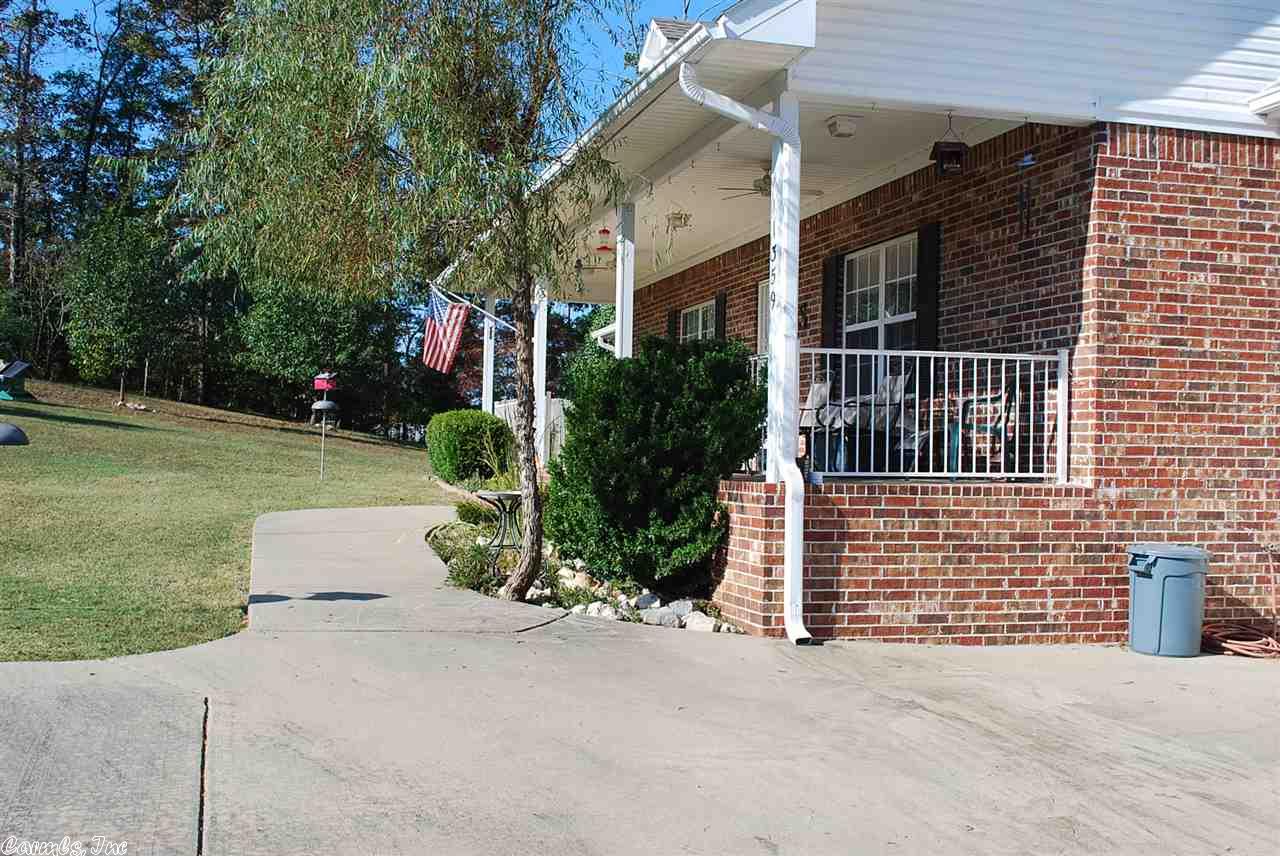
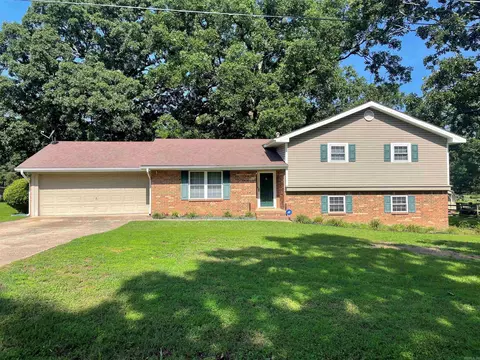
| Exterior | Brick, Metal/Vinyl Siding, Composition |
| Foundation | Crawl Space |
| Roofing | Composition |
| Parking | Garage, Two Car |
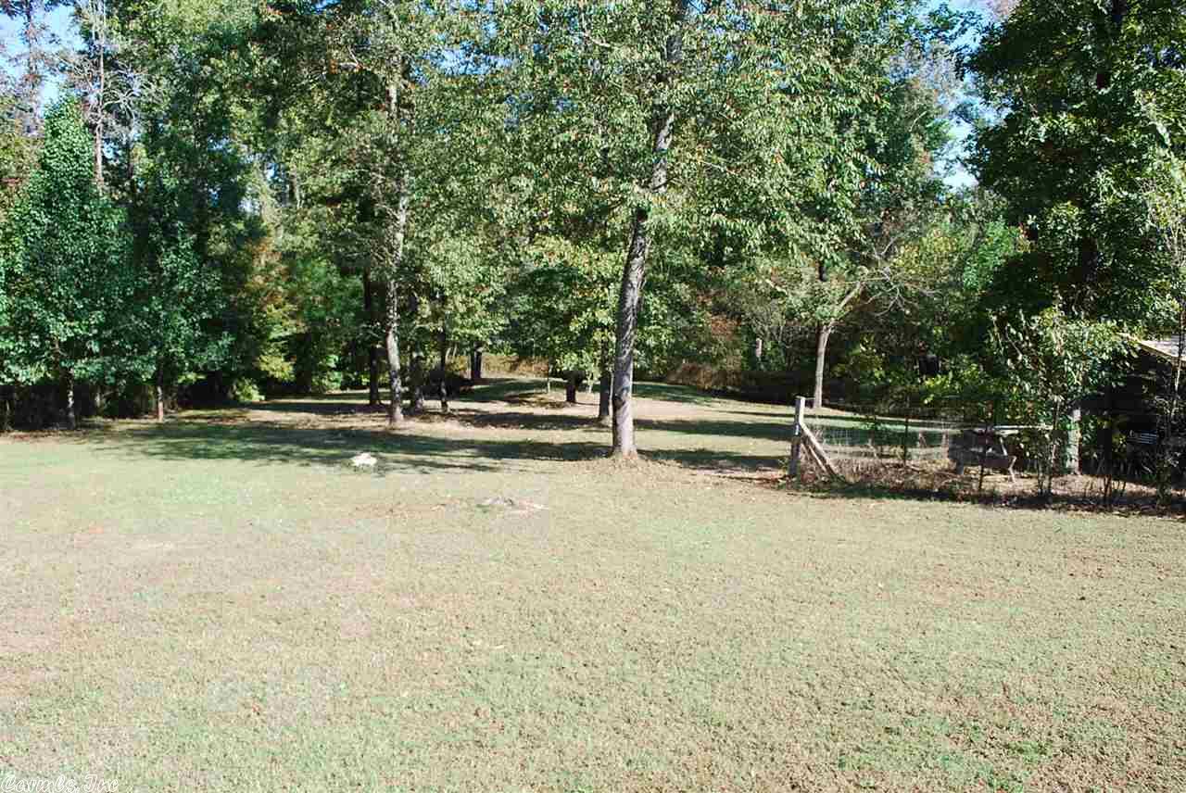
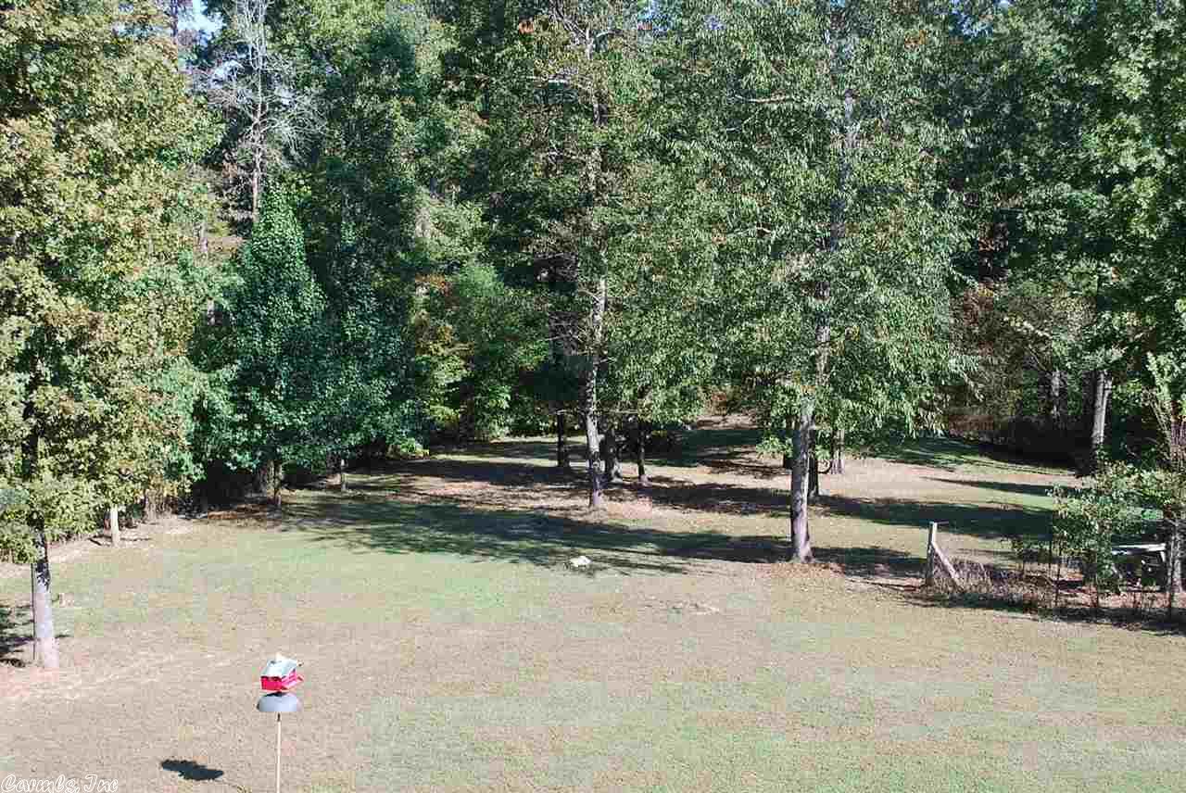
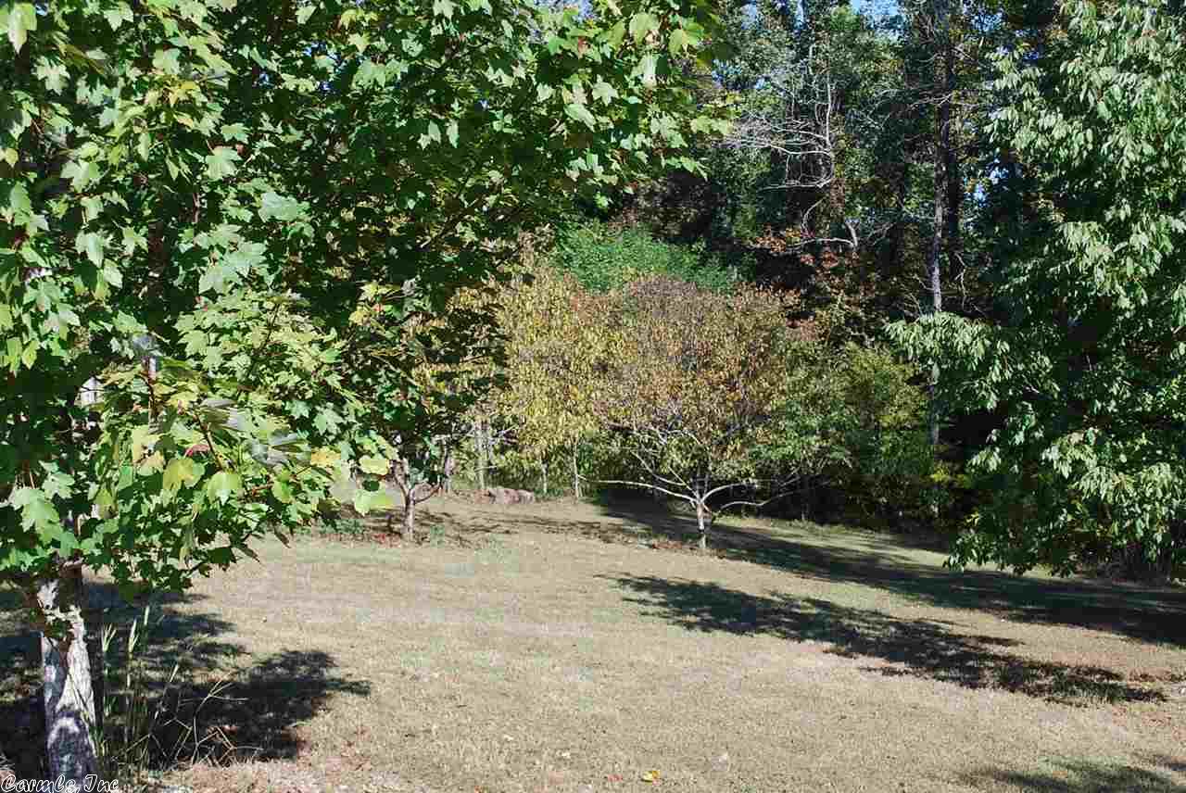
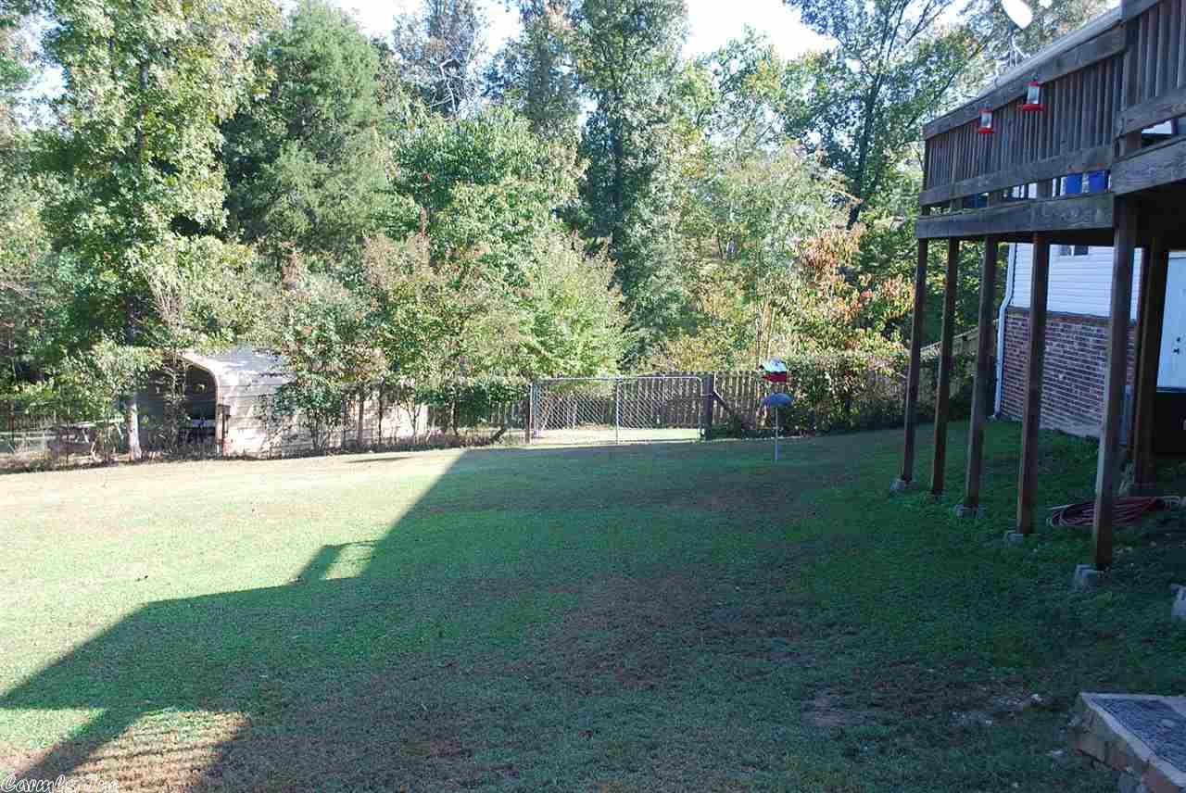
| Lot Description | Sloped, Cul-de-sac, Cleared, In Subdivision |
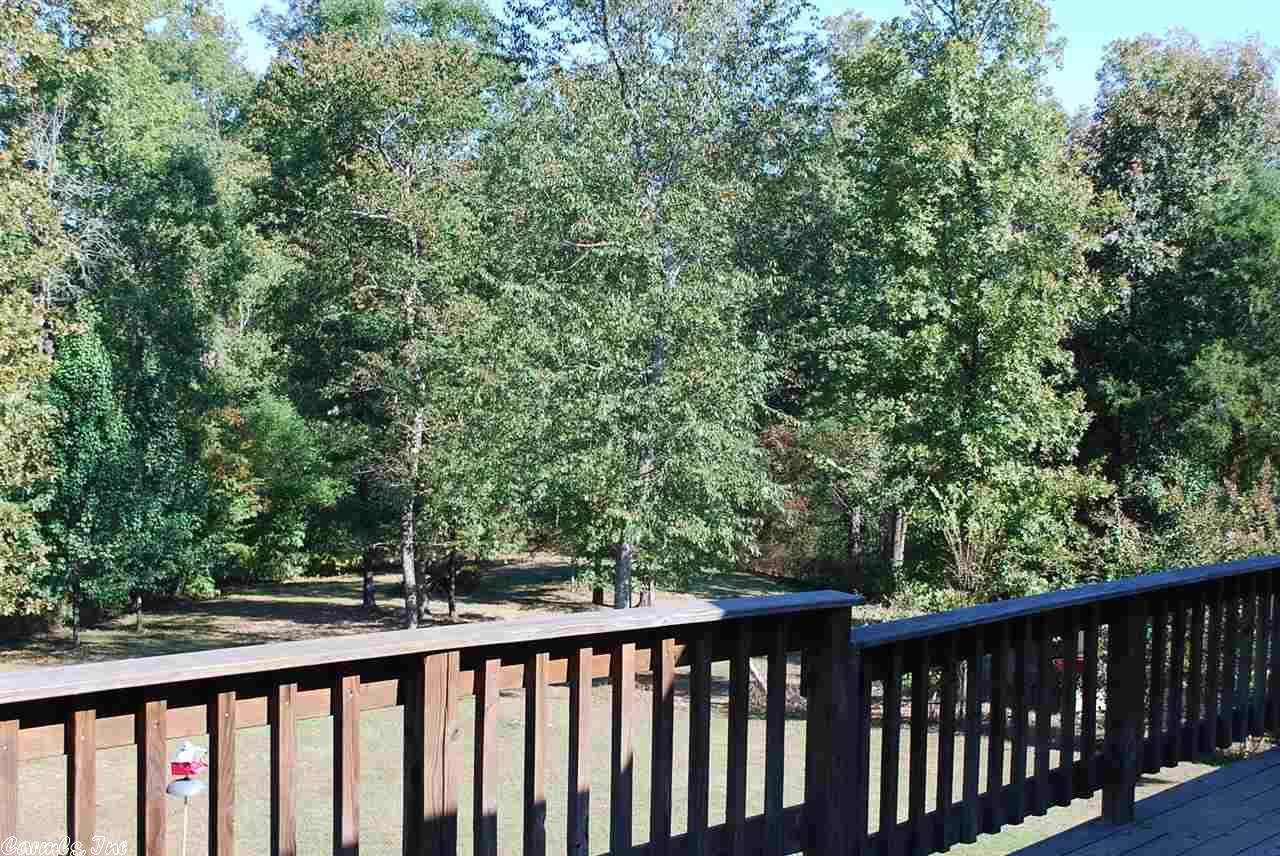
| Exterior Features | Deck, Porch, Partially Fenced, Guttering, Storm Cellar |
| Amenities / Utilities | |
| Green Features | Insulated Windows, Insulated Doors |
| Utilities | Septic, Water-Public, Electric-Co-op, Telephone-Private |
| Location | |
| County | Saline |
| Area | BENTON |
| Subdivision | Salem Heights |
| Elementary School | Caldwell |
| Middle School | Benton, Benton |
| High School | Benton |
| Directions | I-30 To Congo Road, Turn Left On River Ridge, Right On Concord, Left On Salem Heights, Right On Vanderbuilt. House Located End Of Cul-de-sac. |
| Lot/ Land Details | |
| Road Surface | Paved |
MLS # 16030198| Est. value | Bed/bath | Sqft | mi | |
|---|---|---|---|---|
| 1352 Vanderbuilt Dr, Benton, AR 72019 | $444,000 | 3/2 | 2,087 | 0.05 |
| 1353 Vanderbuilt Dr, Benton, AR 72019 | $451,000 | —/2 | 1,988 | 0.05 |
| 1713 Yorkshire Dr, Benton, AR 72019 | $565,000 | 4/2 | 3,317 | 0.08 |
| 1347 Vanderbuilt Dr, Benton, AR 72019 | $519,000 | —/2 | 2,515 | 0.08 |
| 1719 Yorkshire Dr, Benton, AR 72019 | $409,000 | 4/3 | 2,439 | 0.08 |
| 2110 Cottonwood S, Benton, AR 72019 | $60,000 | —/— | 1,232 | 0.08 |
| 1344 Vanderbuilt Dr, Benton, AR 72019 | $617,000 | 4/3 | 2,960 | 0.09 |
| 1707 Yorkshire Dr, Benton, AR 72019 | $353,000 | —/3 | 2,655 | 0.09 |
Estimated values are based on public record data and automated valuation models. Values are not guaranteed and may not reflect current market conditions.




$484,900
$240,000
$226,250
$304,500
$350,500
$276,500
$162,500
$207,140
$429,900
$232,500
$484,000
$167,000
$325,000
$329,500
$20,000
$269,900
$150,000
$245,750
$265,000
$340,000
$256,950
$549,500
$675,000
$275,500
$463,750
$435,000
$299,250
$189,000
$256,950