
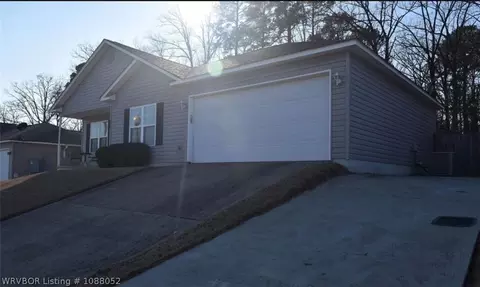
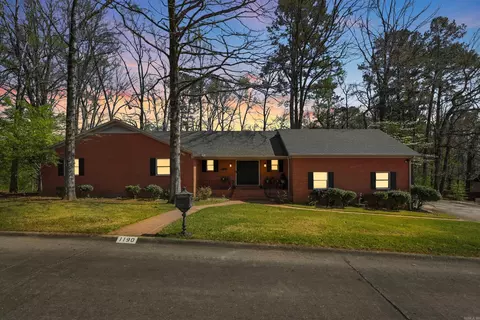
- $218,125
- 3Bd
- 2Ba
- 1,303 Sq Ft
SOLD


Last sold 06/21/2016
bed
bath
Sqft ($98/Sqft)
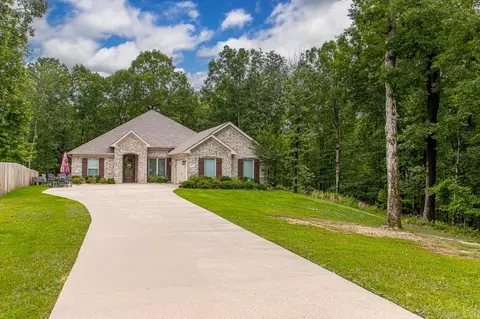
| Property type House | Neighborhood | Year built 2000 | HOA fee $4/month | Lot size 1.64 Acre |

| Overview | |
| Cooling/AC | Central Cool-Electric, Central Heat-Electric |
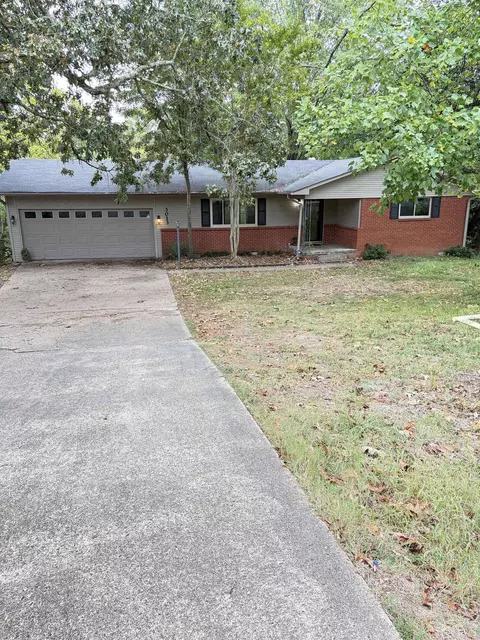
| Levels/Style | Ranch |
| Status | Sold |
| SqFt | 1962 |
| Virtual Tour | N/A |
| Type | Residential |
| SubType | Detached |
| MLS # | 16010718 |
| Lot Size (Acres) | 1.64 |
| Annual Taxes | 1384.79 |
| Listing Agent Contact | Dougrobinson@bpmrealtors.com, 501-416-5566 |
| Listing Office Contact | 501-315-5000, TomBaxley@BPMrealtors.com |
| Listing Office | Baxley-Penfield-Moudy Realtors |
| New Construction? | No |
| HOA Fee | Annual, Dock Maintenance |
| Year Built | 2000 |
| Listing Agent | Doug, Robinson |
| Interior | |
| # Full Baths | 2 |
| Bedrooms | Primary Bedroom/Main Lv, 3 Bedrooms Same Level |
| Total # of Bedrooms | 3 |
| Kitchen | Free-Standing Stove, Microwave, Dishwasher, Refrigerator-Stays, Ice Maker Connection |
| Other Room(s) | Great Room, Laundry, Safe/Storm Room |
| Dining | Kitchen/Dining Combo, Living/Dining Combo |
| Flooring | Carpet, Tile |
| Interior Features | Washer Connection, Dryer Connection-Electric, Water Heater-Electric, Whirlpool/Hot Tub/Spa, Smoke Detector(s), Window Treatments, Walk-In Closet(s), Built-Ins, Ceiling Fan(s), Walk-in Shower |
| Fireplace | Woodburning-Stove, Blowers |
| Walls/ Ceilings | Sheet Rock, Sheet Rock Ceiling, Tray Ceiling, Vault Ceiling |
| Exterior | |
| Exterior | Brick, Other (see Remarks) |
| Foundation | Slab |
| Roofing | Composition, Architectural Shingle |
| Parking | Garage, Two Car, Auto Door Opener |
| Lot Description | Level, In Subdivision |
| Exterior Features | Deck, Porch, Fully Fenced, Guttering, Chain Link |
| Amenities / Utilities | |
| Green Features | Insulated Windows, Insulated Doors, Attic Vent-Electric, Extra Insulation, Low-E Windows |
| Utilities | Septic, Water-Public, Elec-Municipal (+Entergy), TV-Antenna, TV-Satellite Dish |
| Location | |
| Waterfront | Dock Community |
| County | Saline |
| Area | GLEN ROSE |
| Community Features | Picnic Area, Voluntary Fee |
| Subdivision | Lake Krislor Estates |
| Elementary School | Glen Rose |
| Middle School | Glen Rose, Glen Rose |
| High School | Glen Rose |
| Directions | 1-30 West To Old Military (JJ's Truck Stop) Turn Right To Be On Fairplay Road. Follow Fairplay To Lake Krislor Estates On The Right. Turn Onto Krislor Drive And The Home Will Be On The Right. |
| Lot/ Land Details | |
| Road Surface | Paved |
MLS # 16010718| Est. value | Bed/bath | Sqft | mi | |
|---|---|---|---|---|
| 12305 Krislor Dr, Benton, AR 72019 | $359,000 | —/2 | 1,638 | 0.04 |
| 7208 Fairplay Rd, Benton, AR 72019 | $247,000 | —/2 | 1,808 | 0.05 |
| 12221 Krislor Dr, Benton, AR 72019 | $231,000 | —/2 | 1,727 | 0.06 |
| 12414 Krislor Dr, Benton, AR 72019 | $381,000 | —/2 | 2,221 | 0.06 |
| 12416 Krislor Dr, Benton, AR 72019 | $368,000 | —/2 | 2,055 | 0.06 |
| 7200 Fairplay Rd, Benton, AR 72019 | $215,000 | —/2 | 1,281 | 0.07 |
| 12209 Krislor Dr, Benton, AR 72019 | $239,000 | 3/2 | 1,850 | 0.08 |
| 6800 Red Oak Dr, Benton, AR 72019 | $568,000 | 4/2 | 2,813 | 0.09 |
Estimated values are based on public record data and automated valuation models. Values are not guaranteed and may not reflect current market conditions.





$484,900
$240,000
$226,250
$304,500
$350,500
$276,500
$162,500
$207,140
$429,900
$232,500
$484,000
$167,000
$325,000
$329,500
$20,000
$269,900
$150,000
$245,750
$265,000
$340,000
$256,950
$549,500
$675,000
$275,500
$463,750
$435,000
$299,250
$189,000
$256,950