

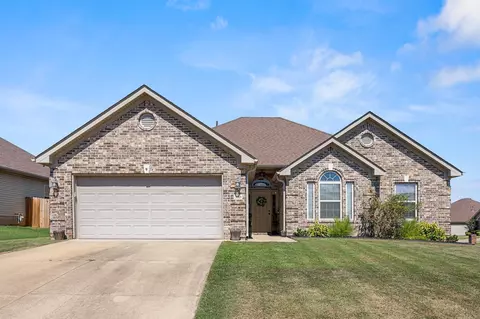
- $207,000
- 3Bd
- 2Ba
- 1,272 Sq Ft
SOLD 06/15/26

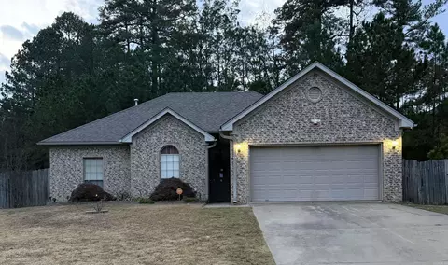
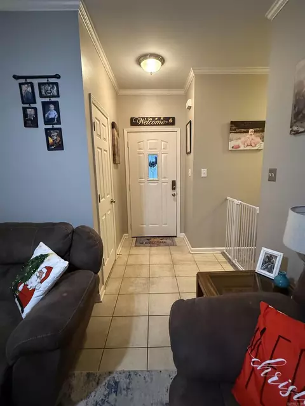
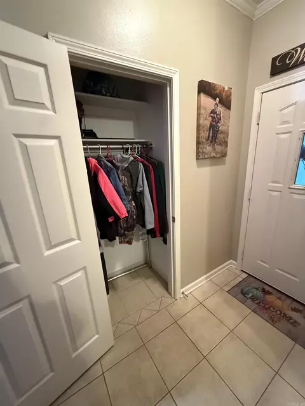
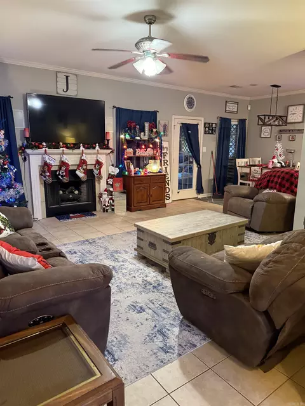
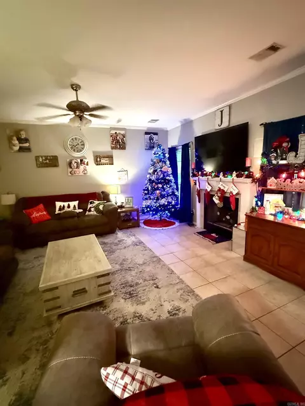
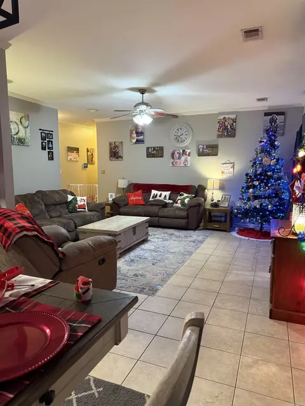
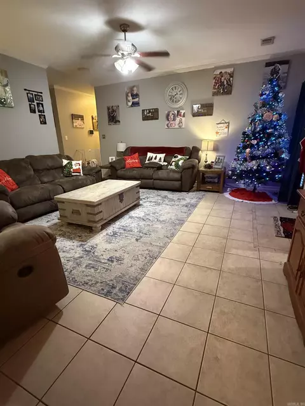
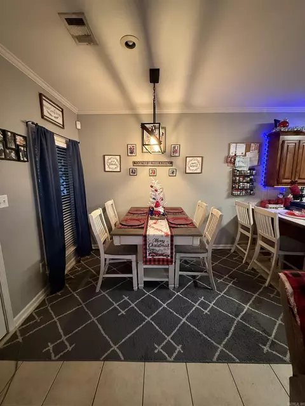
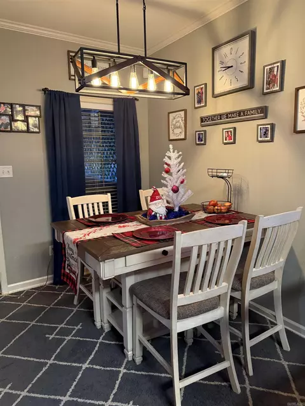
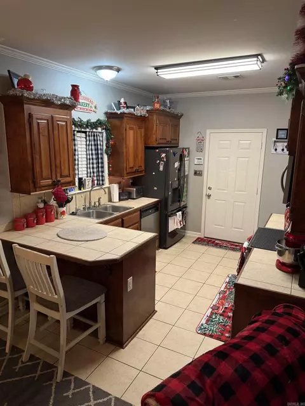
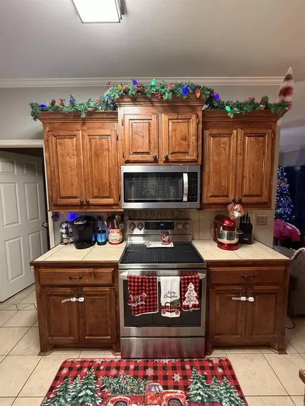
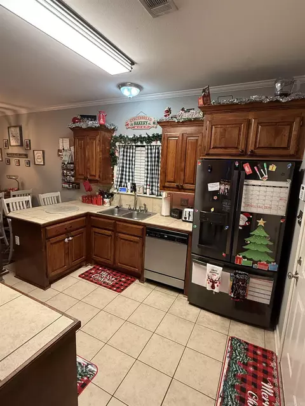
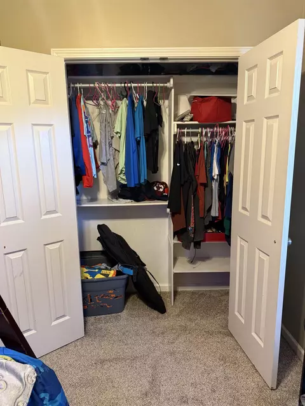
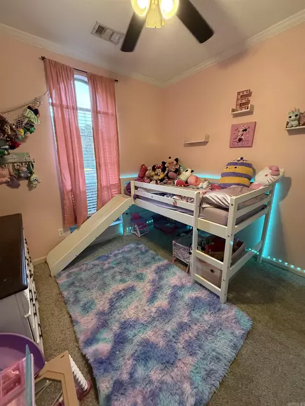
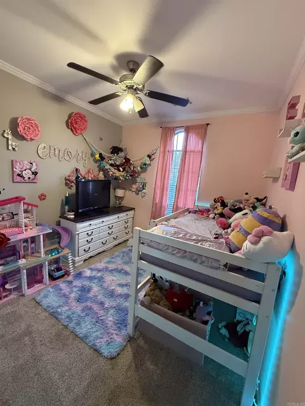
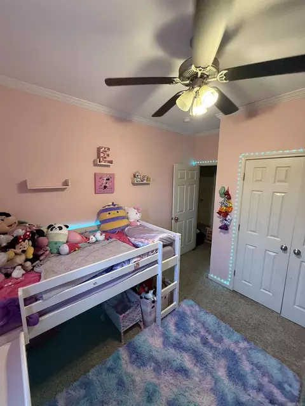
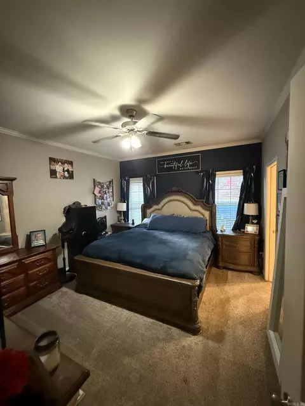
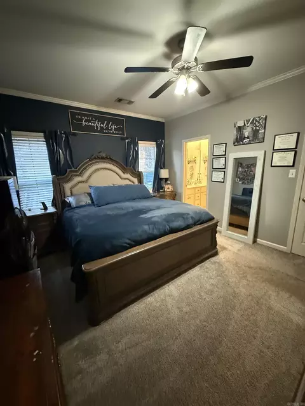
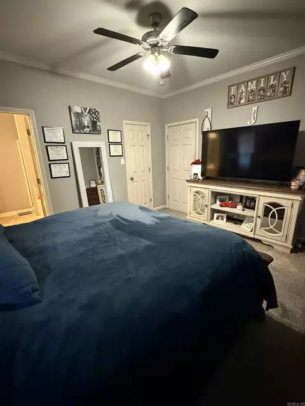
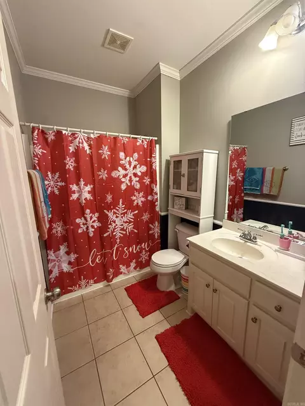
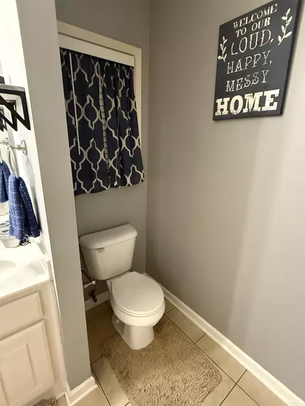
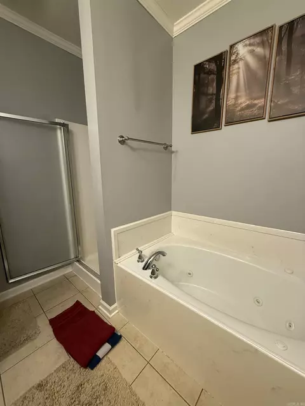
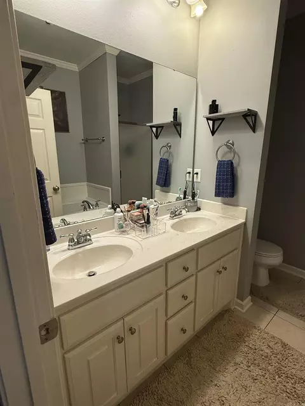
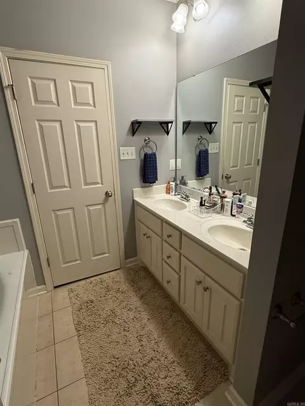
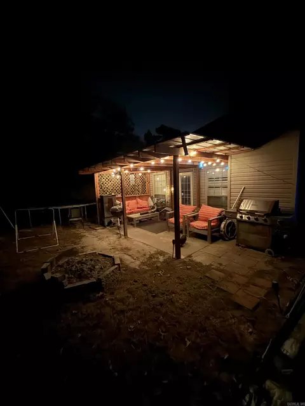
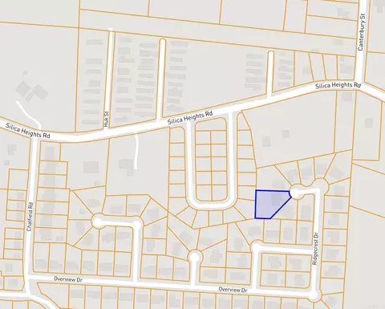
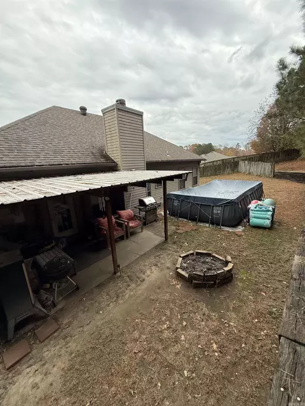
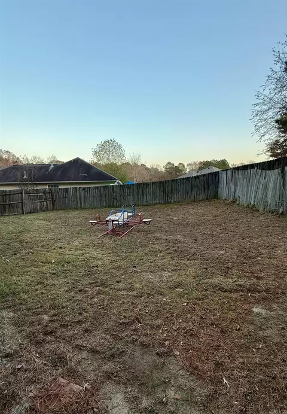
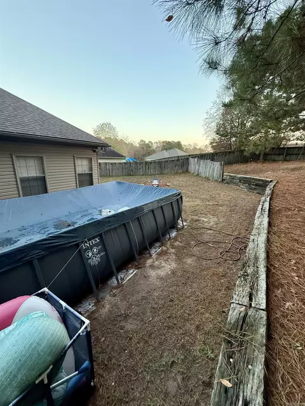
Last sold 12/26/2025
bed
bath
Sqft ($155/Sqft)
| Property type House | Neighborhood | Year built 2006 | HOA fee $0/month | Lot size 0.3 Acre | Movoto estimate | Rental estimate |

| Overview | |
| Cooling/AC | Central Cool-Electric, Central Heat-Electric |
| Levels/Style | Traditional |
| Status | Sold |
| SqFt | 1321 |
| Type | Residential |
| SubType | Detached |
| MLS # | 25046358 |
| Lot Size (Acres) | 0.3 |
| Annual Taxes | 1037.9 |
| Listing Agent Contact | Alanamcginnessrealtor@gmail.com, 501-350-5607 |
| Listing Office Contact | 888-455-6040, Accounting@fathomrealty.com |
| Listing Office | Fathom Realty Central |
| New Construction? | No |
| HOA Fee | None, Garbage, Termite Contract |
| Year Built | 2006 |
| Listing Agent | Alana, McGinness |
| Interior | |
| # Full Baths | 2 |
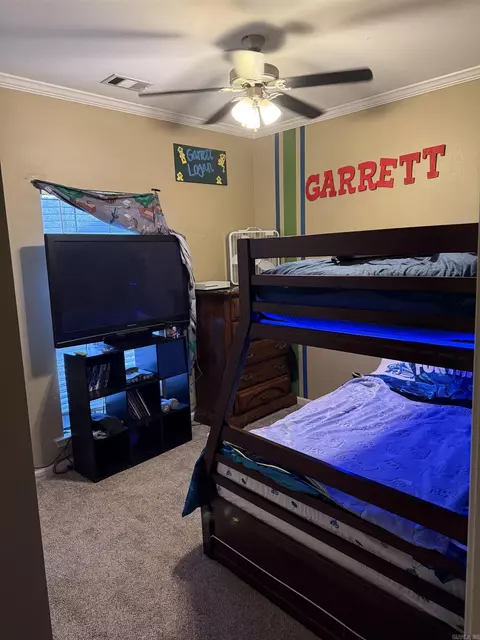
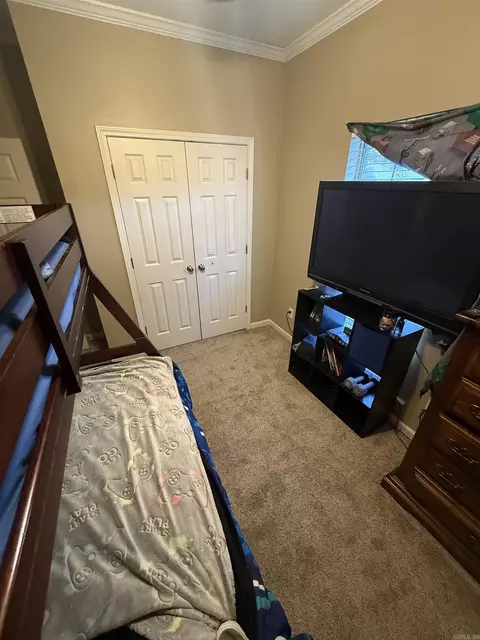
| Bedrooms | 3 Bedrooms Same Level |
| Total # of Bedrooms | 3 |
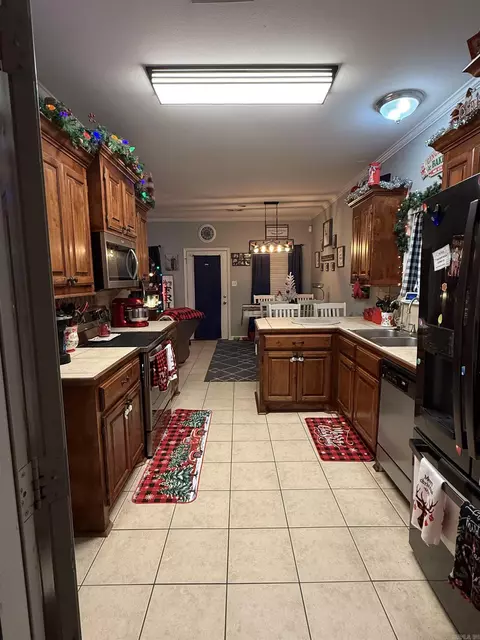
| Kitchen | Built-In Stove, Microwave, Gas Range, Electric Range, Dishwasher, Disposal, Pantry, Refrigerator-Stays, Water Softener |
| Other Room(s) | Great Room, Laundry |
| Dining | Living/Dining Combo |
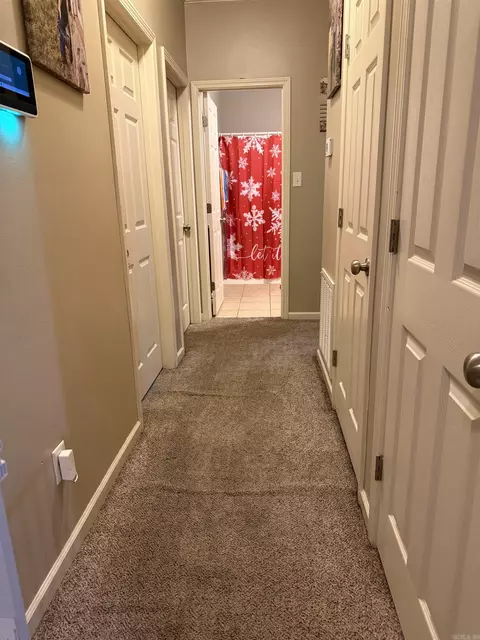
| Flooring | Carpet, Tile |
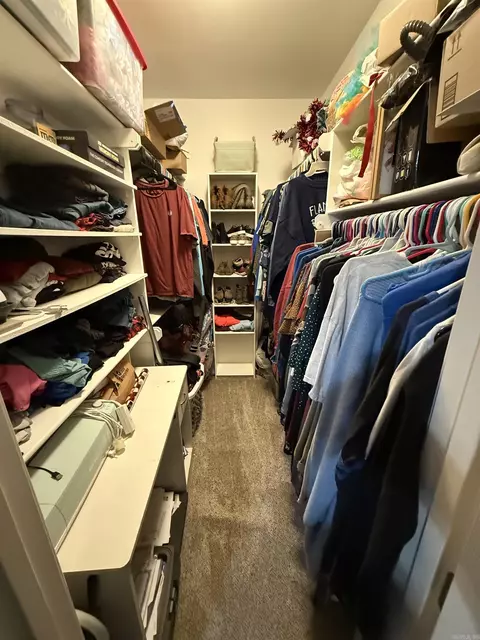
| Interior Features | Washer Connection, Dryer Connection-Gas, Dryer Connection-Electric, Water Heater-Gas, Whirlpool/Hot Tub/Spa, Floored Attic, Walk-In Closet(s), Walk-in Shower |
| Fireplace | Gas Logs Present, Gas Starter, Woodburning-Prefab. |
| Walls/ Ceilings | Sheet Rock |
| Exterior | |
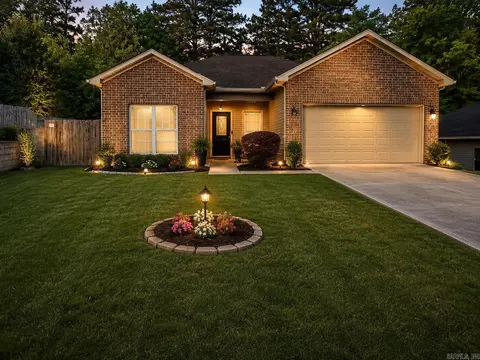
| Exterior | Brick & Frame Combo |
| Foundation | Slab |
| Roofing | Composition |
| Parking | Auto Door Opener, Garage, Two Car |
| Lot Description | Sloped, Level, Cul-de-sac, In Subdivision |
| Exterior Features | Fully Fenced, Above Ground Pool, Wood Fence, Covered Patio |
| Amenities / Utilities | |
| Utilities | Sewer-Public, Water-Public, Electric-Co-op |
| Location | |
| County | Saline |
| Area | BENTON |
| Subdivision | Overview Phase II |
| Elementary School | Angie Grant |
| Middle School | Benton, Benton |
| High School | Benton |
| Directions | Exit 121 South On Alcoa Rd, Go Thru All Roundabouts, Continue 2.8 Miles On Benton Parkway, 0.5 Miles Turn Left Onto Silica Heights, 0.1 Miles Turn Right Onto S. Chatfield Rd., 0.4 Miles Turn Left Onto Overview Dr., Turns Into Ridgecrest Cove |
| Lot/ Land Details | |
| Road Surface | Paved |
MLS # 25046358
MLS # 17034578
MLS # 10285333
MLS # 10158880| Est. value | Bed/bath | Sqft | mi | |
|---|---|---|---|---|
| 1200 Ridgecrest Cv, Benton, AR 72015 | $215,000 | 3/2 | 1,464 | 0.01 |
| 1203 Ridgecrest Cv, Benton, AR 72015 | $210,000 | 3/2 | 1,323 | 0.01 |
| 1207 Ridgecrest Cv, Benton, AR 72015 | $178,000 | 3/2 | 1,029 | 0.03 |
| 1317 Ridgecrest Cv, Benton, AR 72015 | $199,000 | 3/2 | 1,212 | 0.04 |
| 1327 Hickory Crest Dr, Benton, AR 72015 | $148,800 | —/2 | 1,425 | 0.04 |
| 1326 Hickory Crest Dr, Benton, AR 72015 | $166,840 | —/2 | 1,426 | 0.04 |
| 1324 Hickory Crest Dr, Benton, AR 72015 | $213,000 | 3/2 | 1,354 | 0.04 |
| 1320 Hickory Crest Dr, Benton, AR 72015 | $142,740 | —/2 | 1,250 | 0.04 |
Estimated values are based on public record data and automated valuation models. Values are not guaranteed and may not reflect current market conditions.




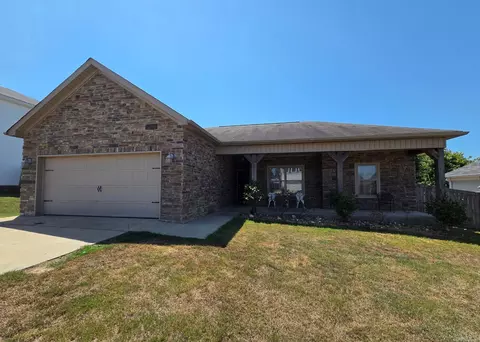
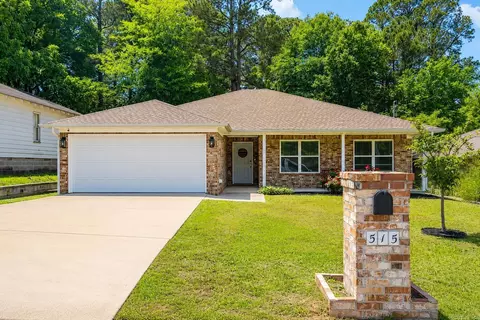
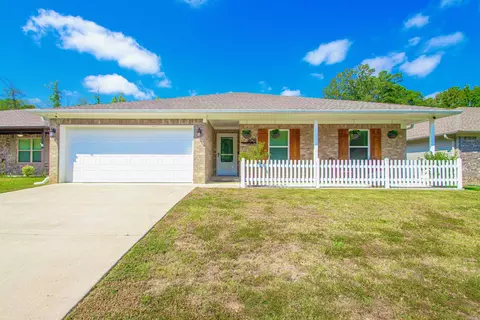
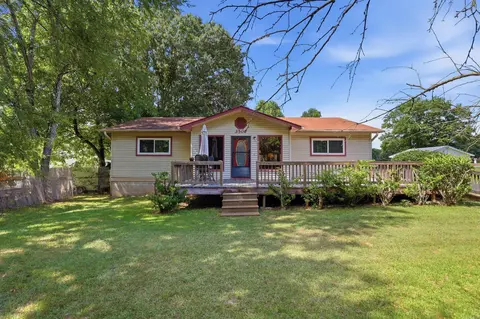

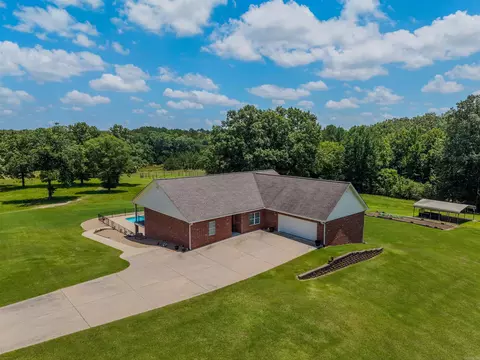
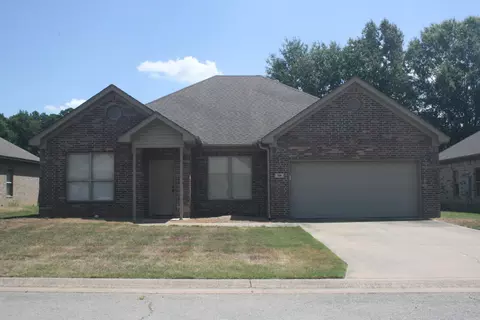
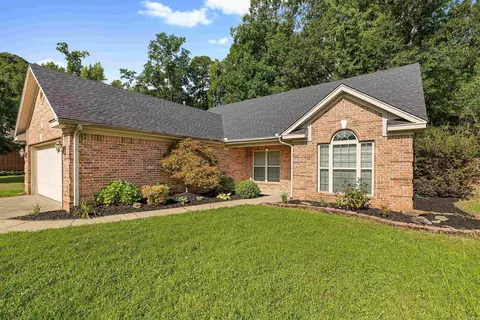
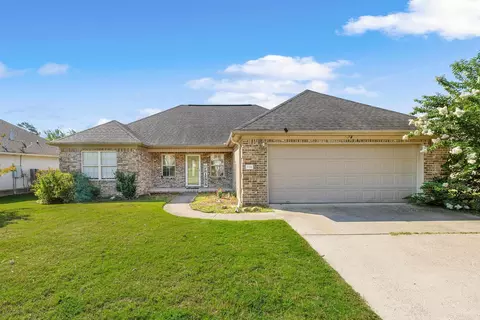
$484,900
$240,000
$226,250
$304,500
$240,000
$276,500
$350,500
$162,500
$207,140
$142,250
$167,000
$348,600
$325,000
$484,000
$20,000
$329,500
$150,000
$245,750
$269,900
$179,500
$340,000
$256,950
$675,000
$549,500
$275,500
$463,750
$435,000
$299,250
$189,000
$256,950