
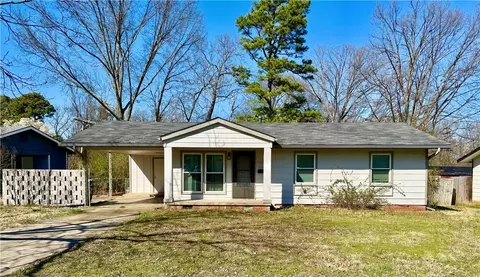
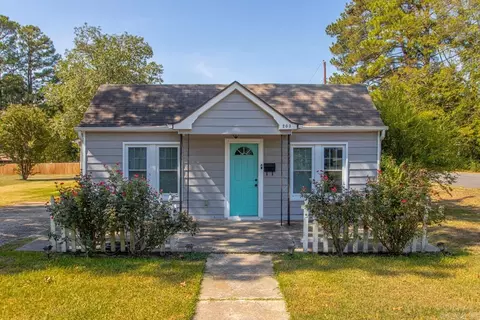
- $174,000
- 3Bd
- 2Ba
- 1,152 Sq Ft
SOLD

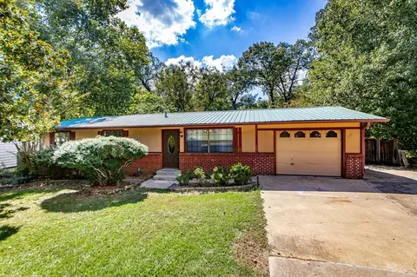
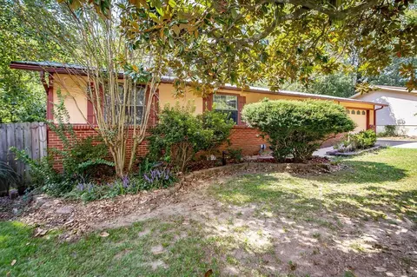
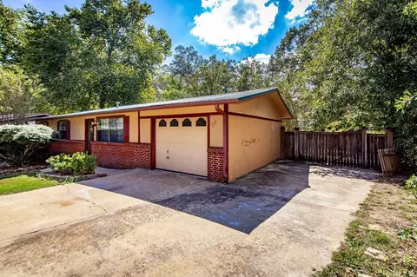
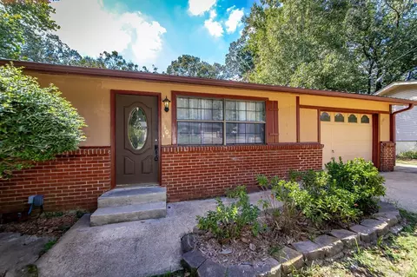
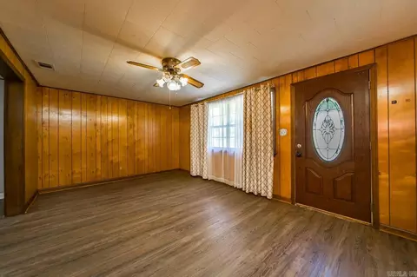
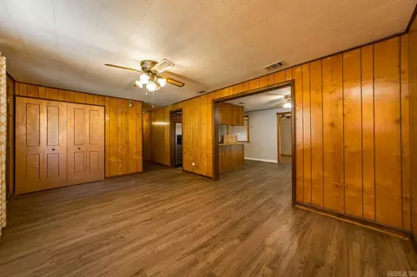
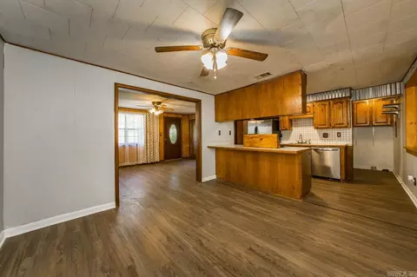
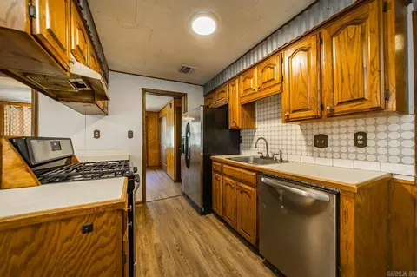
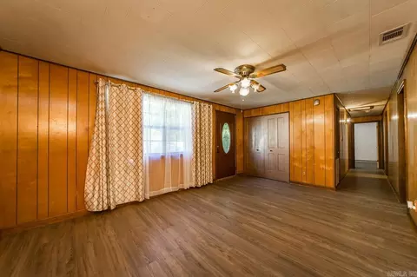
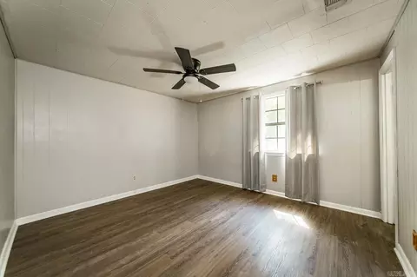
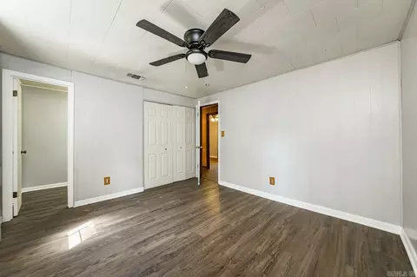
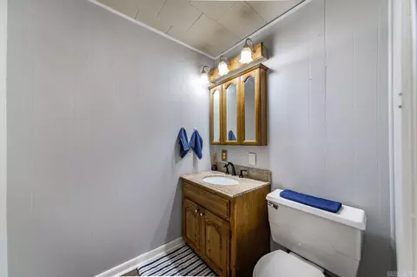
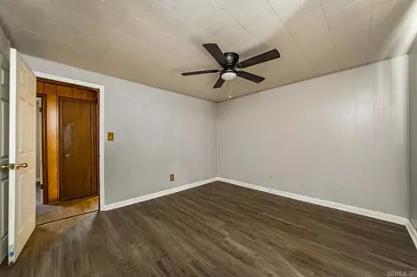
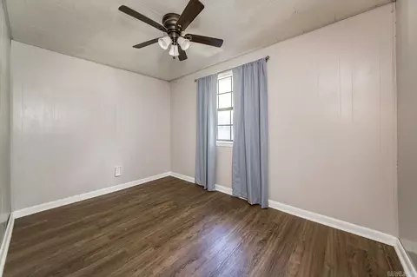
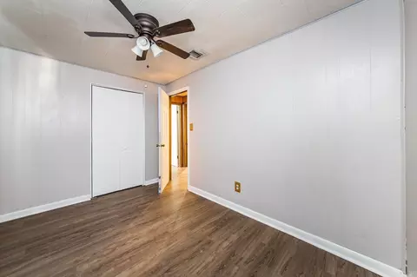
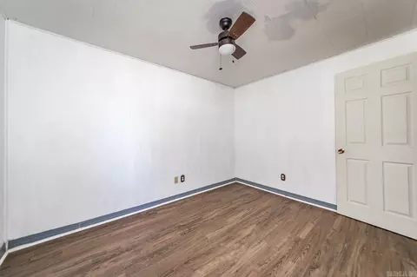
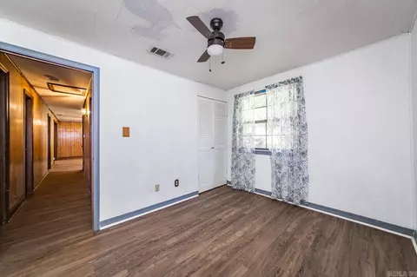
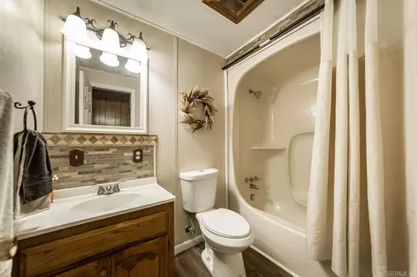
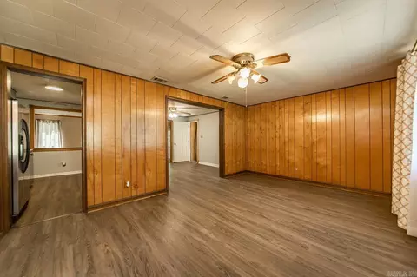
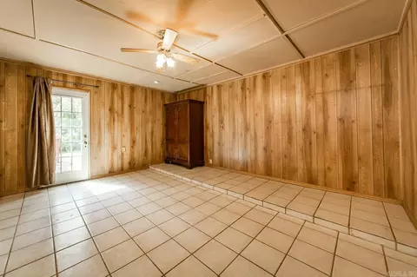
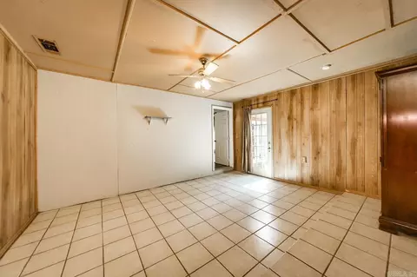
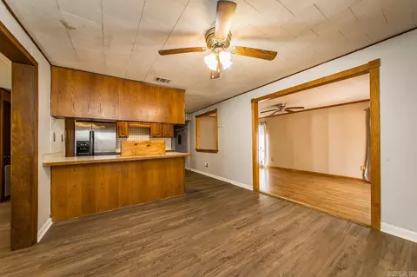
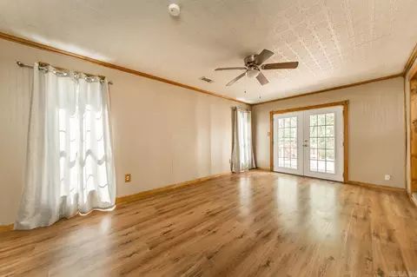
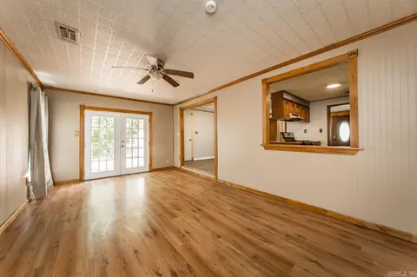
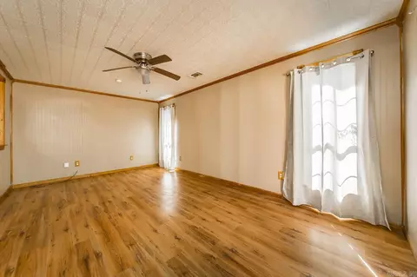
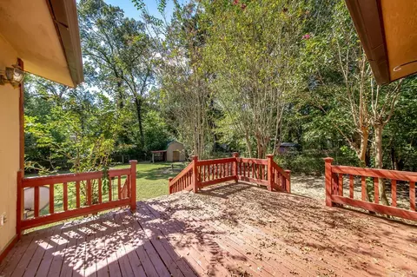
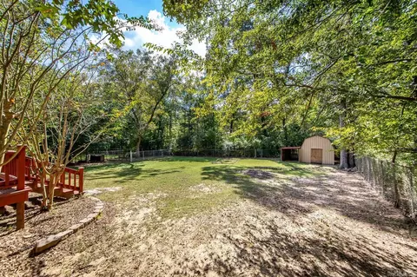
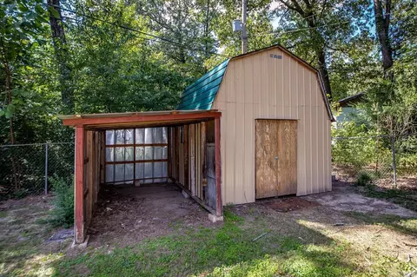
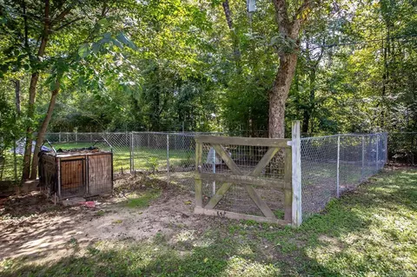
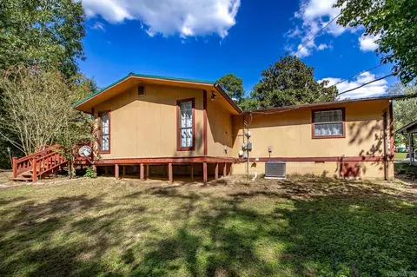
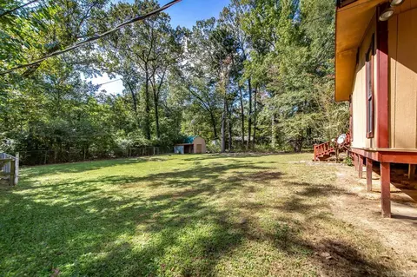
Last sold 04/29/2026
bed
bath
Sqft ($96/Sqft)
| Property type House | Neighborhood | Year built 1971 | HOA fee $0/month | Lot size 10,019 Sqft | Movoto estimate | Rental estimate |

| Overview | |
| Cooling/AC | Central Cool-Electric, Central Heat-Electric |
| Levels/Style | Traditional |
| Status | Sold |
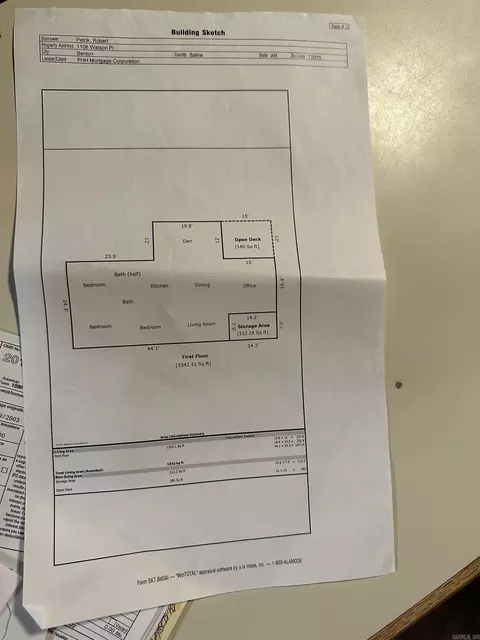
| SqFt | 1542 |
| Virtual Tour | N/A |
| Type | Residential |
| SubType | Detached |
| MLS # | 25039442 |
| Add'l Video | Https://www.facebook.com/share/v/18Agypz8GK/?mibextid=wwXIfr |
| Lot Size (Acres) | 0.23 |
| Annual Taxes | 1229.88 |
| Listing Agent Contact | Heather@blairrealtors.com, 501-350-0540 |
| Listing Office Contact | 501-654-4663, Thelorablairteam@gmail.com |
| Listing Office | Blair & Co. Realtors |
| New Construction? | No |
| HOA Fee | None |
| Year Built | 1971 |
| Listing Agent | Heather, Marshall |
| List Team | The Lora Blair Team |
| Interior | |
| # Full Baths | 1 |
| # Half Baths | 1 |
| Bedrooms | 3 Bedrooms Same Level |
| Total # of Bedrooms | 3 |
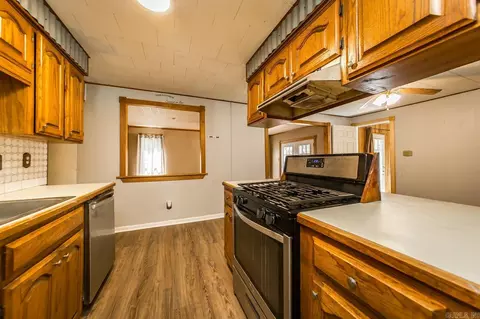
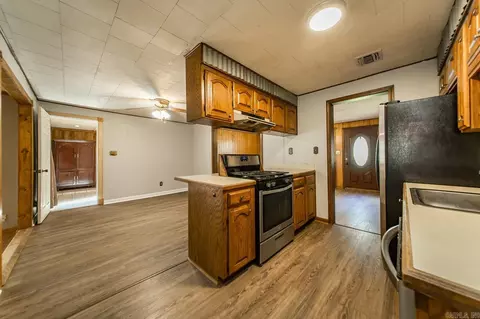
| Kitchen | Free-Standing Stove, Electric Range, Dishwasher, Refrigerator-Stays |
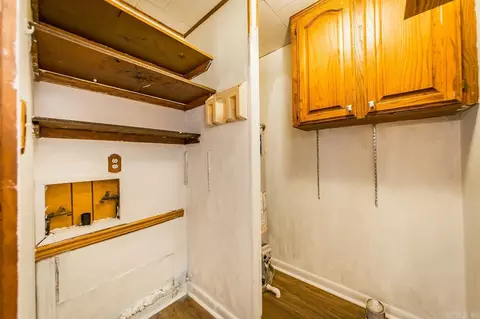
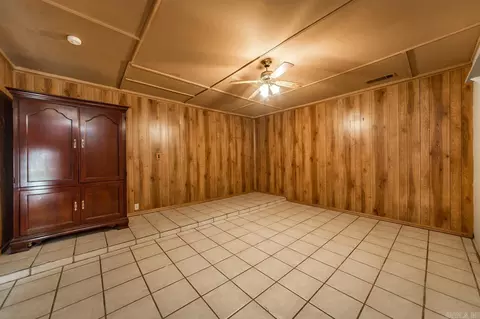
| Other Room(s) | Den/Family Room, Bonus Room, Laundry |
| Basement | None |
| Dining | Kitchen/Dining Combo |
| Flooring | Vinyl, Tile |
| Interior Features | Washer Connection, Dryer Connection-Electric, Water Heater-Gas, Smoke Detector(s), Ceiling Fan(s), Kit Counter-Formica |
| Fireplace | None |
| Walls/ Ceilings | Sheet Rock, Sheet Rock Ceiling |
| Exterior | |
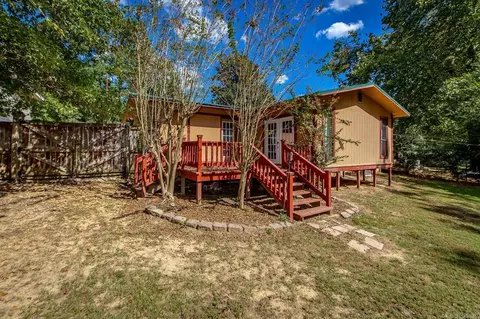
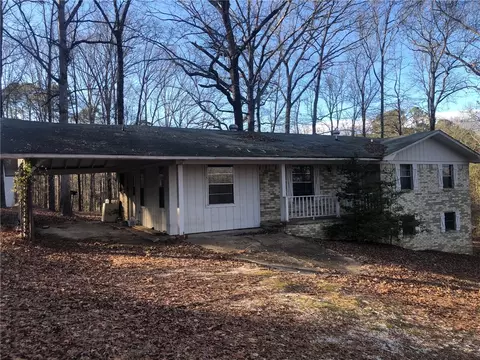
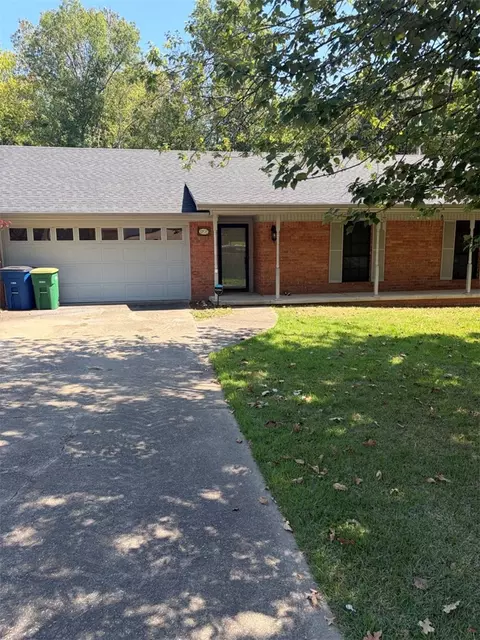
| Exterior | Brick & Frame Combo, Metal/Vinyl Siding |
| Foundation | Slab/Crawl Combination |
| Roofing | Metal |
| Parking | Two Car |
| Lot Description | Level, Cleared, In Subdivision |
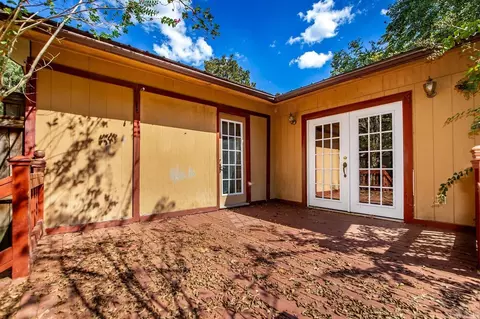
| Exterior Features | Deck, Porch, Partially Fenced, Chain Link |
| Amenities / Utilities | |
| Green Features | Insulated Doors, Insulated Windows |
| Utilities | Sewer-Public, Water-Public, Elec-Municipal (+Entergy), Gas-Natural |
| Location | |
| County | Saline |
| Area | BENTON |
| Community Features | None |
| Subdivision | WATSON MANOR |
| APN | 800-74237-000 |
| Directions | Take I-30 Towards Hot Springs, Exit 118 Congo, Go Rt On Military Rd, Lt On Smithers, Lt Lynnwood Dr, Rt On Brookview, Lt Penland DR, Rt Watson PL, Home Is On The Right |
| Lot/ Land Details | |
| Road Surface | Paved |
MLS # 25039442| Est. value | Bed/bath | Sqft | mi | |
|---|---|---|---|---|
| 1106 Watson Pl, Benton, AR 72015 | $137,000 | —/1 | 1,056 | 0.01 |
| 1110 Watson Pl, Benton, AR 72015 | $135,000 | —/1 | 1,056 | 0.02 |
| 1107 Watson Pl, Benton, AR 72015 | $169,000 | —/1 | 1,373 | 0.03 |
| 1104 Watson Pl, Benton, AR 72015 | $120,000 | 3/1 | 1,075 | 0.03 |
| 1114 Watson Pl, Benton, AR 72015 | $121,000 | —/1 | 864 | 0.03 |
| 1103 Watson Pl, Benton, AR 72015 | $131,000 | 2/1 | 936 | 0.04 |
| 1115 Watson Pl, Benton, AR 72015 | $149,000 | —/1 | 1,176 | 0.04 |
| 1102 Watson Pl, Benton, AR 72015 | $148,000 | —/1 | 1,210 | 0.04 |
Estimated values are based on public record data and automated valuation models. Values are not guaranteed and may not reflect current market conditions.


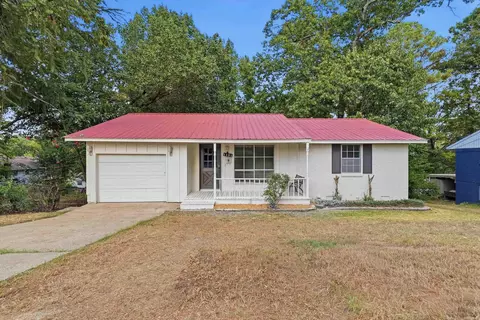
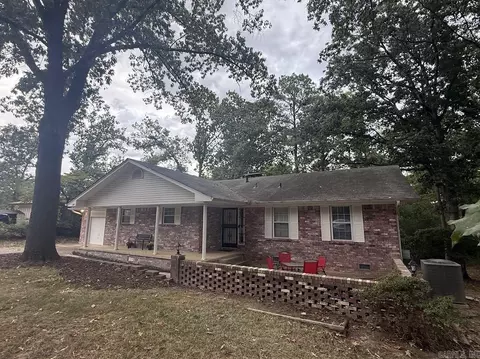
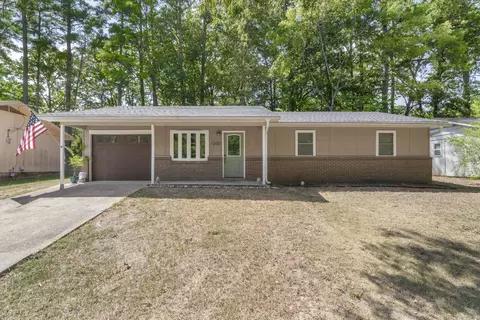
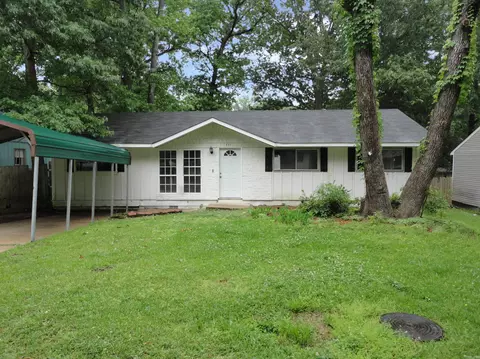
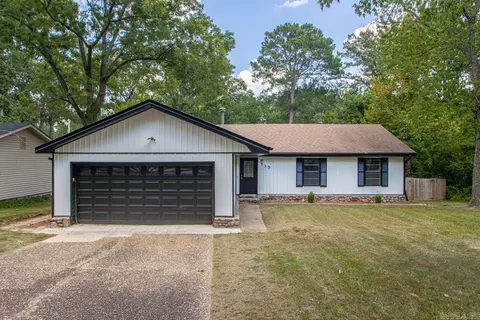
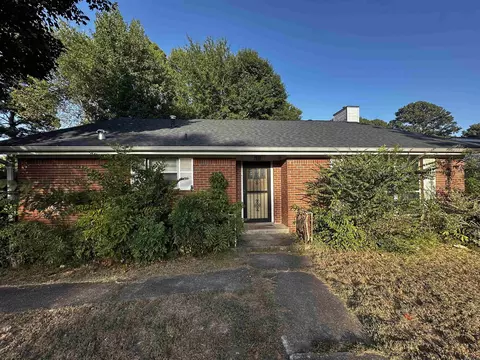
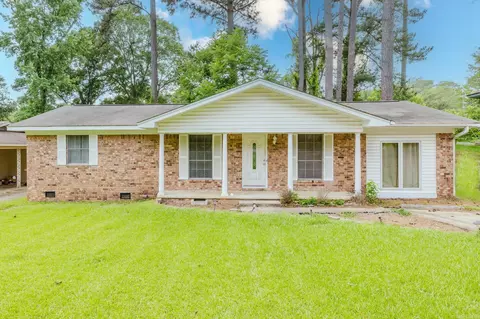
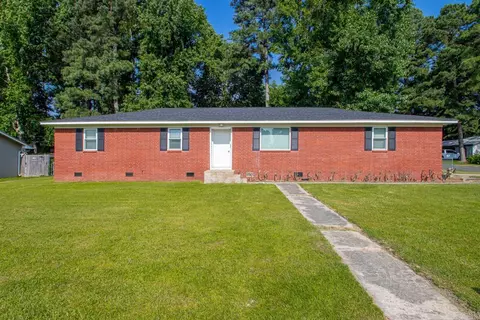
$484,900
$240,000
$226,250
$304,500
$240,000
$276,500
$350,500
$162,500
$207,140
$142,250
$167,000
$348,600
$325,000
$484,000
$20,000
$329,500
$150,000
$245,750
$269,900
$179,500
$340,000
$256,950
$675,000
$549,500
$275,500
$463,750
$435,000
$299,250
$189,000
$256,950