

- $207,000
- 3Bd
- 2Ba
- 1,272 Sq Ft
SOLD 06/15/26

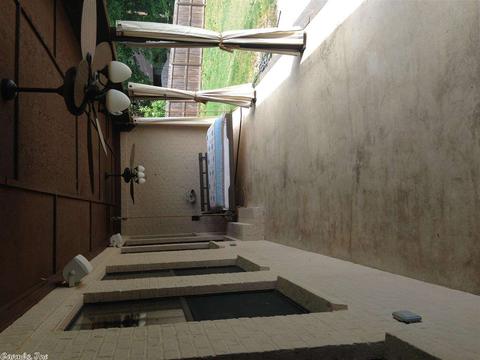

Last sold 07/06/2010 for $215K
bed
bath
Sqft ($91/Sqft)
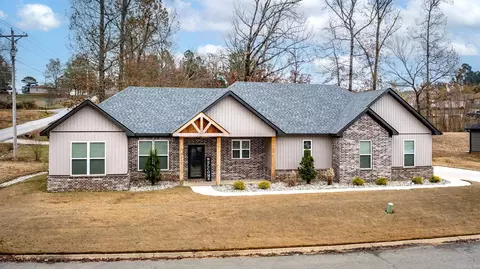
| Property type House | Neighborhood | Year built 1988 | HOA fee $7/month | Movoto estimate |

| Overview | |
| Cooling/AC | Attic Fan, Central Cool-Electric, Central Heat-Gas, Zoned Units |
| Levels/Style | Traditional |
| Status | Sold Before Listed |
| SqFt | 2370 |
| Type | Residential |
| SubType | Detached |
| MLS # | 10349997 |
| Annual Taxes | 2500 |
| Listing Agent Contact | Calliewoolbright@bpmrealtors.com, 501-249-0896 |
| Listing Office Contact | 501-315-5000, TomBaxley@BPMrealtors.com |
| Listing Office | Baxley-Penfield-Moudy Realtors |
| New Construction? | No |
| HOA Fee | Annual, Grounds |
| Year Built | 1988 |
| Listing Agent | Callie, Woolbright |
| Interior | |
| # Full Baths | 3 |
| Bedrooms | 4 Bedrooms Same Level |
| Total # of Bedrooms | 4 |
| Kitchen | Built-In Stove, Dishwasher, Disposal, Gas Range, Ice Maker Connection, Microwave, Pantry, Refrigerator-Stays, Trash Compactor, Wall Oven |
| Other Room(s) | Den/Family Room, Laundry, Office/Study, Workshop/Craft |
| Basement | None |
| Dining | Breakfast Bar, Eat-In Kitchen |
| Flooring | Concrete, Tile, Wood |
| Interior Features | Breakfast Bar, Ceiling Fan(s), Dryer Connection-Electric, Floored Attic, Smoke Detector(s), Walk-In Closet(s), Walk-in Shower, Washer Connection, Water Heater-Gas, Window Treatments |
| Fireplace | Gas Starter, Glass Doors, Woodburning-Site-Built |
| Walls/ Ceilings | Sheet Rock, Tray Ceiling, Wood Ceiling |
| Exterior | |
| Exterior | Brick |
| Foundation | Slab |
| Roofing | Architectural Shingle |
| Parking | Auto Door Opener, Garage, Three Car |
| Lot Description | Cul-de-sac, Extra Landscaping, In Subdivision, Level, Sloped |
| Exterior Features | Fully Fenced, Guttering, Inground Pool, Lawn Sprinkler, Patio, Wood Fence |
| Amenities / Utilities | |
| Utilities | Elec-Municipal (+Entergy), Gas-Natural, Sewer-Public, Water-Public |
| Location | |
| County | Saline |
| Area | BENTON |
| Community Features | Mandatory Fee |
| Subdivision | WELLINGTON POINTE |
| Directions | Exit 117 And Turn Right Off Of Service Road Toward Overpass. Go Straight Through The Light On Kenwood. Turn Left On Cambridge At Wellington Pointe Entrance. Right On Downing, Left On Cambridge, And Left On Cambridge Ct. |
| Lot/ Land Details | |
| Road Surface | Paved |
MLS # 10349997
MLS # 10250544| Est. value | Bed/bath | Sqft | mi | |
|---|---|---|---|---|
| 1065 Cambridge Ct, Benton, AR 72019 | $333,000 | 3/2 | 2,112 | 0.02 |
| 1085 Cambridge Ct, Benton, AR 72019 | $405,000 | 3/2 | 2,673 | 0.02 |
| 1165 Cambridge Cir, Benton, AR 72019 | $497,000 | 5/3 | 3,850 | 0.03 |
| 1175 Cambridge Cir, Benton, AR 72019 | $432,000 | —/3 | 3,123 | 0.03 |
| 1055 Cambridge Ct, Benton, AR 72019 | $519,000 | 4/4 | 3,664 | 0.04 |
| 1095 Cambridge Cir, Benton, AR 72019 | $326,000 | —/2 | 2,150 | 0.04 |
| 1155 Cambridge Cir, Benton, AR 72019 | $359,000 | 3/2 | 2,354 | 0.04 |
| 1185 Cambridge Cir, Benton, AR 72019 | $397,000 | 4/3 | 2,894 | 0.04 |
Estimated values are based on public record data and automated valuation models. Values are not guaranteed and may not reflect current market conditions.





$484,900
$240,000
$226,250
$304,500
$350,500
$276,500
$162,500
$207,140
$429,900
$232,500
$484,000
$167,000
$325,000
$329,500
$20,000
$269,900
$150,000
$245,750
$265,000
$340,000
$256,950
$549,500
$675,000
$275,500
$463,750
$435,000
$299,250
$189,000
$256,950