
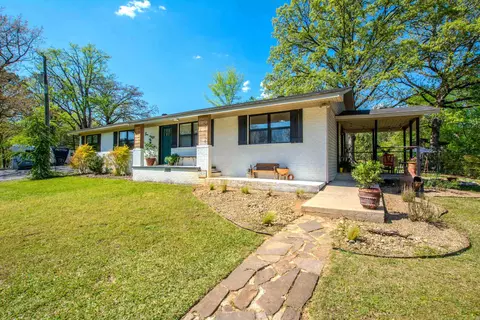
- $315,000
- 3Bd
- 2Ba
- 1,638 Sq Ft
SOLD

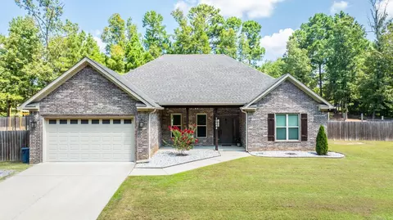
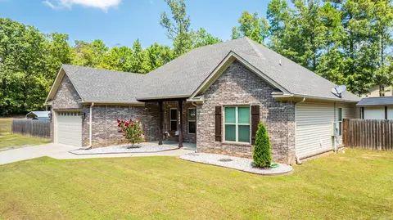
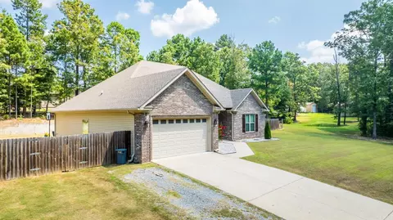
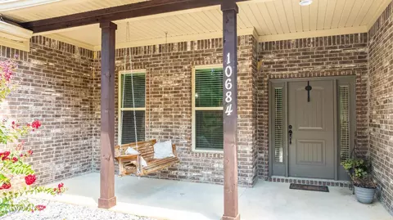
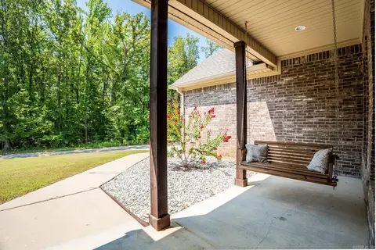
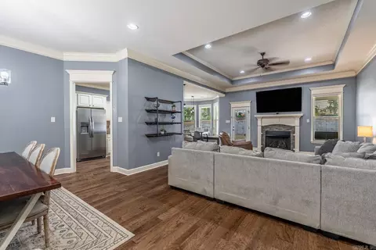
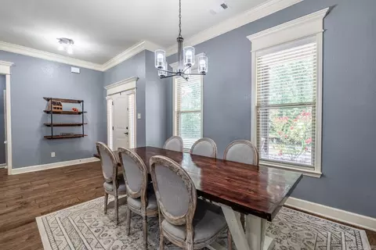
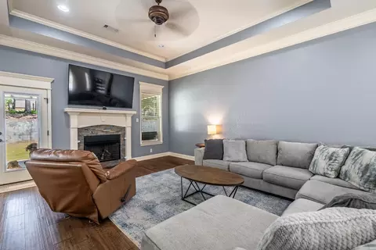
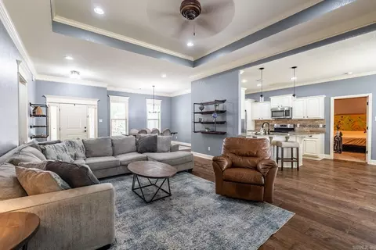
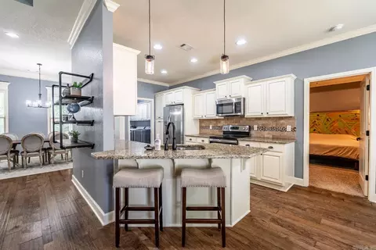
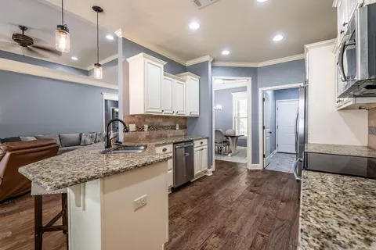
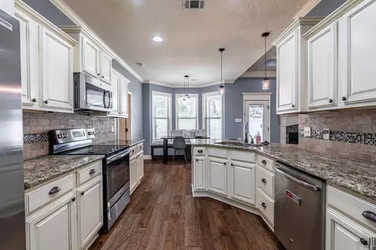
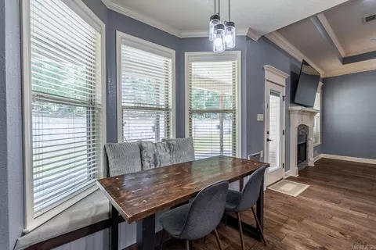
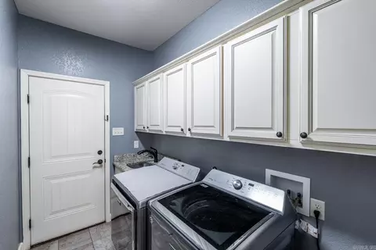
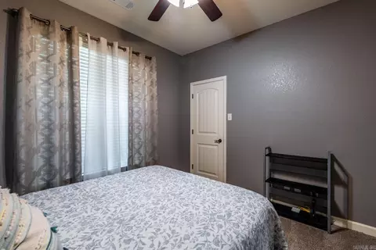
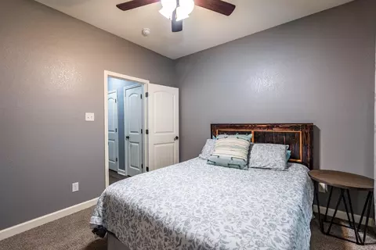
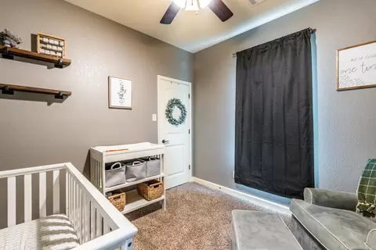
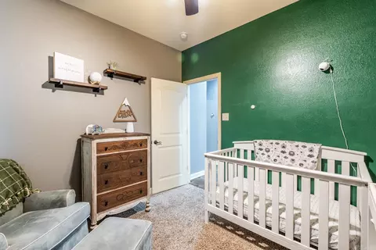
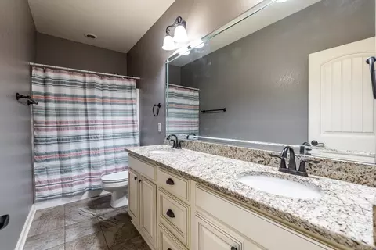
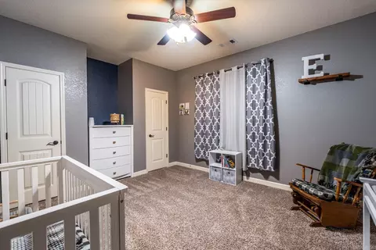
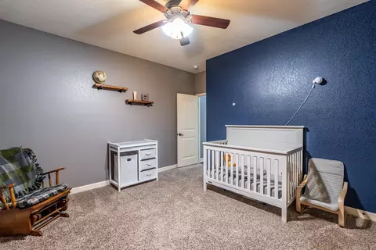
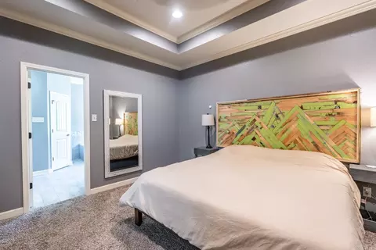
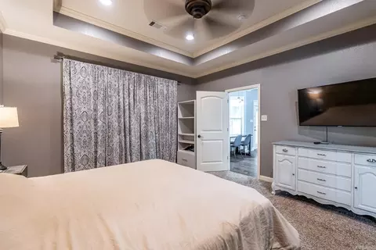

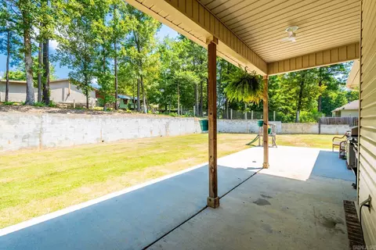
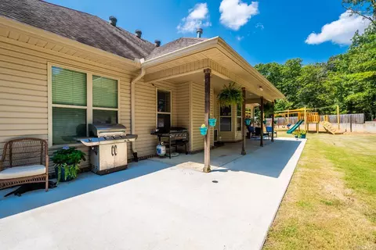
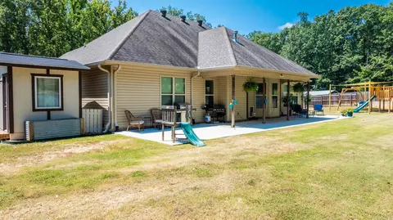
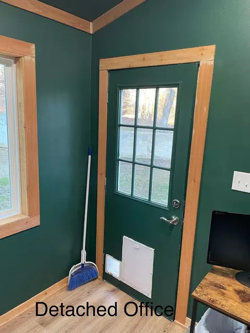
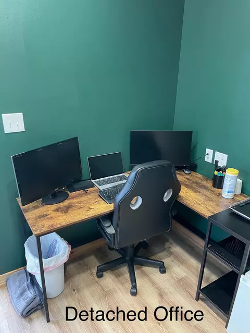
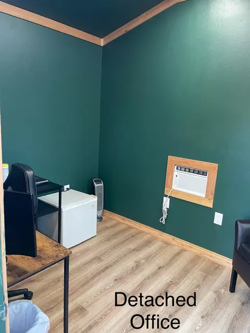
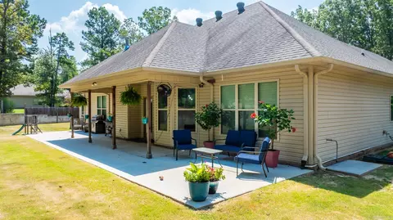
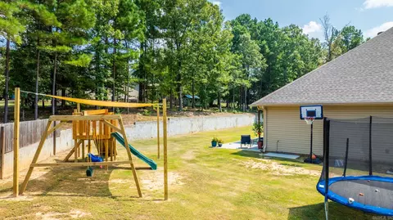
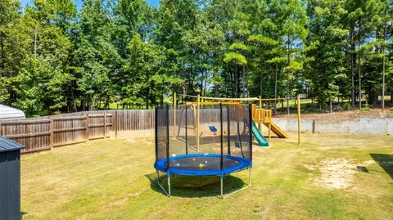
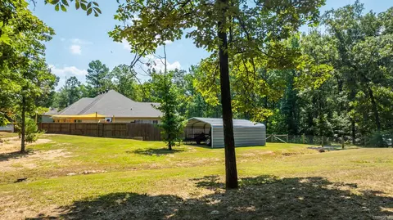
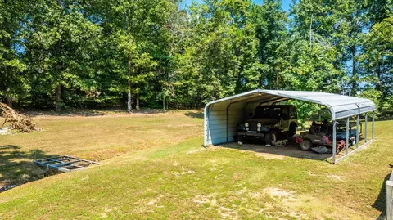
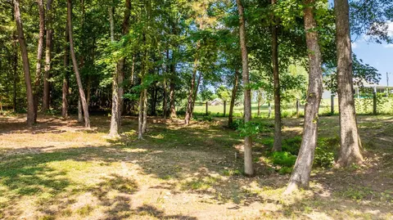
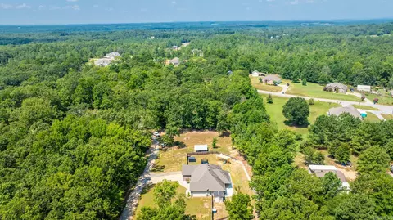
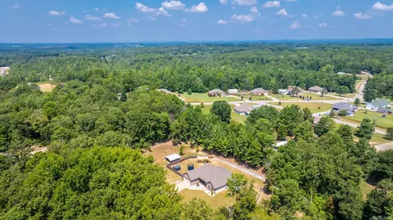
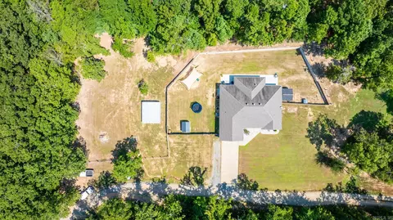


Last sold 10/10/2024 after 64 Days
bed
bath
Sqft ($185/Sqft)
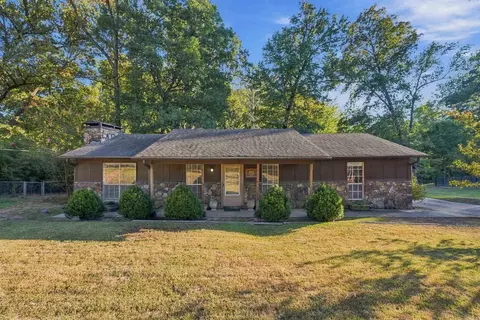
| Property type House | Neighborhood | Year built 2016 | HOA fee $0/month | Lot size 1.49 Acre |

| Overview | |
| Cooling/AC | Central Cool-Electric, Central Heat-Electric |
| Levels/Style | Traditional |
| Status | Sold |
| SqFt | 1973 |
| Virtual Tour | N/A |
| Type | Residential |
| SubType | Detached |
| MLS # | 24028371 |
| Add'l Video | Https://youtu.be/FcsRC8VggLc?feature=shared |
| Lot Size (Acres) | 1.49 |
| Annual Taxes | 2207 |
| Listing Agent Contact | Stacimedlock1@yahoo.com, 501-944-8687 |
| Listing Office Contact | 501-291-3841, Keithpike@remax.net |
| Listing Office | Re/Max Elite NLR |
| New Construction? | No |
| HOA Fee | None |
| Year Built | 2016 |
| Listing Agent | Staci, Medlock |
| Interior | |
| # Full Baths | 2 |
| Bedrooms | Primary Bedroom/Main Lv, Guest Bedroom/Main Lv, Primary Bedroom Apart, 4 Bedrooms Same Level |
| Total # of Bedrooms | 4 |
| Kitchen | Built-In Stove, Microwave, Electric Range, Dishwasher, Disposal, Pantry, Ice Maker Connection |
| Other Room(s) | Great Room, Office/Study, Laundry, Other (see Remarks) |
| Basement | None |
| Dining | Separate Dining Room, Eat-In Kitchen, Kitchen/Dining Combo, Living/Dining Combo |
| Flooring | Carpet, Wood, Tile |
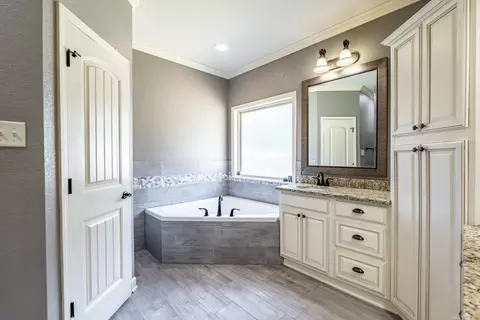
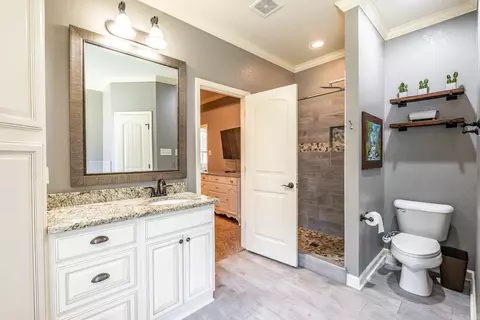
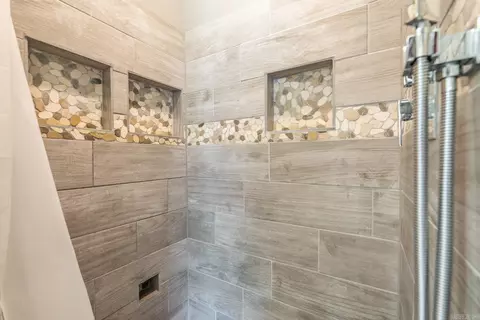
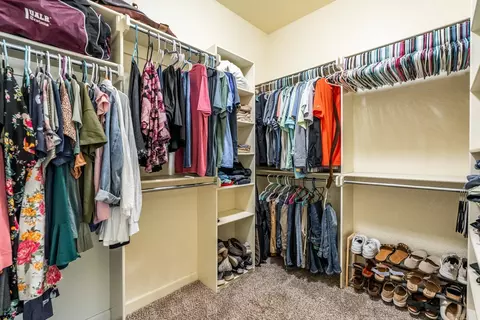
| Interior Features | Washer Connection, Dryer Connection-Electric, Water Heater-Electric, Whirlpool/Hot Tub/Spa, Smoke Detector(s), Window Treatments, Floored Attic, Walk-In Closet(s), Built-Ins, Ceiling Fan(s), Walk-in Shower, Breakfast Bar, Kit Counter- Granite Slab |
| Fireplace | Woodburning-Prefab., Gas Logs Present |
| Walls/ Ceilings | Sheet Rock, Sheet Rock Ceiling, Tray Ceiling |
| Exterior | |
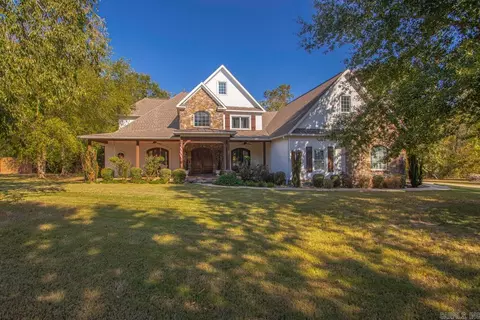
| Exterior | Brick, Metal/Vinyl Siding |
| Foundation | Slab |
| Roofing | Architectural Shingle |
| Parking | Garage, Two Car, Auto Door Opener |
| Lot Description | Level, Rural Property, Extra Landscaping, Not In Subdivision |
| Exterior Features | Patio, Porch, Fully Fenced, Outside Storage Area, Guttering, Other (see Remarks) |
| Amenities / Utilities | |
| Green Features | Insulated Windows, Insulated Doors, Attic Vent-Turbo, Low-E Windows |
| Utilities | Septic, Water-Public, Electric-Co-op, TV-Cable, Telephone-Private, All Underground |
| Location | |
| County | Saline |
| Area | BRYANT |
| Subdivision | Metes & Bounds |
| Directions | -30 TO CONGO RD AT OLD CONGO STORE GO STRAIGHT ON STEELBRIDGE ABOUT 1 MILE RIGHT ON HINDS FOLLOW ROAD TO HOUSE ON LEFT. |
| Lot/ Land Details | |
| Road Surface | Gravel, Paved |
MLS # 26022206
MLS # 26007237
MLS # 26005146
MLS # 26001432
MLS # 25042407
MLS # 24028371
MLS # 16029233| Est. value | Bed/bath | Sqft | mi | |
|---|---|---|---|---|
| 10682 Hinds Rd, Benton, AR 72019 | $380,000 | —/2 | 2,051 | 0.04 |
| 1249 Bowen Dr, Benton, AR 72019 | $311,000 | —/2 | 1,689 | 0.05 |
| 10662 Hinds Rd, Benton, AR 72019 | $346,000 | —/2 | 2,393 | 0.06 |
| 10690 Hinds Rd, Benton, AR 72019 | $272,000 | —/1 | 1,780 | 0.06 |
| 10525 Jessica Ln, Benton, AR 72019 | $152,000 | 3/3 | 2,240 | 0.06 |
| 10804 Hinds Rd, Benton, AR 72019 | $334,000 | 3/2 | 1,820 | 0.07 |
| 1241 Bowen Dr, Benton, AR 72019 | $297,000 | —/2 | 1,827 | 0.08 |
| 10906 Hinds Rd, Benton, AR 72019 | $305,000 | 3/2 | 1,649 | 0.1 |
Estimated values are based on public record data and automated valuation models. Values are not guaranteed and may not reflect current market conditions.
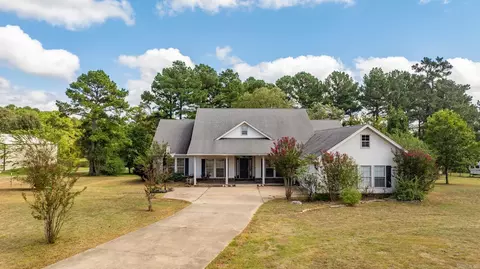
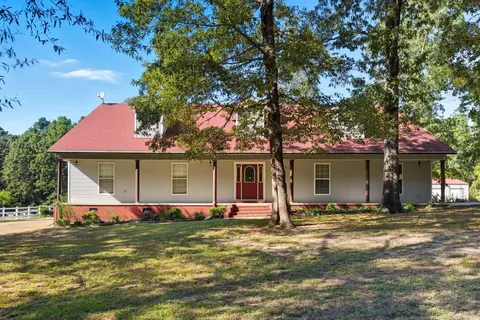
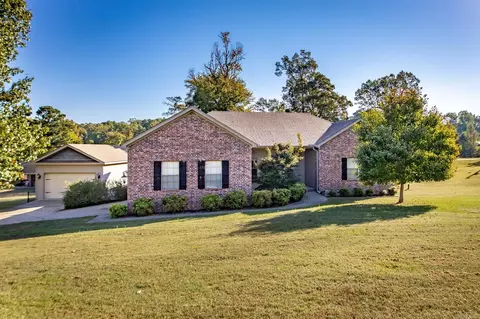
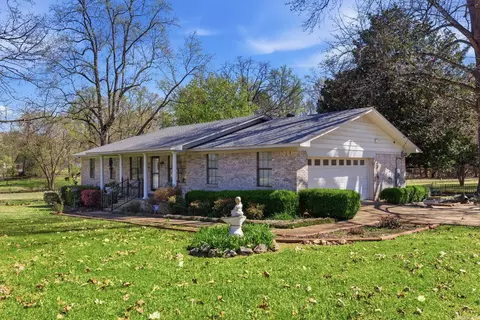
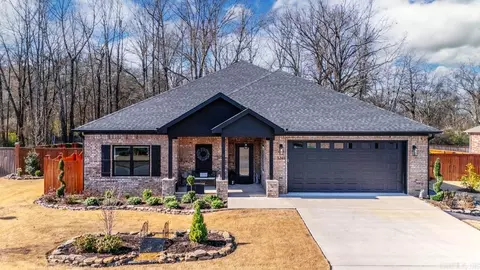

$484,900
$240,000
$226,250
$304,500
$350,500
$276,500
$162,500
$207,140
$429,900
$232,500
$484,000
$167,000
$325,000
$329,500
$20,000
$269,900
$150,000
$245,750
$265,000
$340,000
$256,950
$549,500
$675,000
$275,500
$463,750
$435,000
$299,250
$189,000
$256,950