

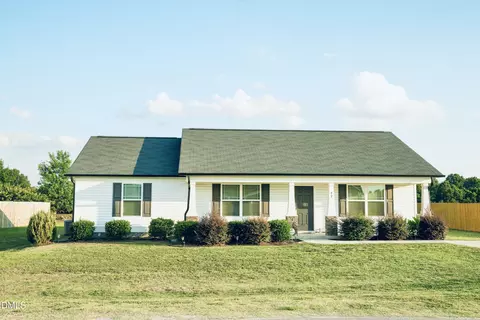
- $350,000
- 3Bd
- 2Ba
- 1,620 Sq Ft
SOLD 06/12/26


Last sold 02/14/2025 for $380K
bed
bath
Sqft ($208/Sqft)
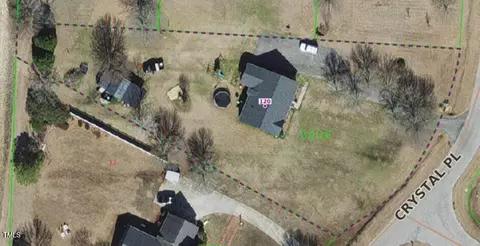
| Property type House | Year built 2024 | HOA fee $0/month | Lot size 0.72 Acre | Movoto estimate |

| Overview | |
| Cooling/AC | Ceiling Fan(s), Central Air, Electric |
| Heating | Electric, Heat Pump |
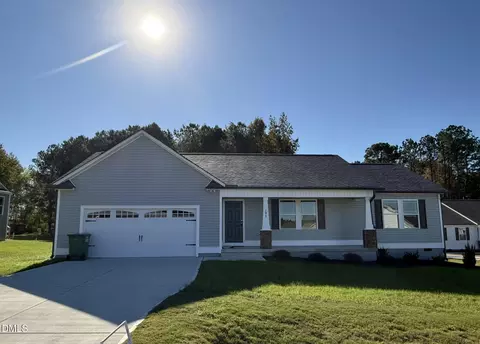
| Levels/Style | One, Site Built, Craftsman, Farmhouse, Ranch |
| Virtual Tour | N/A |
| MLS # | 10069521 |
| Type | Residential |
| Status | Closed |
| SubType | Single Family Residence |
| Living Area | 1828 |
| Lot Size (SqFt) | 31363.2 |
| Lot Size (Acres) | 0.72 |
| Year Built | 2024 |
| Condition | New Construction |
| Interior | |
| # of Half Baths | 1 |
| Total # of Bathrooms | 3 |
| # of Full Baths | 2 |
| Total # of Bedrooms | 3 |
| Total # of Rooms | 7 |
| Laundry | Electric Dryer Hookup, Inside, Laundry Room, Main Level, Sink, Washer Hookup |
| Flooring | Carpet, Luxury Vinyl, Tile |
| Appliances | Dishwasher, Electric Oven, Electric Water Heater, Free-Standing Electric Range, Free-Standing Range, Free-Standing Refrigerator, Ice Maker, Microwave, Oven, Range, Refrigerator, Stainless Steel Appliance(s), Water Heater |
| Accessibility Features | Accessible Bedroom, Accessible Closets, Accessible Doors, Accessible Full Bath |
| Interior Features | Bathtub/Shower Combination, Bookcases, Built-in Features, Ceiling Fan(s), Crown Molding, Double Vanity, Eat-in Kitchen, High Ceilings, Kitchen Island, Open Floorplan, Pantry, Primary Downstairs, Quartz Counters, Recessed Lighting, Separate Shower, Smooth Ceilings, Storage, Tray Ceiling(s), Walk-In Closet(s), Walk-In Shower, Water Closet, See Remarks |
| Fireplace | Family Room, Gas Log |
| Exterior | |
| Foundation | Brick/Mortar, Raised |
| Roof | Shingle |
| Construction | Vinyl Siding |
| # of Open Parking Spaces | 6 |
| # of Covered Spaces | 4 |
| Parking | Attached Carport, Carport, Concrete, Covered, Driveway, Oversized, Paved |
| # of Carport Spaces | 4 |
| # of Parking Spaces | 10 |
| Exterior Features | Private Yard, Rain Gutters, Storage |
| Patio/Porch | Covered, Front Porch, Porch, Rear Porch |
| Lot Features | Cleared, Open Lot |
| Other Structures | Storage |
| Fencing | None |
| Amenities / Utilities | |
| Utilities | Electricity Connected, Septic Connected, Water Connected |
| Sewer/Septic | Septic Tank |
| Water Source | Public |
| Location | |
| View | Rural, See Remarks |
| County | Johnston |
| Subdivision | Not In A Subdivision |
| Elementary School | Johnston - Benson |
| Middle School | Johnston - Benson |
| High School | Johnston - S Johnston |
| APN | 07-F-08-050-Z- |
| Directions | Take I-40 East To Exit 325 To Left On Woodall Dairy Road And Home Will Be On Your Right- Corner Of Gilbert And Woodall Dairy About 2-3 Miles Off Exit |
| Lot/ Land Details | |
| Road Frontage | County Road |
| Road Surface | Asphalt |
| Road Responsibility | Public Maintained Road |
MLS # 10069521 MLS # 100482651
MLS # 2482115
MLS # 100482651
MLS # 2482115| Est. value | Bed/bath | Sqft | mi | |
|---|---|---|---|---|
| 733 Woodall Dairy Rd, Benson, NC 27504 | $353,000 | 4/2 | 2,016 | 0.03 |
| 782 Woodall Dairy Rd, Benson, NC 27504 | $287,000 | 3/2 | 1,735 | 0.03 |
| 801 Woodall Dairy Rd, Benson, NC 27504 | $309,000 | 3/2 | 1,875 | 0.04 |
| 786 Woodall Dairy Rd, Benson, NC 27504 | $195,000 | 2/1 | 1,004 | 0.05 |
| 765 Woodall Dairy Rd, Benson, NC 27504 | $265,000 | 3/2 | 2,016 | 0.06 |
| 820 Gilbert Rd, Benson, NC 27504 | $309,000 | 4/2 | 1,620 | 0.07 |
| 760 Woodall Dairy Rd, Benson, NC 27504 | $302,000 | 3/2 | 1,536 | 0.08 |
| 824 Woodall Dairy Rd, Benson, NC 27504 | $352,000 | 3/2 | 2,240 | 0.09 |
Estimated values are based on public record data and automated valuation models. Values are not guaranteed and may not reflect current market conditions.
$299,500
$240,000
$489,900
$370,000
$350,000
$210,000
$652,450
$274,475
$380,400
$249,000
$694,000
$278,573
$245,000
$450,000
$389,995
$324,000
$397,000
$587,390
$569,900
$369,527
$1,288,888
$523,900
$695,000
$749,900
$600,000
$325,000
$330,700
$467,500
$515,000
