
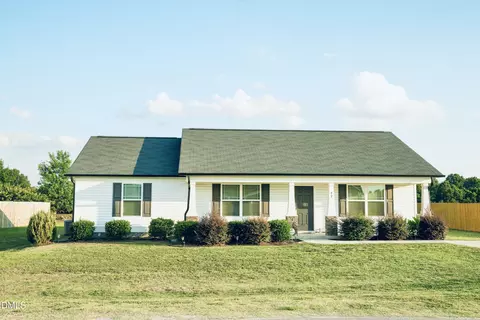
- $300,000
- 3Bd
- 2Ba
- 1,427 Sq Ft

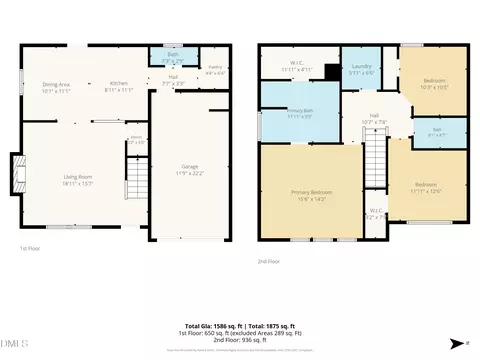
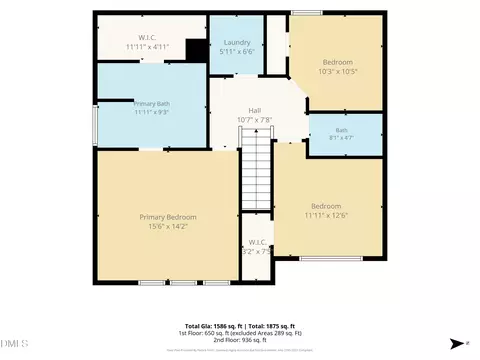
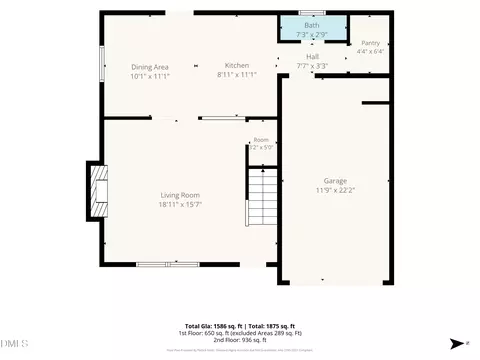
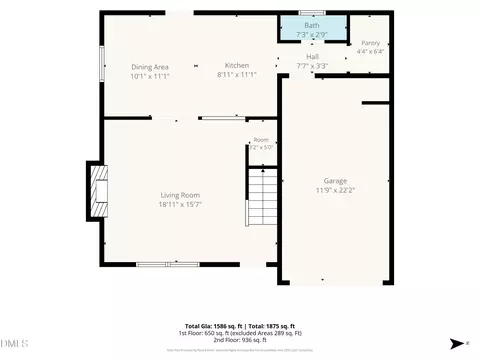
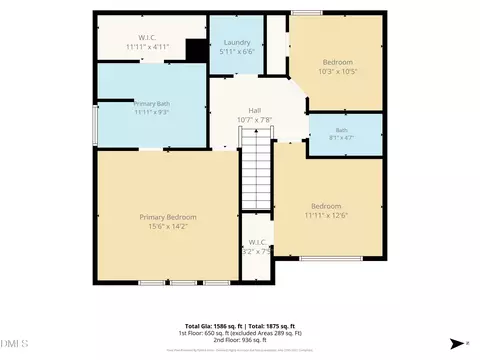
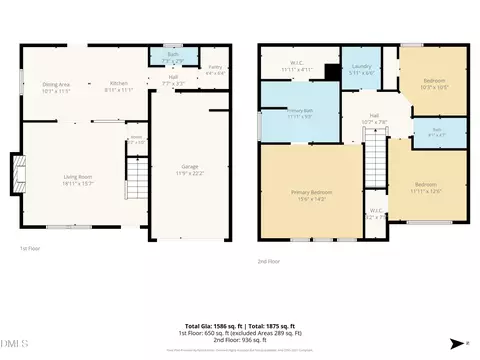
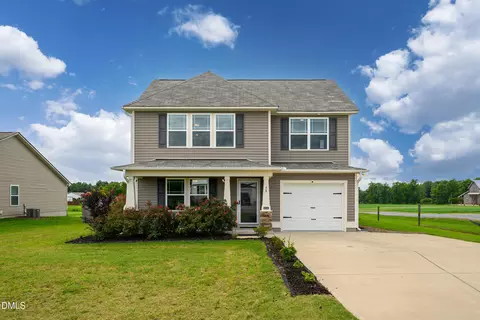
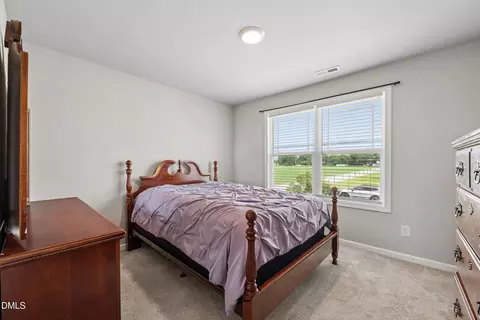
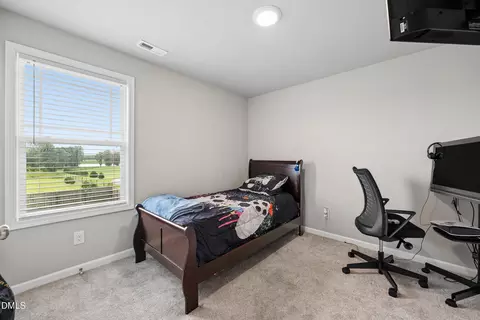
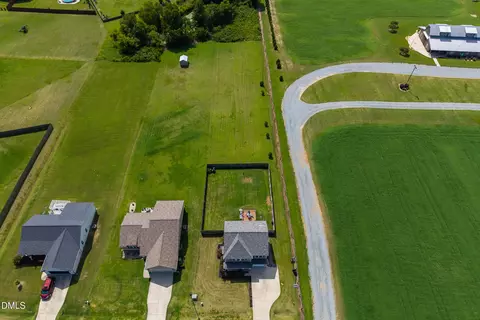
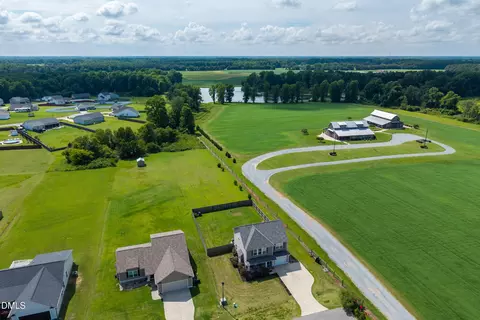
bed
bath
Sqft ($202/Sqft)
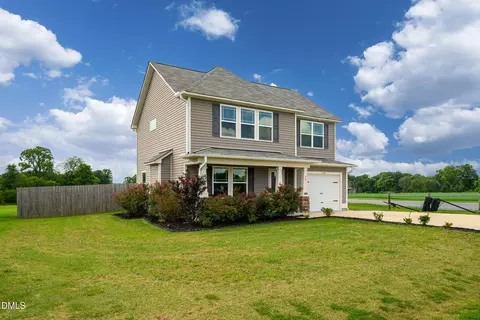
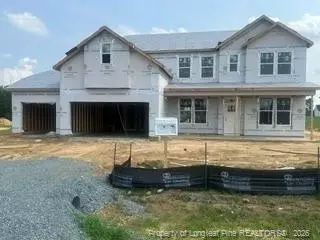
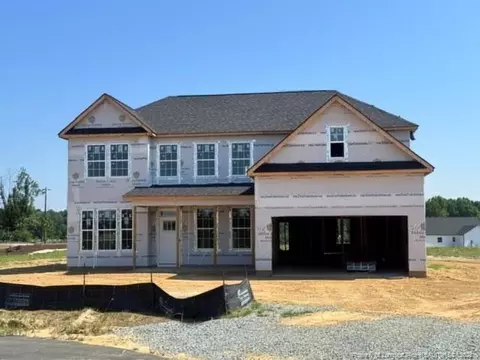
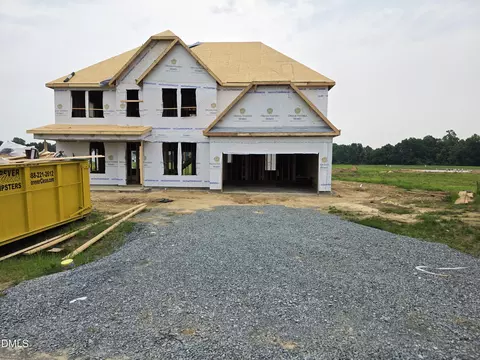
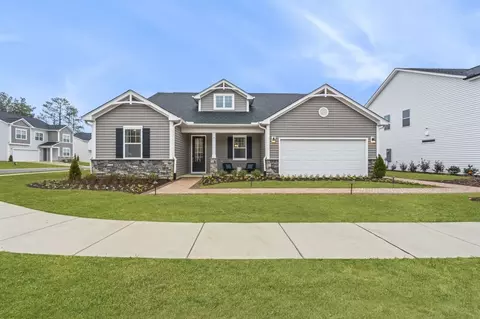
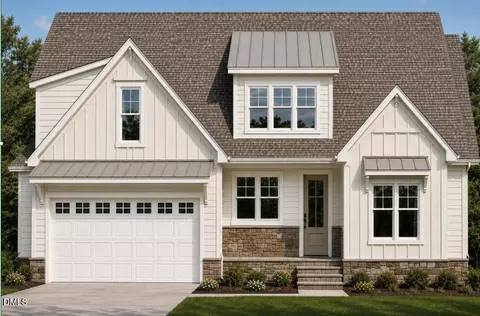
| Property type House | Year built 2021 | HOA fee $28/month | Lot size 0.72 Acre | Movoto estimate | Parking 1 garage spaces |

| Overview | |
| Cooling/AC | Ceiling Fan(s), Central Air, Dual, Electric, Heat Pump |
| Heating | Central, Electric, Fireplace(s), Heat Pump, None |
| Levels/Style | Two, Site Built, Traditional, 2 |
| MLS # | 10184869 |
| Type | Residential |
| Status | Active |
| SubType | Single Family Residence |
| Living Area | 1586 |
| Lot Size (SqFt) | 31363 |
| Lot Size (Acres) | 0.72 |
| Year Built | 2021 |
| HOA | Kohn Ell |
| HOA Fee | Annually, 330 |
| Interior | |
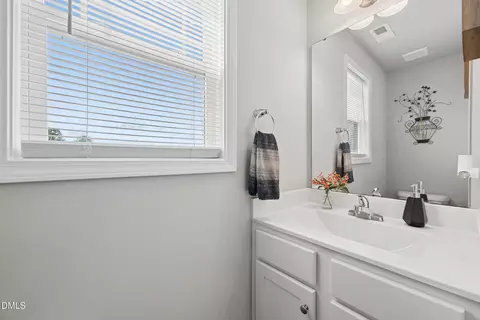
| # of Half Baths | 1 |
| Total # of Bathrooms | 3 |
| # of Full Baths | 2 |
| Total # of Bedrooms | 3 |
| Total # of Rooms | 10 |
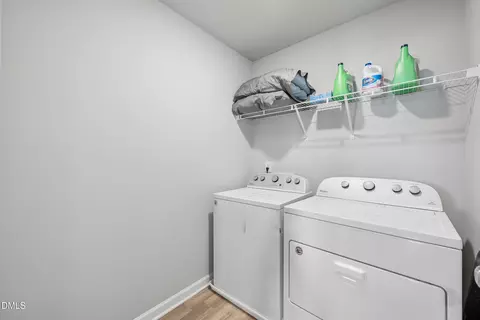
| Laundry | Inside, Laundry Room |
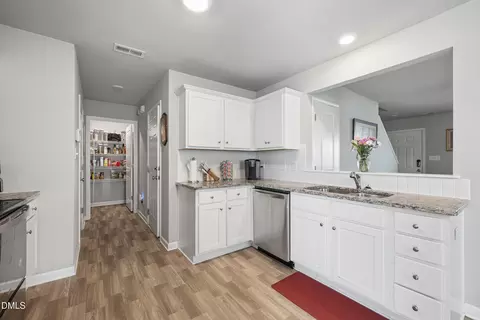
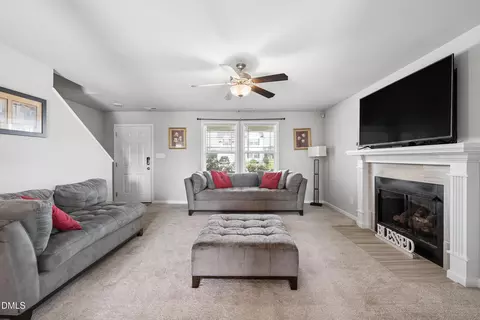
| Flooring | Carpet, Vinyl |
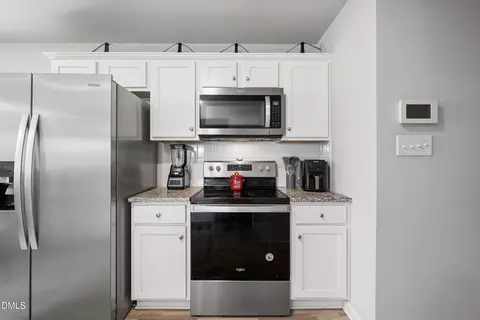
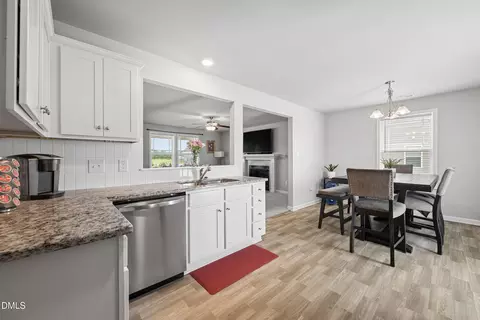
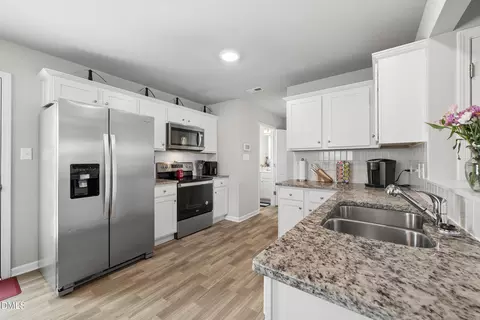
| Appliances | Dishwasher, Dryer, Electric Range, Ice Maker, Microwave, Range, Refrigerator, Stainless Steel Appliance(s), Washer, Washer/Dryer |
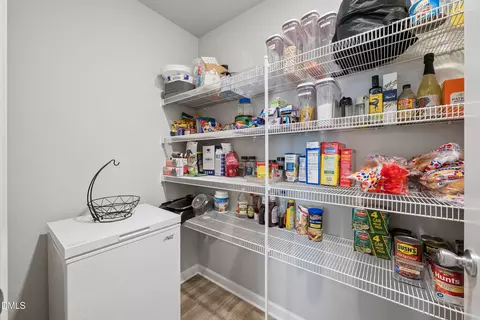
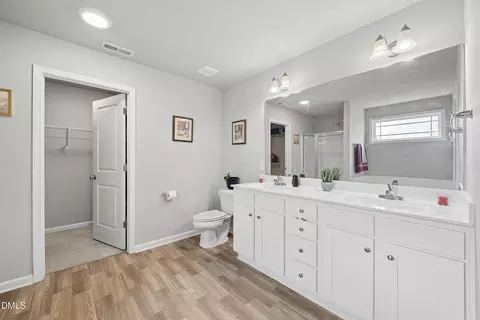
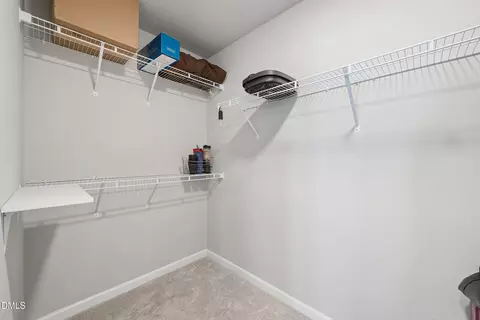
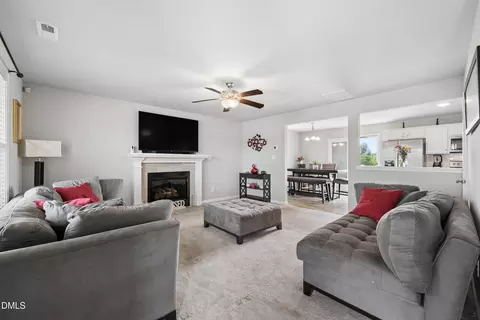
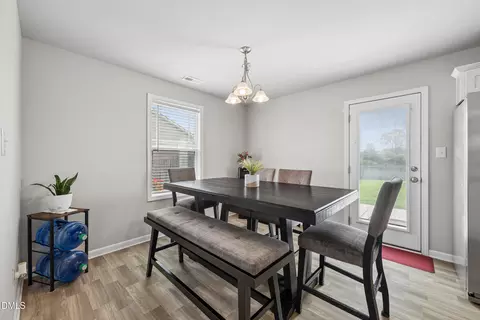
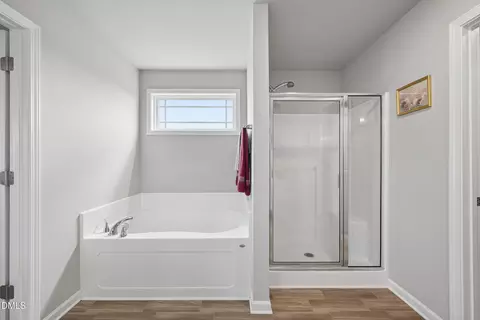
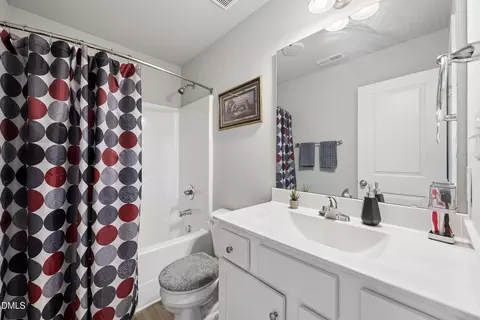
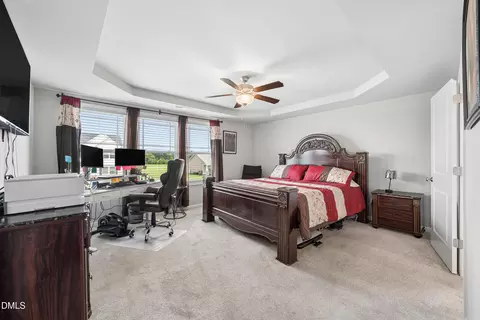
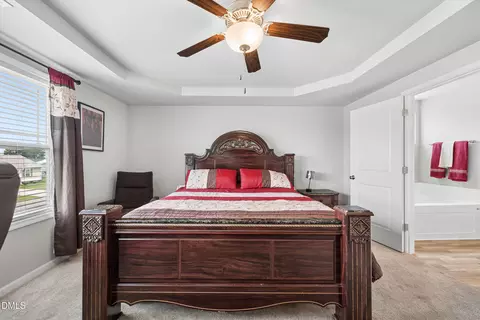
| Interior Features | Bathtub/Shower Combination, Breakfast Bar, Ceiling Fan(s), Chandelier, Double Vanity, Eat-in Kitchen, Entrance Foyer, Granite Counters, High Speed Internet, Kitchen/Dining Room Combination, Open Floorplan, Pantry, Recessed Lighting, Separate Shower, Shower Only, Smooth Ceilings, Soaking Tub, Stone Counters, Tray Ceiling(s), Walk-In Closet(s), Walk-In Shower |
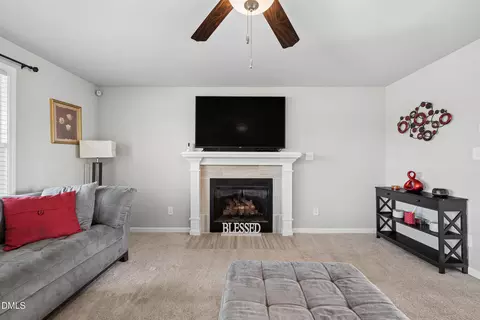
| Fireplace | Glass Doors, Living Room |
| Window Features | Aluminum Frames, Blinds |
| Common Walls | No Common Walls |
| Exterior | |
| Foundation | Slab |
| Roof | Shingle |
| Construction | Vinyl Siding |
| Parking | Attached, Concrete, Driveway, Garage, Garage Door Opener, Garage Faces Front, Parking Pad, Paved |
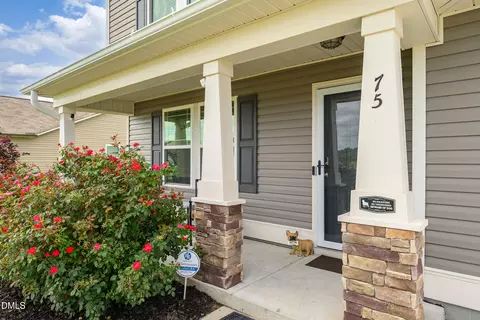
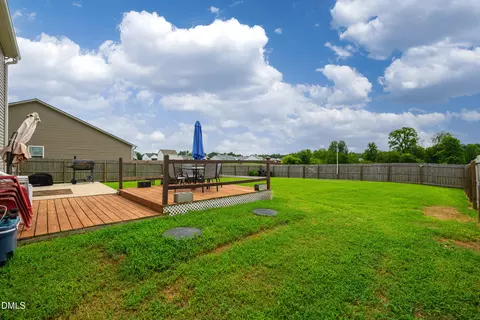
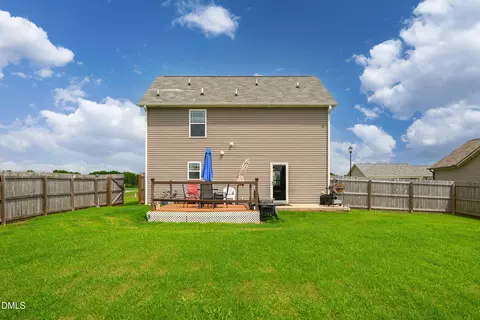
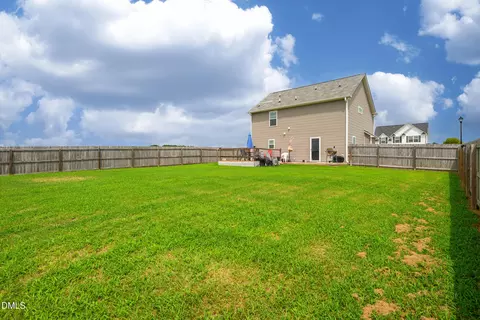
| Exterior Features | Barbecue, Fenced Yard, Outdoor Grill, Private Yard, Rain Gutters, Smart Lock(s) |
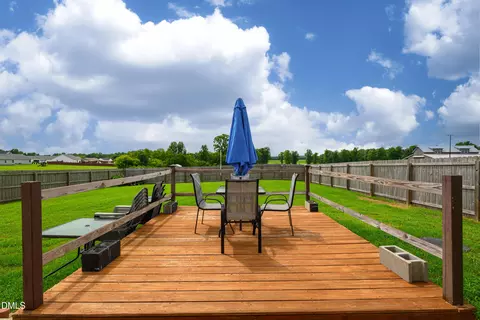
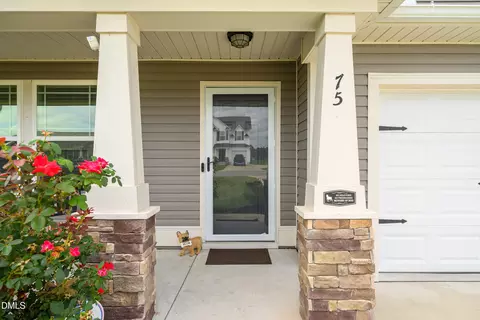
| Patio/Porch | Covered, Deck, Front Porch, Patio |
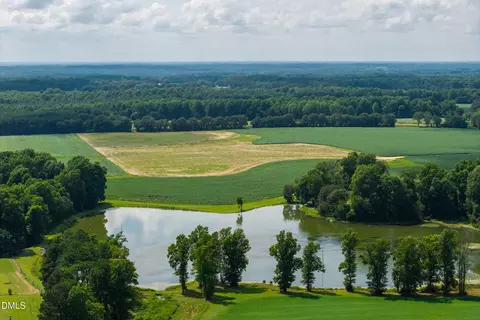
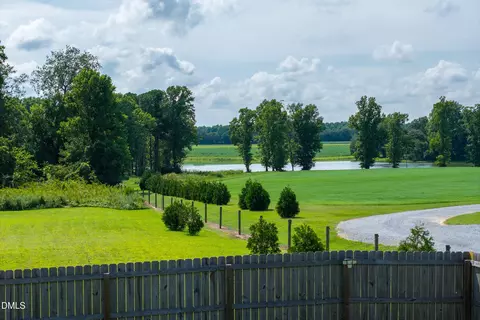
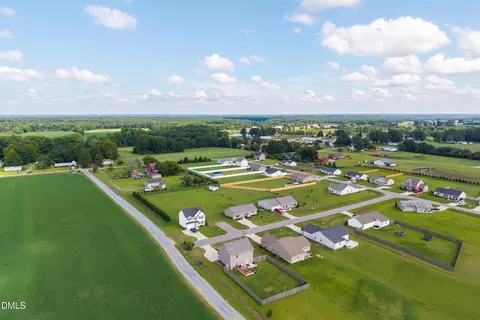
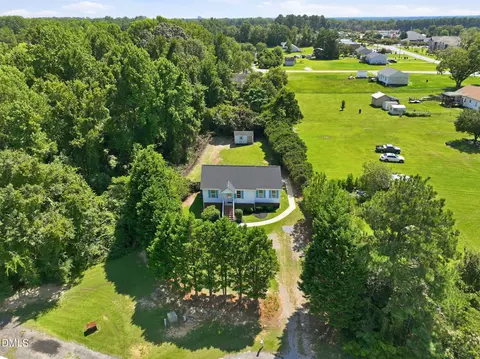
| Lot Features | Back Yard, Cleared, Cul-De-Sac, Front Yard, Landscaped, Level, Views |
| Fencing | Back Yard, Fenced, Wood |
| Amenities / Utilities | |
| Utilities | Cable Available, Electricity Connected, Septic Connected, Water Connected, Propane |
| Sewer/Septic | Septic Tank |
| Water Source | Public |
| HOA Fee Includes | None |
| Location | |
| View | Pond, Trees/Woods, Water |
| County | Johnston |
| Subdivision | Beaver Falls |
| Elementary School | Johnston - Benson Elementary |
| Middle School | Johnston - Benson Middle |
| High School | Johnston - South Johnston High |
| Zoning | RAG |
| APN | 01D07034V |
| Directions | I-40 East To Exit 319; Right On NC-210, Left On US-50, Right On Benson Hardee Rd, Left On Beaver Tavern Dr Into Beaver Falls. Right On Falling Leaf Lane, Last Home On Left. |
| Lot/ Land Details | |
| Road Surface | Paved |
| Road Responsibility | Public Maintained Road |



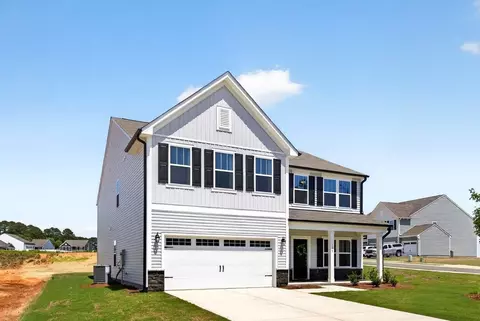
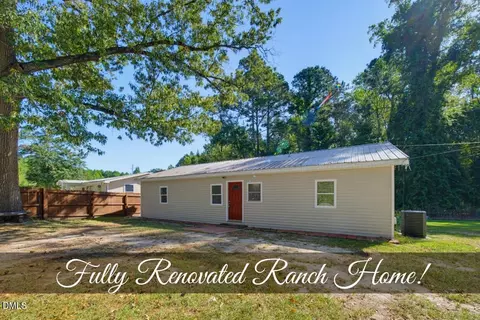
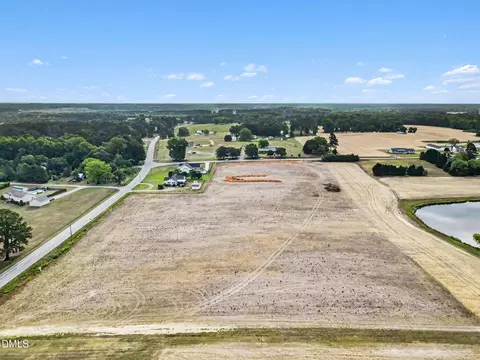
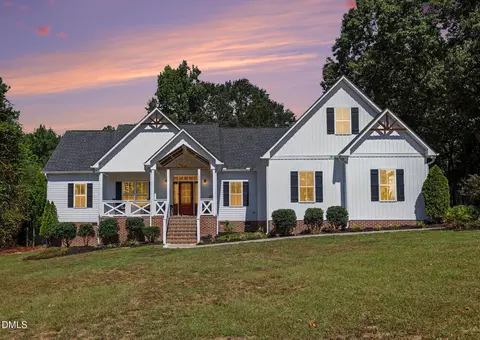
$299,500
$240,000
$489,900
$370,000
$350,000
$210,000
$652,450
$274,475
$380,400
$249,000
$694,000
$278,573
$245,000
$450,000
$389,995
$324,000
$397,000
$587,390
$569,900
$369,527
$1,288,888
$523,900
$695,000
$749,900
$600,000
$325,000
$330,700
$467,500
$515,000
