

- $333,425
- 4Bd
- 2Ba
- 1,803 Sq Ft
SOLD

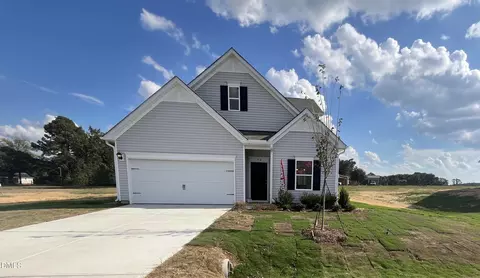
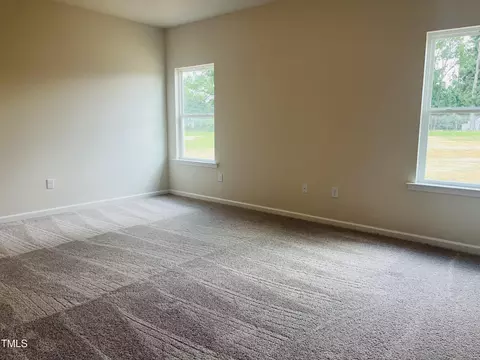
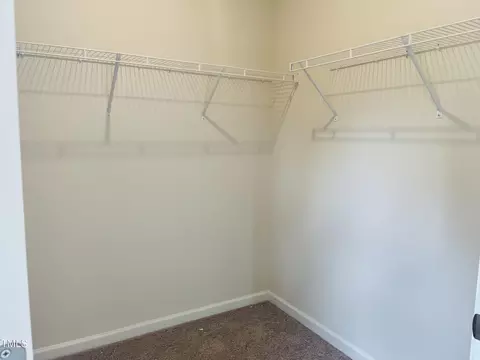
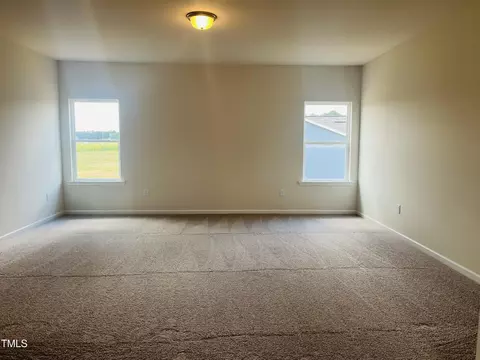
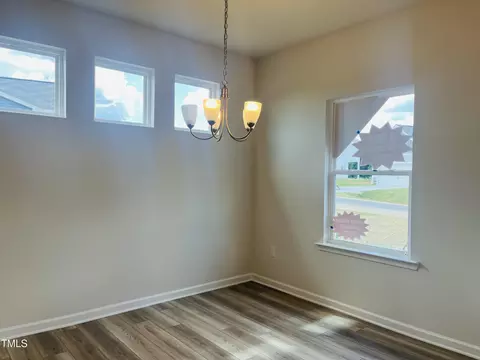
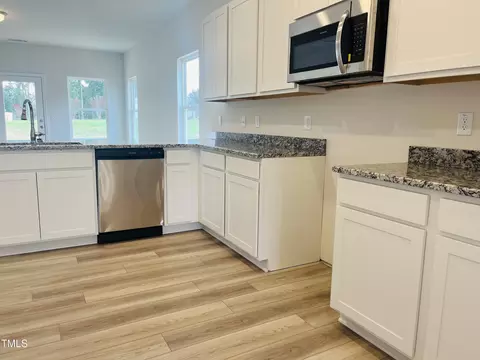
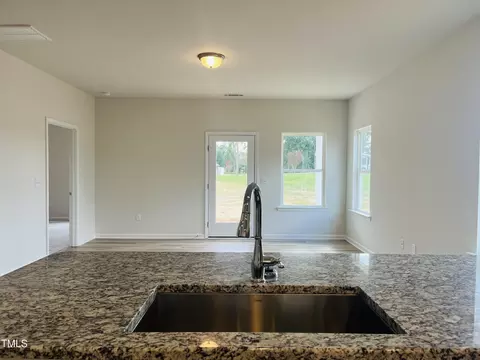
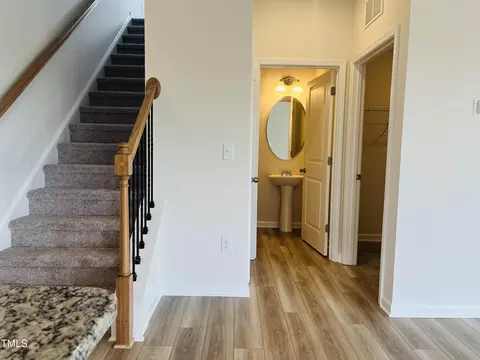
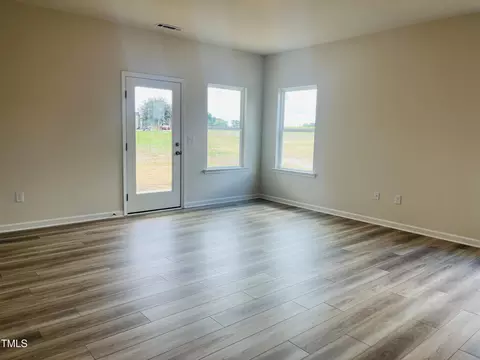
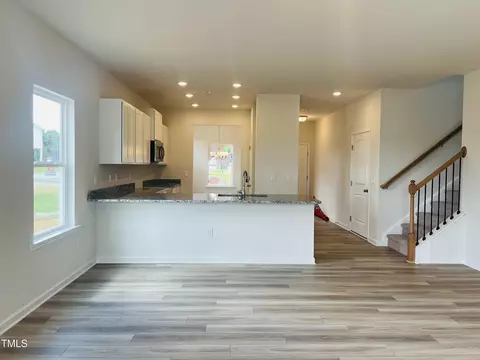
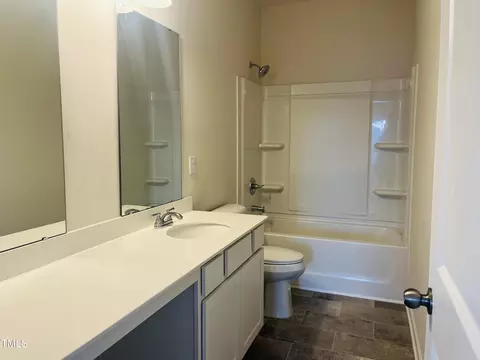
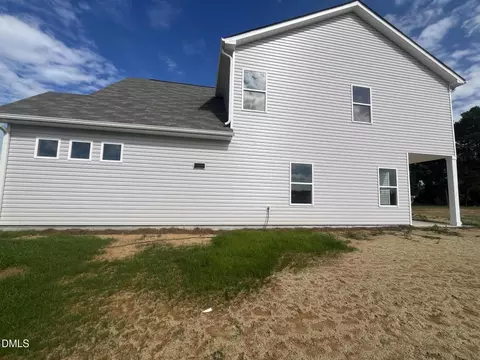
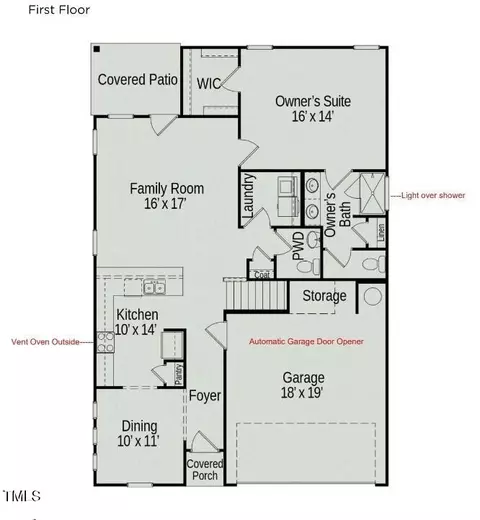
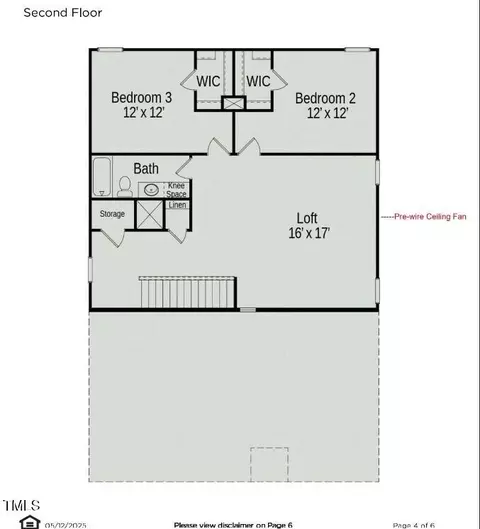
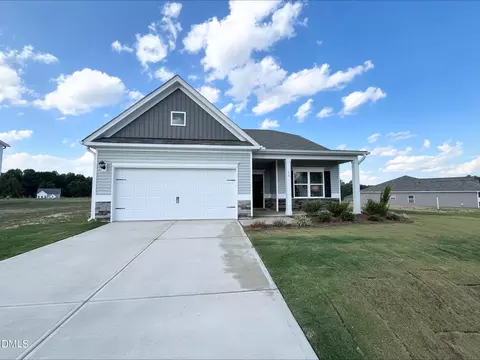
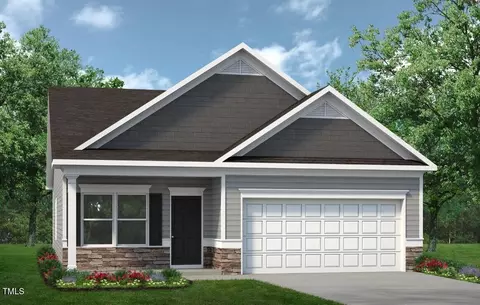
Last sold 11/21/2025 after 136 Days
bed
bath
Sqft ($155/Sqft)
| Property type House | Neighborhood | Year built 2025 | HOA fee $26/month | Lot size 0.59 Acre | Movoto estimate | Parking 2 garage spaces |

| Overview | |
| Cooling/AC | Heat Pump |
| Heating | Heat Pump |
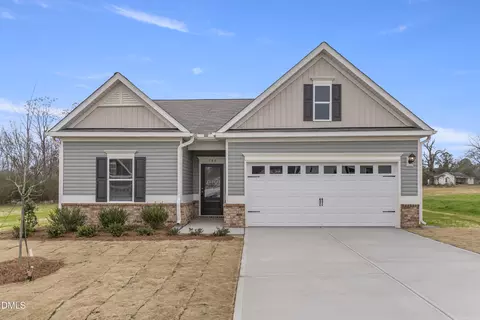
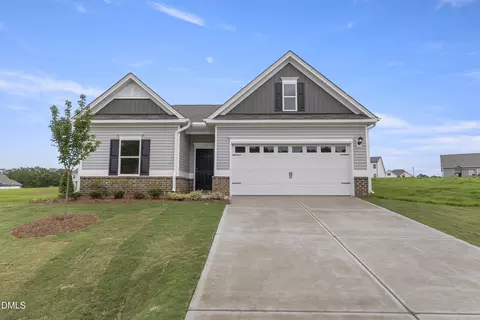
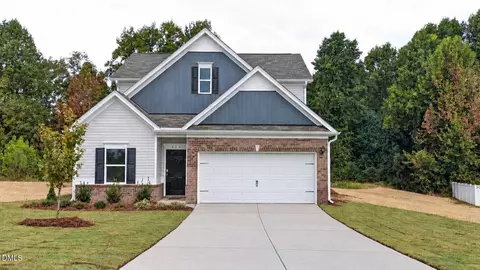
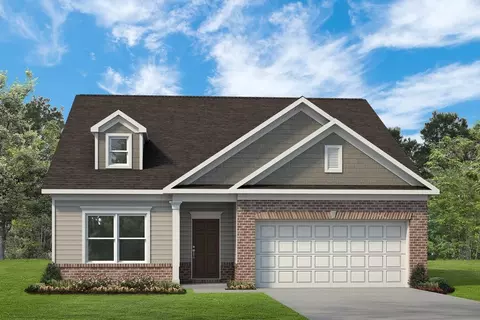
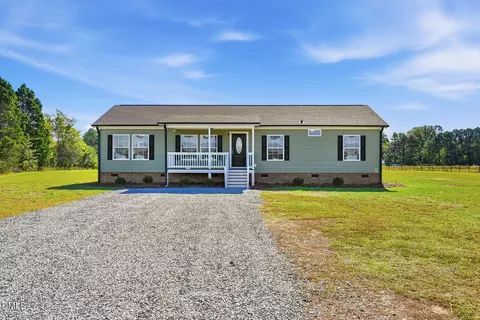
| Levels/Style | Two, House, Site Built, Craftsman, Traditional, 2 |
| MLS # | 10108073 |
| Type | Residential |
| Status | Closed |
| SubType | Single Family Residence |
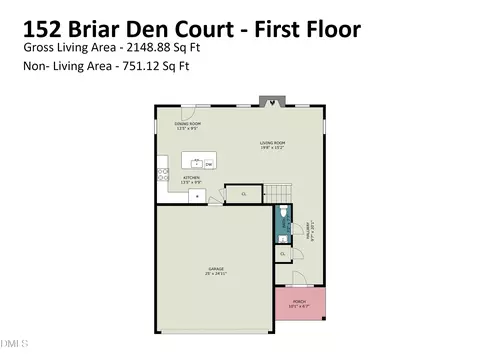
| Living Area | 2231 |
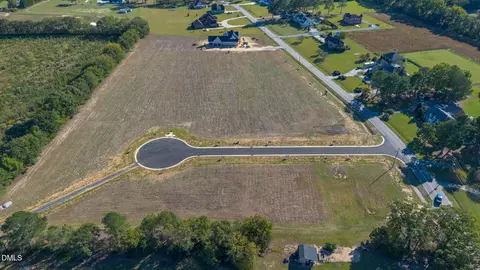
| Lot Size (SqFt) | 25700.4 |
| Lot Size (Acres) | 0.59 |
| Property Tax | 0.61 |
| Builder Name | Smith Douglas Homes |
| Year Built | 2025 |
| HOA Fee | Monthly, 26.25 |
| HOA Fee 2 | 1500, One Time |
| Interior | |
| # of Half Baths | 1 |
| Total # of Bathrooms | 3 |
| # of Full Baths | 2 |
| Total # of Bedrooms | 3 |
| Total # of Rooms | 4 |
| Laundry | Lower Level, Main Level |
| Flooring | Carpet, Vinyl |
| Appliances | Cooktop, Dishwasher, Electric Cooktop, Electric Oven, Electric Water Heater, ENERGY STAR Qualified Dishwasher, ENERGY STAR Qualified Water Heater, Microwave, Oven, Vented Exhaust Fan |
| Interior Features | Entrance Foyer, Granite Counters, High Ceilings, Pantry, Master Downstairs, Quartz Counters, Recessed Lighting, Separate Shower, Shower Only, Smooth Ceilings, Walk-In Closet(s), Walk-In Shower |
| Window Features | Insulated Windows |
| Common Walls | No Common Walls |
| Exterior | |
| Foundation | Slab |
| Roof | Shingle |
| Construction | Vinyl Siding |
| # of Open Parking Spaces | 2 |
| Parking | Driveway, Garage, Garage Door Opener, Garage Faces Front |
| # of Parking Spaces | 4 |
| Patio/Porch | Covered |
| Lot Features | Back Yard, Cleared, Landscaped |
| Amenities / Utilities | |
| Utilities | Cable Available, Septic Connected, Underground Utilities |
| Sewer/Septic | Septic Tank |
| Water Source | Public |
| HOA Fee Includes | Maintenance Grounds |
| HOA Amenities | Maintenance Grounds |
| Location | |
| County | Johnston |
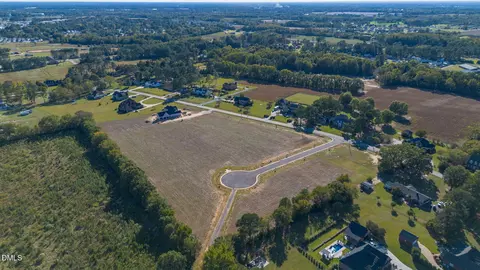
| Community Features | Street Lights |
| Subdivision | Alder Creek |
| Elementary School | Johnston - Benson |
| Middle School | Johnston - Benson |
| High School | Johnston - S Johnston |
| APN | 61 |
| Directions | From Raleigh: Hwy. 210 To Hwy 50 Left On Hwy 50 Go South Approximately 5 Miles. Alder Creek Is On The Left. |
| Lot/ Land Details | |
| Road Surface | Paved |
MLS # 10108073| Est. value | Bed/bath | Sqft | mi | |
|---|---|---|---|---|
| 4770 Nc Highway 50 N, Benson, NC 27504 | $217,000 | 3/2 | 1,566 | 0.05 |
| 201 Zeb Ln, Benson, NC 27504 | $154,000 | 2/1 | 944 | 0.08 |
| 113 Amy Ln, Benson, NC 27504 | $265,000 | 4/3 | 1,944 | 0.13 |
| 207 Zeb Ln, Benson, NC 27504 | $229,000 | 3/2 | 1,512 | 0.15 |
| 109 Amy Ln, Benson, NC 27504 | $184,000 | 3/2 | 1,368 | 0.15 |
| 204 Zeb Ln, Benson, NC 27504 | $197,000 | 3/2 | 1,232 | 0.16 |
| 133 Amy Ln, Benson, NC 27504 | $197,000 | 3/2 | 1,680 | 0.17 |
| 1276 Byrdtown Rd, Benson, NC 27504 | $539,000 | 3/3 | 3,407 | 0.18 |
Estimated values are based on public record data and automated valuation models. Values are not guaranteed and may not reflect current market conditions.
$299,500
$240,000
$489,900
$370,000
$350,000
$210,000
$652,450
$274,475
$380,400
$249,000
$694,000
$278,573
$245,000
$450,000
$389,995
$324,000
$397,000
$587,390
$569,900
$369,527
$1,288,888
$523,900
$695,000
$749,900
$600,000
$325,000
$330,700
$467,500
$515,000
