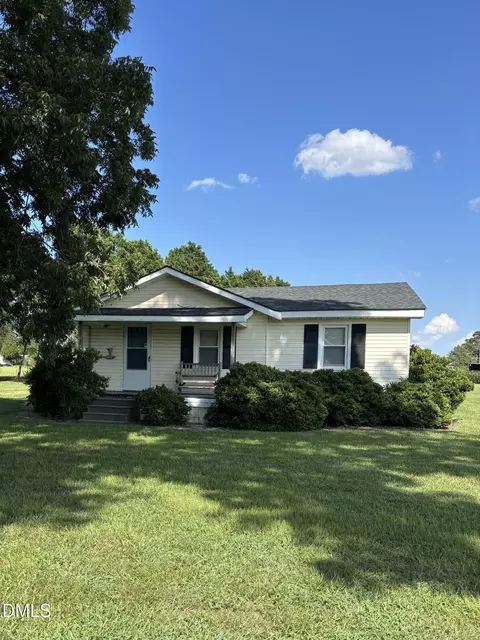

- $112,000
- 2Bd
- 1Ba
- 948 Sq Ft
SOLD 10/09/26


Last sold 03/09/2022 for $89K
bed
bath
Sqft ($61/Sqft)
| Property type House | Neighborhood | Year built 2000 | HOA fee $0/month | Lot size 1 Sqft | Movoto estimate |
| Overview | |
| Property Type | Detached |
| Year Built | 1967 |
| Style | Traditional |
| Price Per SQFT | 222.15 |
| Property Description | Single Family |
| Approx Lot SqFt | 13939.2 |
| Approximate Acres | 0.32 |
| Lot Dimensions | See Plat |
| Lot Number | 407 |
| Acres | .26-.5 Acres |
| Lot Description | Hardwood Trees, Landscaped |
| Virtual Tour | N/A |
| Status | PENDING |
| Status Category | Pending |
| Class | RESIDENTIAL |
| HOA Fees Include | None Known |
| Restrictive Covenants | Yes |
| Special Conditions | No Special Conditions |
| Interior | |
| Full Bathrooms | 2 |
| Bathroom Features | Bath/Shower, Tub/ Sep Shower |
| Total Bathrooms | 2 |
| Bedrooms | 3 |
| Bedrooms 1st Floor | Yes |
| Bedroom 2 Dimensions | 10.4x10 |
| Master Bedroom Dimensions | 14.6x10.7 |
| Bedroom 3 Dimensions | 11x11 |
| Master Bedroom 1st Floor | Yes |
| Master Bedroom Floor | Main |
| Bedroom 3 Floor | Main |
| Bedroom 2 Floor | Main |
| # of Rooms | 7 |
| Other Rooms | Entry Foyer, Family Room, Separate Living Room, Utility Room |
| Attic Description | Pull Down |
| Storage Dimensions | 5.7x6.5 |
| Dining Room Dimensions | 10.7x9 |
| Living Room Dimensions | 16.8x13.2 |
| Family Room Dimensions | 15.6x13.3 |
| Kitchen Dimensions | 10.6x9 |
| Storage Floor | Main |
| Utility Room Dimensions | 8.6x5.7 |
| Living Room Floor | Main |
| Basement | No |
| Utility Room Floor | Main |
| Dining | Kitchen/Dining Room |
| Flooring | Hardwood, Tile Floor, Vinyl Floor |
| Entrance Hall Dimensions | 6x4 |
| Total Living Area SqFt | 1481 |
| Dining Room Floor | Main |
| Family Room Floor | Main |
| Entrance Hall Floor | Main |
| Kitchen Floor | Main |
| Interior Features | Pantry |
| Area | 2 - Raleigh |
| Living Area Above Grade | 1481 |
| Exterior | |
| New Construction | No |
| Foundation | Crawl Space |
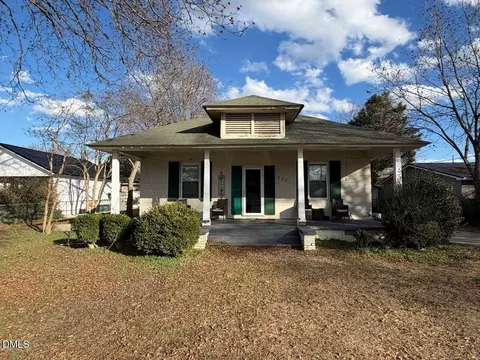
| Exterior Finish | Partial Brick |
| Design | One Story |
| Roof | Shingle |
| Parking | DW/Concrete |
| Porch Floor | Main |
| SubArea | 2 - Raleigh/F |
| Deck Dimensions | 21.3x16.1 |
| Porch Dimensions | 19.9x4.1 |
| Deck Floor | Main |
| Exterior Features | Deck, Fenced Yard, Gutters, Porch, Storm Windows, Warranty Program |
| Amenities / Utilities | |
| A/C | Central Air |
| Heating | Forced Air |
| Fireplace Description | In Family Room, Masonry, Wood Burning |
| Fuel Heat | Natural Gas |
| Fireplace | 1 |
| Water/Sewer | City Sewer, City Water |
| Water Heater | Gas |
| Equipment/Appliances | Dishwasher, Electric Range, Microwave, Self Clean Oven |
| Washer Dryer Location | Utility Room WD |
| Location | |
| Inside City | Yes |
| Subdivision | Lakemont |
| High School 1 | Wake - Sanderson |
| Elementary School 1 | Wake - Douglas |
| Middle School 1 | Wake - Carroll |
| Est. value | Bed/bath | Sqft | mi | |
|---|---|---|---|---|
| 6389 Old Fairground Rd, Benson, NC 27504 | $186,000 | 3/2 | 1,404 | 0.03 |
| 6319 Old Fairground Rd, Benson, NC 27504 | $223,000 | 3/2 | 1,944 | 0.04 |
| 6393 Old Fairground Rd, Benson, NC 27504 | $198,000 | 3/2 | 1,836 | 0.05 |
| 107 Foxtree Ct, Benson, NC 27504 | $316,000 | 5/3 | 2,236 | 0.06 |
| 104 Dana Park Ln, Benson, NC 27504 | $233,000 | 4/2 | 1,944 | 0.07 |
| 110 Daniels Retreat Dr, Benson, NC 27504 | $238,000 | 3/2 | 1,836 | 0.08 |
| 6291 Old Fairground Rd, Benson, NC 27504 | $236,000 | 4/2 | 1,824 | 0.08 |
| 105 Dana Park Ln, Benson, NC 27504 | $216,000 | 3/2 | 1,620 | 0.08 |
Estimated values are based on public record data and automated valuation models. Values are not guaranteed and may not reflect current market conditions.


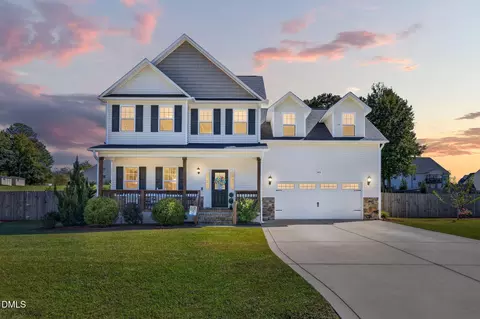
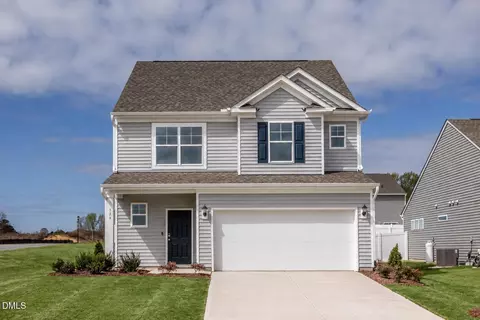
$299,500
$240,000
$489,900
$370,000
$350,000
$210,000
$652,450
$274,475
$380,400
$249,000
$694,000
$278,573
$245,000
$450,000
$389,995
$324,000
$397,000
$587,390
$569,900
$369,527
$1,288,888
$523,900
$695,000
$749,900
$600,000
$325,000
$330,700
$467,500
$515,000