

- $305,000
- 3Bd
- 3Ba
- 1,566 Sq Ft
SOLD

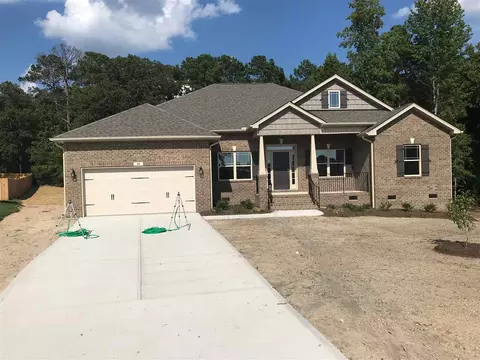

Last sold 10/05/2018 for $245K
bed
bath
Sqft ($118/Sqft)
| Property type House | Neighborhood | Year built 2018 | HOA fee $30/month | Lot size 0.47 Acre | Movoto estimate | Parking 2 garage spaces |

| Overview | |
| Cooling/AC | Central Air, Heat Pump |
| Heating | Electric, Forced Air |
| Levels/Style | One, Site Built, Craftsman, Ranch |
| MLS # | 2208992 |
| Type | Residential |
| Status | Closed |
| SubType | Single Family Residence |
| Living Area | 2081, Square Feet |
| Lot Size (SqFt) | 20473.2 |
| Lot Size (Acres) | 0.47 |
| Builder Name | Adams Homes |
| Year Built | 2018 |
| HOA Fee | Annually, 360 |
| Interior | |
| Total # of Bathrooms | 2 |
| # Full Baths | 2 |
| # Bedrooms | 4 |
| Total # of Rooms | 10 |
| Laundry | Electric Dryer Hookup, Laundry Room, Main Level |
| Flooring | Carpet, Laminate, Vinyl |
| # Fireplaces | 1 |
| Appliances | Dishwasher, Electric Range, Electric Water Heater, Microwave, Plumbed For Ice Maker |
| Accessibility Features | Accessible Washer/Dryer |
| Interior Features | Cathedral Ceiling(s), Ceiling Fan(s), Entrance Foyer, Granite Counters, High Ceilings, Pantry, Master Downstairs, Separate Shower, Soaking Tub, Tray Ceiling(s), Walk-In Closet(s) |
| Fireplace | Family Room, Gas Log, Sealed Combustion |
| Exterior | |
| Foundation | Stem Walls |
| Construction | Brick, Vinyl Siding |
| Parking Desc | Attached, Garage, Garage Faces Front |
| # Garage Spaces | 2 |
| Exterior Features | Playground, Rain Gutters |
| Patio/ Porch | Covered, Deck, Porch |
| Lot Desc | Cul-De-Sac, Landscaped |
| Amenities / Utilities | |
| Green Features: Energy Efficiency | Thermostat |
| Utilities | Cable Available |
| Sewer/ Septic | Septic Tank |
| Water Source | Public |
| Location | |
| County | Johnston |
| Community Features | Street Lights |
| Subdivision | The Preserve |
| Elementary School | Johnston - Benson |
| Middle School | Johnston - Benson |
| High School | Johnston - S Johnston |
| Directions | Hwy. 40 To Exit 325 And Go Right. Follow To Tarheel Road And Turn Right. Follow To Hwy. 50 And Go Right And Community Is A Short Distance Down On The Left. |
MLS # 2208992| Est. value | Bed/bath | Sqft | mi | |
|---|---|---|---|---|
| 47 Drake Dr, Benson, NC 27504 | $496,000 | 4/2 | 3,399 | 0.02 |
| 44 Drake Dr, Benson, NC 27504 | $405,000 | 4/3 | 2,332 | 0.02 |
| 43 Drake Dr, Benson, NC 27504 | $336,000 | 3/2 | 1,528 | 0.03 |
| 36 Drake Dr, Benson, NC 27504 | $391,000 | 4/2 | 2,072 | 0.03 |
| 35 Drake Dr, Benson, NC 27504 | $441,000 | 4/2 | 2,820 | 0.05 |
| 22 Drake Dr, Benson, NC 27504 | $382,000 | 4/2 | 1,938 | 0.05 |
| 23 Drake Dr, Benson, NC 27504 | $331,000 | 3/2 | 1,471 | 0.06 |
| 292 Preserve Dr, Benson, NC 27504 | $376,000 | 4/2 | 1,989 | 0.06 |
Estimated values are based on public record data and automated valuation models. Values are not guaranteed and may not reflect current market conditions.
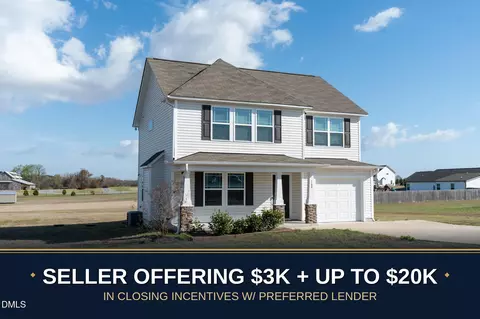
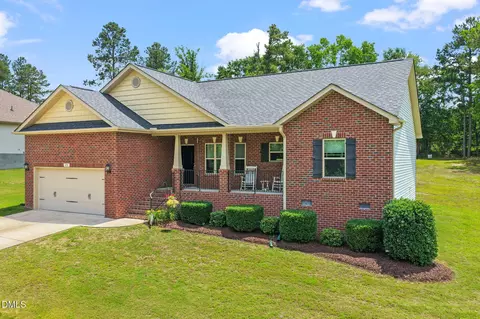
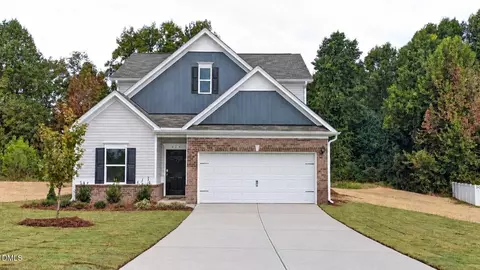
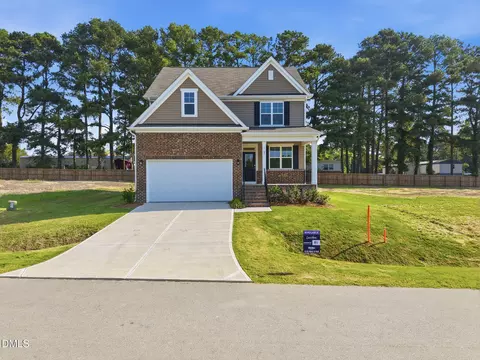

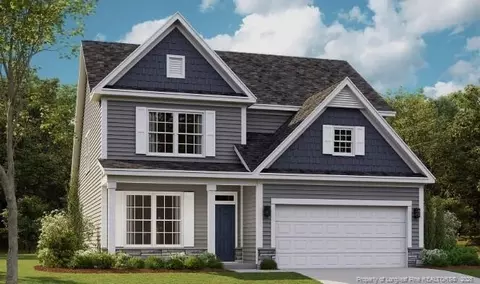
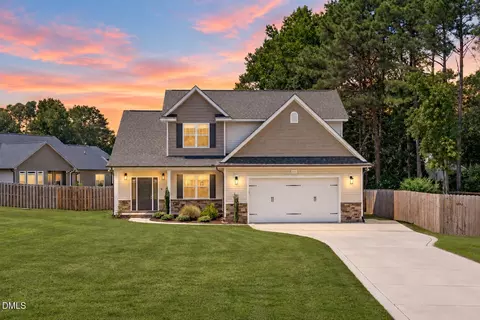
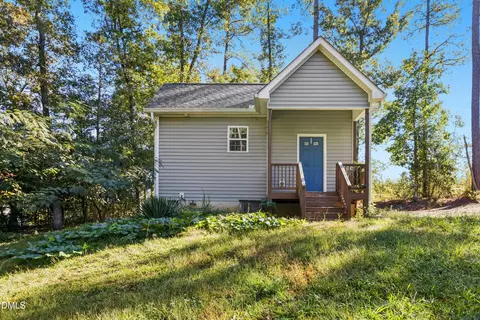
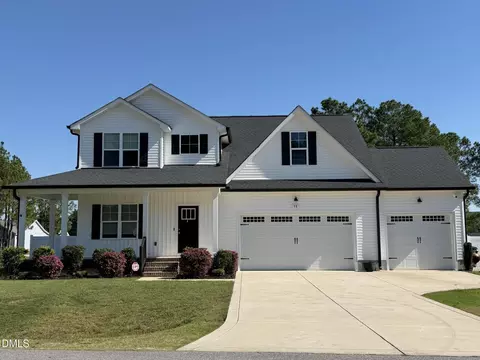
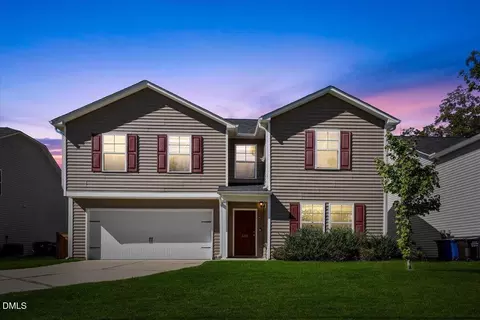
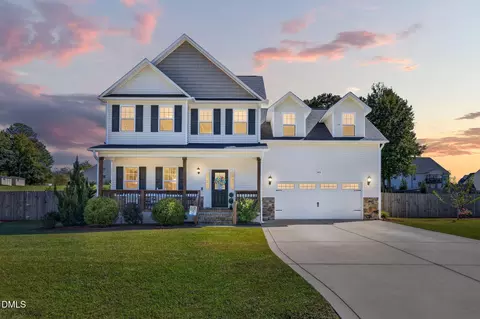
$299,500
$240,000
$489,900
$370,000
$350,000
$210,000
$652,450
$274,475
$380,400
$249,000
$694,000
$278,573
$245,000
$450,000
$389,995
$324,000
$397,000
$587,390
$569,900
$369,527
$1,288,888
$523,900
$695,000
$749,900
$600,000
$325,000
$330,700
$467,500
$515,000