

- $312,400
- 3Bd
- 2Ba
- 1,572 Sq Ft
SOLD 03/25/26

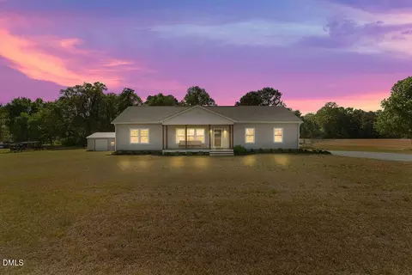
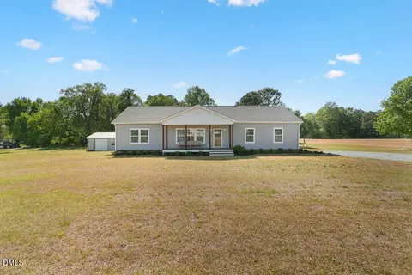
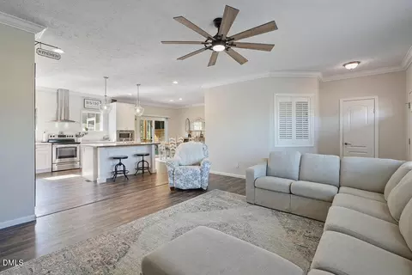
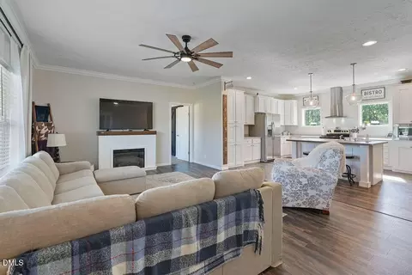
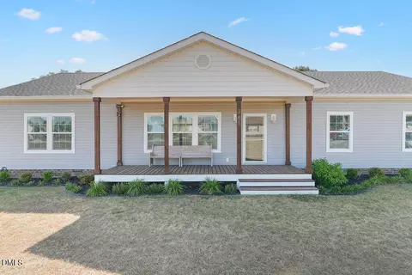
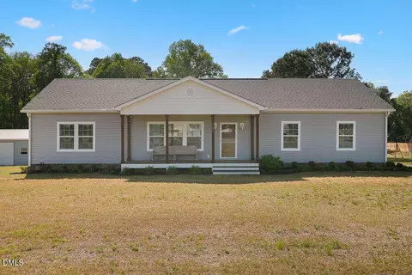
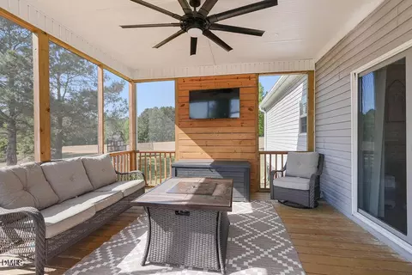
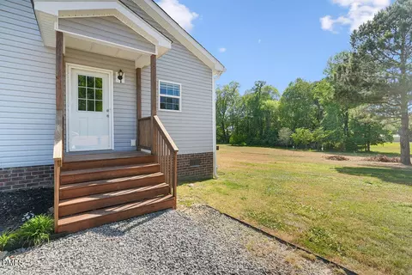
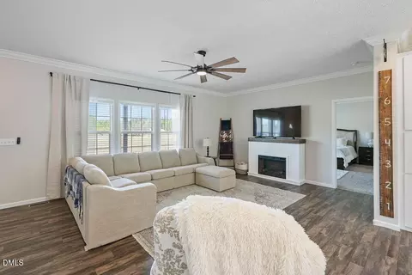
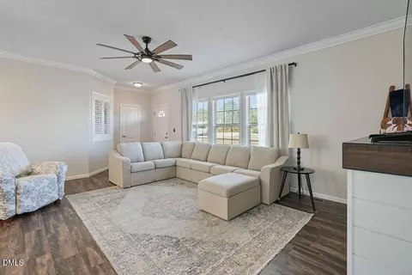
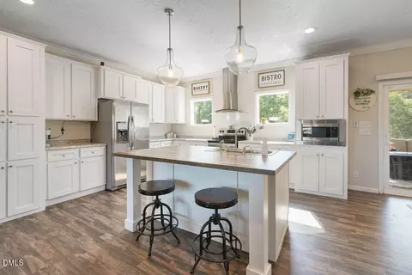
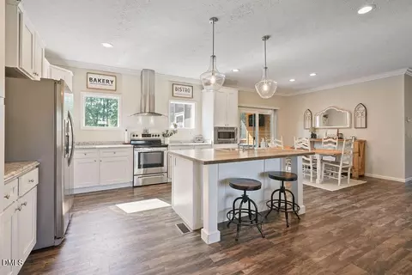
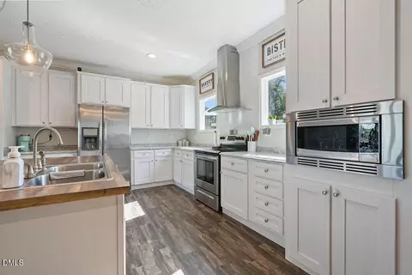
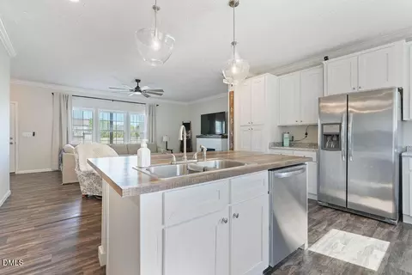
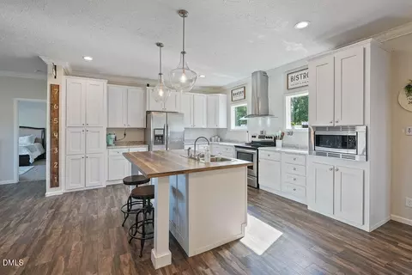
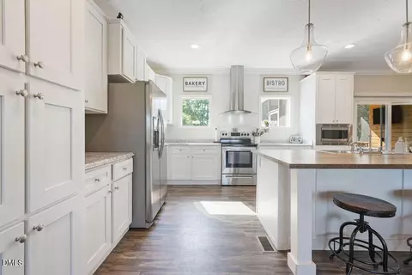
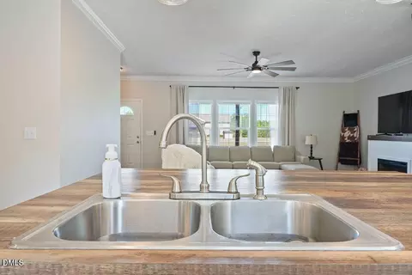
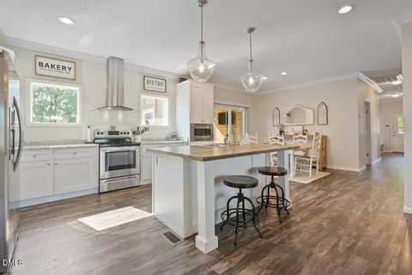
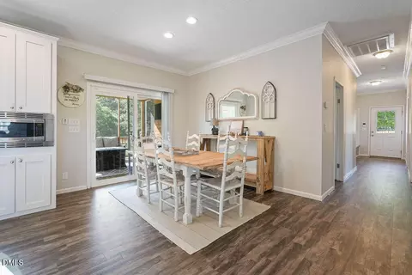
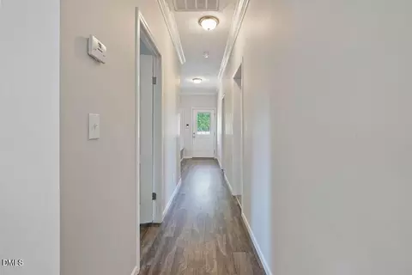
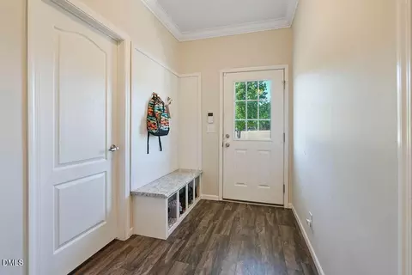
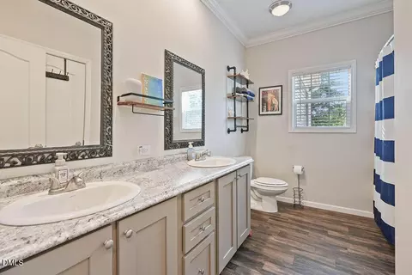
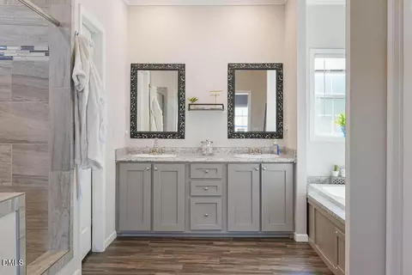
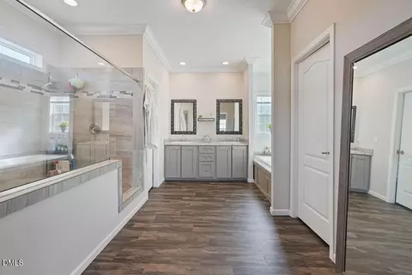

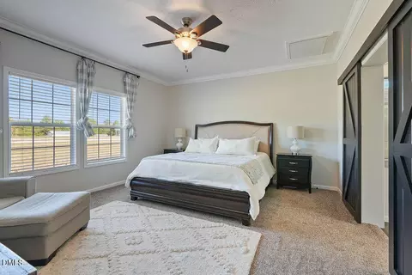
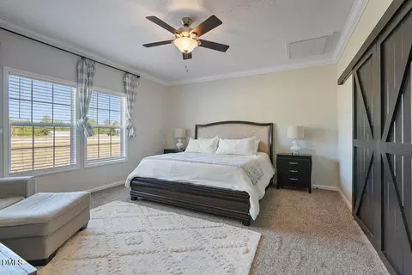
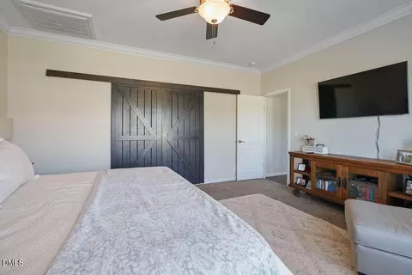
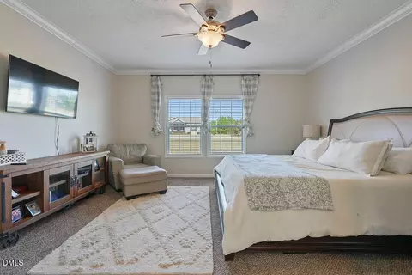
Last sold 08/20/2026 after 56 Days
bed
bath
Sqft ($171/Sqft)
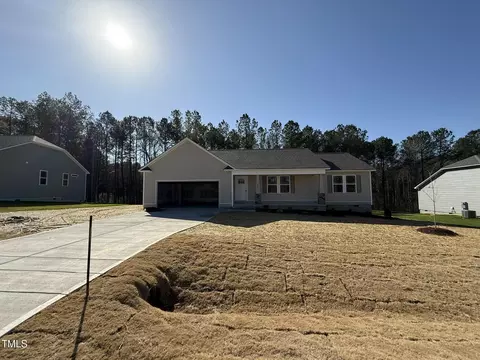
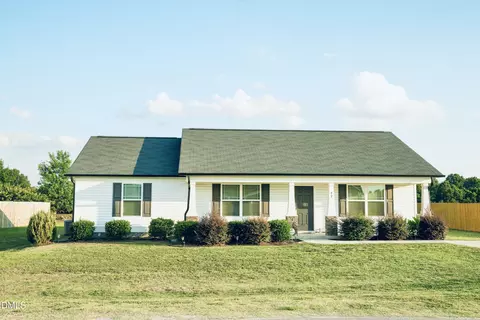
| Property type House | Neighborhood | Year built 2019 | HOA fee $0/month | Lot size 0.71 Acre | Movoto estimate |

| Overview | |
| Cooling/AC | Ceiling Fan(s), Central Air, Electric, Heat Pump |
| Heating | None |
| Levels/Style | One, Modular, Ranch, Traditional, 1 |
| MLS # | 10176491 |
| Type | Residential |
| Status | Closed |
| SubType | Single Family Residence |
| Living Area | 2040 |
| Lot Size (SqFt) | 30927.6 |
| Lot Size (Acres) | 0.71 |
| Property Tax | 1995.55 |
| Year Built | 2019 |
| Interior | |
| Total # of Bathrooms | 2 |
| # of Full Baths | 2 |
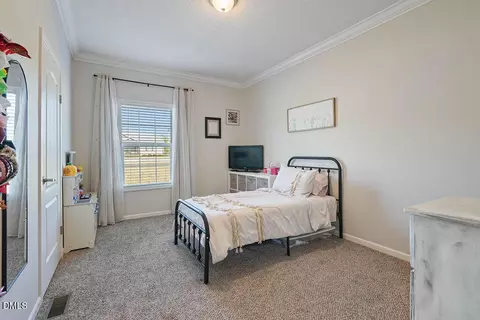
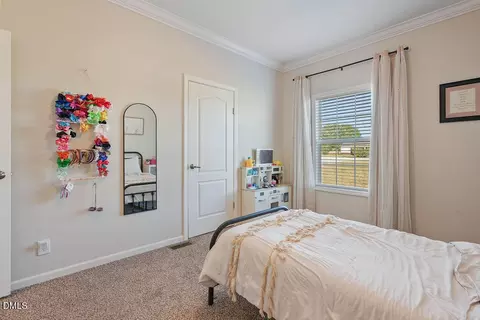
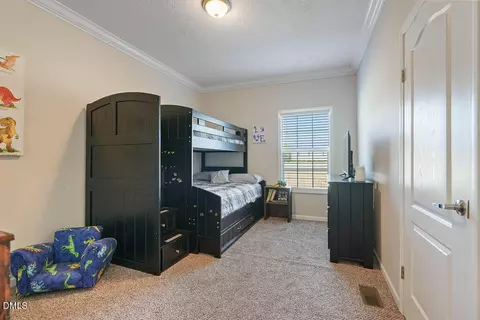
| Total # of Bedrooms | 3 |
| Basement | Crawl Space |
| Total # of Rooms | 1 |
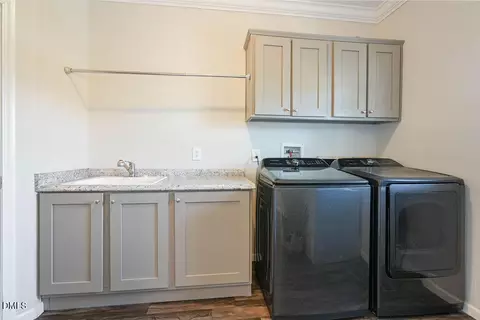
| Laundry | Inside, Laundry Room, Main Level, Sink, Washer Hookup |
| Flooring | Carpet, Vinyl, Wood |
| Appliances | Dishwasher, Dryer, Electric Range, Free-Standing Electric Range, Free-Standing Range, Free-Standing Refrigerator, Ice Maker, Microwave, Oven, Range, Range Hood, Refrigerator, Stainless Steel Appliance(s), Washer, Washer/Dryer, Water Heater |
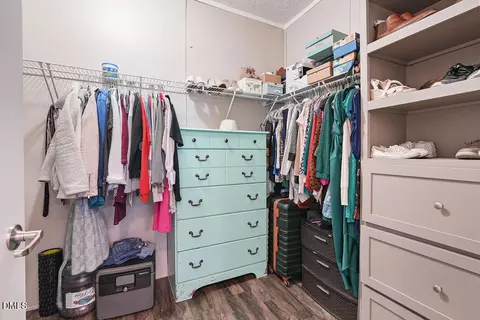
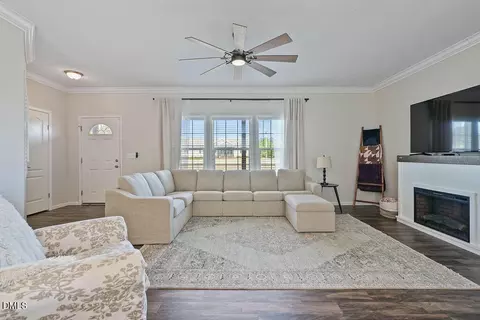
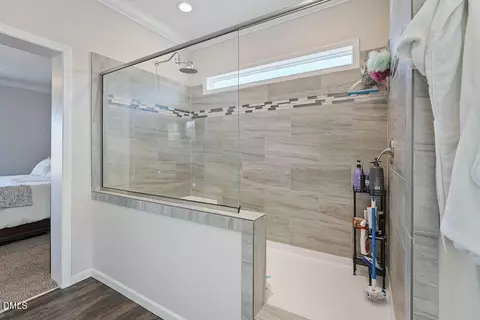
| Interior Features | Bathtub/Shower Combination, Breakfast Bar, Ceiling Fan(s), Crown Molding, Double Vanity, Eat-in Kitchen, High Speed Internet, Kitchen Island, Open Floorplan, Recessed Lighting, Separate Shower, Smooth Ceilings, Walk-In Closet(s) |
| Fireplace | Fire Pit |
| Common Walls | No Common Walls |
| Exterior | |
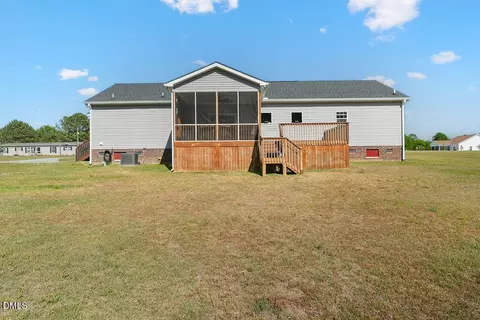
| Foundation | Brick/Mortar, Raised |
| Roof | Shingle |
| Construction | Shake Siding, Vinyl Siding |
| Parking | Detached, Driveway, Garage, Gravel, Parking Pad |
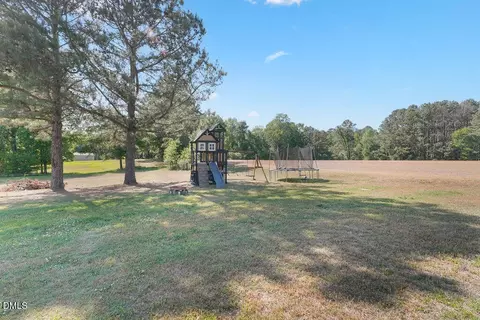
| Exterior Features | Fire Pit, Playground, Rain Gutters, Storage |
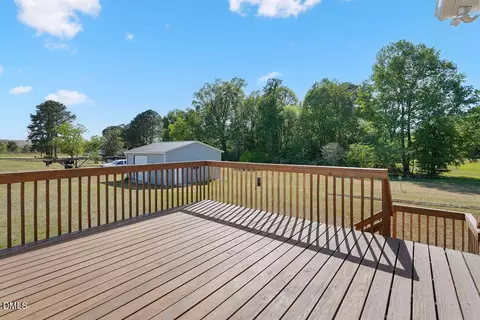
| Patio/Porch | Covered, Deck, Enclosed, Front Porch, Porch, Screened |
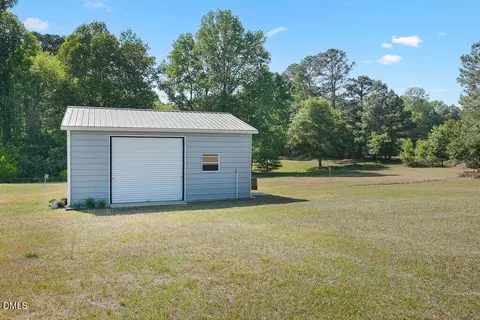
| Other Structures | Garage(s), Outbuilding |
| Amenities / Utilities | |
| Sewer/Septic | Septic Tank |
| Water Source | Well |
| Location | |
| View | Trees/Woods |
| County | Johnston |
| Community Features | Park, Playground |
| Subdivision | Not In A Subdivision |
| Elementary School | Johnston - Benson Elementary |
| Middle School | Johnston - Benson Middle |
| High School | Johnston - South Johnston High |
| Zoning | RAG |
| APN | 07G09061O |
| Directions | From 301 N Take A Left On Raleigh Rd. - About 1.4 Miles Take A Right On Camelia Rd. - About 0.4 Miles Turn Left - House Will Be On The Left |
MLS # 10176491| Est. value | Bed/bath | Sqft | mi | |
|---|---|---|---|---|
| 367 Camelia Rd, Benson, NC 27504 | $303,000 | 3/2 | 1,800 | 0.04 |
| 375 Camelia Rd, Benson, NC 27504 | $261,000 | 3/2 | 1,512 | 0.05 |
| 341 Camelia Rd, Benson, NC 27504 | $315,000 | 2/1 | 1,270 | 0.08 |
| 385 Camelia Rd, Benson, NC 27504 | $289,000 | 2/1 | 1,344 | 0.13 |
| 193 Camelia Rd, Benson, NC 27504 | $713,000 | 3/2 | 2,354 | 0.14 |
| 395 Camelia Rd, Benson, NC 27504 | $267,000 | 3/2 | 1,792 | 0.18 |
| 13027 Raleigh Rd, Benson, NC 27504 | $222,000 | 3/1 | 1,430 | 0.35 |
| 12935 Raleigh Rd, Benson, NC 27504 | $183,000 | 3/2 | 980 | 0.38 |
Estimated values are based on public record data and automated valuation models. Values are not guaranteed and may not reflect current market conditions.
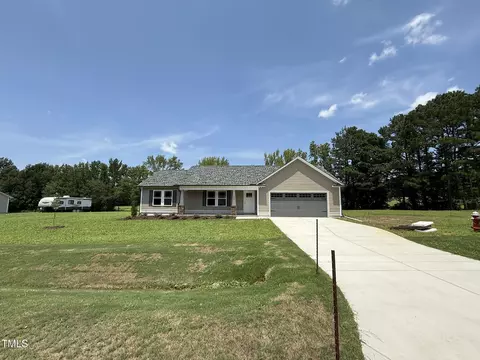
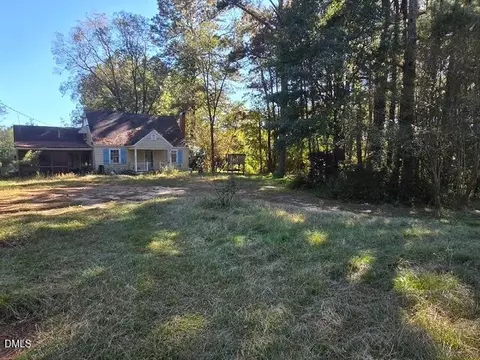
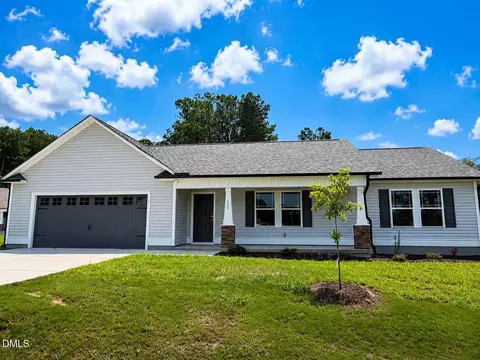
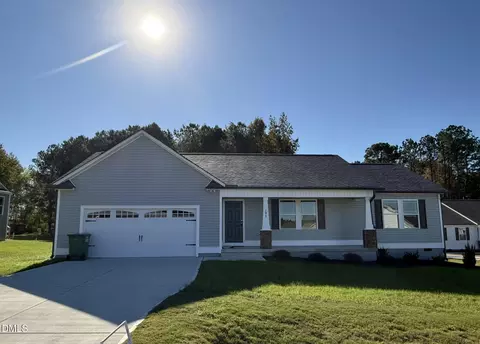
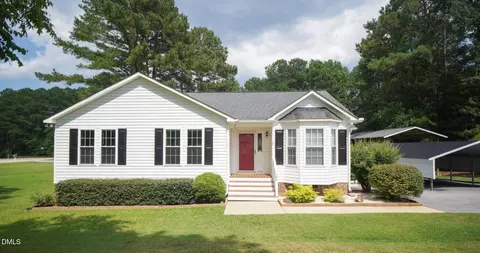
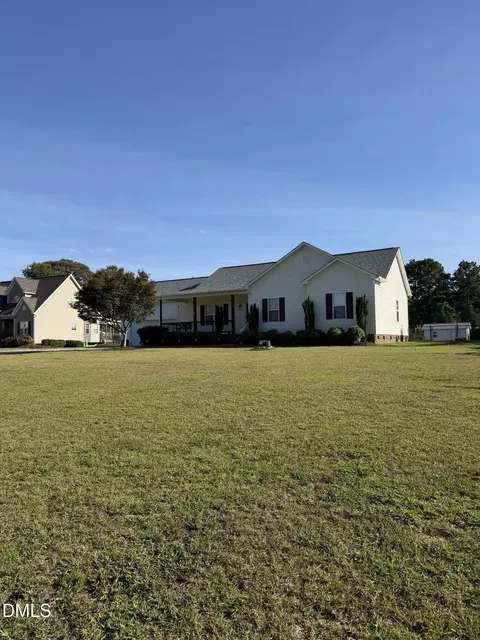
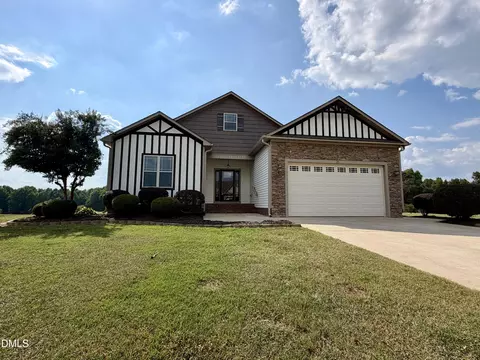
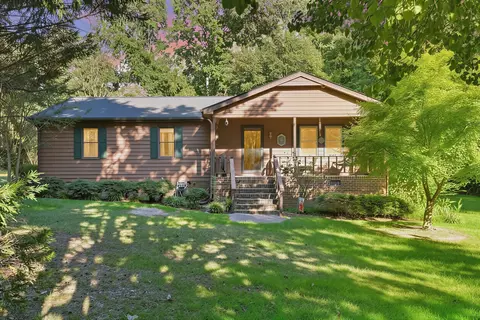
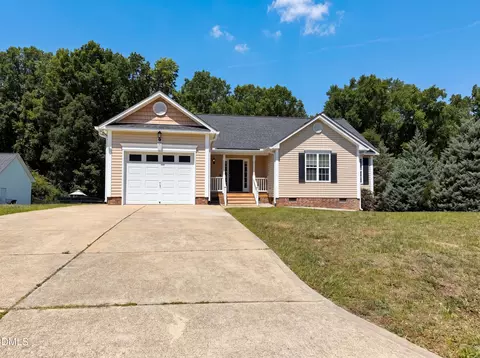
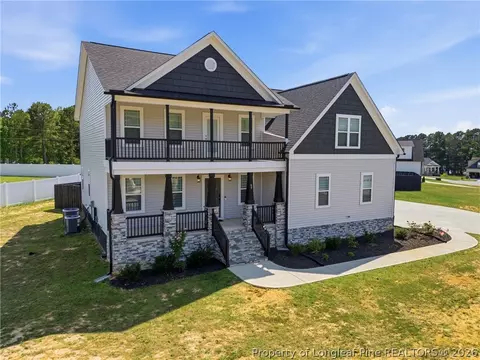
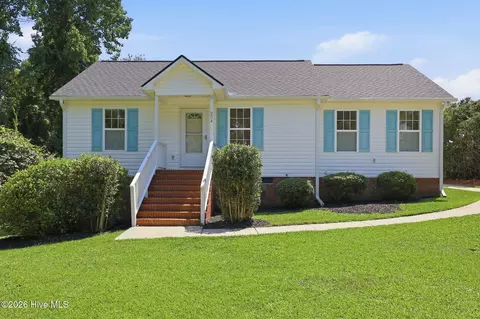
$299,500
$240,000
$489,900
$370,000
$350,000
$210,000
$652,450
$274,475
$380,400
$249,000
$694,000
$278,573
$245,000
$450,000
$389,995
$324,000
$397,000
$587,390
$569,900
$369,527
$1,288,888
$523,900
$695,000
$749,900
$600,000
$325,000
$330,700
$467,500
$515,000

