
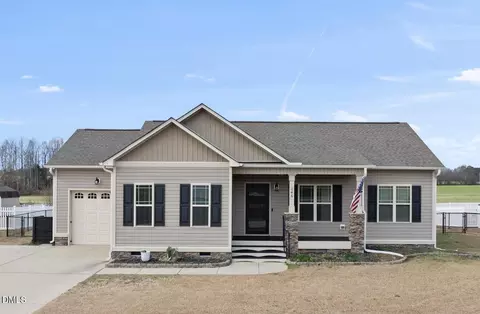
- $285,000
- 3Bd
- 2Ba
- 1,299 Sq Ft
SOLD


Last sold 07/24/2024 for $305K
bed
bath
Sqft ($208/Sqft)
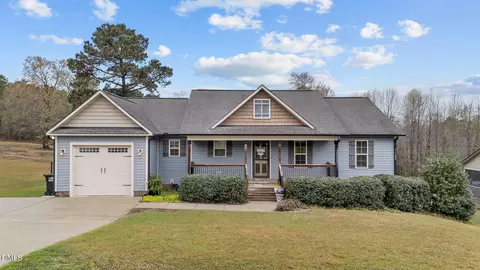
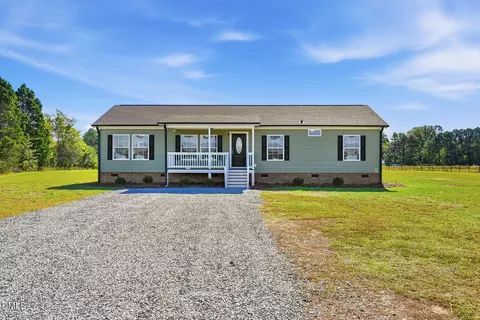
| Property type House | Year built 2015 | HOA fee $0/month | Lot size 0.5 Acre | Movoto estimate | Parking 2 garage spaces |

| Overview | |
| Cooling/AC | Ceiling Fan(s), Heat Pump |
| Heating | Fireplace(s) |
| Levels/Style | One, House, Ranch |
| MLS # | 10033850 |
| Type | Residential |
| Status | Closed |
| SubType | Single Family Residence |
| Living Area | 1463 |
| Lot Size (SqFt) | 21780 |
| Lot Size (Acres) | 0.5 |
| Property Tax | 1312 |
| Year Built | 2015 |
| Interior | |
| Total # of Bathrooms | 2 |
| # of Full Baths | 2 |
| Total # of Bedrooms | 3 |
| Total # of Rooms | 6 |
| Laundry | Electric Dryer Hookup, Inside, Laundry Room, Main Level, Washer Hookup |
| Flooring | Carpet, Vinyl |
| Appliances | Dishwasher, Electric Water Heater, Free-Standing Electric Range, Microwave |
| Interior Features | Bathtub/Shower Combination, Cathedral Ceiling(s), Ceiling Fan(s), Eat-in Kitchen, Kitchen/Dining Room Combination, Laminate Counters, Open Floorplan, Walk-In Closet(s) |
| Window Features | Double Pane Windows |
| Exterior | |
| Foundation | Block |
| Roof | Shingle |
| Construction | Vinyl Siding |
| # of Open Parking Spaces | 2 |
| Parking | Attached, Concrete, Garage Door Opener, Garage Faces Front |
| # of Parking Spaces | 4 |
| Exterior Features | Private Yard |
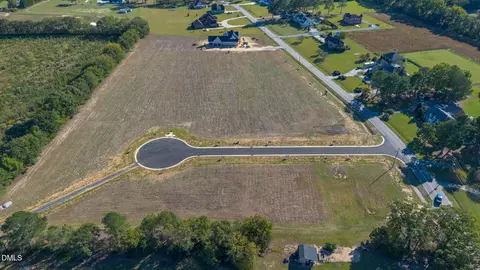
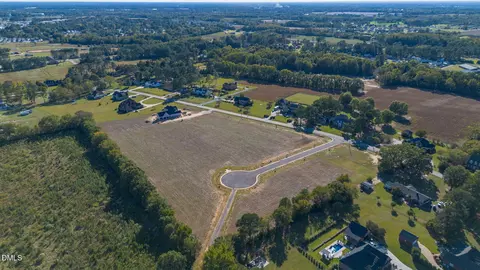
| Lot Features | Back Yard, Front Yard, Hardwood Trees, Landscaped, Open Lot |
| Amenities / Utilities | |
| Utilities | Cable Available, Electricity Connected, Septic Connected, Water Available, Propane |
| Sewer/Septic | Septic Tank |
| Water Source | Community Water |
| Location | |
| County | Johnston |
| Subdivision | Pleasant Hill |
| Elementary School | Johnston - Benson |
| Middle School | Johnston - Benson |
| High School | Johnston - S Johnston |
| APN | 07E07049Z |
| Lot/ Land Details | |
| Road Frontage | County Road |
| Road Surface | Asphalt |
| Road Responsibility | Public Maintained Road |
MLS # 10155117
MLS # 10033850 MLS # 10028786
| Est. value | Bed/bath | Sqft | mi | |
|---|---|---|---|---|
| 57 Fox Run Ct, Benson, NC 27504 | $298,000 | 3/2 | 1,284 | 0.02 |
| 67 Cider Ct, Benson, NC 27504 | $312,000 | 3/2 | 1,562 | 0.03 |
| 40 Fox Run Ct, Benson, NC 27504 | $303,000 | 3/2 | 1,409 | 0.03 |
| 115 Cider Ct, Benson, NC 27504 | $292,000 | 3/2 | 1,384 | 0.04 |
| 56 Fox Run Ct, Benson, NC 27504 | $317,000 | 3/2 | 1,507 | 0.04 |
| 77 Fox Run Ct, Benson, NC 27504 | $377,000 | 4/2 | 2,048 | 0.04 |
| 741 Pleasant Hill Church Rd, Benson, NC 27504 | $317,000 | 4/2 | 1,720 | 0.05 |
| 86 Cider Ct, Benson, NC 27504 | $283,000 | 3/2 | 1,284 | 0.05 |
Estimated values are based on public record data and automated valuation models. Values are not guaranteed and may not reflect current market conditions.
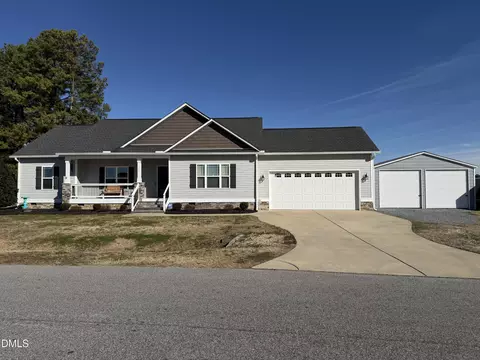
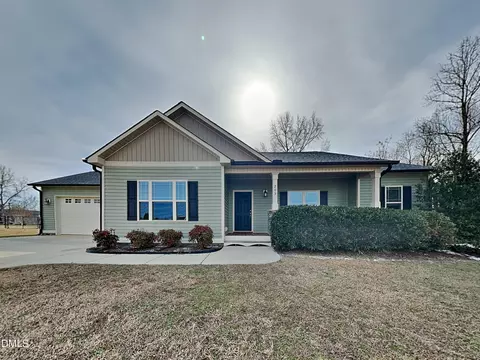

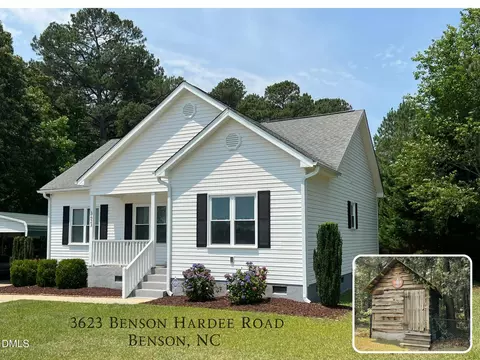
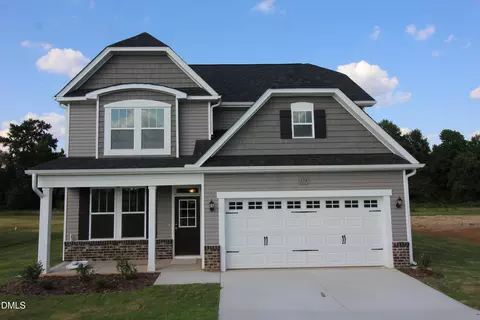
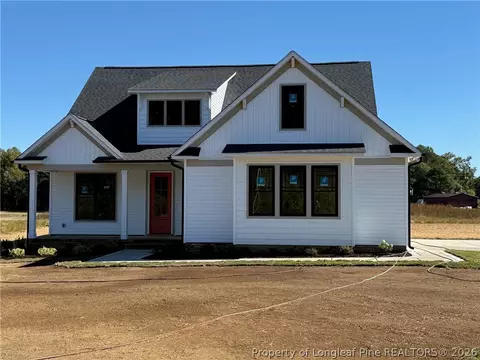
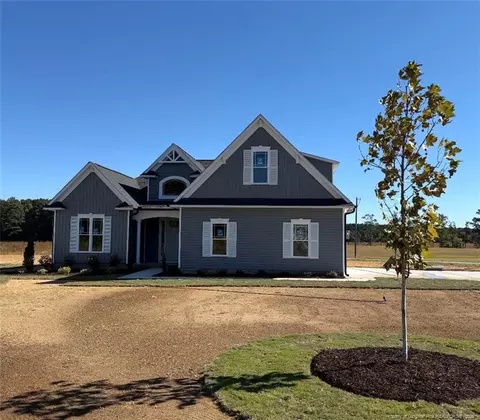
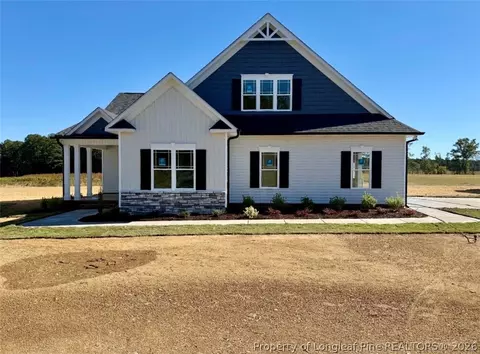
$299,500
$240,000
$489,900
$370,000
$350,000
$210,000
$652,450
$274,475
$380,400
$249,000
$694,000
$278,573
$245,000
$450,000
$389,995
$324,000
$397,000
$587,390
$569,900
$369,527
$1,288,888
$523,900
$695,000
$749,900
$600,000
$325,000
$330,700
$467,500
$515,000
