

- $520,000
- 4Bd
- 4Ba
- 2,617 Sq Ft
SOLD

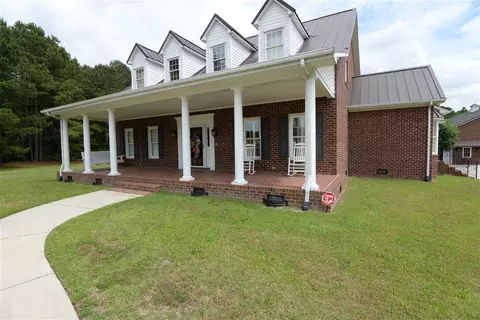
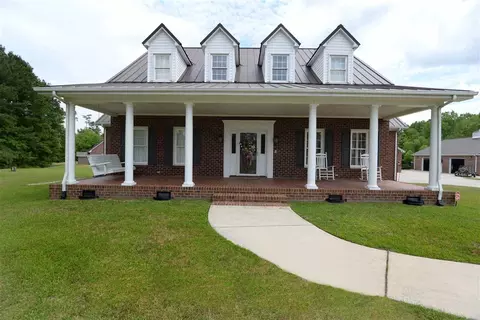
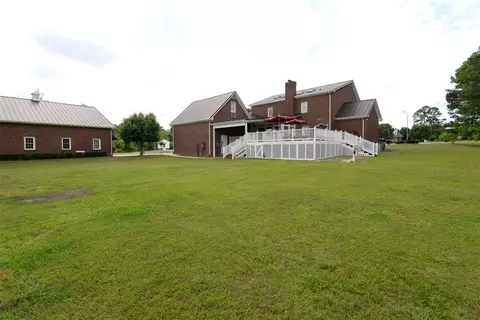
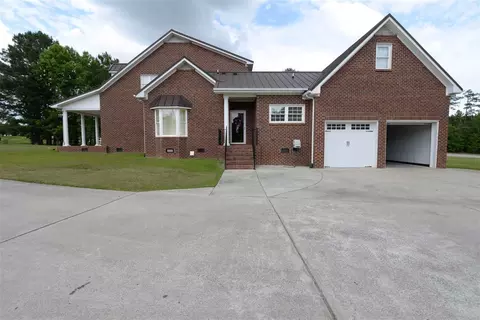
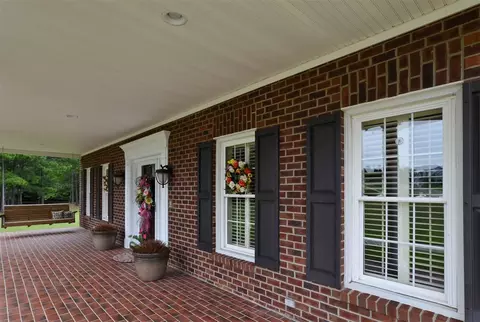
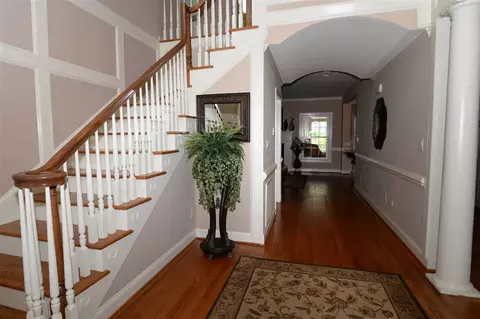
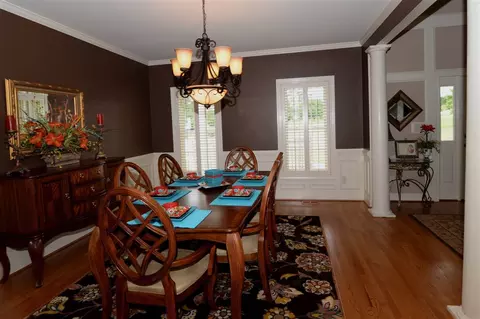
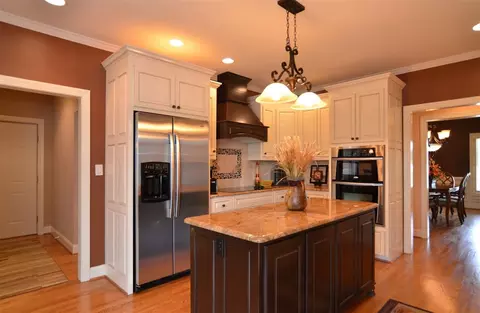
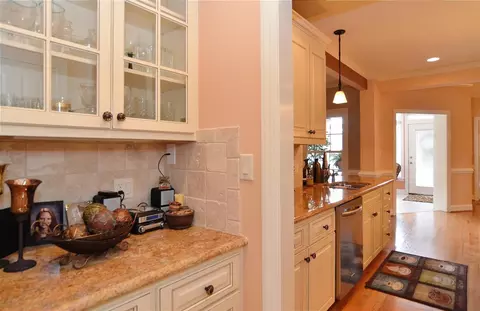
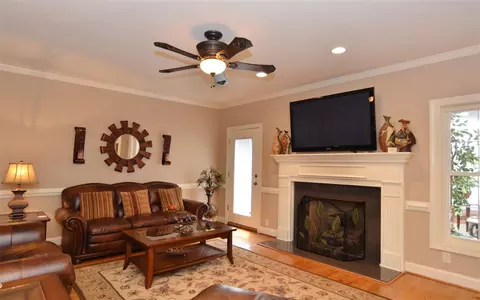
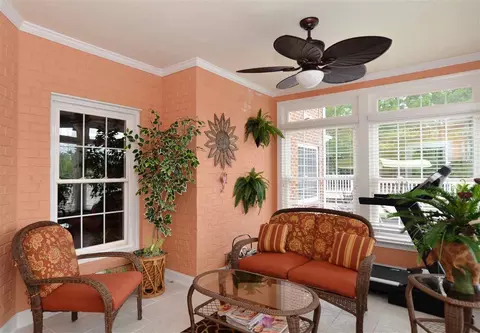
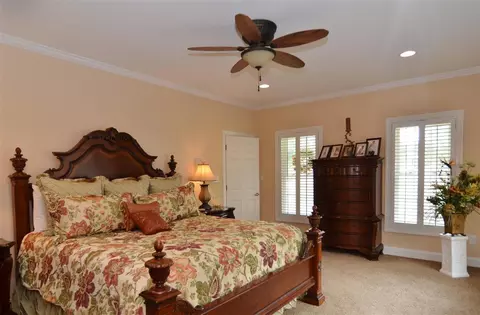
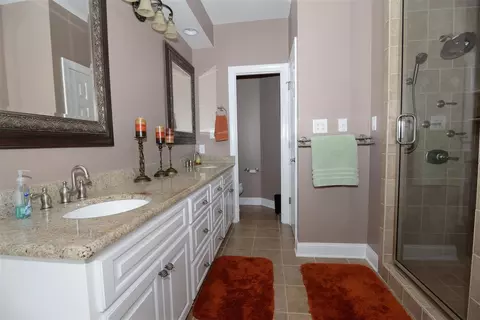
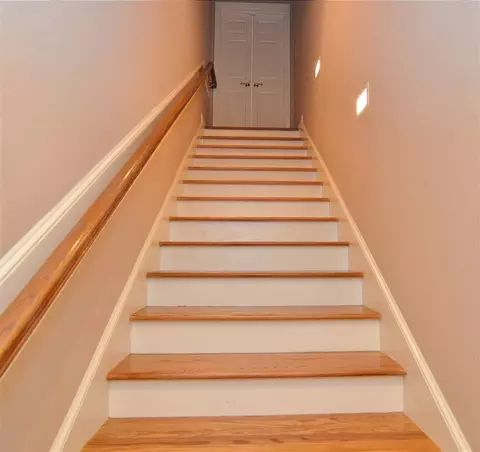
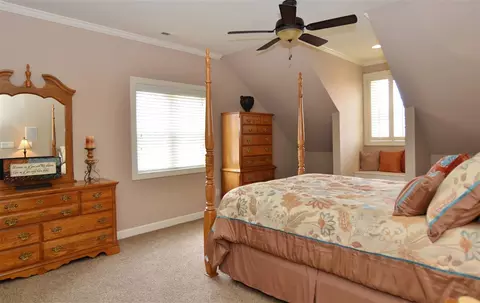
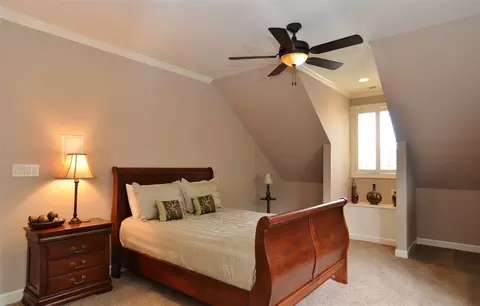
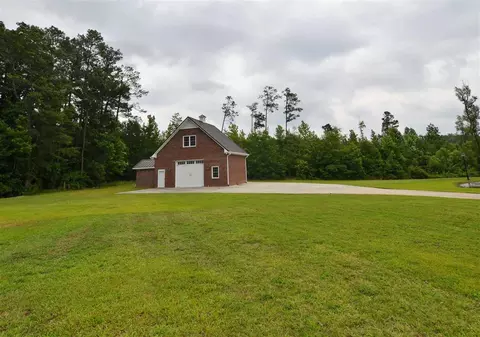
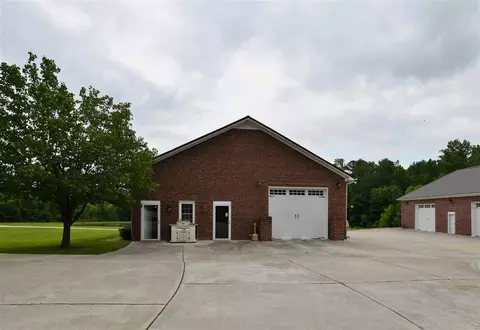
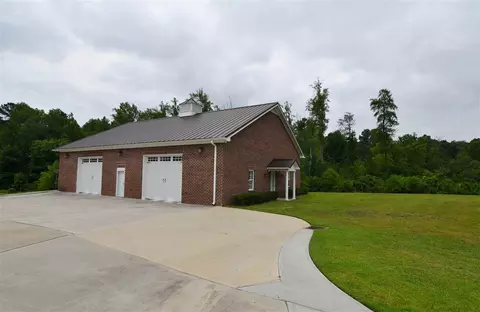
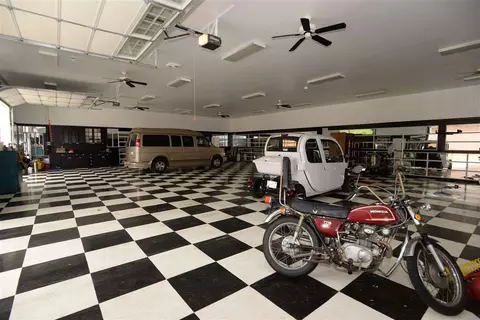
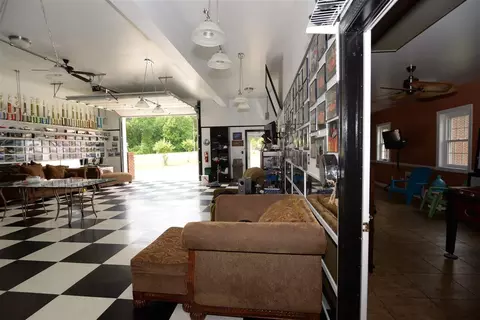
Last sold 08/17/2015 after 76 Days
bed
bath
Sqft ($141/Sqft)
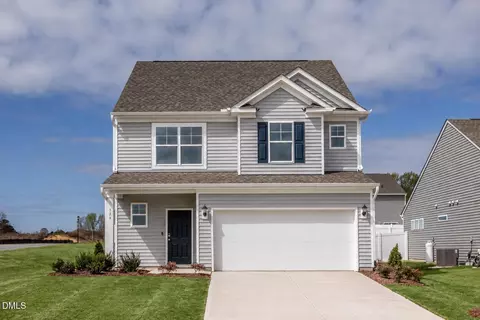
| Property type House | Neighborhood | Year built 1996 | HOA fee $50/month | Lot size 9 Acre | Parking 4 garage spaces |

| Overview | |
| Cooling/AC | Heat Pump |
| Heating | Electric, Heat Pump, Propane |
| Levels/Style | One And One Half, Site Built, Traditional |
| Virtual Tour | N/A |
| MLS # | 2011466 |
| Type | Residential |
| Status | Closed |
| SubType | Single Family Residence |
| Living Area | 3900, Square Feet |
| Lot Size (SqFt) | 392040 |
| Lot Size (Acres) | 9 |
| Year Built | 1996 |
| HOA Fee | Annually, 600 |
| Interior | |
| Total # of Bathrooms | 4 |
| # Full Baths | 4 |
| # Bedrooms | 3 |
| Basement | Crawl Space |
| Total # of Rooms | 11 |
| Laundry | Electric Dryer Hookup, Laundry Room, Main Level |
| Flooring | Carpet, Ceramic Tile, Hardwood, Tile |
| # Fireplaces | 1 |
| Appliances | Dishwasher, Double Oven, Electric Cooktop, Electric Water Heater, Microwave, Plumbed For Ice Maker, Range Hood, Refrigerator, Self Cleaning Oven |
| Accessibility Features | Accessible Washer/Dryer, Level Flooring |
| Interior Features | Bathtub/Shower Combination, Pantry, Ceiling Fan(s), Central Vacuum, Entrance Foyer, Granite Counters, Master Downstairs, Room Over Garage, Separate Shower, Walk-In Closet(s), Whirlpool Tub |
| Fireplace | Family Room, Gas Log |
| Door Features | Storm Door(s) |
| Exterior | |
| Construction | Brick Veneer |
| Parking Desc | Attached, Concrete, Detached, Driveway, Garage, Garage Door Opener, Garage Faces Side |
| # Garage Spaces | 4 |
| Exterior Features | Rain Gutters |
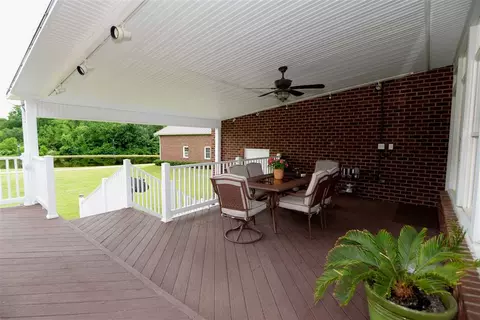
| Patio/ Porch | Covered, Deck, Porch |
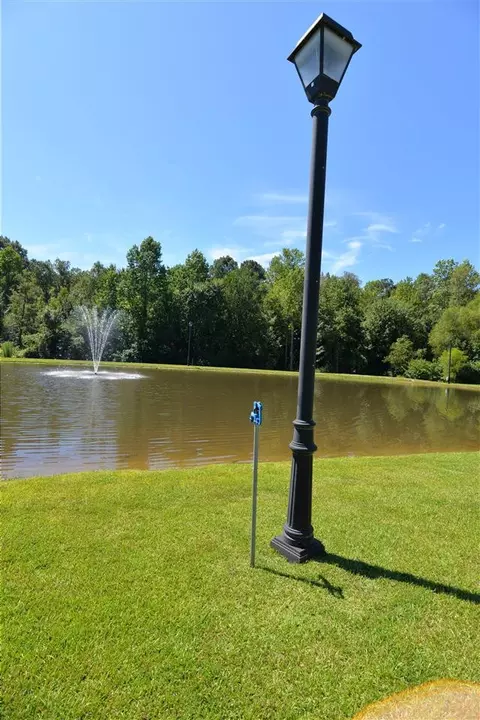
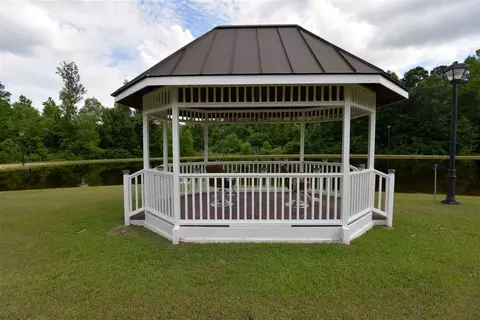
| Lot Desc | Cul-De-Sac, Hardwood Trees, Landscaped, Open Lot |
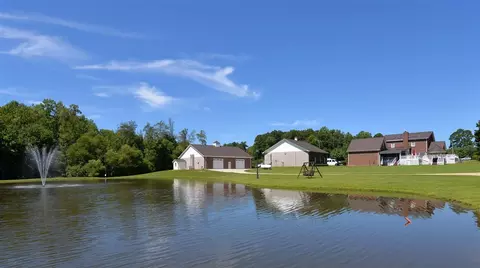
| Other Structures | Outbuilding, Workshop |
| Amenities / Utilities | |
| Sewer/ Septic | Septic Tank |
| Water Source | Public |
| Spa Desc | Private |
| HOA Fee Includes | Insurance |
| Location | |
| County | Johnston |
| Subdivision | J Ervin Estates |
| Elementary School | Johnston - Benson |
| Middle School | Johnston - Benson |
| High School | Johnston - S Johnston |
| Directions | One Mile To I- 40 And I-95 Interchanges. From I-40, Exit 325, Hwy 242 Toward Benson. Left On Tarheel Rd. Right At J Ervin Estates Entrance Sign. Left Onto Wendy Place. Home At End Of Cul-de-sac. |
MLS # 2011466
MLS # 1961879
MLS # 1880676
MLS # 1846907
MLS # 1791286 MLS # 914521
| Est. value | Bed/bath | Sqft | mi | |
|---|---|---|---|---|
| 237 Wendy Pl, Benson, NC 27504 | $523,000 | 3/2 | 2,774 | 0.05 |
| 230 Wendy Pl, Benson, NC 27504 | $476,000 | 3/2 | 1,960 | 0.06 |
| 233 Wendy Pl, Benson, NC 27504 | $319,000 | 3/2 | 1,665 | 0.07 |
| 226 Wendy Pl, Benson, NC 27504 | $386,000 | 3/2 | 1,806 | 0.09 |
| 227 Wendy Pl, Benson, NC 27504 | $314,000 | 3/2 | 1,814 | 0.1 |
| 222 Wendy Pl, Benson, NC 27504 | $407,000 | 3/2 | 2,004 | 0.12 |
| 225 Wendy Pl, Benson, NC 27504 | $343,000 | 2/2 | 2,004 | 0.13 |
| 218 Wendy Pl, Benson, NC 27504 | $389,000 | 3/2 | 1,707 | 0.15 |
Estimated values are based on public record data and automated valuation models. Values are not guaranteed and may not reflect current market conditions.


$299,500
$240,000
$489,900
$370,000
$350,000
$210,000
$652,450
$274,475
$380,400
$249,000
$694,000
$278,573
$245,000
$450,000
$389,995
$324,000
$397,000
$587,390
$569,900
$369,527
$1,288,888
$523,900
$695,000
$749,900
$600,000
$325,000
$330,700
$467,500
$515,000