
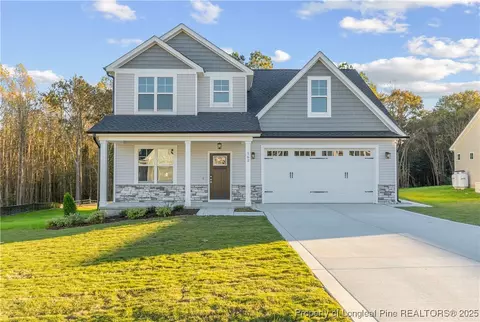

- $363,500
- 3Bd
- 3Ba
- 2,066 Sq Ft
$400

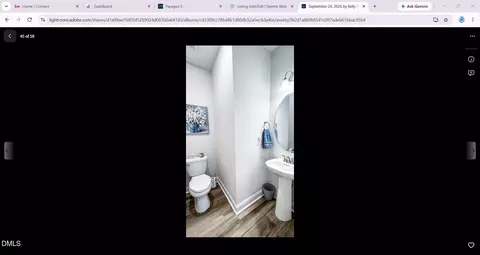
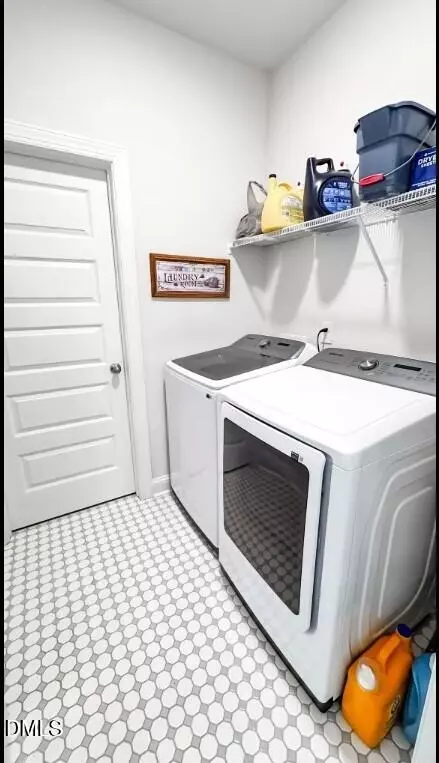
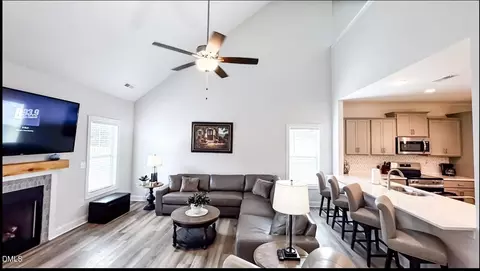
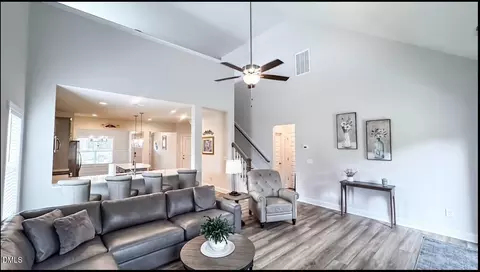
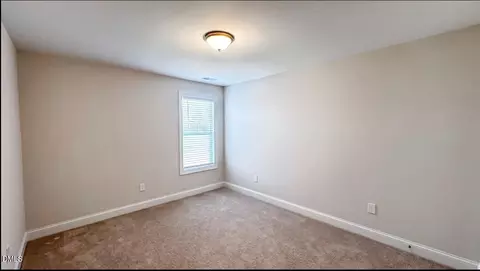
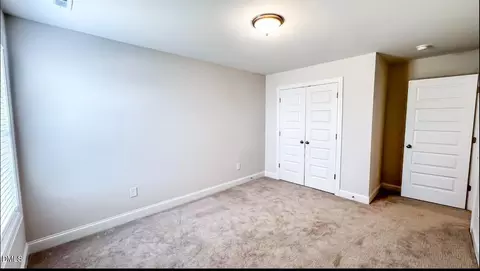
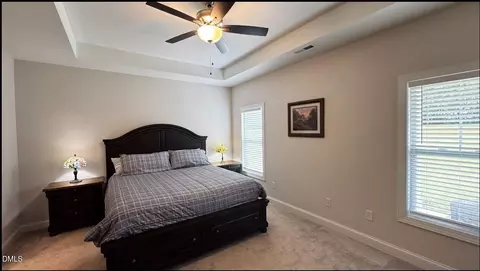
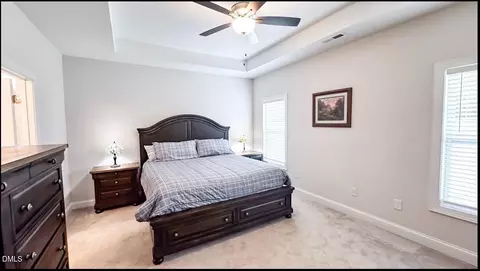
bed
bath
Sqft ($175/Sqft)
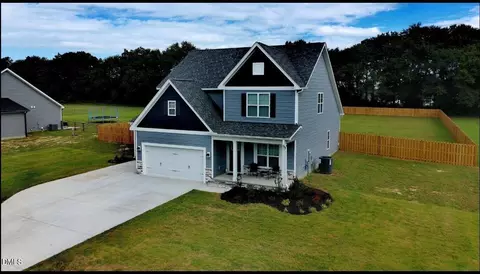
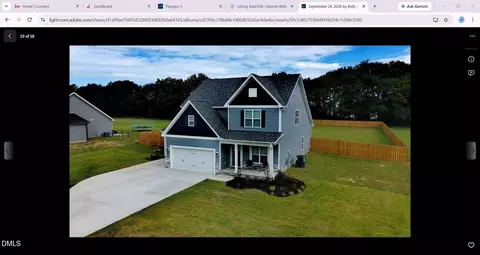
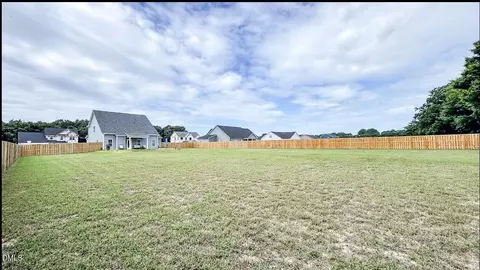
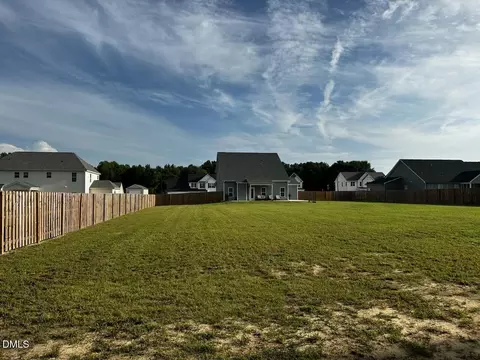
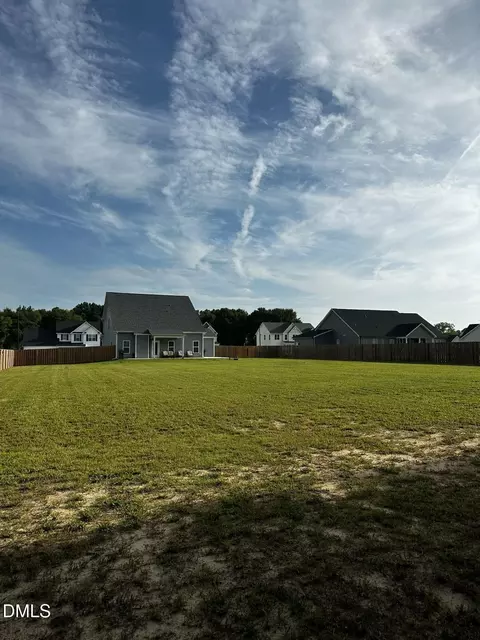
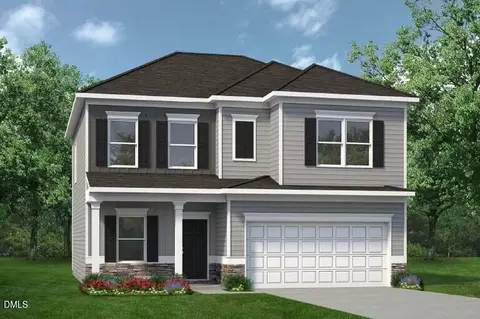
| Property type House | Year built 2025 | HOA fee $3/month | Lot size 0.83 Acre | Movoto estimate | Parking 3 garage spaces |

| Overview | |
| Cooling/AC | Central Air, Ceiling Fan(s), Heat Pump |
| Heating | Central, Fireplace(s) |
| Levels/Style | Two, House, Traditional, 2 |
| MLS # | 10199715 |
| Type | Residential |
| Status | Active |
| SubType | Single Family Residence |
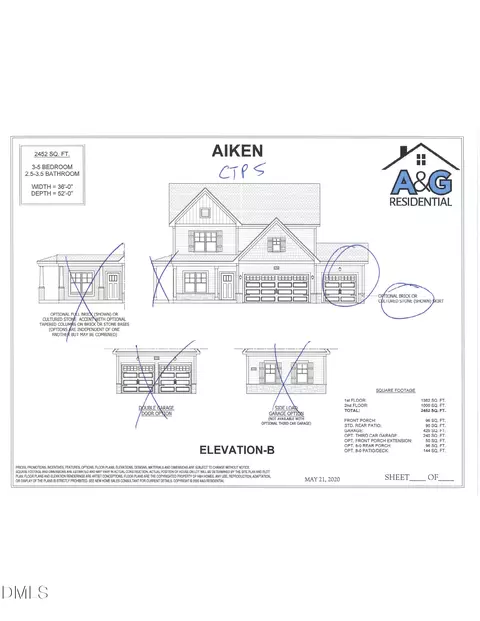
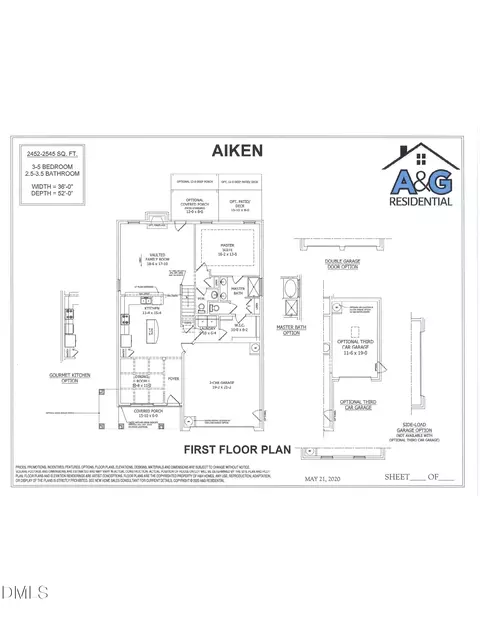
| Living Area | 2452 |
| Lot Size (SqFt) | 36155 |
| Lot Size (Acres) | 0.83 |
| Property Tax | 2626.31 |
| Builder Name | A&G Residential |
| Year Built | 2025 |
| HOA | Neighbors & Associates Inc. |
| HOA Fee | Annually, 41.7 |
| Condition | Updated/Remodeled |
| Interior | |
| # of Half Baths | 1 |
| Total # of Bathrooms | 3 |
| # of Full Baths | 2 |
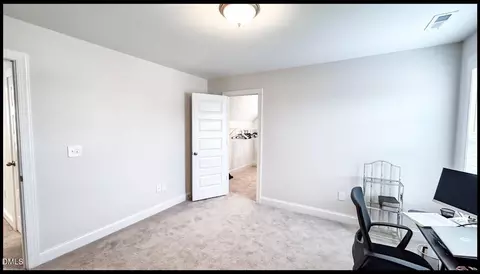
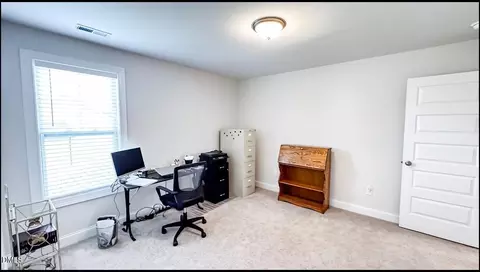
| Total # of Bedrooms | 4 |
| Laundry | Laundry Closet, Electric Dryer Hookup, Inside, Lower Level, Laundry Room, Main Level, Washer Hookup |
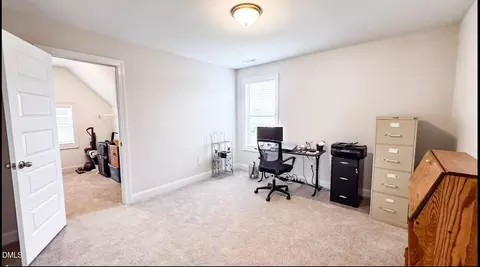
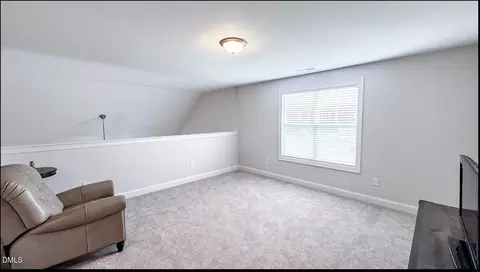
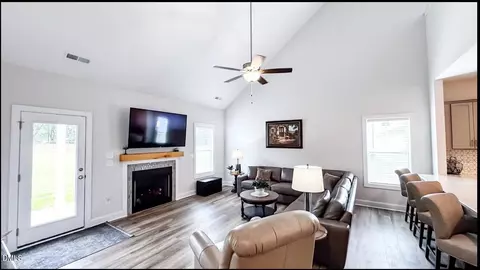
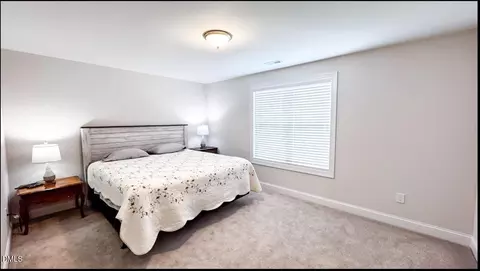
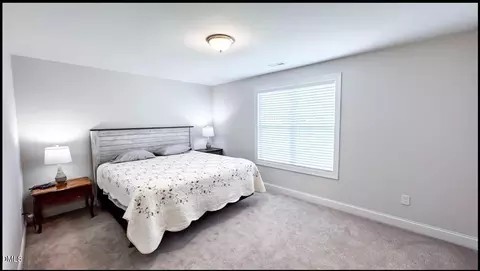
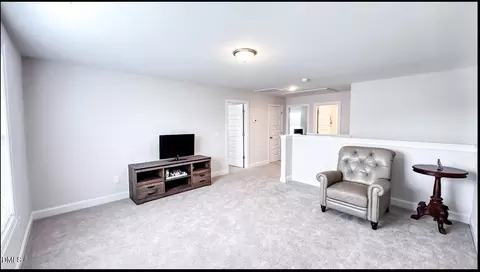
| Flooring | Carpet, Simulated Wood, Wood |
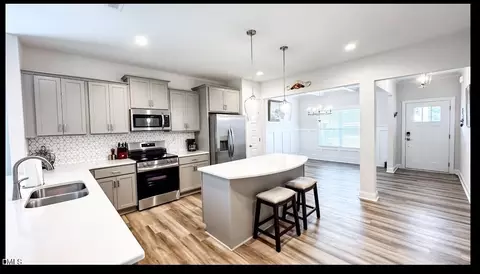
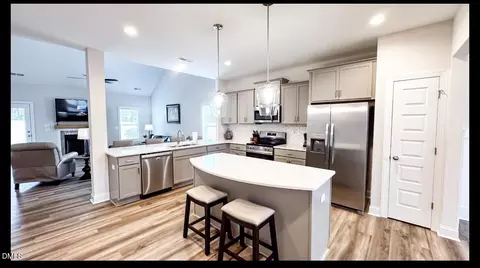
| Appliances | Built-In Electric Oven, Dishwasher, Electric Oven, Electric Range, Free-Standing Refrigerator, Ice Maker, Microwave, Range, Refrigerator, Stainless Steel Appliance(s), Water Heater |
| Accessibility Features | No |
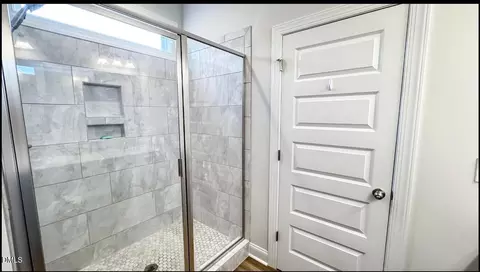
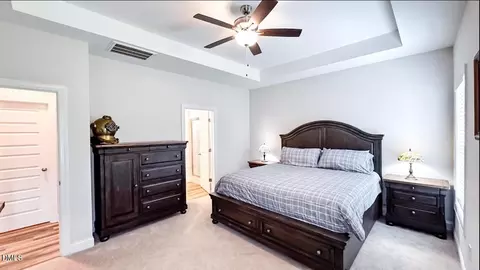
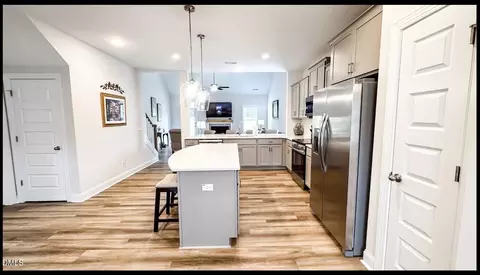
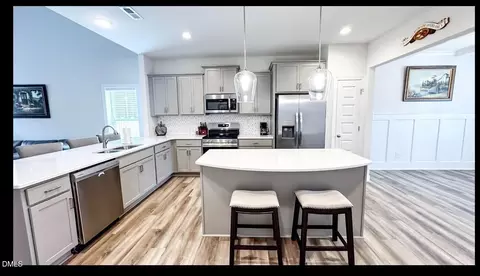
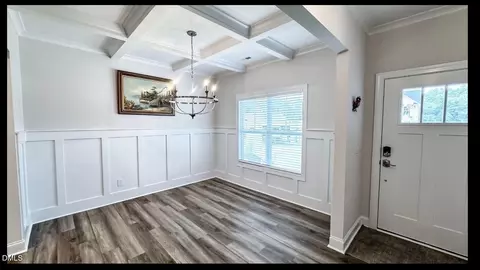
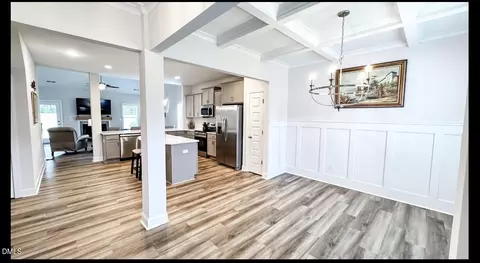
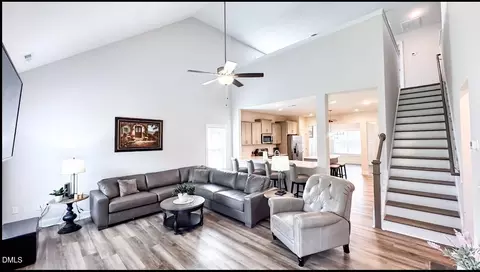
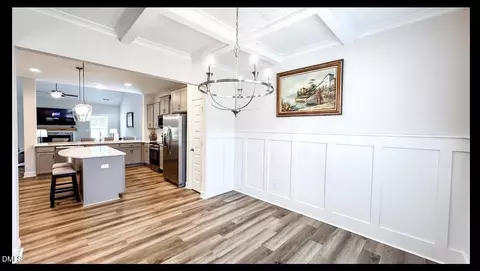
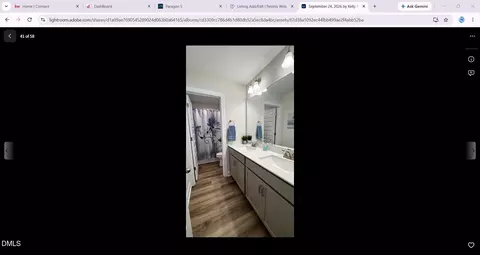
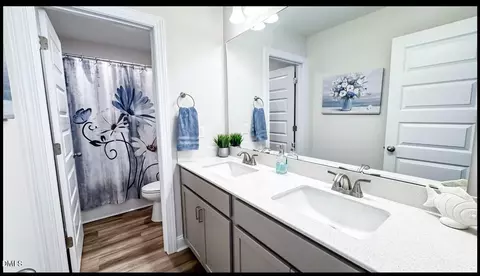
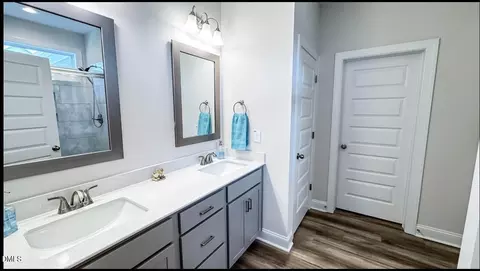
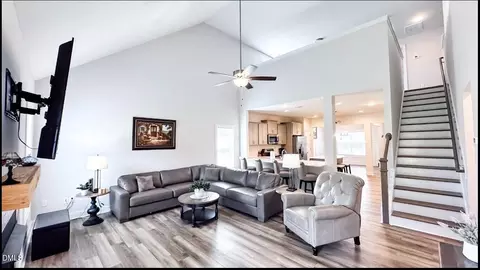
| Interior Features | Breakfast Bar, Ceiling Fan(s), Chandelier, Coffered Ceiling(s), Double Vanity, High Ceilings, Kitchen Island, Open Floorplan, Pantry, Recessed Lighting, Stone Counters, Tray Ceiling(s), Walk-in Closet(s), Bathtub/Shower Combination, Walk-in Shower, Quartz Counters, Smooth Ceilings, Master Downstairs, Eat-in Kitchen |
| Fireplace | Gas, Glass Doors, Living Room, Fireplace Screen |
| Common Walls | No Common Walls |
| Exterior | |
| Foundation | Concrete Perimeter, Permanent, Slab |
| Roof | Asphalt, Shingle |
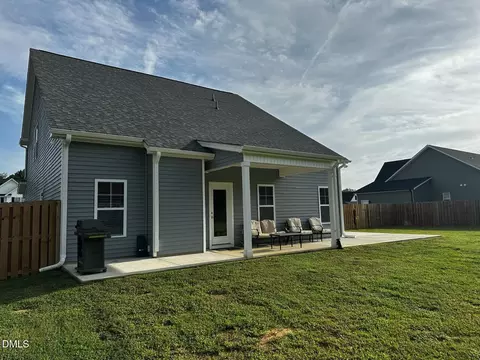
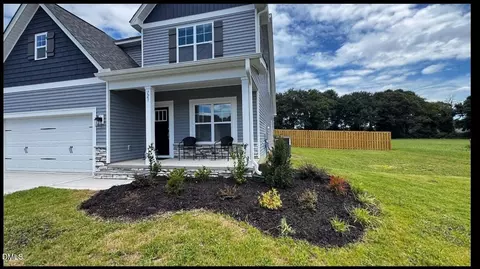
| Construction | Vinyl Siding |
| # of Open Parking Spaces | 4 |
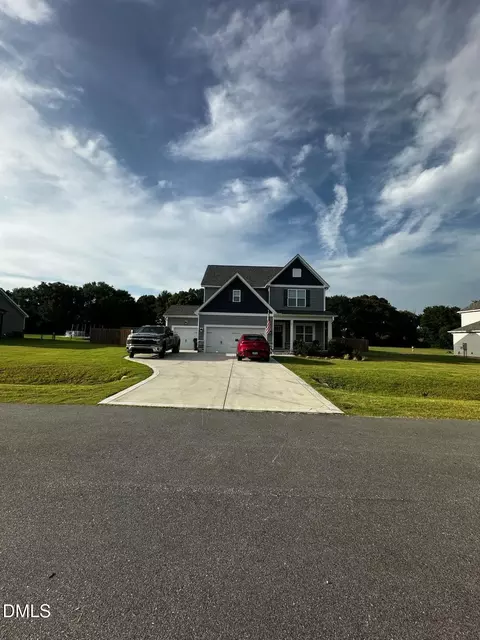
| Parking | Concrete, Driveway, Garage, Garage Door Opener |
| # of Parking Spaces | 4 |
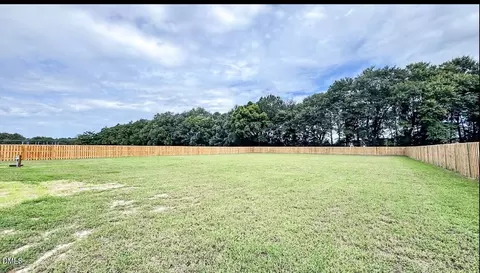
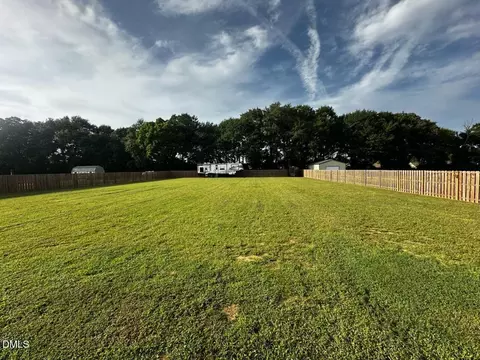
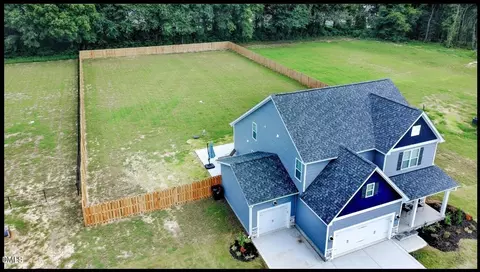
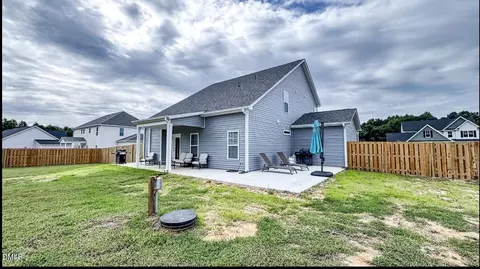
| Exterior Features | Lighting, Private Entrance, Private Yard, Smart Lock(s), Fenced Yard |
| Patio/Porch | Front Porch, Patio, Rear Porch |
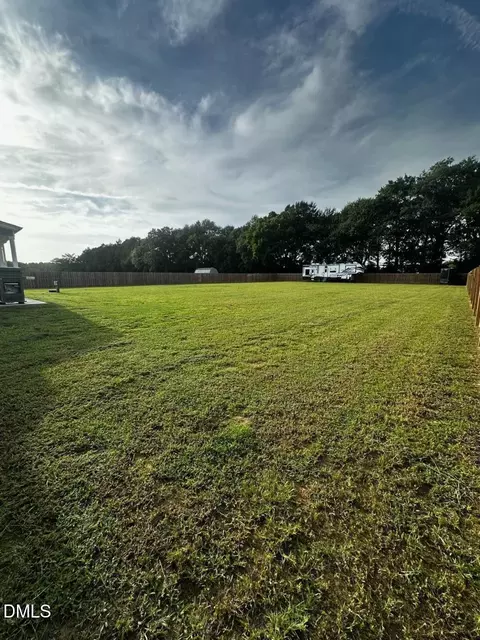
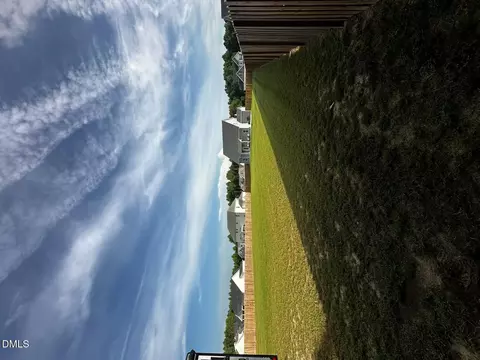
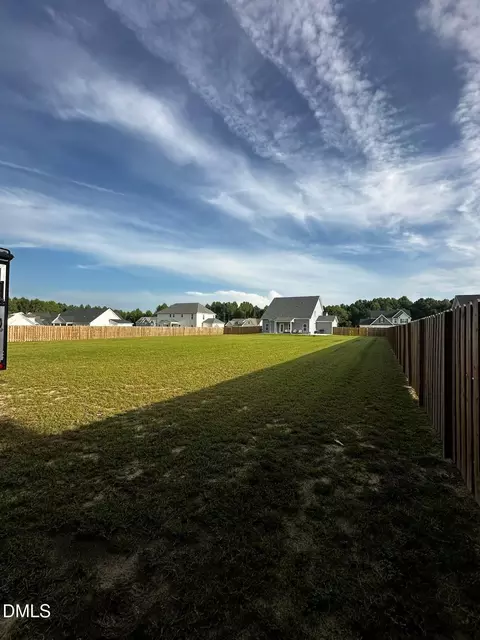
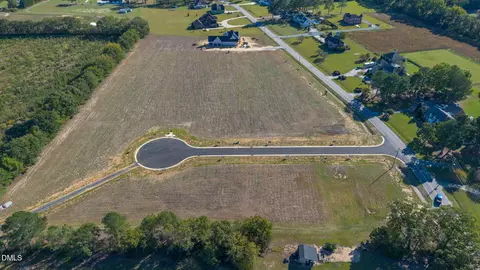
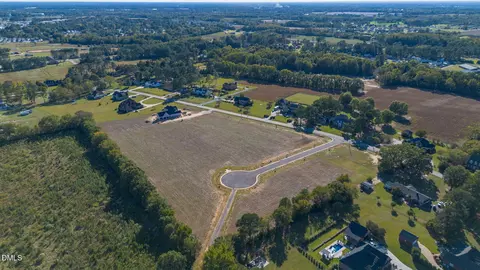
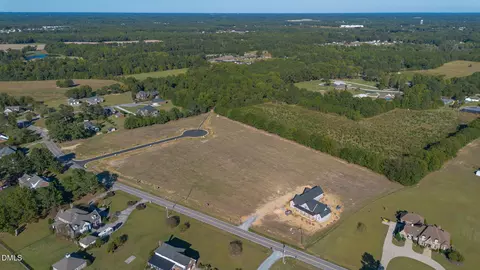
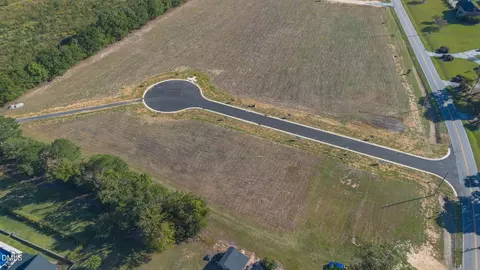
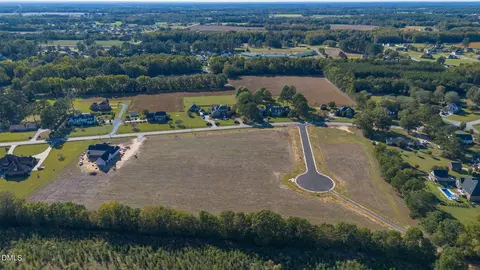
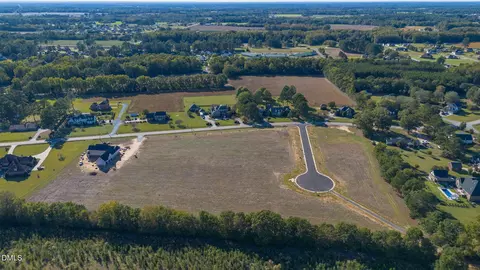
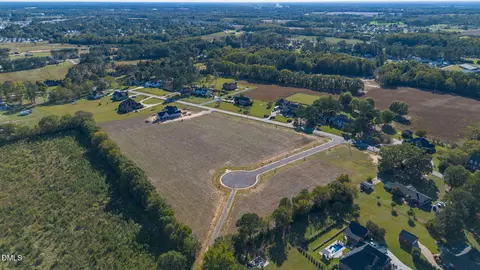
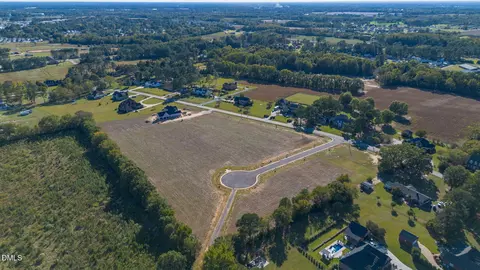
| Lot Features | Back Yard, Cleared, Front Yard, Landscaped |
| Other Structures | None |
| Fencing | Back Yard, Wood |
| Amenities / Utilities | |
| Utilities | Electricity Available, Electricity Connected, Water Connected, Septic Available |
| Sewer/Septic | Septic Tank |
| Water Source | Public, Community Water |
| HOA Fee Includes | None, Unknown |
| HOA Amenities | None |
| Location | |
| View | Neighborhood, Rural, Trees/Woods |
| County | Johnston |
| Community Features | Suburban, Street Lights |
| Subdivision | Chantilly Preserve |
| Elementary School | Johnston - Benson Elementary |
| Middle School | Johnston - Benson Middle |
| High School | Johnston - South Johnston High |
| Zoning | RAG |
| APN | 01F11064U |
| Directions | L Off Of Surles Road Coming From Hwy 50 L On To Surles Landing Way |
| Lot/ Land Details | |
| Road Surface | Asphalt |
| Road Responsibility | Public Maintained Road |




$299,500
$240,000
$489,900
$370,000
$350,000
$210,000
$652,450
$274,475
$380,400
$249,000
$694,000
$278,573
$245,000
$450,000
$389,995
$324,000
$397,000
$587,390
$569,900
$369,527
$1,288,888
$523,900
$695,000
$749,900
$600,000
$325,000
$330,700
$467,500
$515,000
