Movoto Real Estate
Sold on 02/27/2024
  • Map Image
  • Map Image
  • Map Image

112 Sycamore Ct, Benson, NC 27504

$322,000

Last sold 02/27/2024 for $325K

  • 3

    bed

  • 2

    bath

  • 1,564

    Sqft ($208/Sqft)

House not for sale

About 112 Sycamore Ct

Property type House
Year built 2008
HOA fee $0/month
Lot size 0.92 Acre
Movoto estimate
Parking 2 garage spaces
Property description
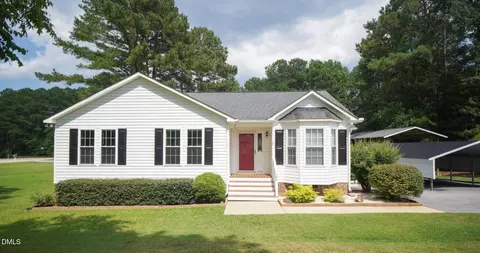
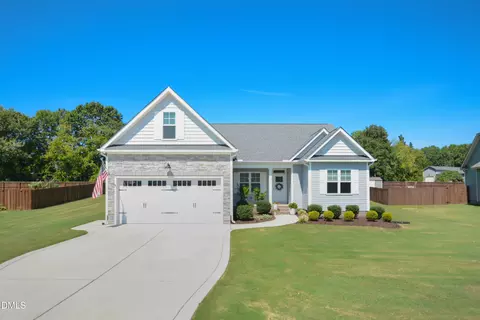
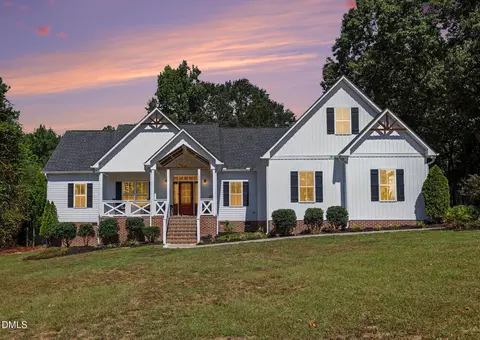
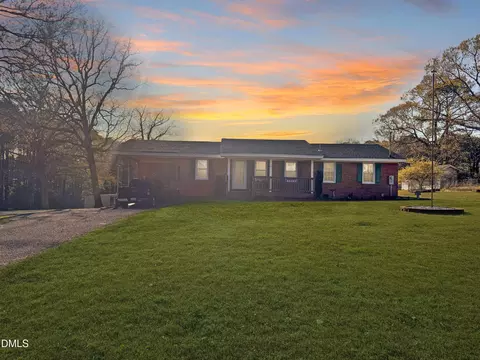
Welcome to your slice of paradise—a charming ranch retreat that's bursting with personality and charm! Picture yourself swaying on the front porch in a classic rocking chair, soaking in the sunshine and tranquility of the peaceful neighborhood. With I-40 just a hop, skip, and jump away, ease meets serenity in this idyllic setting. Step inside and prepare to be wowed by the open-concept layout, where cathedral ceilings create an atmosphere of spaciousness and freedom. Hosting gatherings is a breeze in the seamlessly flowing living and dining areas, where laughter and good times are always on the menu. Whip up culinary delights in the recently updated kitchen, featuring sleek stainless steel appliances, granite countertops, and cabinets that have been given a stylish facelift. Whether you're cooking up a storm or cheering on your favorite team from the cozy living room (fireplace included!-Conveys as is), this space is designed for both functionality and fun. Retreat to the owner's suite—a haven of relaxation where cathedral ceilings add a touch of grandeur to your everyday routine. Indulge in the ensuite bathroom, where dual sinks, a garden tub, and a walk-in shower await to melt away the stresses of the day. Outside, the covered screened back porch calls for morning coffee dates and lazy Sunday afternoons, overlooking the sprawling fenced-in yard—a haven for furry friends and outdoor enthusiasts alike. And with a two-car garage, storage and convenience are always within reach. Bid farewell to hidden surprises—this home has been pre-inspected, and comes with a one year home warranty, ensuring your peace of mind from day one. Plus, enjoy the added perks of newer light fixtures, scratch and water-resistant LVP flooring throughout, and ceiling fans in every room. With its irresistible blend of comfort, style, and accessibility, this home is more than just a house—it's a lifestyle waiting to be embraced. Welcome home!
Listed by
Listing Agent - Susana Yourcheck
Listing Office - Flex Realty
Source: Doorify MLS mls logo
MLS#10009303 • last updated 10 months ago
Movoto checked Doorify MLS for data 12 minutes ago
Overview
Cooling/AC Ceiling Fan(s), Central Air, Electric, Heat Pump
Heating Central, Electric, Fireplace(s), Forced Air, Heat Pump, Propane
Levels/Style One, House, Ranch, 1
Virtual Tour N/A
MLS # 10009303
Type Residential
Status Closed
SubType Single Family Residence
Living Area 1564
Lot Size (SqFt) 40075.2
Lot Size (Acres) 0.92
Property Tax 1706.24
Year Built 2008
Interior
Total # of Bathrooms 2
# of Full Baths 2
Total # of Bedrooms 3
Total # of Rooms 6
Laundry Electric Dryer Hookup, Inside, Laundry Room, Main Level, Washer Hookup
Flooring Luxury Vinyl, Tile
Appliances Dishwasher, Electric Cooktop, Electric Range, Free-Standing Electric Oven, Free-Standing Refrigerator, Microwave, Stainless Steel Appliance(s)
Accessibility Features Accessible Central Living Area, Accessible Common Area, Accessible Kitchen, Central Living Area, Level Flooring
Interior Features Cathedral Ceiling(s), Ceiling Fan(s), Double Vanity, Eat-in Kitchen, Granite Counters, Kitchen Island, Kitchen/Dining Room Combination, Living/Dining Room Combination, Open Floorplan, Primary Downstairs, Separate Shower, Smooth Ceilings, Soaking Tub, Walk-In Closet(s), Walk-In Shower
Fireplace Gas Log, Living Room, Propane
Window Features Shutters
Exterior
Foundation Block, Permanent
Roof Architectural Shingle
Construction Vinyl Siding
# of Open Parking Spaces 2
Parking Concrete, Driveway, Garage, Garage Faces Front, Parking Pad
# of Parking Spaces 4
Exterior Features Fenced Yard
Patio/Porch Enclosed, Front Porch, Rear Porch, Screened
Lot Features Back Yard, Level
Fencing Back Yard, Fenced, Full, Wood
Amenities / Utilities
Utilities Cable Connected, Electricity Connected, Septic Connected, Water Connected, Propane
Sewer/Septic Septic Tank
Water Source Public
Horse Amenities None
Location
County Johnston
Subdivision Glenfield Estates
Elementary School Johnston - Benson
Middle School Johnston - Benson
High School Johnston - S Johnston
Zoning RESIDENTIAL
APN 07F08046F
Directions I40 E To Exit 325, Left NC 242(Woodall Dairy Rd), Left On Federal Road, Right On Shade Tree Road, Right On Sycamore Ct.
Lot/ Land Details
Road Surface Asphalt
Road Responsibility Public Maintained Road
$322K
Range: $293K-$350K
Last 30 days 
  • Feb 2024
    mls logo MLS # 10009303
  • Feb 27, 2024 Sold
    $325,000
  • Feb 3, 2024 Pending
    —
  • Feb 1, 2024 Listed
    $325,000
  • Feb 1, 2024 Listed
    $325,000 (+47.7%)
  • Feb 2024
    Public Records
  • Feb 27, 2024 Sold
    $325,000
  • Oct 2020
    Public Records
  • Oct 15, 2020 Sold
    $220,000
  • Oct 2020
    mls logo MLS # 2336071
  • Oct 15, 2020 Sold
    $220,000 (+2.3%)
  • Aug 27, 2020 Contingent
    —
  • Aug 8, 2020 Listed
    $215,000
  • Aug 8, 2020 Listed
    $215,000 (+18.5%)
  • Feb 2018
    Public Records
  • Feb 28, 2018 Sold
    $181,500
  • Feb 2018
    mls logo MLS # 2168872
  • Feb 28, 2018 Sold
    $181,400 (+0.8%)
  • Jan 22, 2018 Contingent
    —
  • Jan 21, 2018 Listed
    $179,900
  • Jan 21, 2018 Listed
    $179,900 (+21.6%)
  • Oct 2008
    Public Records
  • Oct 17, 2008 Sold
    $148,000 (+97.3%)
  • Jul 2007
    Public Records
  • Jul 27, 2007 Sold
    $75,000
  • Year Property taxes Tax assessment
  • 2025
    $1,979 +13.1%
    $311,580 +44.26%
  • 2024
    $1,749 +2.5%
    $215,980
  • 2023
    $1,706 -4.8%
    $215,980
  • 2022
    $1,793
    $215,980
  • 2021
    $1,793 +24.0%
    $215,980 +28.53%
  • 2020
    $1,445
    $168,040
  • 2019
    $1,445 +4.3%
    $168,040 +6.77%
  • 2017
    $1,385
    $157,390
  • 2016
    $1,385
    $157,390
  • 2015
    $1,385
    —
  • 112 Sycamore Ct
    $325K
  • —
  • 27504
    $400K 0% y/y
  • Benson
    $400K 0% y/y
No chart available
Statistics calculated by Movoto
Est. value Bed/bath Sqft mi
108 Sycamore Ct, Benson, NC 27504 $298,000 3/2 1,352 0.03
116 Sycamore Ct, Benson, NC 27504 $291,000 3/2 1,268 0.04
113 Sycamore Ct, Benson, NC 27504 $339,000 3/2 1,518 0.05
107 Sycamore Ct, Benson, NC 27504 $308,000 3/2 1,416 0.06
102 Sycamore Ct, Benson, NC 27504 $305,000 3/2 1,416 0.06
120 Sycamore Ct, Benson, NC 27504 $287,000 3/2 1,214 0.06
117 Sycamore Ct, Benson, NC 27504 $306,000 3/2 1,416 0.07
101 Sycamore Ct, Benson, NC 27504 $303,000 3/2 1,371 0.09

Estimated values are based on public record data and automated valuation models. Values are not guaranteed and may not reflect current market conditions.

Thinking of selling? Get a Cash Offer.

  • A smooth, fast sale
  • Skip staging and repairs
  • No strings attached
8/10
5/10
4/10
Source: GreatSchools.org © 2026. All rights reserved.

Around the neighborhood

Explore everything this neighborhood has to offer.
By entering my info and clicking Ask a Question below, I am providing my e-signature and express written consent to receive marketing emails, calls, and texts (including via automatic telephone dialing systems, AI generative, artificial or pre-recorded voice technology) relating to my inquiry from Movoto (and parties calling/messaging on their behalf) even if my number appears on the company, state, or national Do Not Call Registry. You also agree to ourTerms and Conditions and Privacy Policy. Consent not required to receive services (call 1-844-420-1270 to be connected without providing consent).

Nearby recently sold homes in Benson, NC

Nearby homes for sale in Benson, NC

Newest listings in 27504

  • Real Estate
  • NC
  • Johnston County
  • Benson
  • 27504
  • 112 Sycamore Ct
Meet with a real estate agent today (844) 430-0869
The multiple listing information is provided by Doorify MLS, Inc. of North Carolina. IDX information is provided exclusively for consumers’ personal, non-commercial use and that it may not be used for any purpose other than to identify prospective properties consumers may be interested in purchasing. Information deemed reliable but not guaranteed to be accurate. Buyer to verify all information. The information provided is for consumers' personal, non-commercial use and may not be used for any purpose other than to identify prospective properties consumers may be interested in purchasing. Listing information updated every 15 minutes. Terms of use & Privacy Policy, California Privacy Info. Copyright © 2005 - 2026 Movoto, Inc. All rights reserved. Equal Housing Opportunity CalDRE CalDRE #01517281
Movoto Real Estate is committed to ensuring accessibility for individuals with disabilities. We are continuously working to improve the accessibility of our web experience for everyone. We welcome feedback and accommodation requests, please submit them here.
Listings marked with an icon are provided courtesy of the Doorify MLS, Inc. of North Carolina, Internet Data Exchange Database. Information Not Guaranteed. Closed (sold) listings may have been listed and/or sold by a real estate firm other than the firm(s) featured on this website. Closed data is not available until the sale of the property is recorded in the MLS. Home sale data is not an appraisal, CMA, competitive or comparative market analysis, or home valuation of any property.

Copyright 2026 Doorify MLS, Inc. of North Carolina. All rights reserved.
Requests for information regarding mortgage products will be directed to Movoto.com affiliate, Lower, LLC - a licensed Mortgage Lender (NMLS #1124061), or, based on your location, may be redirected to a participating mortgage marketing partner that may pay Lower, LLC for any consumer contact information provided through this site.