
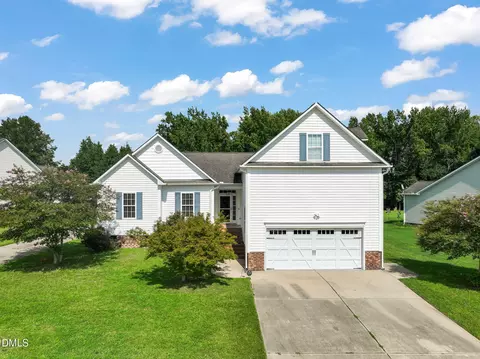
- $365,000
- 3Bd
- 2Ba
- 2,113 Sq Ft
SOLD 09/30/26

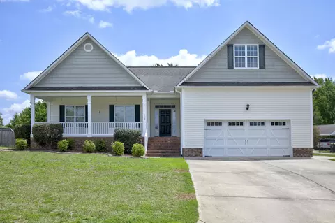
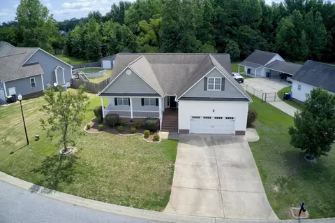
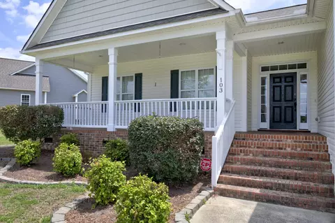
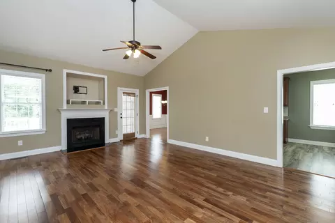
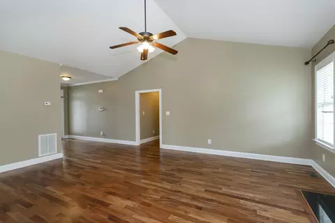
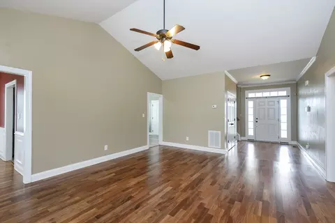
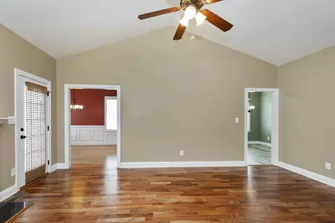
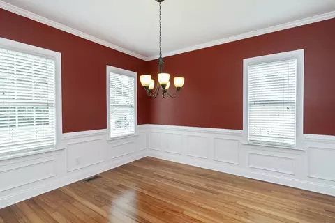
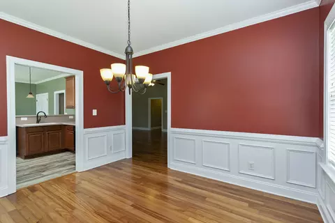
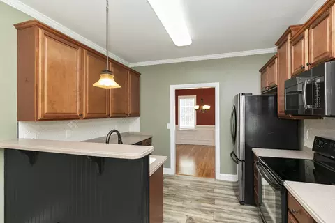
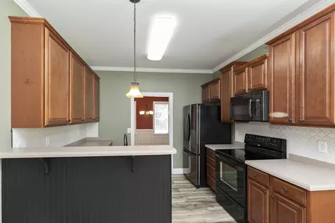
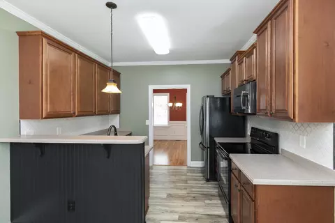
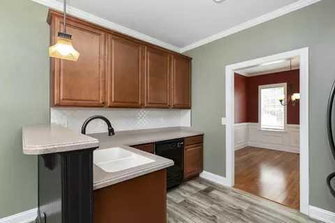
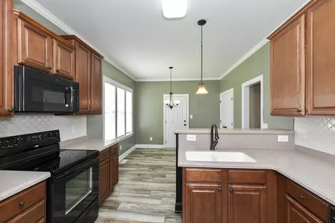
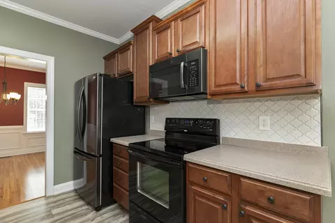
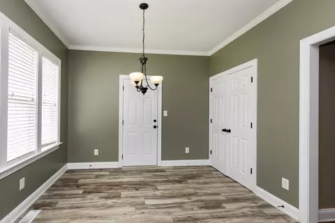
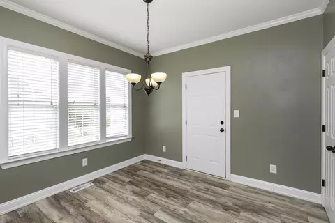
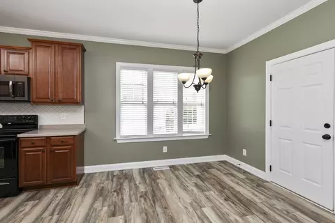
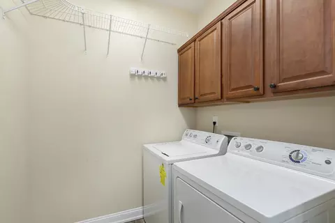
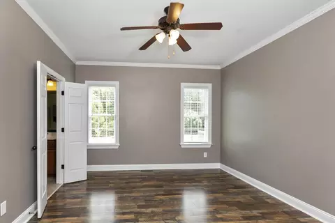
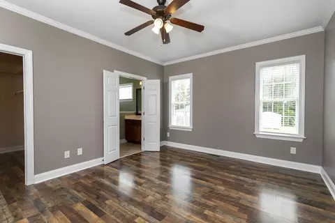
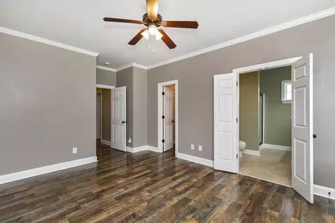
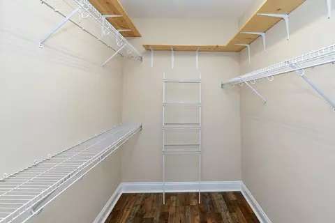
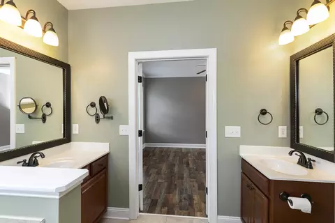
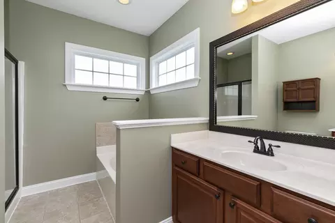
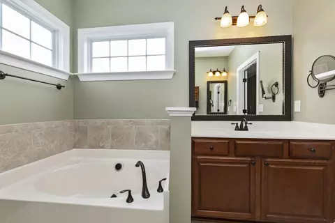
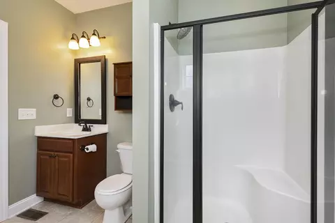
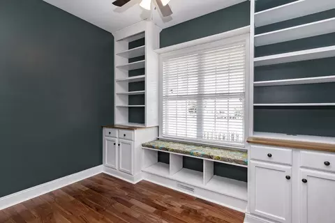
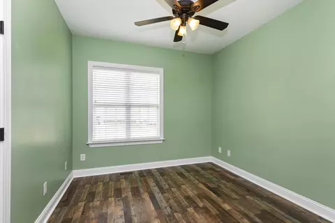
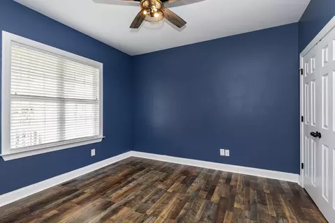
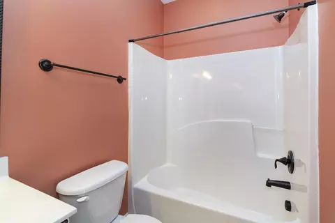
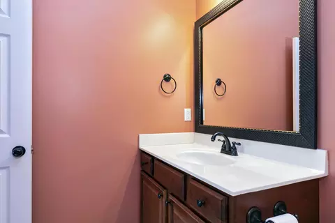
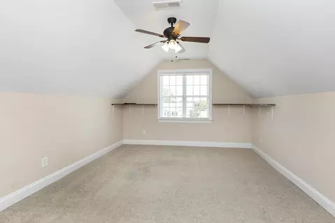
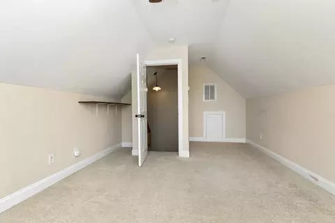
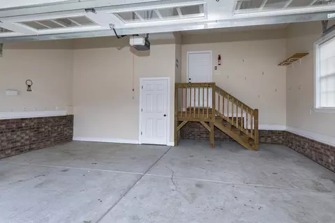
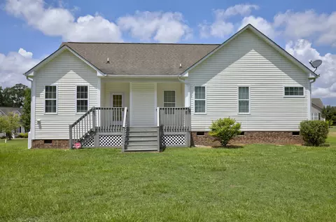
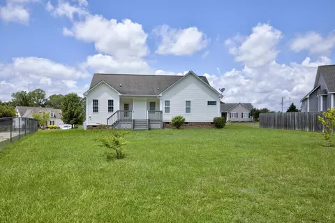
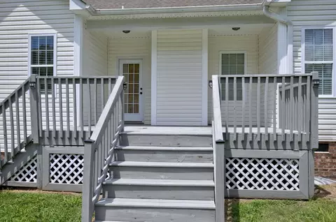
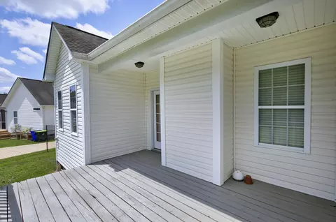
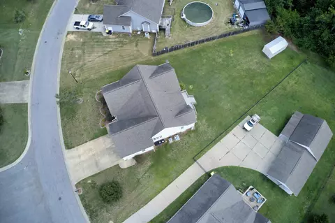
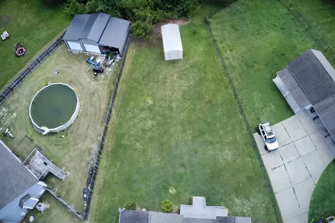
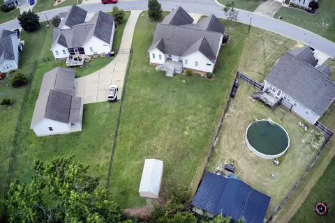
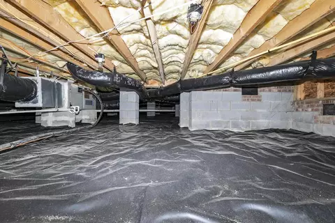
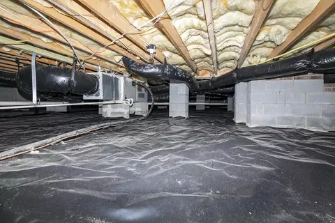
Last sold 08/31/2022 for $337K
bed
bath
Sqft ($159/Sqft)
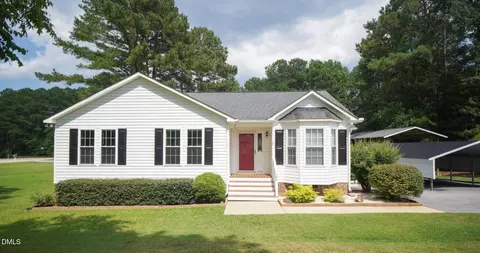
| Property type House | Year built 2007 | HOA fee $17/month | Lot size 0.36 Acre | Movoto estimate | Parking 2 garage spaces |

| Overview | |
| Cooling/AC | Central Air, Heat Pump |
| Heating | Electric, Heat Pump |
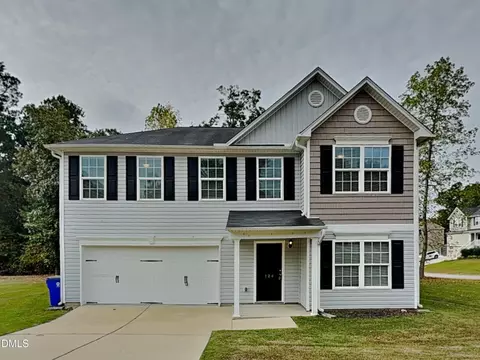
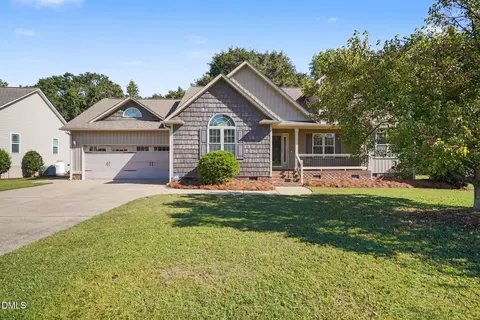
| Levels/Style | One And One Half, Site Built, Ranch |
| Virtual Tour | N/A |
| MLS # | 2465164 |
| Type | Residential |
| Status | Closed |
| SubType | Single Family Residence |
| Living Area | 2120 |
| Lot Size (SqFt) | 15681.6 |
| Lot Size (Acres) | 0.36 |
| Property Tax | 2606 |
| Year Built | 2007 |
| HOA | Neighbors & Associates |
| HOA Fee | Annually, 200 |
| Interior | |
| Total # of Bathrooms | 2 |
| # of Full Baths | 2 |
| Total # of Bedrooms | 3 |
| Basement | Crawl Space |
| Total # of Rooms | 8 |
| Laundry | Main Level |
| Flooring | Carpet, Hardwood, Tile, Wood |
| Appliances | Dishwasher, Electric Range, Electric Water Heater, Microwave, Plumbed For Ice Maker, Self Cleaning Oven |
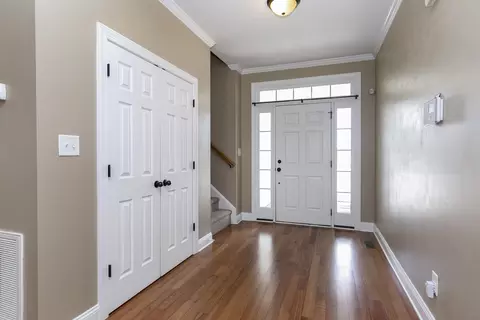
| Interior Features | Bathtub/Shower Combination, Cathedral Ceiling(s), Eat-in Kitchen, Entrance Foyer, High Ceilings, High Speed Internet, Kitchen/Dining Room Combination, Room Over Garage, Separate Shower, Shower Only, Smooth Ceilings, Soaking Tub, Storage, Tile Counters, Vaulted Ceiling(s), Walk-In Closet(s) |
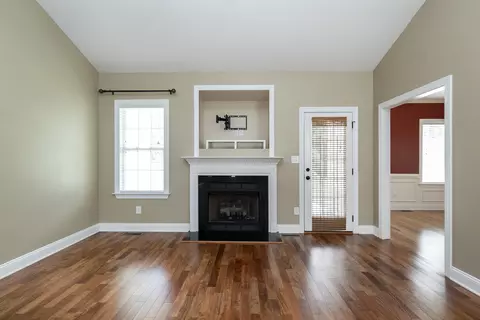
| Fireplace | Gas Log, Living Room |
| Window Features | Blinds |
| Exterior | |
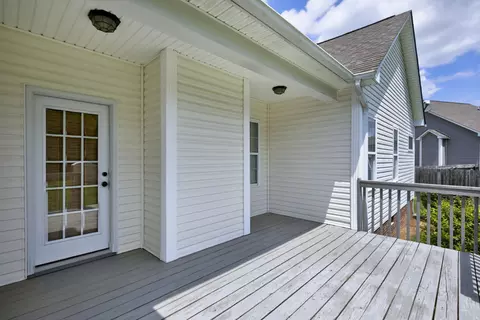
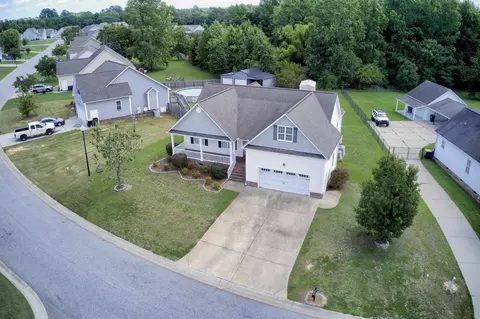
| Construction | Vinyl Siding |
| Parking | Attached, Concrete, Driveway, Garage, Garage Faces Front |
| Exterior Features | Rain Gutters |
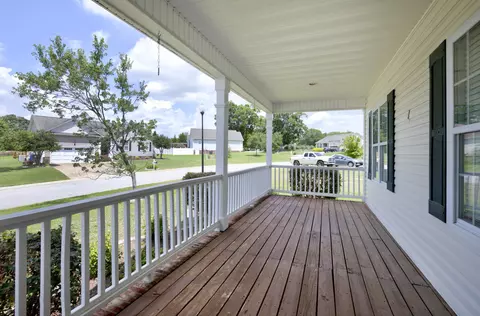
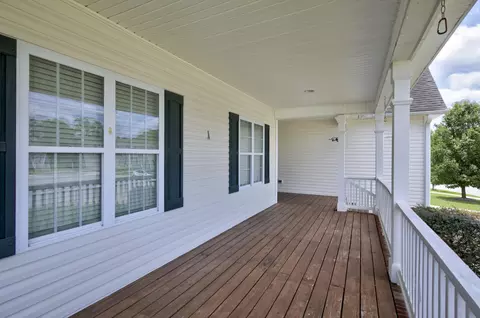
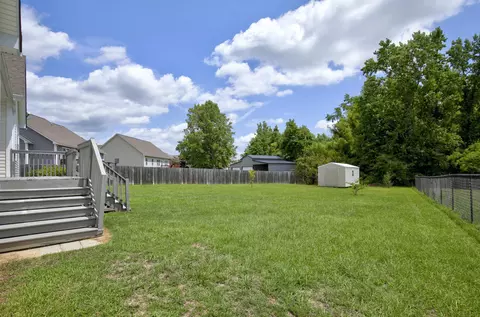
| Patio/Porch | Covered, Deck, Porch |
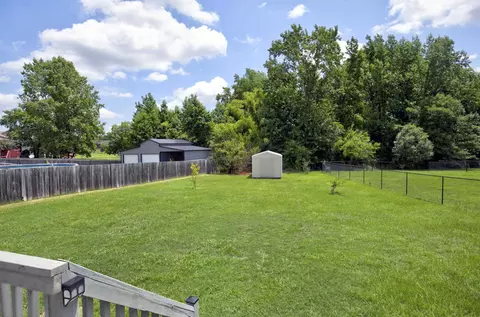
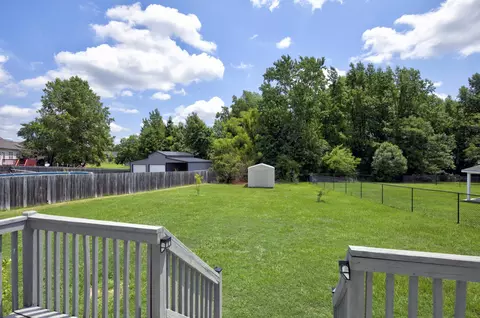
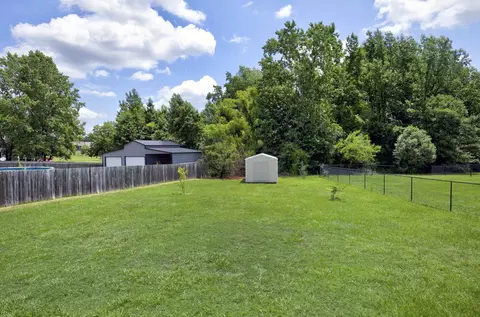
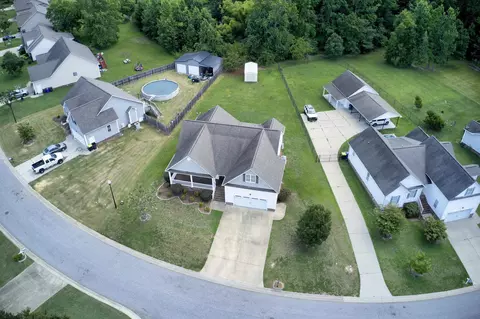
| Lot Features | Landscaped, Open Lot |
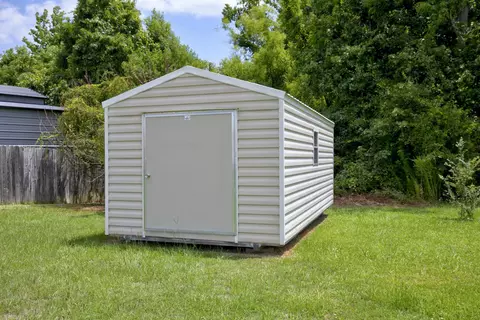
| Other Structures | Shed(s), Storage |
| Amenities / Utilities | |
| Sewer/Septic | Public Sewer |
| Water Source | Public |
| Location | |
| County | Johnston |
| Subdivision | Willa Chase |
| Elementary School | Johnston - Benson |
| Middle School | Johnston - Benson |
| High School | Johnston - S Johnston |
| Directions | Take Hwy 40 East To Exit 301 Take A Right Onto Gilbert. Right Onto Willmont. Home On The Left. |
MLS # 2465164
MLS # 2421259
MLS # 1959556| Est. value | Bed/bath | Sqft | mi | |
|---|---|---|---|---|
| 101 Willmont Ct, Benson, NC 27504 | $329,000 | 3/2 | 1,731 | 0.02 |
| 105 Willmont Ct, Benson, NC 27504 | $374,000 | 3/2 | 2,054 | 0.02 |
| 102 Willmont Ct, Benson, NC 27504 | $322,000 | 3/2 | 1,730 | 0.03 |
| 102 Hunterwood Pl, Benson, NC 27504 | $303,000 | 3/2 | 1,732 | 0.03 |
| 107 Willmont Ct, Benson, NC 27504 | $323,000 | 3/2 | 1,759 | 0.04 |
| 108 Willmont Ct, Benson, NC 27504 | $358,000 | 3/2 | 2,047 | 0.04 |
| 110 Willmont Ct, Benson, NC 27504 | $363,000 | 3/2 | 2,036 | 0.04 |
| 104 Willmont Ct, Benson, NC 27504 | $317,000 | 3/2 | 1,668 | 0.04 |
Estimated values are based on public record data and automated valuation models. Values are not guaranteed and may not reflect current market conditions.

$299,500
$240,000
$489,900
$370,000
$350,000
$210,000
$652,450
$274,475
$380,400
$249,000
$694,000
$278,573
$245,000
$450,000
$389,995
$324,000
$397,000
$587,390
$569,900
$369,527
$1,288,888
$523,900
$695,000
$749,900
$600,000
$325,000
$330,700
$467,500
$515,000

