


- $105,000
- 3Bd
- 1Ba
- 1,068 Sq Ft
SOLD


Last sold 06/25/2013 for $100K
bed
bath
Sqft ($57/Sqft)
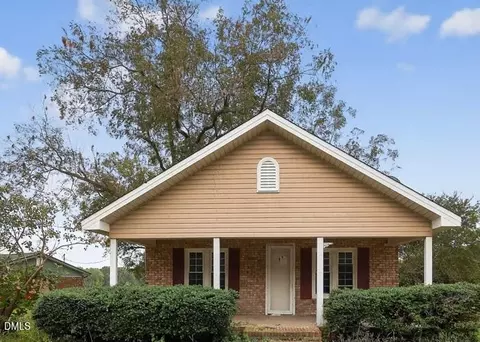
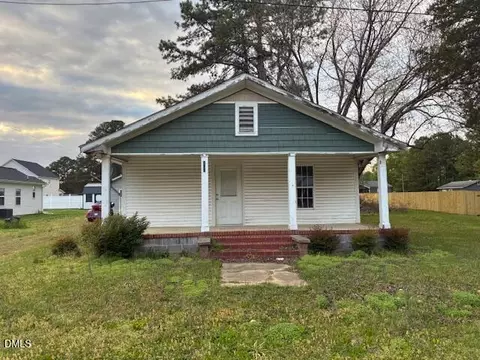
| Property type House | Neighborhood | Year built 1948 | HOA fee $0/month | Movoto estimate |
| Overview | |
| Style | Traditional |
| Design | 1.5 Story |
| Foundation | Crawl |
| New Construction | No |
| Year Built | 1948 |
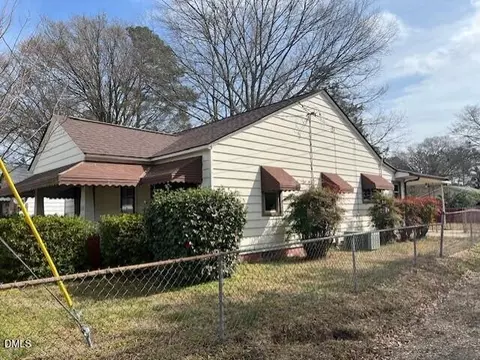
| Lot Description | Corner Lot |
| Acres | 0-.25 Acres |
| HOA Dues | None |
| Interior | |
| Full Bathrooms | 1 |
| Total Bathrooms | 1 |
| Bedroom 4 Floor | Second |
| Bedroom 4 Dimensions (ft.) | 12.8x12.8 |
| Bedrooms First Floor | Yes |
| Bedroom 2 Floor | Main |
| Bedroom 2 Dimensions (ft.) | 11x12 |
| Bedroom 3 Floor | Second |
| Bedroom 3 Dimensions (ft.) | 13x11.5 |
| Bedrooms | 4 |
| Basement | No |
| Living Area Above Grade | 1740 |
| Number of Rooms | 8 |
| Kitchen Dimensions (ft.) | 9.7x12 |
| Living Room Dimensions (ft.) | 12x19 |
| Family Room Dimensions (ft.) | 18x9 |
| Dining Room Dimensions (ft.) | 12x10 |
| Master Bedroom Dimensions (ft.) | 11.6x12 |
| Dining | Eat-in Kitchen, Separate Dining Room |
| Family Room Floor | Main |
| Living Room Floor | Main |
| Flooring | Carpet, Vinyl, Hardwood |
| Kitchen Floor | Main |
| Master Bedroom Floor | Main |
| Dining Room Floor | Main |
| Total Living Area SqFt | 1740 |
| Cable TV Available, Smoke Alarm, Tub/Shower |
| Exterior | |
| Exterior Finish | Asbestos |
| Roof | Shingle |
| Carport Dimensions (ft.) | 20x12 |
| DW/Concrete, 1 Carport | |
| Carport Floor | Main |
| Porch Floor | Main |
| Directions | I-95 To Benson Exit 79.Cross Bridge And Immediately Turn Right Onto Fayetteville St.Rt.onto Church.Lt. Onto Honeycutt.Lt.on Catherine.I-40 E.to Exit 325.Rt. Onto HWY 242 S.Rt.onto HWY 301 S.Lt.onto Church St.Lt. On Honeycutt.Lt.on Catherine |
| Gutters, Landscaped, Out Building, Glass Porch | |
| Porch Dimensions (ft.) | 8x14 |
| Amenities / Utilities | |
| Fuel Heat | Natural Gas |
| Fireplace Description | Gas Logs, In Family Room, In Living Room |
| Fireplace | 2 |
| Air Conditioning | Central Air |
| Heating | Forced Air |
| Water Heater | Gas |
| Water/Sewer | City Water, City Sewer |
| Electric Range | |
| Washer/Dryer Location | See Remarks |
| Location | |
| Inside City | Yes |
| Subdivision | Hudson Heights |
| High School 1 | Johnston - S Johnston |
| Elementary School 1 | Johnston - Benson |
| Middle School 1 | Johnston - Benson |
| Area/ / Sub-Area | 325 - Johnston County/K |
| Area | 325 - Johnston County |
| Est. value | Bed/bath | Sqft | mi | |
|---|---|---|---|---|
| 100 Circle Dr, Benson, NC 27504 | $131,000 | 2/1 | 816 | 0.01 |
| 100 Catherine St, Benson, NC 27504 | $195,000 | 3/1 | 1,260 | 0.02 |
| 101 Catherine St, Benson, NC 27504 | $88,000 | 2/1 | 568 | 0.02 |
| 412 E Morris Ave, Benson, NC 27504 | $201,000 | 3/1 | 1,008 | 0.02 |
| 102 Circle Dr, Benson, NC 27504 | $176,000 | 2/1 | 948 | 0.03 |
| 200 Catherine St, Benson, NC 27504 | $173,000 | 2/1 | 1,010 | 0.03 |
| 103 Catherine St, Benson, NC 27504 | $212,000 | 2/2 | 1,120 | 0.03 |
| 500 E Morris Ave, Benson, NC 27504 | $231,000 | 3/1 | 1,523 | 0.03 |
Estimated values are based on public record data and automated valuation models. Values are not guaranteed and may not reflect current market conditions.
$299,500
$240,000
$489,900
$370,000
$350,000
$210,000
$652,450
$274,475
$380,400
$249,000
$694,000
$278,573
$245,000
$450,000
$389,995
$324,000
$397,000
$587,390
$569,900
$369,527
$1,288,888
$523,900
$695,000
$749,900
$600,000
$325,000
$330,700
$467,500
$515,000

