- $504,990
- 4Bd
- 2Ba
- 2,476 Sq Ft
Bennett Real Estate & Bennett, CO Homes For Sale | Page 4
251 Homes
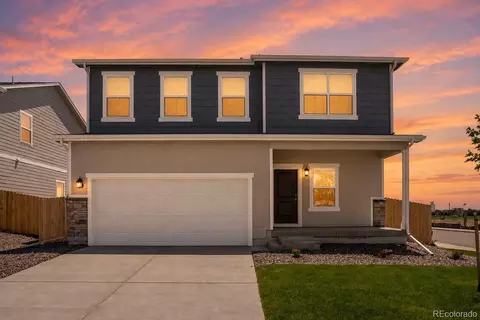
The Conifer Plan is a spacious and flexible home design offering 3 bedrooms and 2.5 baths in its base layout, with options to expand up to 6 bedrooms and 5.5 baths to suit your lifestyle. The first floor features an open-concept great room and dining area, a private study that can be converted into a fifth bedroom, and a 2-car garage with an optional tandem extension for added storage or a third vehicle. Upstairs, you'll find all bedrooms-including a generous primary suite-plus a convenient laundry room and a versatile loft that can serve as a fourth bedroom.
- $544,990
- 3Bd
- 2Ba
- 2,944 Sq Ft
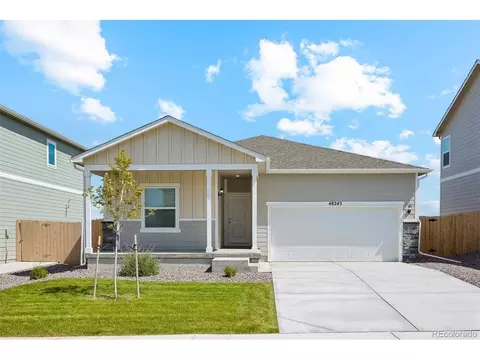
Enjoy the ease of single-level living with the Silverthorne floor plan, offering a spacious and open layout that enhances natural flow between the living spaces. This home includes three bedrooms and two full bathrooms, providing ample room for relaxation and convenience. The Silverthorne combines functional design with stylish comfort in a well-thought-out floor plan.
- $464,990
- 3Bd
- 2Ba
- 1,894 Sq Ft
The Willow floor plan offers 2,448 square feet of thoughtfully designed living space, featuring 3 bedrooms, 2.5 bathrooms, and a spacious 2-car garage. Its open-concept layout creates a bright, inviting atmosphere, complemented by a versatile basement that provides ample storage or the potential for future customization. On the main floor, a dedicated study offers a peaceful retreat for work or relaxation. Upstairs, you'll find all bedrooms grouped together alongside a flexible loft area-perfect for a playroom, media space, or additional living area. The primary suite impresses with a large walk-in closet and dual vanities, combining comfort and convenience in one private sanctuary.
- $509,990
- 3Bd
- 2Ba
- 2,448 Sq Ft
Designed with comfort and versatility in mind, the Rainier floor plan includes a spacious lower-level den, ideal for a home office or media room. The main floor features an open-concept living and dining area, creating a welcoming environment for family and friends. Upstairs, you'll find all bedrooms conveniently situated for privacy and relaxation, making the Rainier an excellent choice for functional, stylish living.
- $489,990
- 4Bd
- 2Ba
- 2,253 Sq Ft
The Denali floor plan is a spacious two-story design featuring a two-car garage with a tandem garage option for added storage or a third vehicle. Ideal for families, this layout includes a 5th bedroom on the main floor with an adjacent bath, providing privacy for guests or multi-generational living. The upper level features a generous loft, perfect for a play area or media room, along with four additional bedrooms to complete this functional and comfortable home.
- $519,990
- 5Bd
- 3Ba
- 2,629 Sq Ft
Welcome home to the Sage floor plan in Bennett Ranch, where modern comfort meets small-town Colorado charm. Thoughtfully designed, this beautiful two-story home offers the perfect balance of open gathering spaces, private retreats, and everyday convenience. Whether you're hosting friends, helping with homework around the kitchen island, or enjoying a quiet evening at home, the Sage creates a lifestyle that's both functional and inviting.
Enjoy a chef-inspired kitchen featuring stunning quartz countertops, stainless steel appliances, and a spacious walk-in pantry. The open-concept layout seamlessly connects the kitchen, dining area, and family room, creating an ideal space for entertaining and everyday living. Upstairs, the private primary suite provides a relaxing escape with a five-piece bath, soaking tub, step-in shower, and oversized walk-in closet. Three additional bedrooms, a full bathroom, and a convenient upstairs laundry room ensure plenty of space for family, guests, hobbies, or a home office.
Additional highlights include high ceilings, central air conditioning, an advanced RHEIA HVAC system, ENERGY STAR® efficiency, a smart garage door, electric fireplace, and a fully fenced yard.
Located within walking distance of Bennett schools, this home places you in one of the area's most desirable and growing communities. Enjoy beautiful mountain and plains views, nearby parks and sports fields, the Bennett Recreation Center, splash pad, skate park, and easy access to shopping, dining, and everyday essentials just minutes from your doorstep.
Opportunities to own a brand-new, energy-efficient home in Bennett Ranch are limited. Don't miss your chance to make the popular Sage floor plan your new home and experience the comfort, value, and lifestyle you've been searching for.
- $459,900
- 4Bd
- 3Ba
- 1,853 Sq Ft
$12K
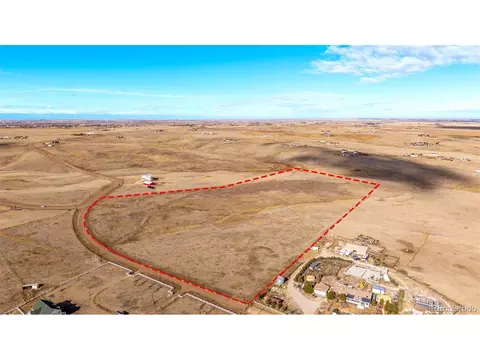
Great opportunity to own 37.7 acres of agricultural land to build your dream house, located just 30 minutes from the Denver Metro Area and within convenient proximity to Denver International Airport. This property offers the perfect balance of rural tranquility and accessibility to major city amenities, transportation, and commerce.
The property features a 40 ft. x 60 ft. storage shed/barn, potentially providing excellent space for equipment storage, agricultural operations, livestock use, or a workshop. With nearly 38 acres of usable land, the possibilities are endless—ideal for farming, ranching, a hobby farm, recreational use, or long-term land investment.
Enjoy wide-open views, abundant space, and the flexibility that agricultural land offers, all while maintaining convenient access to Denver, major highways, and the airport. Properties of this size and location near the rapidly growing Denver market are increasingly rare, making this a unique opportunity for investors, agricultural users, or those seeking space and privacy close to the city.
- $340,000
- 37.7 Acre
ZONING: The Sites are zoned A3 Agricultural (minimal dividable lot size of 35 acres). Permitted for one single family residence per site.
WELL /SEPTIC: No current water source on the Sites. It is Buyer’s responsibility to apply for and pay for a well and septic permit and installation. Well construction in the Upper Arapahoe Aquifer. Price approx. $25,000.00 and septic tank and leach field at about $15,000.00
POWER /PHONE: Is located on 104th avenue bordering the Property.
SURVEY: The survey was recorded in the Clerk and Recorder office of Adams County.,
CURRENT USE: Property is currently farmed but will be planted to pasture grass next winter for grazing purposes.
MINERALS: Mineral rights if any will be reserved by the Seller, however, Seller agrees to a non-disturbance clause in the deed restricting the use of the Property for developing said minerals.
WATER RIGHTS: Seller will transfer sufficient water rights in the Upper Arapahoe Aquifer for Buyer to apply for and get approval for a 15 gallon per minute domestic, lawn and garden and livestock.
TAXES: Approximately $3.50 per acre.
SCHOOLS: Bennett School District 29-J for elementary, Junior High and High School.
NOTE: Broker is a (neutral) Broker. Broker is not a Seller's agent. The information contained herein has been obtained from reliable sources but, is not guaranteed by Seller or Broker. This offer is subject to error, change, prior sale or withdrawal.
- $275,000
- 37.28 Acre
ZONING: The Sites are zoned A3 Agricultural (minimal dividable lot size of 35 acres). Permitted for one single family residence per site.
WELL /SEPTIC: No current water source on the Sites. It is Buyer’s responsibility to apply for and pay for a well and septic permit and installation. Well construction in the Upper Arapahoe Aquifer. Price approx. $25,000.00 and septic tank and leach field at about $15,000.00
POWER /PHONE: Is located on 104th avenue bordering the Property.
SURVEY: The survey was recorded in the Clerk and Recorder office of Adams County.,
CURRENT USE: Property is currently farmed but will be planted to pasture grass next winter for grazing purposes.
MINERALS: Mineral rights if any will be reserved by the Seller, however, Seller agrees to a non-disturbance clause in the deed restricting the use of the Property for developing said minerals.
WATER RIGHTS: Seller will transfer sufficient water rights in the Upper Arapahoe Aquifer for Buyer to apply for and get approval for a 15 gallon per minute domestic, lawn and garden and livestock.
TAXES: Approximately $3.50 per acre.
SCHOOLS: Bennett School District 29-J for elementary, Junior High and High School.
NOTE: Broker is a (neutral) Broker. Broker is not a Seller's agent. The information contained herein has been obtained from reliable sources but, is not guaranteed by Seller or Broker. This offer is subject to error, change, prior sale or withdrawal.
- $290,000
- 37.28 Acre
WELL /SEPTIC: No current water source on the Sites. It is Buyer’s responsibility to apply for and pay for a well and septic permit and installation.Well construction in the Upper Arapahoe Aquifer. Price approx. $25,000.00 and septic tank and leach field at about $15,000.00
POWER /PHONE: Is located on 104th avenue bordering the Property.
SURVEY: The survey was recorded in the Clerk and Recorder office of Adams County.,
CURRENT USE: Property is currently farmed but will be planted to pasture grass next winter for grazing purposes.
MINERALS: Mineral rights if any will be reserved by the Seller, however, Seller agrees to a non-disturbance clause in the deed restricting the
use of the Property for developing said minerals.
WATER RIGHTS: Seller will transfer sufficient water rights in the Upper Arapahoe Aquifer for Buyer to apply for and get approval for a 15 gallon per minute domestic, lawn and garden and livestock.
TAXES: Approximately $3.50 per acre.
NOTE: Broker is a (neutral) Broker. Broker is not a Seller's agent. The information contained herein has been obtained from reliable sourcesbut, is not guaranteed by Seller or Broker. This offer is subject to error, change, prior sale or withdrawal.
- $275,000
- 37.29 Acre
Welcome home to Bennett Ranch where effortless living meets modern design and everyday convenience. Perfectly suited for first-time buyers, downsizers, or anyone seeking a low-maintenance lifestyle, this thoughtfully designed home offers the comfort, functionality, and value. With all living spaces conveniently located on one level, the Chatfield makes it easy to enjoy both entertaining and everyday living.
At the center of the home, the open-concept layout seamlessly connects the kitchen, dining area, and family room, creating a warm and inviting space for gathering with family and friends. The chef-inspired kitchen features beautiful quartz countertops, quality Whirlpool appliances, abundant cabinetry, and a pantry for added storage. Retreat to the private primary suite, where you'll find a spacious walk-in closet and a luxurious five-piece bath. Two additional bedrooms, a full secondary bathroom, and a dedicated laundry room provide flexibility for guests, a home office, hobbies, or growing households. Additional highlights include high ceilings, central air conditioning, energy-efficient construction, a smart thermostat, durable vinyl flooring, and an attached two-car garage.
Located within the highly desirable Bennett Ranch community, residents enjoy the charm of small-town living while remaining close to everyday conveniences. Bennett schools, local parks, sports fields, shopping, dining, and the Bennett Recreation Center are all nearby, offering an active and connected lifestyle. With easy access to the Denver metro area and the peaceful surroundings of Colorado's eastern plains, you'll enjoy the best of both worlds.
- $429,900
- 3Bd
- 2Ba
- 1,285 Sq Ft
$10K
Endless horizons and limitless potential! This expansive 35.5-acre parcel offers a rare opportunity to turn your vision into reality. Featuring level terrain, this property provides a fantastic opportunity to create a sprawling custom estate, a working ranch, or a private sanctuary. Enjoy unobstructed panoramic views in every direction, offering the perfect backdrop for sunrises, sunsets, and star-filled nights. With this much space, your dream home is finally within reach!
- $255,000
- 35.54 Acre
$10K
ACREAGE: 229.75 acres per a PIN survey of the Property. Arapahoe Couty Parcel Number: 1979-00-0-00-116.
PRICE: $11,500.000 or $50,000.00 per acre.
ATTRIBUTES: This is a large Property located off a major intersection on a major highway entering a major city.
ZONING: The Property is currently zoned A-1 Agricultural but lies within the Arapahoe County Comprehensive Plan Urban Reserve Tier 1 District to be used for future development at an urban density if provided with a full range of urban services and facilities.
WATER: Upper Arapahoe Water Determination 47180-BD for 46.70 acre feet annual water withdrawal. Seller is applying for determinations in the Denver, Lower Arapahoe and Laramie Fox Hills.
MINERALS: Minerals have been reserved by previous owners however the reservation is subject to a non-disturbance clause restricting the use of the surface of the Property to develop the minerals.
NOTE: The information contained herein has been obtained from reliable sources but, is not guaranteed by Seller or Broker. This offer is subject to error, change, prior sale or withdrawal. Broker is a Transaction (neutral) Broker and not a Seller's agent.
- $30,000,000
- 229.75 Acre
$7M
1-ACRE BUILDABLE LOT | ANTELOPE HILLS | BENNETT, CO | CUSTOM NEW CONSTRUCTION | BUILD YOUR COLORADO DREAM HOME! Bring your own builder and create a custom residence designed specifically for you on this approximately 1-acre homesite (43,996 sq. ft.) in the desirable Antelope Hills subdivision in Bennett, Colorado. This residential lot offers the opportunity to build a custom new-construction single-family home in a peaceful setting while enjoying convenient access to the I-70 corridor.
Location is a standout feature, with easy access to I-70 and Kiowa-Bennett Road (SH 79), making commuting and travel throughout the Eastern Colorado and Denver metro areas convenient. Enjoy the best of both worlds-space, privacy, and an open Colorado setting, along with nearby shopping, dining, restaurants, parks, trails, recreation, and everyday conveniences in the Bennett community. Antelope Hills offers a desirable combination of open space and neighborhood amenities, creating an appealing setting for those looking to build a home with room to breathe.
Whether you envision a spacious ranch-style home, modern farmhouse, or thoughtfully designed custom residence, this lot provides an exciting opportunity to create a home tailored specifically to your lifestyle. Bring your builder and your vision!
Important: Property is available for new single-family residential construction only. Home must be a new build. Modular, manufactured, and prefabricated homes are not permitted. Buyer is responsible for applicable tap fees. Please note that while you can tap into public water, sewer would be via private septic system. Buyer to verify all zoning, building, utility, septic, tap fee, HOA, and development requirements with the appropriate authorities.
- $109,000
- 1.01 Acre
$400
These nearly 40 acre lots offer endless possibilities for building your dream home. Mountain views from Pikes Peak to Longs Peak. Property is easing accessible via a paved road. Power is accessible. Growing crops are excluded. Property is 10 minutes from Bennett with King Soopers, shopping, schools and restaurants.
Listing Realtor has a family relationship with Seller.
At closing Seller will Deed to Buyer 3.0 acre feet of water per year in the Arapahoe Aquifer for a total of 300 acre feet.
- $349,000
- 38.82 Acre
These nearly 40 acre lots offer endless possibilities for building your dream home. Mountain views from Pikes Peak to Longs Peak. The property is accessible via a maintained gravel road. Crop has been harvested. Property is 10 minutes from Bennett with King Soopers, shopping, restaurants and schools. Adjacent lots are available.
Listing Realtor has a family relationship with the Seller
- $299,000
- 39.57 Acre
These nearly 40 acre lots offer endless potential for building your dream home. Mountain views from Pikes Peak to Longs Peak. The property is easily accessible via a maintained gravel road. Crop has been harvested. Property is 10 minutes from Bennett with King Soopers, shopping, schools and restaurants. Adjacent lots are available.
Listing Realtor has a family relationship with the Seller.
- $299,000
- 39.55 Acre
Discover Homestead at Lost Creek, a 419-acre site ideal for a residential development in the growing north Denver Metro corridor, east of Brighton on 144th Avenue. Improvements include a private central road, distributed power, existing wells and multiple Cleary utility buildings. The included water rights provide ample water for a significant master- planned community in Adams County, Colorado. The 419-acre site is open grassland with dry Lost Creek meandering 1.6 miles from the north boundary to the southwestern tip. This expansive site offers flexible development opportunities, with its level topography and pre-existing utilities simplifying the planning and construction process. Bordered by 144th and 136th on the north and south respectively, the level topography has only 40 feet of rise. Open surrounding landscape with minimal improvements provides 360-degree view corridors. The land is currently platted with 10 separate parcels ranging from 40 to 43.8 acres. Individual parcels are not available for sale. A private central road, parallel to Shumaker and N. Harback Roads runs north-south, connecting 144th and 136th Avenues dividing the land nearly equally to the east and west. Electrical power runs along the road with multiple transformers/pedestals. There are eight wells, each with an adjacent underground pressure tank. Five Cleary utility buildings are set throughout the land ranging in size of 3,000-4,800 sf. Adams County is home to Barr Lake State Park, the Rocky Mountain Arsenal National Wildlife Refuge and the Colorado Rapids Major League Soccer team. Dryland farming is predominate in the area. The land includes water rights from the Laramie-Fox Hills, Lower Arapahoe and Upper Arapahoe aquifers. There are no known mineral rights. All water and any mineral rights attached to the land will be passed on.
- $3,200,000
- 419 Acre
$600K
Bennett Crossing is a quiet, growing community outside of Denver. It is one mile from the school, across the street from the parks and recreation center, Civic Center park, and King Soopers. It features one of our best-selling 2-story floor plans with 4 bedrooms, 2 full bathrooms and a loft on the 2nd floor, an office and a flex space on the 1st floor, beautiful upgraded kitchen and spacious living area. The home is also only a short walk from the park. It won't last long so come and see for yourself today! Don't forget to inquiry about our amazing incentives! The listing team represents seller/builder as a Transaction Broker.
Lending Incentives May Apply with Builder Lender
- $525,000
- 4Bd
- 3Ba
- 2,690 Sq Ft
Open SAT 10-4
Bennett Crossing is a quiet, growing community outside of Denver. It is one mile from the school, across the street from the parks and recreation center, as well as King Soopers. It features one of our best-selling 1-story floor plans with 3 bedrooms, 2 full bathrooms, and a den. It has a beautiful upgraded kitchen and a spacious living area. The home is also only a short walk from the park. It won't last long so come and see for yourself today! Don't forget to inquiry about our amazing incentives! The listing team represents seller/builder as a Transaction Broker.
Lending Incentives May Apply with Builder Lender
- $510,000
- 3Bd
- 2Ba
- 1,985 Sq Ft
$10K
PRICE: $275,000 per parcel for three 37 acre parcels. $290,000 for one 48 acre parcel.
ZONING: The Sites are zoned A3 Agricultural (minimal dividable lot size of 35 acres). Permitted for one single family residence per site.
WELL /SEPTIC: No current water source on the Sites. It is Buyer’s responsibility to apply for and pay for a well and septic permit and installation.
Well construction in the Upper Arapahoe Aquifer. Price approx. $25,000.00 and septic tank and leach field at about $15,000.00
POWER /PHONE: Is located on 104th avenue bordering the Property.
SURVEY: The survey was recorded in the Clerk and Recorder office of Adams County.,
CURRENT USE: Property is currently farmed but will be planted to pasture grass next winter for grazing purposes.
MINERALS: Mineral rights if any will be reserved by the Seller, however, Seller agrees to a non-disturbance clause in the deed restricting the
use of the Property for developing said minerals.
WATER RIGHTS: Seller will transfer sufficient water rights in the Upper Arapahoe Aquifer for Buyer to apply for and get approval for a 15
gallon per minute domestic, lawn and garden and livestock.
TAXES: Approximately $3.50 per acre.
SCHOOLS: Bennett School District 29-J for elementary, Junior High and High School.
NOTE: Broker is a (neutral) Broker. Broker is not a Seller's agent. The information contained herein has been obtained from reliable sources
but, is not guaranteed by Seller or Broker. This offer is subject to error, change, prior sale or withdrawal.
- $275,000
- 37.28 Acre
Bennett Crossing is a quiet, growing community outside of Denver. It is one mile from the school, across the street from the parks and recreation center, as well as King Soopers. It features one of our best-selling 2-story floor plans with 3 bedrooms, 2.5 bathrooms, and a loft. It has a beautiful upgraded kitchen and a spacious living area. The home is also only a short walk from the park. It won't last long so come and see for yourself today! Don't forget to inquiry about our amazing incentives! The listing team represents seller/builder as a Transaction Broker.
Lending Incentives May Apply with Builder Lender
- $485,000
- 3Bd
- 3Ba
- 2,218 Sq Ft
Open SAT 10-4
* Single-story floor plan * Open floor plan * Kitchen island * Primary bedroom at back of home for added privacy * Walk-in closet at primary suite * Dedicated laundry room * Split-bedroom layout * Granite kitchen countertops * WaterSense(R) labeled faucets * Low-E windows * ENERGY STAR(R) certified home * Smart thermostat * Open space * Outdoor recreation nearby * Trails * Short drive to the airport * Close to family friendly parks * Commuter-friendly location
- $414,990
- 3Bd
- 2Ba
- 1,381 Sq Ft
$15K
* Covered front porch * Open floor plan * Walk-in kitchen pantry * Extra storage space * Walk-in closet at primary suite * Primary suite at back of home for added privacy * Granite kitchen countertops * Upstairs laundry room * Smart thermostat * WaterSense(R) labeled faucets * Low-E windows * ENERGY STAR(R) certified home * Open space * Outdoor recreation nearby * Trails * Short drive to the airport * Close to family friendly parks * Commuter-friendly location
- $419,990
- 3Bd
- 2Ba
- 1,672 Sq Ft
$10K
* Covered front porch * Open floor plan * Kitchen island * Flex Space * Walk-in closet at primary suite * Upstairs laundry room * Spacious great room * Granite kitchen countertops * WaterSense(R) labeled faucets * Low-E windows * ENERGY STAR(R) certified home * Smart thermostat * Open space * Outdoor recreation nearby * Trails * Short drive to the airport * Close to family friendly parks * Commuter-friendly location
- $469,990
- 4Bd
- 2Ba
- 2,513 Sq Ft
* Covered front porch * Open floor plan * Flex Space * Extra storage space * Walk-in closet at primary suite * Dedicated laundry room * Den * Granite kitchen countertops * WaterSense(R) labeled faucets * Low-E windows * ENERGY STAR(R) certified home * Smart thermostat * Open space * Outdoor recreation nearby * Trails * Short drive to the airport * Close to family friendly parks * Commuter-friendly location
- $449,990
- 3Bd
- 2Ba
- 2,316 Sq Ft
* Covered front porch * Open floor plan * Extra storage space * Flex Space * Walk-in closet at primary suite * Upstairs laundry room * Loft * Granite kitchen countertops * WaterSense(R) labeled faucets * Low-E windows * ENERGY STAR(R) certified home * Smart thermostat * Open space * Outdoor recreation nearby * Trails * Short drive to the airport * Close to family friendly parks * Commuter-friendly location
- $434,990
- 3Bd
- 2Ba
- 1,943 Sq Ft
* Covered front porch * Open floor plan * Kitchen island * Primary bedroom at back of home for added privacy * Two walk-in closets at primary suite * Upstairs laundry room * Spacious great room * Granite kitchen countertops * WaterSense(R) labeled faucets * Low-E windows * ENERGY STAR(R) certified home * Smart thermostat * Open space * Outdoor recreation nearby * Trails * Short drive to the airport * Close to family friendly parks * Commuter-friendly location
- $459,990
- 3Bd
- 2Ba
- 2,218 Sq Ft
* Covered front porch * Walk-in kitchen pantry * Kitchen island * Den * Mudroom * Walk-in closet at primary suite * Loft * Granite kitchen countertops * WaterSense(R) labeled faucets * Low-E windows * ENERGY STAR(R) certified home * Smart thermostat * Open space * Outdoor recreation nearby * Trails * Short drive to the airport * Close to family friendly parks * Commuter-friendly location
- $474,990
- 4Bd
- 2Ba
- 2,424 Sq Ft
* Covered front porch * Den * Kitchen island * Primary bedroom at back of home for added privacy * Walk-in closet at primary suite * Dedicated laundry room * Spacious great room * Split-bedroom layout * Granite kitchen countertops * WaterSense(R) labeled faucets * Low-E windows * ENERGY STAR(R) certified home * Open space * Outdoor recreation nearby * Trails * Short drive to the airport * Close to family friendly parks * Commuter-friendly location
- $454,990
- 3Bd
- 2Ba
- 1,985 Sq Ft
* Covered front porch * Open floor plan * Kitchen island * Primary bedroom at back of home for added privacy * Walk-in closet at primary suite * Dedicated laundry room * Den * Split-bedroom layout * Granite kitchen countertops * WaterSense(R) labeled faucets * Low-E windows * ENERGY STAR(R) certified home * Open space * Outdoor recreation nearby * Trails * Short drive to the airport * Close to family friendly parks * Commuter-friendly location
- $439,990
- 3Bd
- 2Ba
- 1,829 Sq Ft
* Covered front porch * Den * Mudroom * Flex Space * Kitchen island * Walk-in closet at primary suite * Spacious great room * Granite kitchen countertops * WaterSense(R) labeled faucets * Low-E windows * ENERGY STAR(R) certified home * Smart thermostat * Open space * Outdoor recreation nearby * Trails * Short drive to the airport * Close to family friendly parks * Commuter-friendly location
- $489,990
- 4Bd
- 2Ba
- 2,690 Sq Ft
The main floor of the beautiful Lapis plan offers an inviting great room and an open dining area that flows into a corner kitchen with a center island and walk-in pantry. This level will either feature a flex space or a study. Upstairs, enjoy a convenient laundry and a luxurious primary suite. This second floor will be built with either a loft or an extra bedroom. Additional features may include a cozy great room fireplace. You'll love the professionally curated finishes!
- $451,950
- 3Bd
- 2Ba
- 2,218 Sq Ft
$60K
Spacious and accommodating, the two-story Moonstone plan features an open-concept main floor and four charming bedrooms upstairs. This home will be built with a study or extra bedroom. Toward the back of the home, a great room flows into an inviting kitchen with a center island and adjacent dining room. Upstairs, enjoy a sprawling primary suite with an attached bath and walk-in closet. The second floor will be built with either a loft or an extra bedroom. Designer curated finishes included
- $457,950
- 3Bd
- 2Ba
- 2,407 Sq Ft
$65K
The Alexandrite plan offers many spacious living areas. A covered entry leads past a laundry into an open floor plan, featuring a kitchen with a center island, a dining area, and a great room. The primary suite is adjacent, and includes a walk-in closet and private bathroom. You'll also find two additional bedrooms and a full bath. Includes a two-car garage. Designer curated finishes complete this home!
- $434,950
- 3Bd
- 2Ba
- 1,747 Sq Ft
$60K
Spacious and accommodating, the two-story Moonstone plan features an open-concept main floor and four charming bedrooms upstairs. This home will be built with a study or extra bedroom. Toward the back of the home, a great room flows into an inviting kitchen with a center island and adjacent dining room. Upstairs, enjoy a sprawling primary suite with an attached bath and walk-in closet. The second floor will be built with either a loft or an extra bedroom. Designer curated finishes included!
- $468,950
- 4Bd
- 2Ba
- 2,695 Sq Ft
$70K
The Agate floor plan is designed for your comfort and convenience. This inviting home revolves around an airy open layout showcasing a great room, a kitchen with a center island and a dining nook with center-meet patio doors. A spacious primary suite is adjacent, and boasts a large walk-in closet and an attached bath. This plan may be built with a flex room or a fourth bedroom and third bath. A central laundry completes the home. When you choose a Agate home that's ready to personalize, you'll have the freedom to fine tune what life will look like in your new home. From flooring to lighting, you can surround yourself with the finishes and features that you'll wake up to each day at Horizon Village.
- $442,950
- 4Bd
- 2Ba
- 2,101 Sq Ft
$60K
This new two-story home is host to an inviting open-concept layout on the first floor, blending the kitchen, living and dining areas for easy everyday transitions and multitasking. A convenient bedroom and full bathroom are secluded near the foyer. On the second floor, a versatile loft offers a convenient shared living space easily accessible from two bedrooms and a luxurious owner's suite, complete with a full bathroom and walk-in closet.
- $519,900
- 4Bd
- 3Ba
- 2,590 Sq Ft
$10K
This single-level home features a modern and low-maintenance design. Three secondary bedrooms share a private hallway off the entry, just steps from a full bathroom, leading to an open-concept floorplan shared between the kitchen, living and dining areas. The luxurious owner's suite is nestled into a private back corner, offering direct access to an en-suite bathroom and walk-in closet.
- $464,900
- 4Bd
- 2Ba
- 1,824 Sq Ft
$10K
This new two-story home features a secluded study off the foyer, perfect as a personal studio or office. An open-concept floorplan on the first floor combines the kitchen, living and dining areas for seamless entertaining and multitasking. All four bedrooms are located on the second level, including the luxe owner's suite with a spa-inspired bathroom and walk-in closet.
- $451,900
- 4Bd
- 2Ba
- 2,184 Sq Ft
$2K
This new two-story home is host to a spacious and inviting open-concept layout on the first floor where the kitchen, living and dining areas meet. All four bedrooms are located on the second floor for optimal comfort and privacy, including a luxe owner's suite with a full bathroom and walk-in closet, just steps from a versatile loft.
- $449,900
- 4Bd
- 2Ba
- 1,880 Sq Ft
$10K
On the first floor of this new two-story home is an inviting open-concept floorplan shared between the kitchen, living and dining areas. On the second floor, a versatile loft provides a shared living area easily accessible from three bedrooms and a lavish owner's suite, complete with a full bathroom and walk-in closet.
- $469,900
- 5Bd
- 2Ba
- 2,112 Sq Ft
$10K
The Friesian floorplan blends style with innovation in a home crafted for flexibility, affordability, and efficiency.. This single-family, 3-story layout spans 1,930 sq. ft. and offers 3 beds, 2.5 baths, and an oversized 2-car insulated garage with storage. This home is set on a private cul-de-sac with plenty of curb appeal featuring a multi-dimensional exterior, charming front porch, patio, and 5 privacy fencing. The interior is bright with oversized windows, 9 ceilings on the main floor, and an expansive heart of the home great room. Enjoy designer LVP flooring, Shaw carpeting, Whirlpool appliances, Delta faucets, and Sherwin-Williams paint throughout. The kitchen is complete with a dining island, designer countertops, and a stainless-steel sink. The spacious primary boasts a walk-in closet, double vanity, and spa shower with floor-to-ceiling tile and window. Actual home may differ from artists renderings or photography shown.
- $439,990
- 3Bd
- 2Ba
- 1,930 Sq Ft
$15K
Shire (131CO)
- $385,990
- 3Bd
- 2Ba
- 1,464 Sq Ft
$19K
Discover the Belgian a cozy 3-bedroom, 2.5-bath retreat spanning 1,747 square feet.. This home exudes warmth and comfort with its well-designed layout. Inside, you'll find a welcoming space filled with natural light, making it feel like home from the moment you step in. The kitchen is a culinary haven, and the open-concept living area is perfect for relaxation and gatherings. Upstairs, the primary suite offers a serene escape with its own bath, while two additional bedrooms provide flexibility for family or guests. The Belgian is where comfort meets convenience, making it the perfect choice for a cozy and inviting living space. Actual home may differ from artist's rendering or photography shown.
- $419,990
- 3Bd
- 2Ba
- 1,747 Sq Ft
$15K
Jutland (138CO)
- $394,990
- 3Bd
- 2Ba
- 1,464 Sq Ft
$10K
The Clydesdale floorplan blends style with innovation in a home crafted for flexibility, affordability, and efficiency.. This single-family, 3-story layout spans 2,165 sq. ft. and offers 2 beds, 2.5 baths, and an oversized 2-car insulated garage with storage space. Energy efficiency is at the forefront with 2x6 exterior walls and low-E double pane windows for superior insulation, an advanced Rheia HVAC, LED lighting, and a 96% high-efficiency furnace. All adding up to lower utility bills, backed by our Energy Smart Guarantee.This home is set on a private cul-de-sac with plenty of curb appeal featuring a multi-dimensional exterior, charming front porch, back patio, and 5 privacy fencing. The interior is bright with oversized windows, 9 ceilings on the main floor, and an expansive heart of the home great room. Enjoy designer LVP flooring, Shaw carpeting, Whirlpool appliances, Delta faucets, and Sherwin-Williams paint throughout. The kitchen is complete with a dining island, designer countertops, and a stainless-steel sink. The spacious 3rd floor primary suite boasts a walk-in closet, double vanity, and spa shower with floor-to-ceiling tile and an exterior window. Actual home may differ from artist's rendering or photography shown
- $444,990
- 3Bd
- 2Ba
- 2,165 Sq Ft
$15K
Now available in Muegge FarmsThe Muir, a beautifully designed 2-bedroom, 2-bathroom home offering 1,011 square feet of bright, modern living.. From the moment you arrive, youll be welcomed by charming curb appeal, a multi-dimensional exterior, a cozy front porch, and a private balcony perfect for outdoor relaxation. Inside, the open-concept floorplan delivers both comfort and flexibility, ideal for everyday living or entertaining.Strategically placed windows fill the space with natural light while maintaining a sense of privacy and warmth throughout. Whether youre just starting out, rightsizing, or investing in a new home, The Muir offers smart design with effortless style.Built by Oakwood Homes, this new construction home features energy-efficient building practices and low-maintenance materialsall designed to help lower your long-term costs while maximizing comfort. Enjoy the added confidence of an 8-year construction warranty.The actual home may differ from the artists renderings or photography shown.Nestled in the town of Bennett, Colorado, Muegge Farms offers a peaceful setting that perfectly balances small-town charm with modern convenience. This thoughtfully planned community invites you to enjoy a relaxed lifestyle while staying close to everyday essentials. With community schools, parks, and trails nearby, plus easy access to major highways and Denvers vibrant attractions, Muegge Farms truly offers the best of both worlds. Discover modern home designs, open green spaces, and a welcoming, close-knit atmosphere, all in a place youll love to call home.
- $324,990
- 2Bd
- 2Ba
- 1,011 Sq Ft
$25K
Haflinger (134CO)
- $434,990
- 3Bd
- 2Ba
- 1,953 Sq Ft
$15K
Adjust filters to expand your search.
151 - 200 of 251 Homes for sale in Bennett, CO
Don’t see what you’re looking for?
A local real estate agent is the best way to get access to exclusive and off-market properties so you can find home.
Explore nearby locations
The prices shown are the median list prices.Denver Homes for sale
$631,996
Aurora Homes for sale
$524,950
Strasburg Homes for sale
$545,000
Thornton Homes for sale
$2,400,000
Brighton Homes for sale
$575,000
Commerce City Homes for sale
$555,990
Byers Homes for sale
$349,900
Watkins Homes for sale
$5,225,000
Fort Lupton Homes for sale
$495,000
Parker Homes for sale
$685,000
Westminster Homes for sale
$540,000
Lochbuie Homes for sale
$525,000
Highlands Ranch Homes for sale
$798,000
Hudson Homes for sale
$241,750
Centennial Homes for sale
$672,000
Littleton Homes for sale
$769,500
80016, CO Homes for sale
$798,250
80111, CO Homes for sale
$834,000
80018, CO Homes for sale
$575,000
80011, CO Homes for sale
$420,000
80221, CO Homes for sale
$549,950
80249, CO Homes for sale
$460,000
80015, CO Homes for sale
$543,975
80112, CO Homes for sale
$630,000
80013, CO Homes for sale
$515,000
80121, CO Homes for sale
$735,000
Green Valley Ranch Homes for sale
$500,000
Heather Gardens Homes for sale
$322,450
Estancia Homes for sale
$3,300,000
Heritage Todd Creek Homes for sale
$667,200
Stapleton Homes for sale
$752,500
Tresana Homes for sale
$985,000
Washington Park Homes for sale
$1,737,500
Piney Creek Homes for sale
$900,000
Reunion Homes for sale
$594,900
Willow Creek Homes for sale
$799,500
Adams County Homes for sale
$545,000
Arapahoe County Homes for sale
$540,000
Denver County Homes for sale
$615,000
Narrow your search
Bennett, CO real estate market trends
Statistics as of November 2026
$455K
Avg. list price
$245/Sqft
Avg. price/sqft
242
Homes for sale
1,894 Sqft
Avg. home size
99 Days
Avg. days on market
Movoto makes it easy to track market trends in Bennett, CO. Whether you’re entering the market or planning your next move, understanding these key metrics can guide smart decisions. Looking for more detailed housing market stats in Bennett, CO?
Schools
Frequently Asked Questions about Bennett, CO
In November 2026 Bennett homes were listed to buy for a median price of $449K, which is a 4% decrease to October 2025 last month, and a 4% decrease to November 2025 last year. The median value of a home listed to buy in Bennett in November 2026 was $248 per sqft, which is a 7% decrease to October 2025 last month, and a 7% decrease to November 2025 last year.
It is expensive to live in Bennett. Buying a home in Bennett is 1% more expensive compared with the national average.
Yes now is a good time to buy property in Bennett, in November 2026, homes in Bennett have decreased in value (price per sqft) by 7% in the last year compared with November 2025.
Home price are dropping in Bennett, in November 2026, homes to buy in Bennett have decreased in median list price by 1% compared with October 2026, one month ago.
The housing market in Bennett is slowing down. In November 2026, homes to buy in Bennett spent an median 97 days on the market, a 28% decrease from November 2025 last year.
The best and safest neighborhoods to live in Bennett in November 2026 are Estancia, Hilltop, Washington Park, BackCountry, Heritage Greens, Tresana, Lowry Field, Piney Creek, Willow Creek, Gleneagles, Stapleton, Saddle Rock Golf Club, Pinehurst Estates South, Heritage Todd Creek, Landmark Towers Condominiums, Highland Walk, Stoney Brook, Reunion, Green Valley Ranch, Heather Gardens
In November 2026, Bennett homes were listed to buy for a median price of $449K, with 25% down you would need $2.37K/month to cover expenses and assume that's 35% of your total monthly income, your total yearly income would need to be $81.2K.
Yes now is a good time to sell your house in Bennett, in November 2026, homes in Bennett have decreased in value (price per sqft) by 7% in the last year compared with November 2025.