Movoto Real Estate
Sold on 06/15/2026
  • Map Image
  • Map Image
  • Map Image

686 Windsor Dr, Benicia, CA 94510

  • $1,250,000

    Last sold 06/15/2026 after 26 Days

  • 4

    bed

  • 3

    bath

  • 3,110

    Sqft ($402/Sqft)

House not for sale
Movoto is helping 17 homebuyers near you

About 686 Windsor Dr

Property type House
Neighborhood
Year built 1990
HOA fee $0/month
Lot size 8,568 Sqft
Movoto estimate
Parking 3 garage spaces
Property description
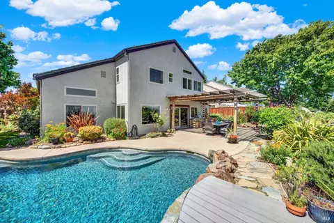
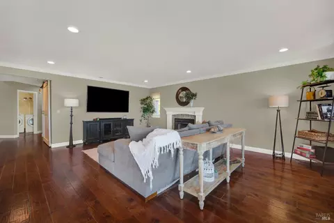
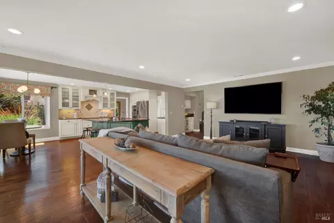
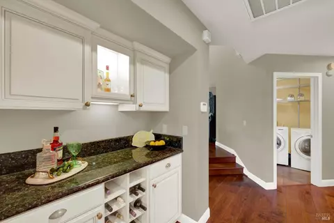
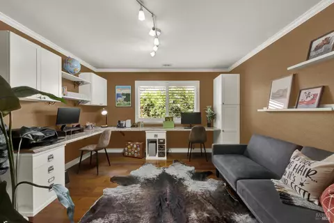
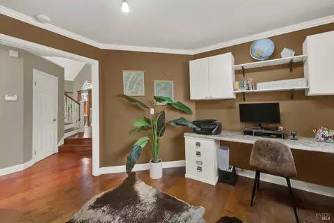
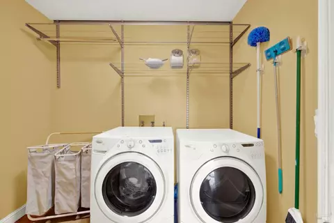
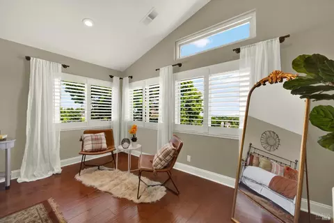
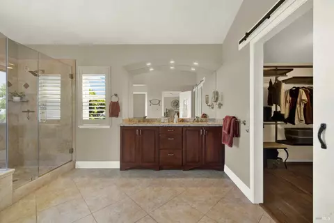
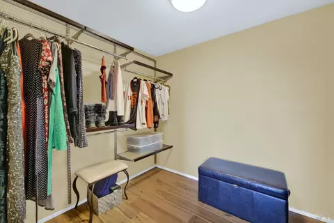
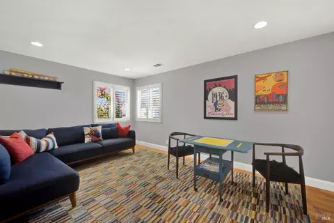
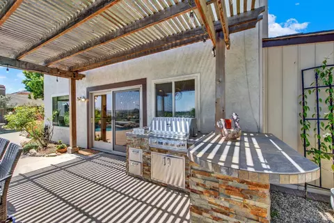
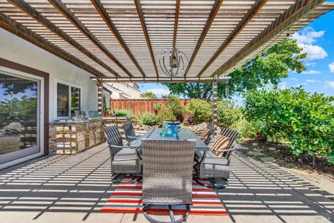
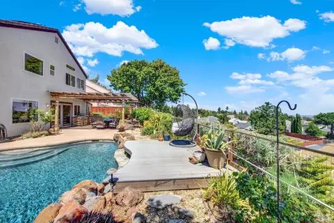
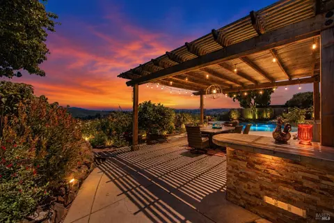
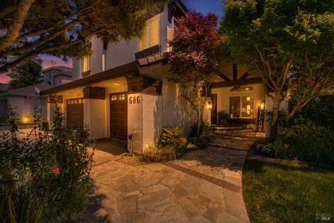
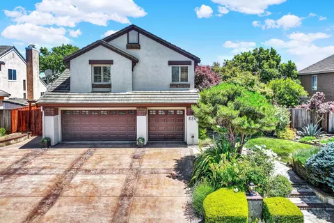
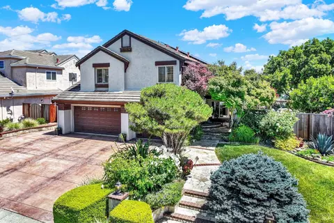
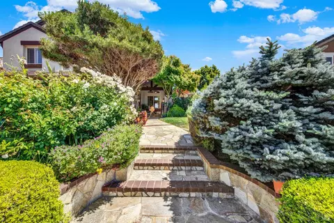
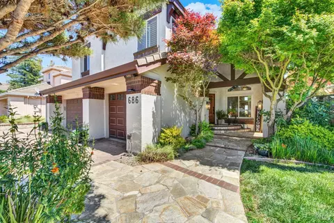
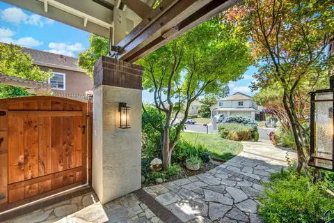
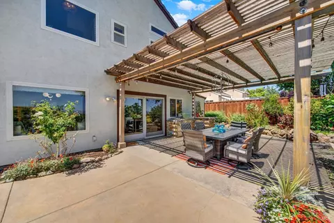
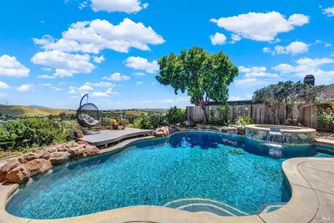
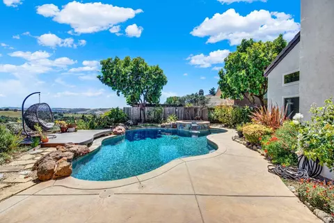
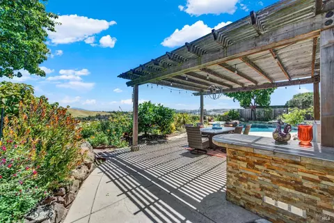
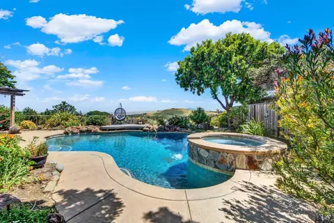
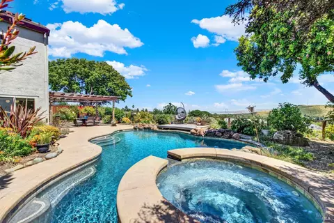
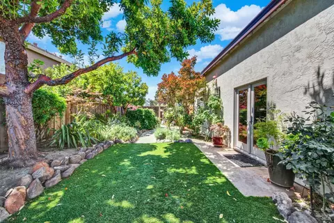
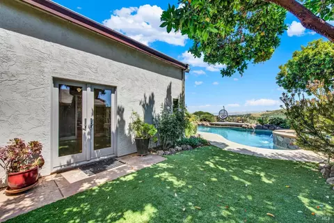
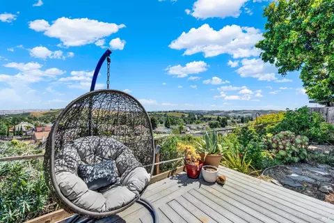
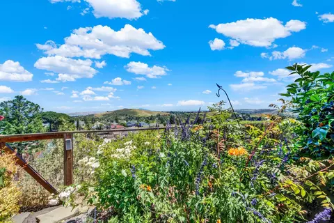
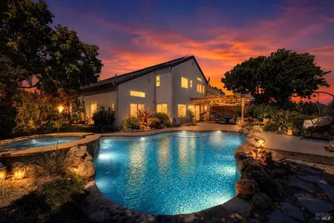
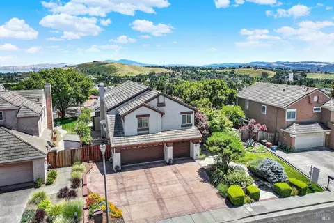
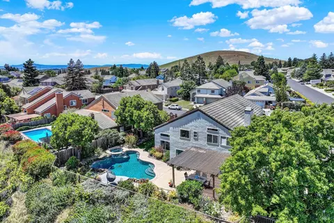
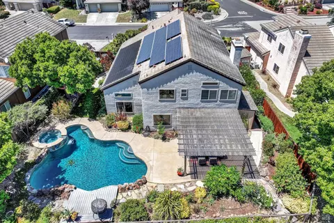
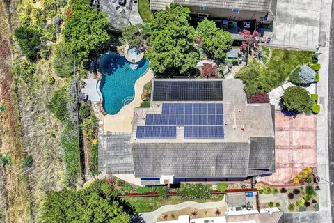
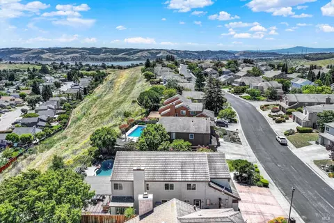
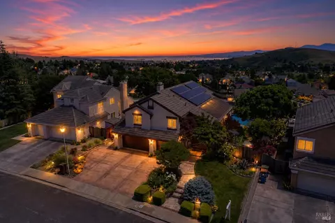
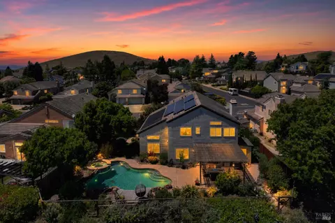
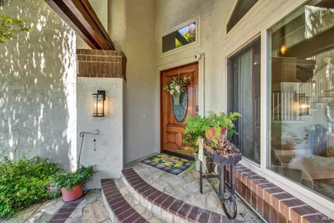
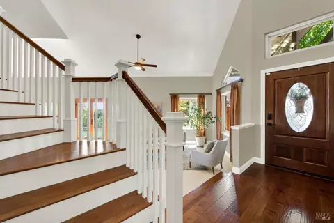
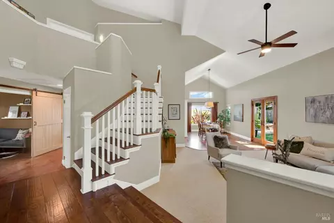
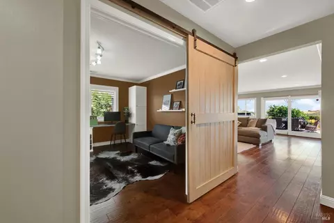
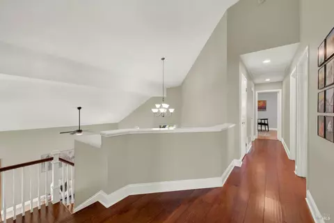
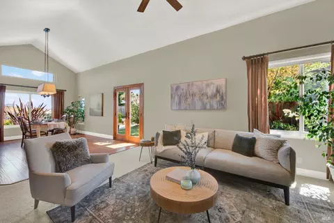
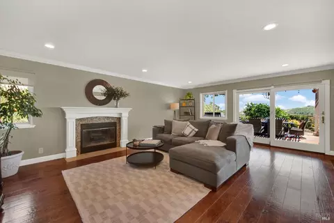
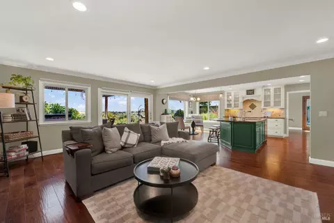
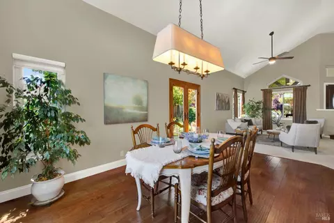
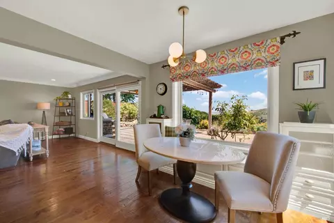
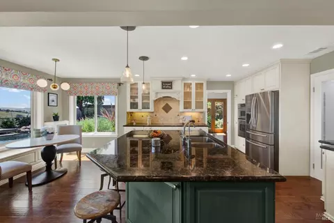
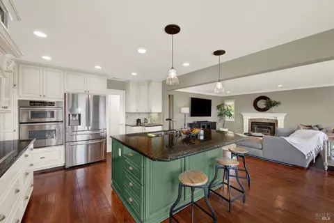
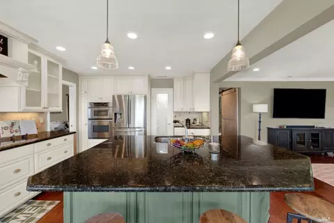
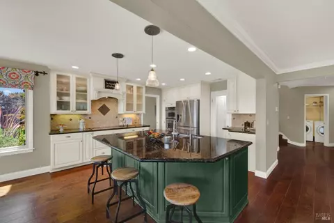
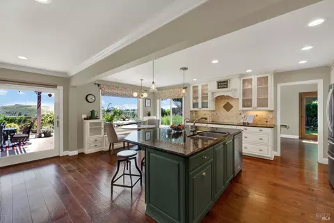
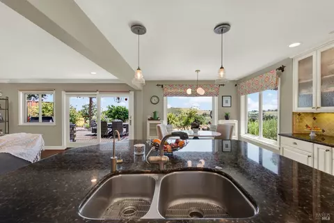
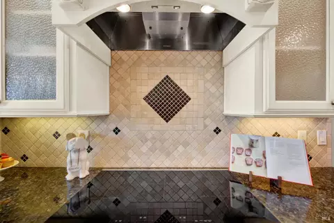
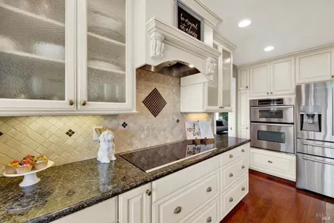
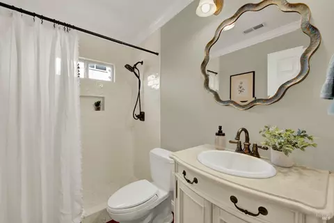
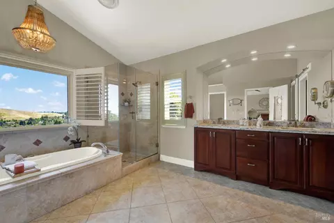
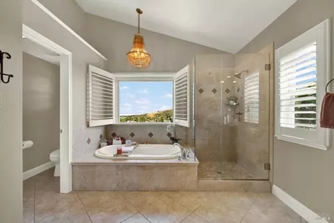
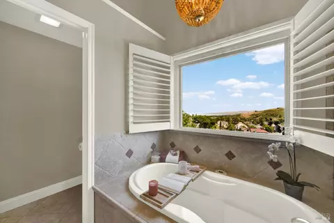
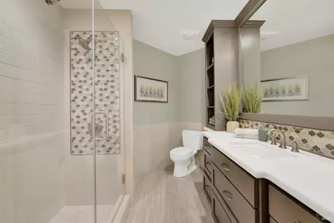
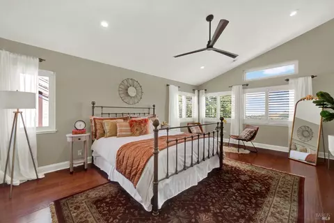
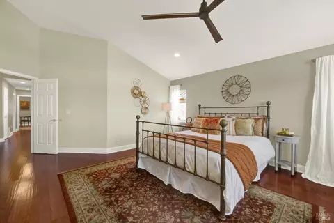
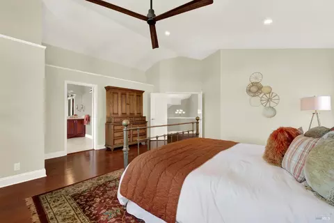
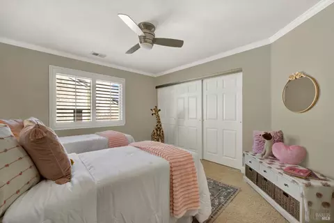
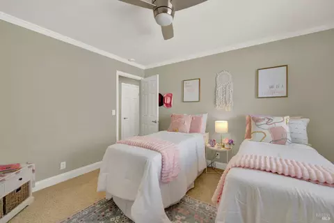
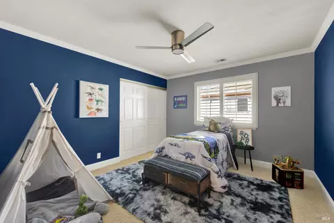
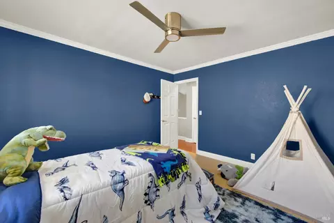
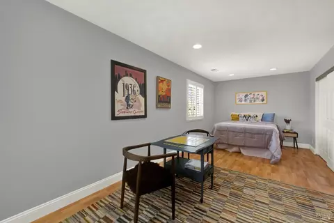
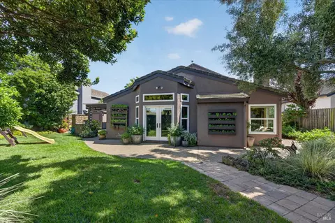
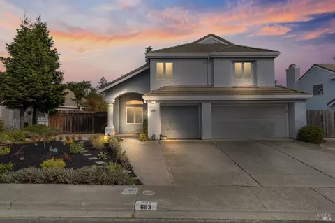
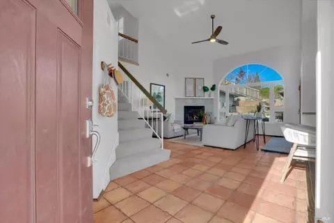
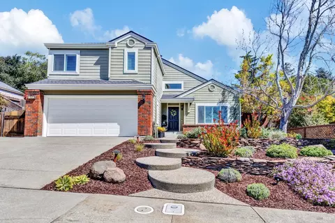
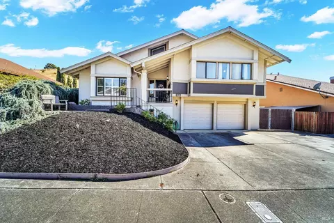
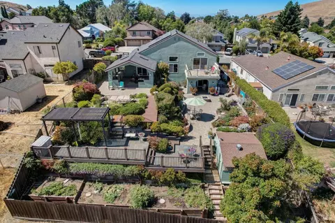
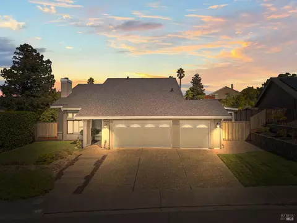
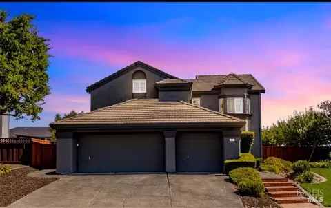
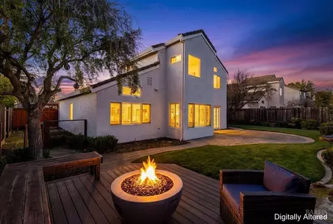
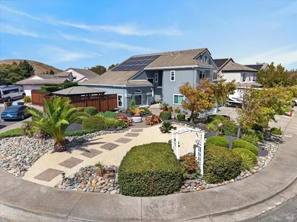
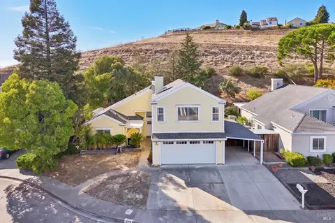
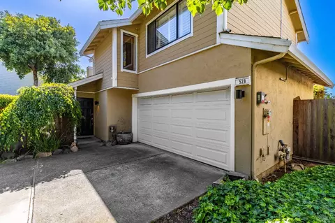
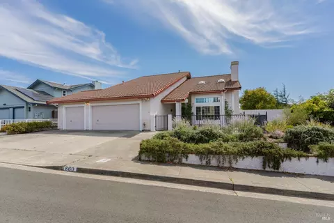
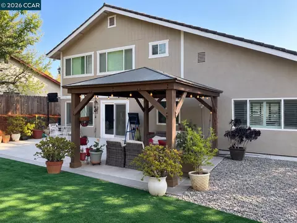
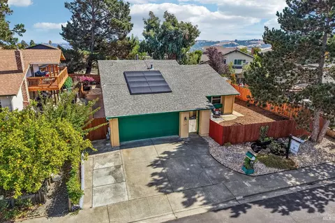
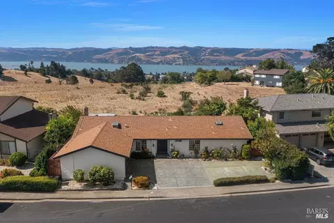
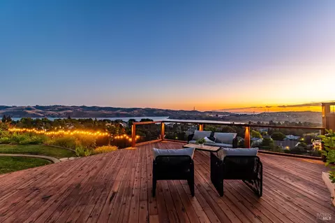
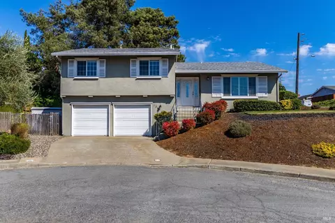
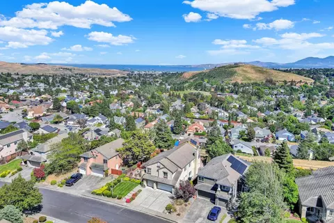
Welcome to 686 Windsor Drive in beautiful Benicia home thoughtfully designed with love, warmth, and family at its core. Filled with years of cherished memories, it's now ready for its next chapter. Nestled in the hills with serene greenbelt views, this home offers rare privacy with no rear neighbors and sits in a quiet, highly desirable neighborhood. Enjoy peaceful sunrises, glimpses of water, and views of the surrounding greenspace from both levels. With top-rated schools, scenic hiking trails, parks, and shopping just minutes away, the lifestyle here is truly exceptional. Spanning over 3,100 square feet, this traditional floor plan features a large living room, family room, formal dining area, and an eat-in kitchen with bar-top seating perfect for seamless indoor-outdoor entertaining. Step outside to your private backyard oasis with a custom pool and spa, both heated by dedicated solar panels, a built-in BBQ, and a beautifully crafted pergola. A secret access point to the greenbelt enhances the connection to nature while maintaining privacy. Inside, the home offers 4 spacious bedrooms and 3 full bathrooms, including a full bath on the main level, along with a flexible-use room ideal for a potential 5th bedroom, home office, or multigenerational living. The indoor laundry room is conveniently located downstairs with added storage. Upstairs, one bedroom is massive comparable in size to the primary perfect as a media room, multi-bed space, home gym, or oversized retreat. The upstairs bathroom features heated floors, a walk-in closet, and a water view from the bathtub. The chef's kitchen offers stainless steel appliances, high-end finishes, abundant cabinetry, and a pantry, all overlooking the backyard and family room for easy entertaining. Additional highlights include engineered wood flooring, tile and carpet, central heat and air, a tile roof, newer exterior paint, a 3-car garage, EV plug, storage shed, and leased solar. Beautifully landscaped front and backyards complete this welcoming home. Wake up to stunning sunrises and enjoy the peaceful hillside backdrop all day. This is more than a home it's a lifestyle in one of Benicia's most sought-after locations. A true standout you won't want to miss.
Listed by
Listing Agent - Amanda Lee
Listing Office - Navigate Real Estate
Source: BAREIS mls logo
MLS#326038535 • last updated 3 weeks ago
Movoto checked BAREIS for data 11 minutes ago
Overview
Cooling/AC Ceiling Fan(s), Central
Heating Central
Levels/Style 2, Two
SqFt 3110
SubType Detached, Single Family Residence
Type Residential
Year Built 1990
MLS # 326038535
Status Closed
On Market Date 2026-05-20
Lot Size (Acres) 0.1967
Lot Size (SqFt) 8568
Condition Updated/Remodeled
Interior
# Full Baths 3
Total # of Bathrooms 3
Primary Bathroom Double Sinks, Granite, Radiant Heat, Shower Stall(s), Tub, Walk-In Closet, Window
Primary Bedroom Walk-In Closet
Bathrooms Marble, Shower Stall(s)
Total # of Bedrooms 4
Family Room View
Living Room Cathedral/Vaulted, Sunken
Kitchen Breakfast Area, Granite Counter, Island, Island W/Sink, Pantry Closet, Stone Counter
Basement None
Dining Room Dining/Living Combo
Other Rooms Bonus Room, Dining Room, Family Room, Kitchen, Laundry, Living Room, Primary Bathroom, Primary Bedroom, Office, Wine Storage Area
Laundry Dryer Included, Inside Room, Washer Included
Flooring Carpet, Tile, Wood
Appliances Built-In Gas Oven, Built-In Gas Range, Dishwasher, Disposal, Ice Maker, Microwave
Fireplace Desc Living Room, Wood Burning
Interior Features Formal Entry, Wet Bar
Exterior
Roof Tile
Construction Stucco
# Garage Spaces 3
# Parking Spaces 6
Parking Attached, EV Charging, RV Possible
Other Structures Shed(s)
Drive/ Sidewalk Paved Driveway
Fencing Fenced
Lot Desc Auto Sprinkler F&R, Landscape Back, Landscape Front
Patio/ Porch Awning, Front Porch
Amenities / Utilities
Utilities Public, Solar
Electricity 220 Volts In Laundry
Sewer/ Septic Public Sewer
Water Source Public
Pool Yes, Built-In, Gas Heat, Pool Sweep, Solar Heat
Miscellaneous Built-In Barbeque
Security Features Carbon Mon Detector, Double Strapped Water Heater, Fire Extinguisher, Smoke Detector
Spa Spa/Hot Tub Built-In, Yes
Location
View(s) Bay, Mountains, Ridge
Area Benicia 1
County Solano
Elementary School District Benicia Unified
Middle School District Benicia Unified
APN 0083-254-080
Multifamily Details
$1.31M
Range: $1.18M-$1.44M
Last 30 days 
  • 686 Windsor Dr
    $1.25M
  • Southampton
    $679K -12% y/y
  • 94510
    $748K -2% y/y
  • Benicia
    $748K -2% y/y
No chart available
Statistics calculated by Movoto

Thinking of selling? Get a Cash Offer.

  • A smooth, fast sale
  • Skip staging and repairs
  • No strings attached
6/10
8/10
Source: GreatSchools.org © 2026. All rights reserved.

Around Southampton

Explore everything this neighborhood has to offer. Learn more about Southampton.
By entering my info and clicking Ask a Question below, I am providing my e-signature and express written consent to receive marketing emails, calls, and texts (including via automatic telephone dialing systems, AI generative, artificial or pre-recorded voice technology) relating to my inquiry from Movoto (and parties calling/messaging on their behalf) even if my number appears on the company, state, or national Do Not Call Registry. You also agree to ourTerms and Conditions and Privacy Policy. Consent not required to receive services (call 1-844-420-1270 to be connected without providing consent).

Nearby recently sold homes in Benicia, CA

Nearby homes for sale in Benicia, CA

Newest listings in 94510

  • Real Estate
  • CA
  • Solano County
  • Benicia
  • 94510
  • Southampton
  • 686 Windsor Dr
Meet with a real estate agent today (844) 430-0869
The multiple listing information is provided by BAREIS MLS ®. IDX information is provided exclusively for consumers’ personal, non-commercial use and that it may not be used for any purpose other than to identify prospective properties consumers may be interested in purchasing. Information deemed reliable but not guaranteed to be accurate. Buyer to verify all information. The information provided is for consumers' personal, non-commercial use and may not be used for any purpose other than to identify prospective properties consumers may be interested in purchasing. Listing information updated every 15 minutes. Terms of use & Privacy Policy, California Privacy Info. Copyright © 2005 - 2026 Movoto, Inc. All rights reserved. Equal Housing Opportunity CalDRE CalDRE #01517281
Movoto Real Estate is committed to ensuring accessibility for individuals with disabilities. We are continuously working to improve the accessibility of our web experience for everyone. We welcome feedback and accommodation requests, please submit them here.
The data relating to real estate for sale on this web site comes in part from the Bay Area Real Estate Information Services, Inc. All information deemed reliable but not guaranteed and should be independently verified. All properties are subject to prior sale, change or withdrawal. IDX information is provided exclusively for consumers' personal, non-commercial use and may not be used for any purpose other than to identify prospective properties consumers may be interested in purchasing.
Copyright 2026 Bay Area Real Estate Information Services, Inc. All Right Reserved.
Requests for information regarding mortgage products will be directed to Movoto.com affiliate, Lower, LLC - a licensed Mortgage Lender (NMLS #1124061), or, based on your location, may be redirected to a participating mortgage marketing partner that may pay Lower, LLC for any consumer contact information provided through this site.