Movoto Real Estate
Sold on 07/21/2021

1728 Devonshire Dr, Benicia, CA 94510

$668,000

Last sold 07/21/2021 for $690K

  • 2

    bed

  • 3

    bath

  • 1,538

    Sqft ($449/Sqft)

Condominium not for sale

About 1728 Devonshire Dr

Property type Condominium
Neighborhood
Year built 1984
HOA fee $450/month
Movoto estimate
Parking 2 garage spaces
Rental estimate
Property description
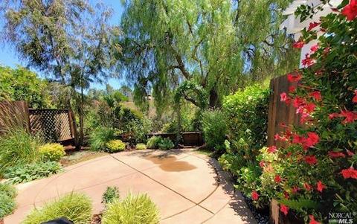
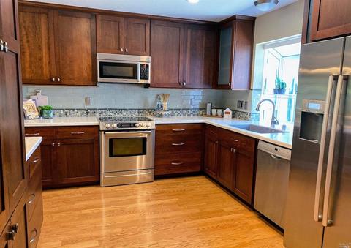
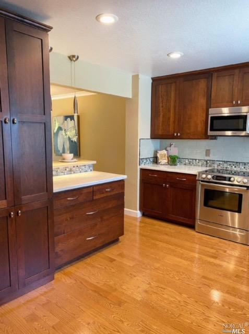
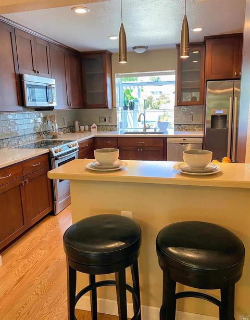
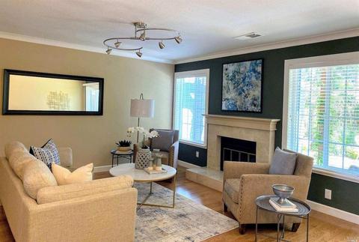
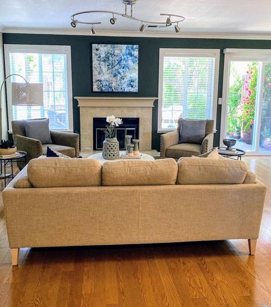
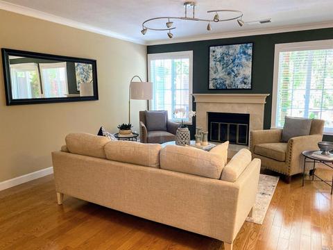
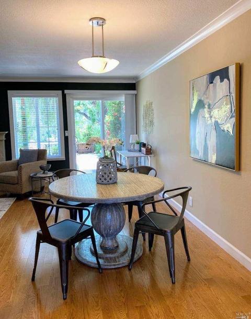
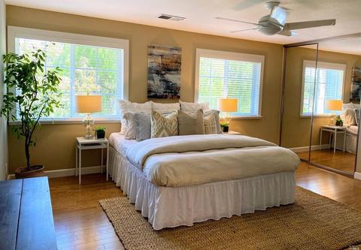
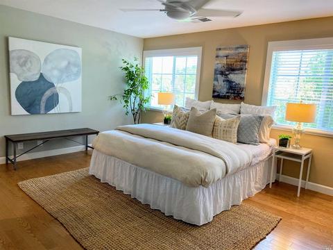
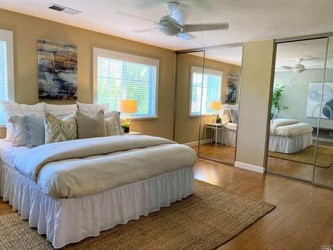
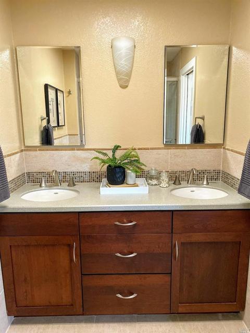
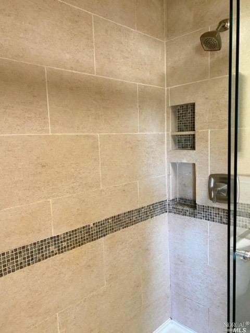
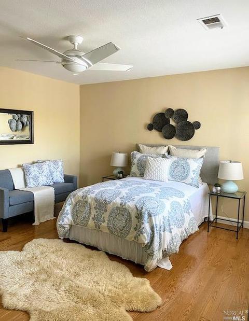
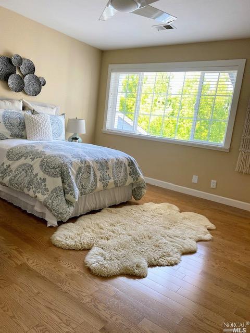
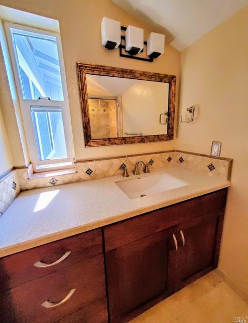
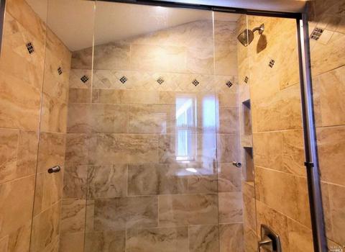
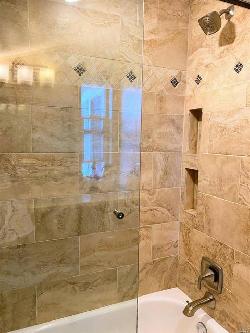
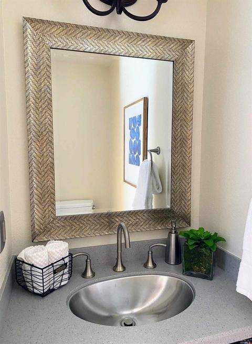
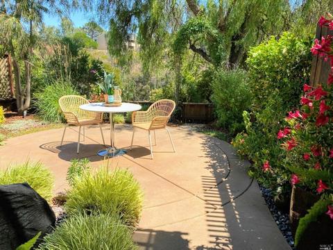
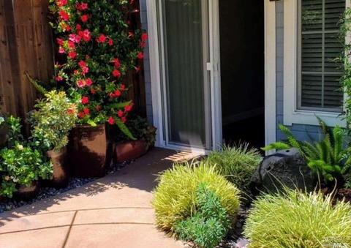
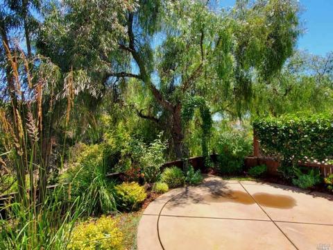
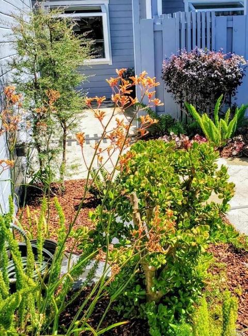
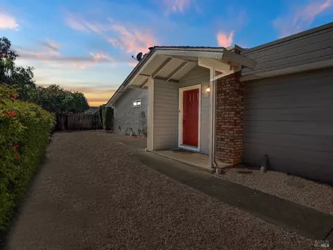
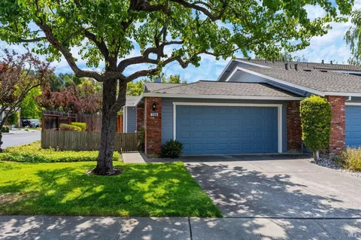
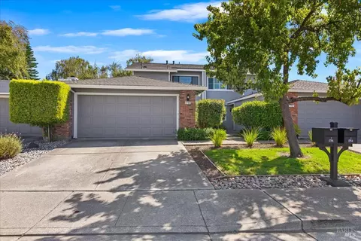
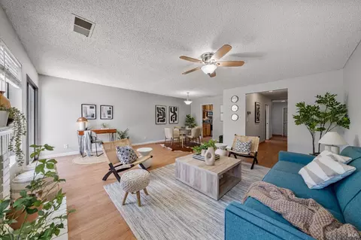
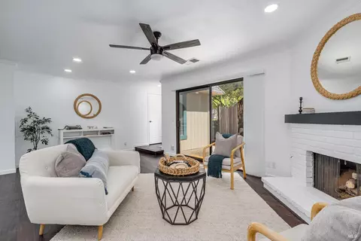
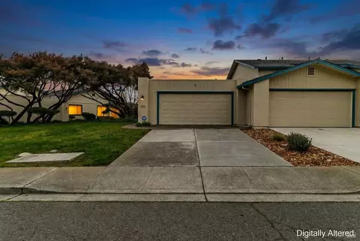
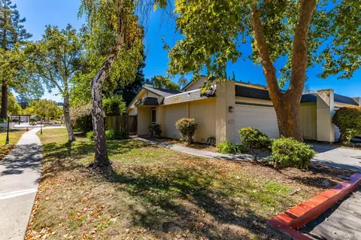
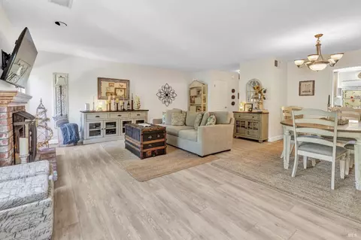
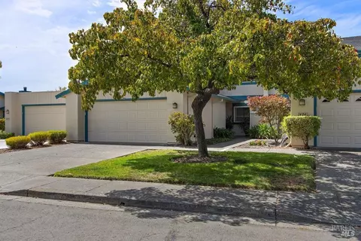
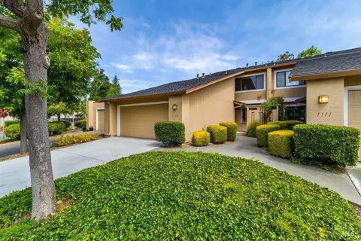
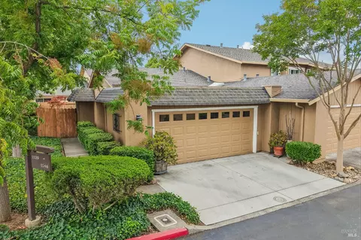
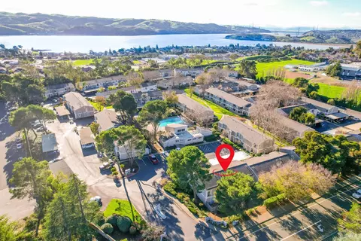
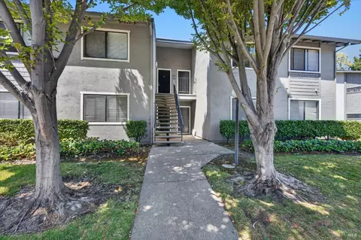
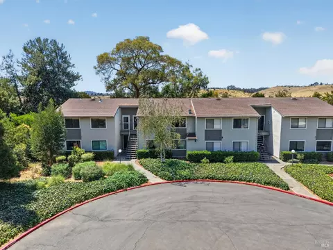
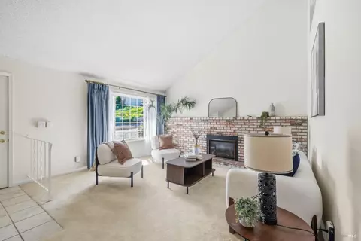
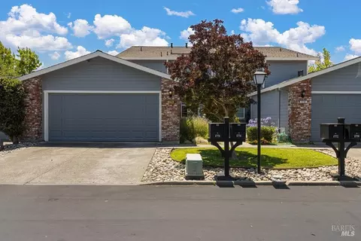
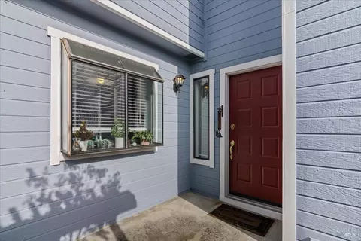
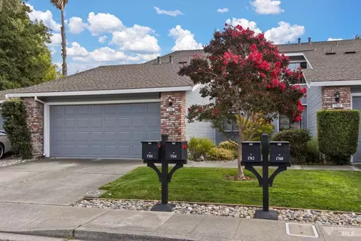
Desirable Hampton Bay condominium, beautiful inside and out. Kitchen remodeled stylishly with custom cabinetry, stainless steel appliances, gorgeous tile work, eat-at-counter and open to great room and views. Two fully remodeled ensuite bathrooms with custom cabinets, attractive tile floors and much more. Additional remodeled vanity bathroom downstairs. Beautiful engineered oak floors throughout the home. Two very large master bedrooms. Home has AC and ceiling fans. Two-car garage and closets have built-in Container Store shelving and storage systems. Lovely, professionally landscaped backyard with automatic sprinkler system, outdoor lighting, and granite fountain. Backyard and patio are immediately adjacent to natural landscape with views of trees near and far. Less than 1 mile to Benicia State Recreation Area and walking/biking trails alongside the beautiful bay. This condominium is one of a kind---It won't last!
Listed by
Listing Agent - Judy Gamba
Listing Office - Berkshire Hathaway
Source: BAREIS mls logo
MLS#321058970 • last updated 5 years ago
Movoto checked BAREIS for data 9 minutes ago
Overview
Cooling/AC Ceiling Fan(s), Central
Heating Central, Gas
Levels/Style 2, Two, Contemporary
SqFt 1538
SubType Attached, Planned Unit Develop, Condominium
Type Residential
Year Built 1984
MLS # 321058970
Status Closed
On Market Date 2021-06-30
HOA Name Hampton Bay
HOA Fee Monthly, 450
Interior
# Half Baths 1
# Full Baths 2
Total # of Bathrooms 3
Primary Bathroom Double Sinks, Low-Flow Shower(s), Shower Stall(s), Tile
Primary Bedroom Closet
Bathrooms Low-Flow Shower(s), Tile, Tub W/Shower Over, Other
Total # of Bedrooms 2
Kitchen Breakfast Area
Dining Room Dining/Living Combo
Other Rooms Baths Other, Kitchen, Living Room, Primary Bathroom, Primary Bedroom 2+
Laundry Dryer Included, In Garage, Washer Included
Flooring Tile, Wood
Appliances Built-In Electric Oven, Built-In Electric Range, Built-In Refrigerator, Dishwasher, Disposal, Gas Water Heater, Ice Maker, Microwave, Plumbed For Ice Maker
Fireplace Desc Living Room, Stone, Wood Burning
Exterior
Roof Composition
Foundation Slab
Construction Brick, Wood
# Garage Spaces 2
# Parking Spaces 2
Parking Attached, Garage Door Opener, Garage Facing Front, Guest Parking Available, Interior Access, Side-by-Side
Other Structures Pergola
Drive/ Sidewalk Paved Driveway, Sidewalk/Curb/Gutter
Fencing Back Yard, Fenced, Partial
Lot Desc Auto Sprinkler Front, Auto Sprinkler Rear, Curb(s)/Gutter(s), Greenbelt, Landscape Back, Landscape Front, Low Maintenance, Manual Sprinkler Rear, Street Lights
Patio/ Porch Covered Patio
Amenities / Utilities
Utilities Electric, Cable Available, Internet Available, Natural Gas Connected
Electricity 220 Volts In Kitchen, 220 Volts In Laundry
Sewer/ Septic Public Sewer
Water Source Public
Pool No
Security Features Carbon Mon Detector, Double Strapped Water Heater, Smoke Detector
HOA Fee Includes Homeowners Insurance, Insurance On Structure, Maintenance Exterior, Maintenance Grounds, Management, Roof, Sewer, Water
HOA Amenities None
Location
View(s) Garden/Greenbelt
Area Benicia 1
County Solano
Elementary School District Benicia Unified
Middle School District Benicia Unified
APN 0086-692-350
Multifamily Details
$668K
Range: $594K-$741K
Last 30 days 
Rental est.: $2,018/month
Gross rent multiplier: 28.5
  • Year Property taxes Tax assessment
  • 2023
    $8,292 +0.9%
    $717,876 +2.0%
  • 2022
    $8,219 +159.3%
    $703,800 +158.1%
  • 2021
    $3,170 +1.4%
    $272,687
  • 2020
    $3,127 +1.8%
    $272,687 +1.04%
  • 2019
    $3,071 +2.7%
    $269,892 +2.0%
  • 2018
    $2,991 +2.4%
    $264,601 +2.0%
  • 2017
    $2,921 -0.6%
    $259,414 +2.0%
  • 2016
    $2,938 +2.6%
    $254,329
  • 2015
    $2,862
    —
  • 1728 Devonshire Dr
    $690K
  • Southampton
    $737K -16% y/y
  • 94510
    $715K -17% y/y
  • Benicia
    $720K -17% y/y
No chart available
Statistics calculated by Movoto
Est. value Bed/bath Sqft mi
1726 Devonshire Dr, Benicia, CA 94510 $578,000 2/2 1,538 0.01
1730 Devonshire Dr, Benicia, CA 94510 $548,000 2/2 1,166 0.01
1724 Devonshire Dr, Benicia, CA 94510 $523,000 2/2 1,166 0.01
1734 Devonshire Dr, Benicia, CA 94510 $596,000 2/2 1,538 0.01
1722 Devonshire Dr, Benicia, CA 94510 $582,000 2/2 1,166 0.01
1736 Devonshire Dr, Benicia, CA 94510 $575,000 2/3 1,538 0.02
1720 Devonshire Dr, Benicia, CA 94510 $605,000 2/2 1,538 0.02
1738 Devonshire Dr, Benicia, CA 94510 $532,000 2/2 1,166 0.02

Estimated values are based on public record data and automated valuation models. Values are not guaranteed and may not reflect current market conditions.
Thinking of selling? Get a Cash Offer.

  • A smooth, fast sale
  • Skip staging and repairs
  • No strings attached
6/10
8/10
Source: GreatSchools.org © 2026. All rights reserved.

Around Southampton

Explore everything this neighborhood has to offer. Learn more about Southampton.
By entering my info and clicking Ask a Question below, I am providing my e-signature and express written consent to receive marketing emails, calls, and texts (including via automatic telephone dialing systems, AI generative, artificial or pre-recorded voice technology) relating to my inquiry from Movoto (and parties calling/messaging on their behalf) even if my number appears on the company, state, or national Do Not Call Registry. You also agree to ourTerms and Conditions and Privacy Policy. Consent not required to receive services (call 1-844-420-1270 to be connected without providing consent).

Nearby recently sold homes in Benicia, CA

Nearby homes for sale in Benicia, CA

Newest listings in 94510

  • Real Estate
  • CA
  • Solano County
  • Benicia
  • 94510
  • Southampton
  • 1728 Devonshire Dr
Meet with a real estate agent today (844) 430-0869
The multiple listing information is provided by BAREIS MLS ®. IDX information is provided exclusively for consumers’ personal, non-commercial use and that it may not be used for any purpose other than to identify prospective properties consumers may be interested in purchasing. Information deemed reliable but not guaranteed to be accurate. Buyer to verify all information. The information provided is for consumers' personal, non-commercial use and may not be used for any purpose other than to identify prospective properties consumers may be interested in purchasing. Listing information updated every 15 minutes. Terms of use & Privacy Policy, California Privacy Info. Copyright © 2005 - 2026 Movoto, Inc. All rights reserved. Equal Housing Opportunity CalDRE CalDRE #01517281
Movoto Real Estate is committed to ensuring accessibility for individuals with disabilities. We are continuously working to improve the accessibility of our web experience for everyone. We welcome feedback and accommodation requests, please submit them here.
The data relating to real estate for sale on this web site comes in part from the Bay Area Real Estate Information Services, Inc. All information deemed reliable but not guaranteed and should be independently verified. All properties are subject to prior sale, change or withdrawal. IDX information is provided exclusively for consumers' personal, non-commercial use and may not be used for any purpose other than to identify prospective properties consumers may be interested in purchasing.
Copyright 2026 Bay Area Real Estate Information Services, Inc. All Right Reserved.
Requests for information regarding mortgage products will be directed to Movoto.com affiliate, Lower, LLC - a licensed Mortgage Lender (NMLS #1124061), or, based on your location, may be redirected to a participating mortgage marketing partner that may pay Lower, LLC for any consumer contact information provided through this site.