
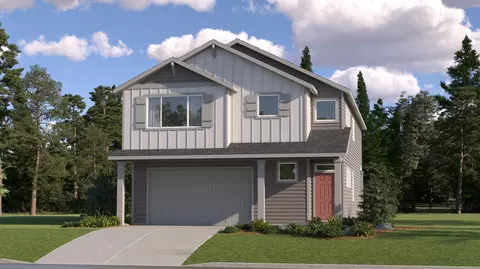

- $672,900
- 4Bd
- 3Ba
- 2,479 Sq Ft
SOLD


Last sold date unavailable
bed
bath
Sqft ($282/Sqft)
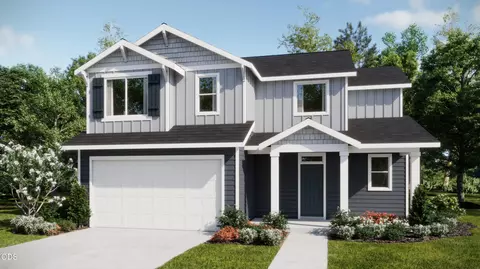
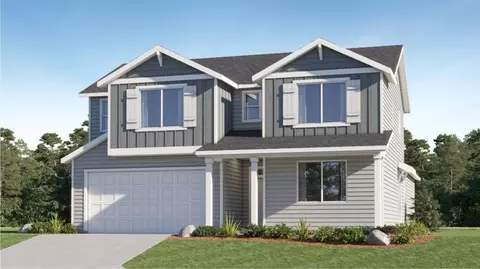
| Property type House | Neighborhood | Year built 2024 | HOA fee $0/month | Lot size 3,920 Sqft | Movoto estimate | Parking 2 garage spaces | Rental estimate |
| Overview | |
| Cooling/AC | Central Air, Heat Pump |
| Heating | Fireplace(s), Electric, Forced Air, Heat Pump |
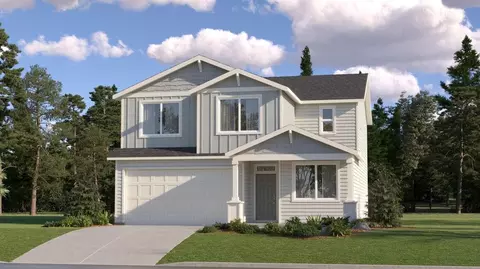
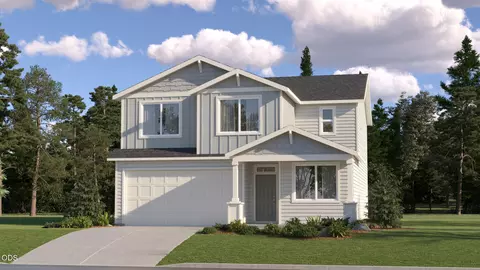
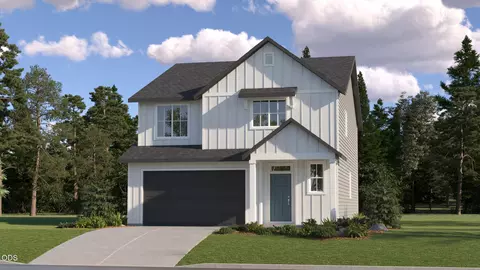

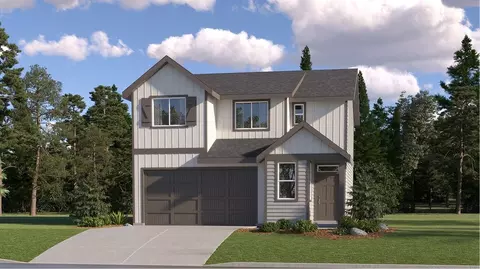
| Levels/Style | Two, Craftsman, Northwest, Traditional |
| MLS # | 220208730 |
| SubType | Single Family Residence |
| SqFt | 2479 |
| Status | Active |
| Lot Size (Acres) | 0.09 |
| Lot Size (SqFt) | 3920.4 |
| Property Tax | 1249.05 |
| Builder Name | Lennar |
| HOA Fee | 30, Monthly |
| Year Built | 2024 |
| Interior | |
| Total # of Bathrooms | 3 |
| # of Full Baths | 2 |
| # of Half Baths | 1 |
| Total # of Bedrooms | 4 |
| Flooring | Carpet, Simulated Wood, Tile, Vinyl |
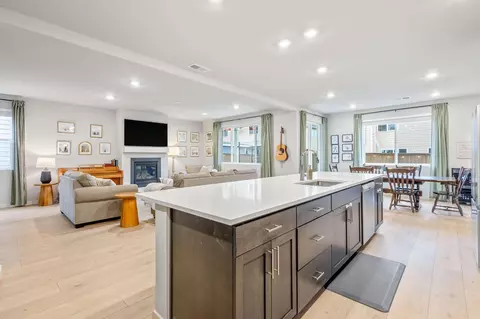
| Interior Features | Smart Lock(s), Double Vanity, Enclosed Toilet(s), Fiberglass Stall Shower, Kitchen Island, Linen Closet, Open Floorplan, Shower/Tub Combo, Soaking Tub, Solid Surface Counters, Walk-In Closet(s) |
| Fireplace | Gas, Great Room, Living Room |
| Appliances | Dishwasher, Disposal, Dryer, Microwave, Oven, Range, Refrigerator, Tankless Water Heater, Washer, Water Heater |
| Exterior | |
| Roof | Composition |
| Foundation | Concrete Perimeter, Stemwall |
| Construction | Concrete, Frame |
| Parking | Attached, Concrete, Driveway, Garage Door Opener |
| Irrigation Source | District |
| Amenities / Utilities | |
| Water Source | Public |
| HOA Amenities | Road Assessment |
| Security Features | Carbon Monoxide Detector(s), Smoke Detector(s) |
| Location | |
| View | Neighborhood |
| Subdivision | Acadia Pointe Phase 1 And 2 |
| Community Features | Gas Available, Park, Road Assessment, Short Term Rentals Not Allowed |
| Elementary School | Lava Ridge Elem |
| Middle School | Sky View Middle |
| High School | Mountain View Sr High |
| APN | 286699 |
| Zoning | RS |
| Lot/ Land Details | |
| Road Frontage | Other |
| Lot Features | Level |
| Road Surface | Paved |
| Est. value | Bed/bath | Sqft | mi | |
|---|---|---|---|---|
| 63245 Peale St, Bend, OR 97701 | $683,000 | —/— | 2,341 | 0.01 |
| 63237 Peale St, Bend, OR 97701 | $681,000 | —/— | 2,322 | 0.01 |
| 63233 Peale St, Bend, OR 97701 | $685,000 | —/— | 2,341 | 0.02 |
| 63249 Peale St, Bend, OR 97701 | $623,000 | —/— | 2,322 | 0.02 |
| 63229 Peale St, Bend, OR 97701 | $670,000 | —/— | 2,479 | 0.03 |
| 63253 Peale St, Bend, OR 97701 | $704,000 | —/— | 2,479 | 0.03 |
| 63244 Peale St, Bend, OR 97701 | $545,000 | —/— | 1,495 | 0.03 |
| 63240 Peale St, Bend, OR 97701 | $649,000 | —/— | 2,288 | 0.03 |
Estimated values are based on public record data and automated valuation models. Values are not guaranteed and may not reflect current market conditions.

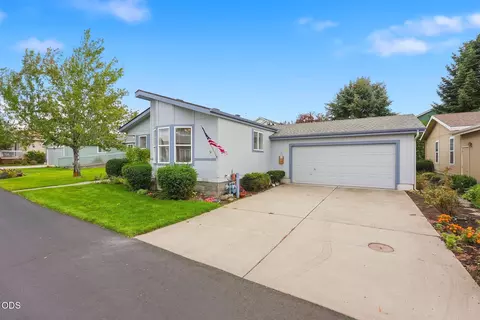
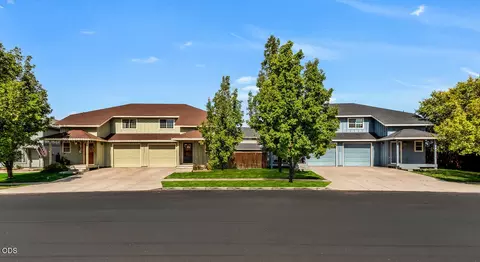
$735,000
$529,000
$745,000
$424,948
$624,950
$174,980
$299,000
$399,500
$285,000
$296,700
$749,000
$546,998
$499,000
$729,000
$340,000
$609,900
$349,900
$394,500
$699,500
$899,000
$642,900
$1,600,000
$612,000
$630,000
$795,000
$1,209,900
$825,000
$719,000
$937,500
$699,000
