Movoto Real Estate
Sold on 08/02/2023

55390 Big River Dr, Bend, OR 97707

$751,000

Last sold 08/02/2023 for $700K

  • 4

    bed

  • 2

    bath

  • 1,854

    Sqft ($378/Sqft)

House not for sale

About 55390 Big River Dr

Property type House
Neighborhood
Year built 2023
HOA fee $0/month
Lot size 0.67 Acre
Movoto estimate
Parking 3 garage spaces
Property description
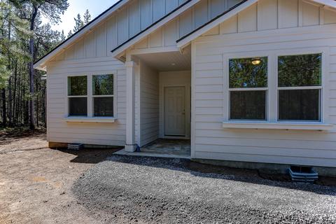
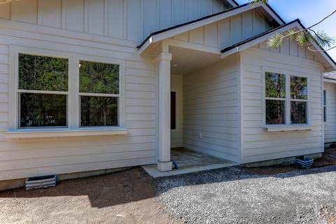
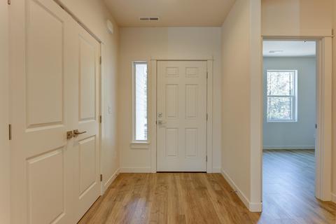
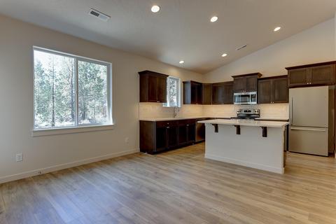
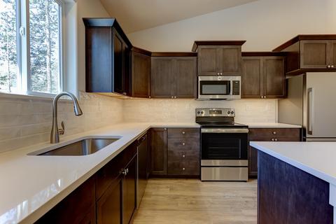
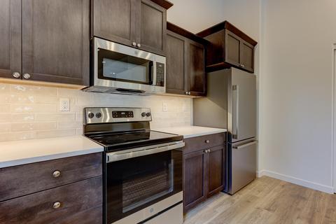
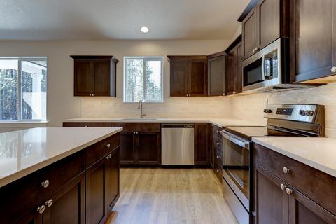
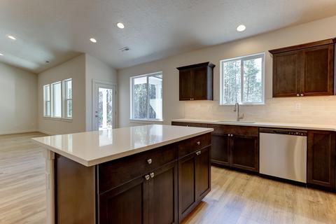
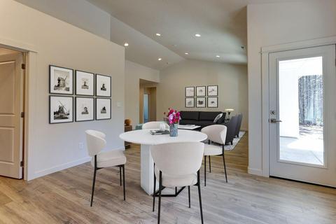
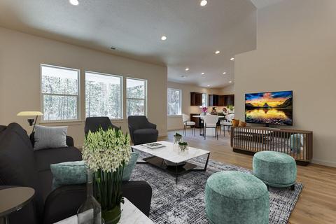
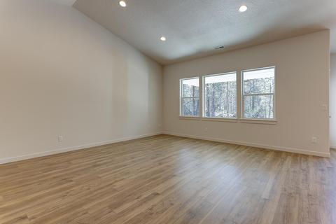
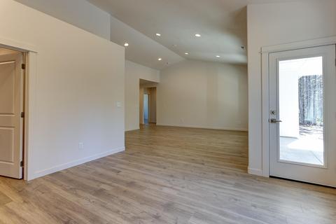
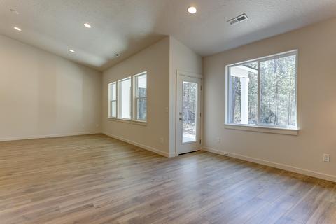
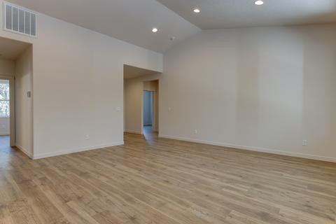
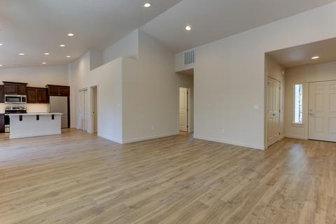
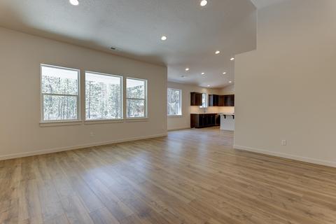
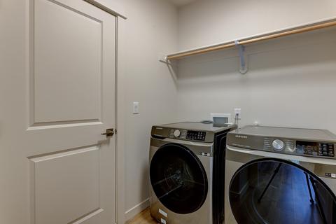
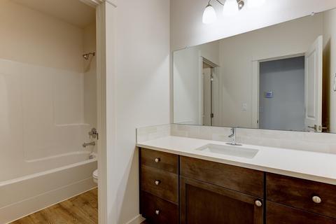
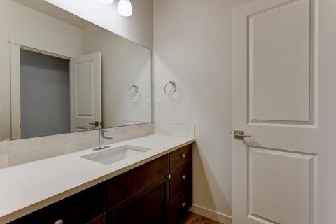
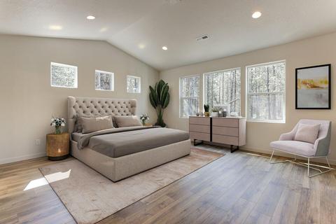
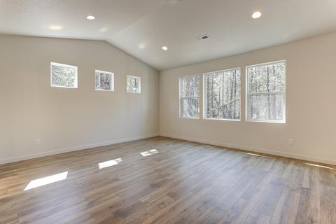
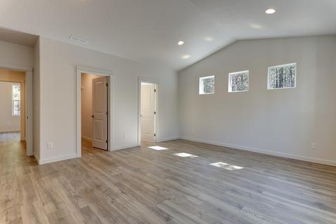
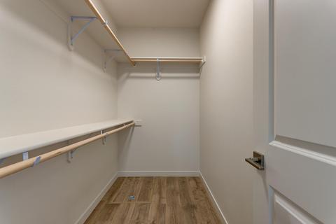
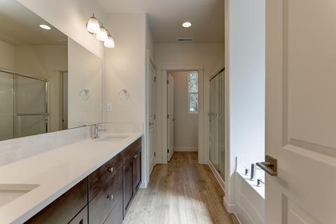
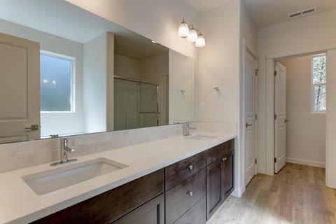
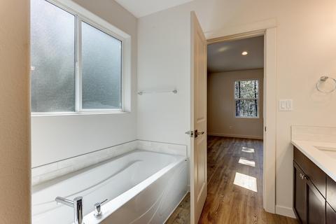
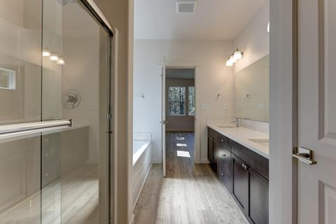
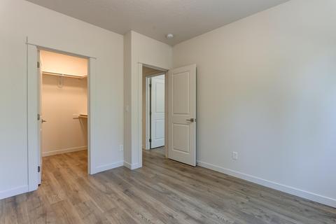
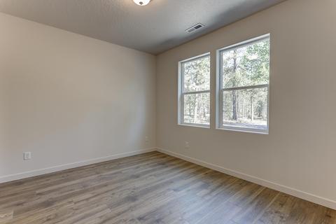
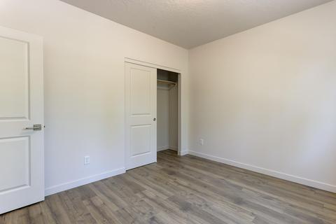
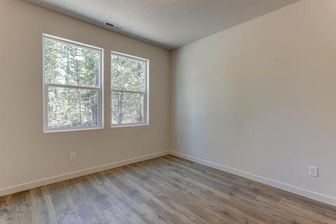
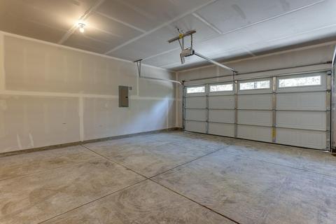
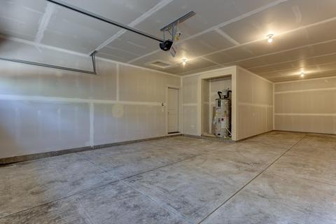
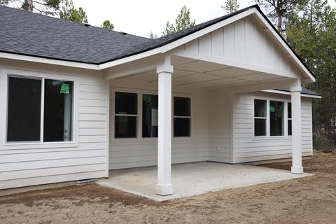
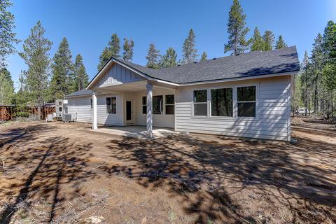
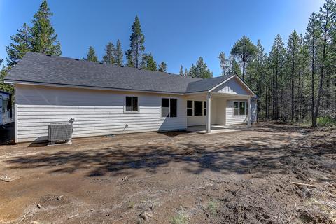
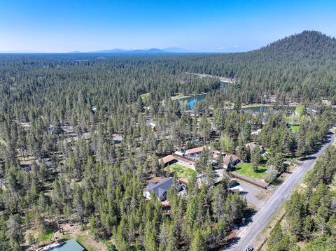
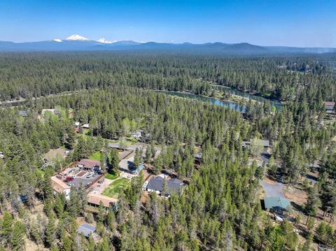
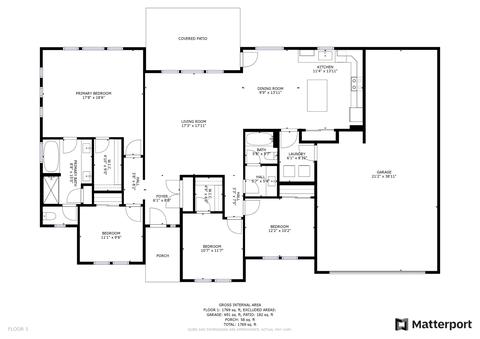
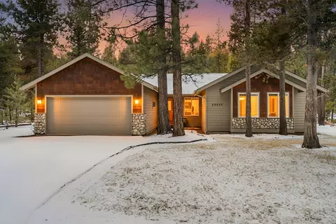
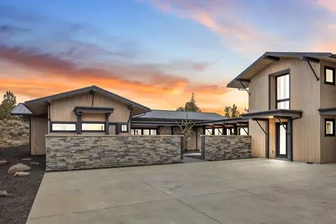
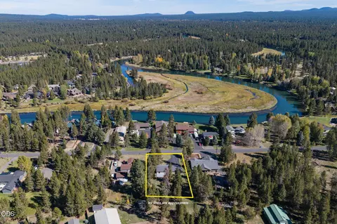
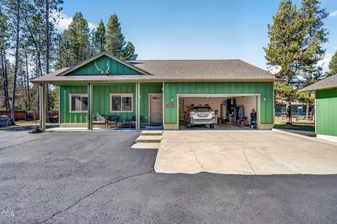
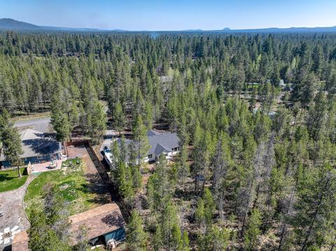
19K Price Drop! RELAX IN TRANQUILITY - BRAND NEW HOME! Easy living in a one level, open floor plan; nestled among the trees in beautiful Bend! This home sits on a .67 acre lot near Big Deschutes River in Oregon Water Wonderland community. Pop your kayak or paddle board right in! You'll love the vaulted ceilings, luxury vinyl floors throughout & real wood finishes. Kitchen w/quartz counters, full tile backsplash, under cabinet lighting, quality wood cabinets, SS appliances including refrigerator. Primary bedroom w/walk-in closet, double vanity, soaking tub & shower. Separate laundry room includes washer/dryer! On hot summer days relax inside w/AC & ceiling fans! On warm, starlight evenings relax on your covered 15 x 15 patio & enjoy the quiet forest. Spacious 3 car garage (1 tandem bay) for toys,huge driveway, RV parking, This peaceful location is around the corner from Sunriver & Bend on blacktop roads. Short Term Rentals ALLOWED! Community water OWW & ATT Septic. LOVE WHERE YOU LIVE!
Listed by
Listing Agent - Karen Elizabeth Lervold
Listing Agent Contact: 503-496-7620
Listing Office - Redfin
Source: Central Oregon Association of Realtors MLS - COAR mls logo
MLS#220163508 • last updated 8 months ago
Movoto checked Central Oregon Association of Realtors MLS - COAR for data 45 minutes ago
Overview
Cooling/AC Central Air
Heating Electric, Forced Air
Levels/Style One, Craftsman, Ranch
MLS # 220163508
Virtual Tour N/A
SubType Single Family Residence
SqFt 1854
Status Closed
Lot Size (Acres) 0.67
Lot Size (SqFt) 29185.2
Property Tax 145.54
Builder Name Simplicity Homes, Subsidiary Of Hayden Homes
HOA Fee 220, Annually
Year Built 2023
Interior
Total # of Bathrooms 2
# of Full Baths 2
Total # of Bedrooms 4
Flooring Other
Interior Features Breakfast Bar, Ceiling Fan(s), Double Vanity, Enclosed Toilet(s), Fiberglass Stall Shower, Linen Closet, Open Floorplan, Pantry, Primary Downstairs, Shower/Tub Combo, Soaking Tub, Solid Surface Counters, Stone Counters, Vaulted Ceiling(s), Walk-In Closet(s), Wired For Data
Appliances Dishwasher, Microwave, Oven, Range, Range Hood, Refrigerator, Water Heater
Accessibility Features Accessible Bedroom, Accessible Closets, Accessible Doors, Accessible Entrance, Accessible Full Bath, Accessible Kitchen
Exterior
Roof Composition
Foundation Concrete Perimeter
Construction Frame
Parking Attached, Driveway, Garage Door Opener, Gravel, RV Access/Parking
Irrigation Source None
Amenities / Utilities
Water Source Public
HOA Amenities Trail(s)
Security Features Carbon Monoxide Detector(s), Smoke Detector(s)
Location
View Forest
Subdivision Oww
Community Features Access To Public Lands, Short Term Rentals Allowed, Trail(s)
Elementary School Elk Meadow Elem
Middle School Cascade Middle
High School Summit High
APN 137746
Zoning RR10
Lot/ Land Details
Lot Features Level
Road Surface Paved
$751K
Range: $600K-$901K
Last 30 days 
  • Aug 2023
    mls logo MLS # 220163508
  • Aug 3, 2023 Sold
    $700,000
  • Jun 29, 2023 Pending
    —
  • May 10, 2023 Active W
    —
  • Apr 25, 2023 Listed
    $729,000 (+341.8%)
  • Aug 2023
    Public Records
  • Aug 2, 2023 Sold
    $700,000 (-4.0%)
  • Sep 2022
    mls logo MLS # 220146780
  • Sep 27, 2022 Sold
    $165,000
  • Aug 26, 2022 Pending
    —
  • Aug 15, 2022 Listed
    —
  • Jun 23, 2022 Pending
    —
  • May 31, 2022 Listed
    $174,000
  • Sep 2022
    Public Records
  • Sep 26, 2022 Sold
    $165,000 (-5.2%)
  • Year Property taxes Tax assessment
  • 2025
    $4,289 +29.8%
    $255,100 +3.0%
  • 2024
    $3,305 +164.1%
    $247,670 +184.09%
  • 2023
    $1,251 +759.7%
    $87,180 +1482.21%
  • 2022
    $146 +1.1%
    $5,510
  • 2021
    $144 +2.9%
    $5,510 +2.99%
  • 2020
    $140 +2.7%
    $5,350 +5.94%
  • 2018
    $136 +3.6%
    $5,050 +2.85%
  • 2016
    $131
    $4,910
  • 55390 Big River Dr
    $700K
  • Oww
    —
  • 97707
    $749K -1% y/y
  • Bend
    $736K -10% y/y
No chart available
Statistics calculated by Movoto
Est. value Bed/bath Sqft mi
55388 Big River Dr, Bend, OR 97707 $667,000 3/2 1,704 0.02
55386 Big River Dr, Bend, OR 97707 $431,000 3/2 1,593 0.04
55394 Big River Dr, Bend, OR 97707 $435,000 2/1 952 0.04
55320 Big River Dr, Bend, OR 97707 $748,000 —/— 1,852 0.06
55374 Big River Dr, Bend, OR 97707 $740,000 4/2 1,780 0.06
55395 Big River Dr, Bend, OR 97707 $931,000 3/3 2,398 0.06
16696 Gross Dr, Bend, OR 97707 $174,000 2/2 1,196 0.06
55387 Big River Dr, Bend, OR 97707 $324,000 3/1 972 0.06

Estimated values are based on public record data and automated valuation models. Values are not guaranteed and may not reflect current market conditions.

Thinking of selling? Get a Cash Offer.

  • A smooth, fast sale
  • Skip staging and repairs
  • No strings attached
2/10
2/10
2/10
Source: GreatSchools.org © 2026. All rights reserved.

Around Oww

Explore everything this neighborhood has to offer.
By entering my info and clicking Ask a Question below, I am providing my e-signature and express written consent to receive marketing emails, calls, and texts (including via automatic telephone dialing systems, AI generative, artificial or pre-recorded voice technology) relating to my inquiry from Movoto (and parties calling/messaging on their behalf) even if my number appears on the company, state, or national Do Not Call Registry. You also agree to ourTerms and Conditions and Privacy Policy. Consent not required to receive services (call 1-844-420-1270 to be connected without providing consent).

Nearby recently sold homes in Bend, OR

Nearby homes for sale in Bend, OR

Newest listings in 97707

  • Real Estate
  • OR
  • Deschutes County
  • Bend
  • 97707
  • 55390 Big River Dr
Meet with a real estate agent today (844) 430-0869
The multiple listing information is provided by Oregon Datashare (KCAR | MLSCO | SOMLS). IDX information is provided exclusively for consumers’ personal, non-commercial use and that it may not be used for any purpose other than to identify prospective properties consumers may be interested in purchasing. Information deemed reliable but not guaranteed to be accurate. Buyer to verify all information. The information provided is for consumers' personal, non-commercial use and may not be used for any purpose other than to identify prospective properties consumers may be interested in purchasing. Listing information updated every 15 minutes. Terms of use & Privacy Policy, California Privacy Info. Copyright © 2005 - 2026 Movoto, Inc. All rights reserved. Equal Housing Opportunity CalDRE CalDRE #01517281
Movoto Real Estate is committed to ensuring accessibility for individuals with disabilities. We are continuously working to improve the accessibility of our web experience for everyone. We welcome feedback and accommodation requests, please submit them here.
The data relating to real estate for sale on this web site comes in part from the Internet Data Exchange Program of the Oregon Datashare.

Real estate listings held by IDX Brokerage firms other than Movoto are marked with the Internet Data Exchange logo or the Internet Data Exchange thumbnail logo and detailed information about them includes the name of the listing Brokers. Information provided is for consumers' personal, non-commercial use and may not be used for any purpose other than to identify prospective properties the viewer may be interested in purchasing. The consumer will not copy, retransmit nor redistribute any of the content from this website. Information provided is deemed reliable, but not guaranteed.

©2026 Oregon Datashare (KCAR | MLSCO | SOMLS). All rights reserved.
Requests for information regarding mortgage products will be directed to Movoto.com affiliate, Lower, LLC - a licensed Mortgage Lender (NMLS #1124061), or, based on your location, may be redirected to a participating mortgage marketing partner that may pay Lower, LLC for any consumer contact information provided through this site.