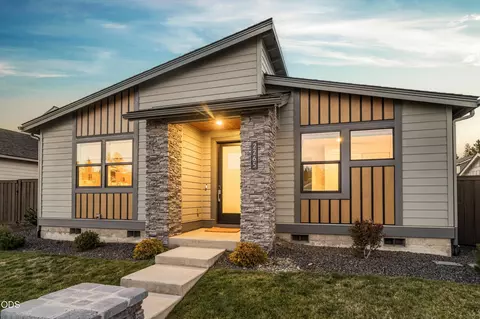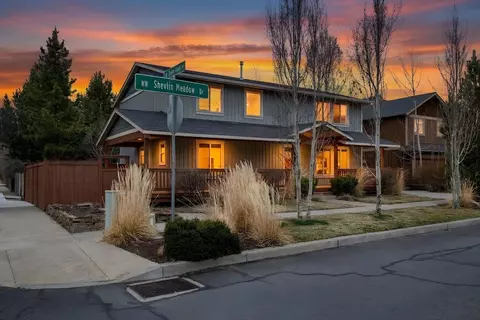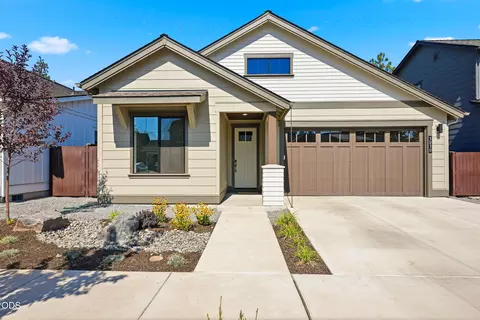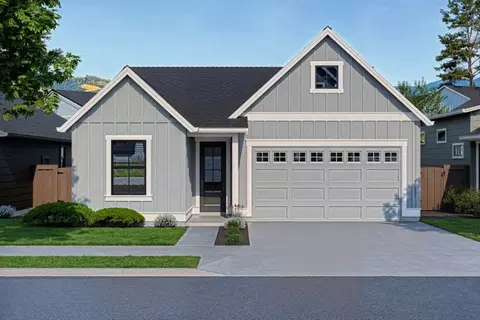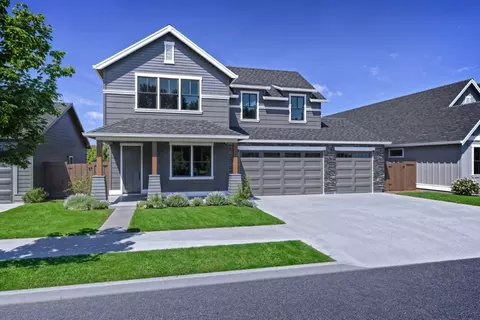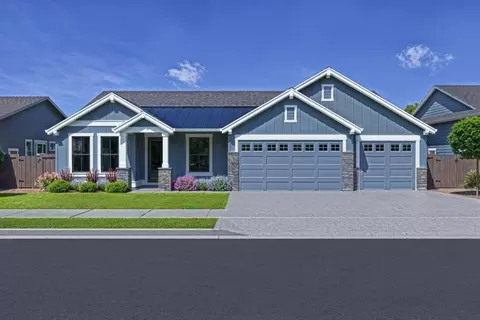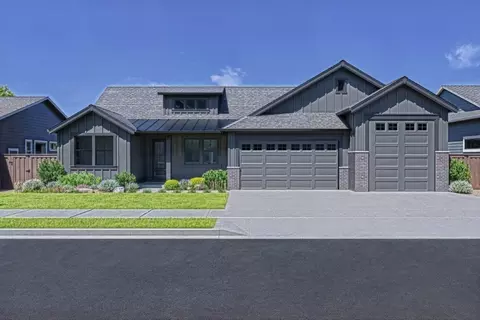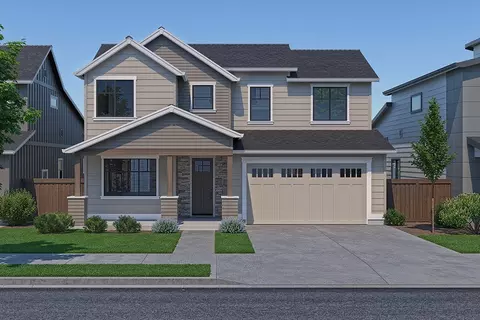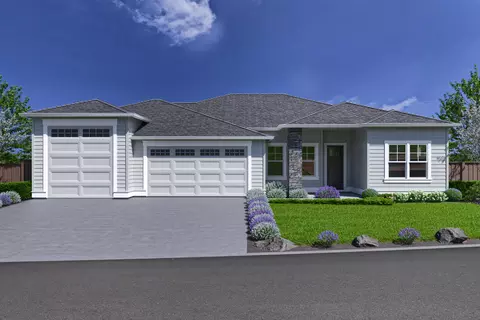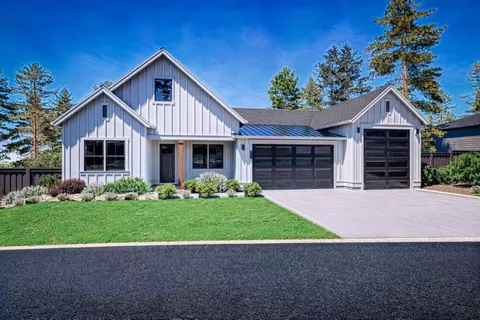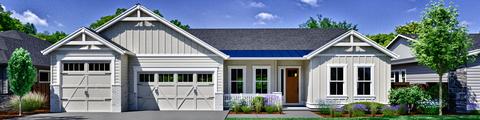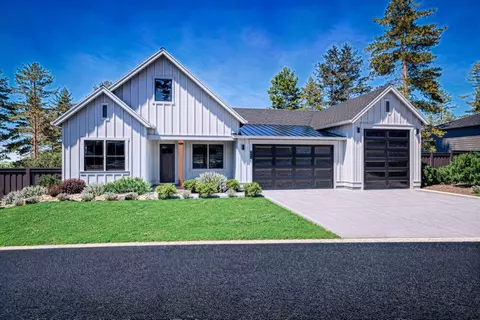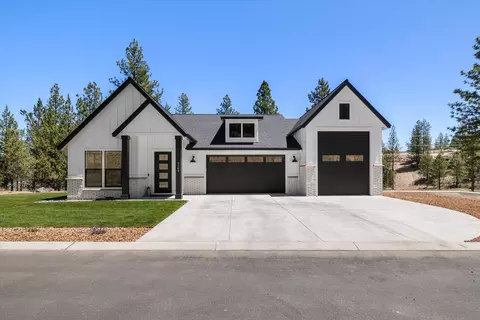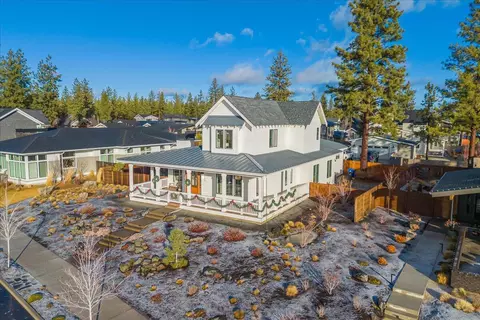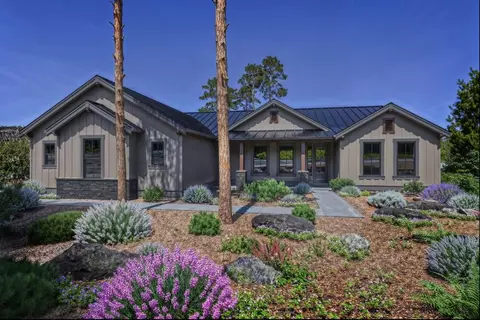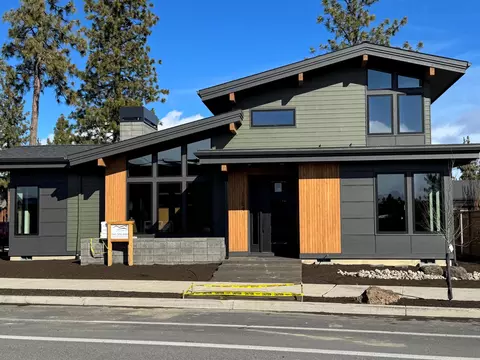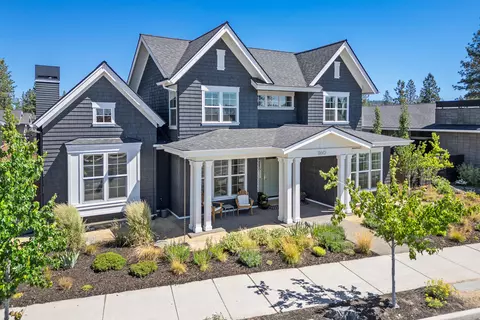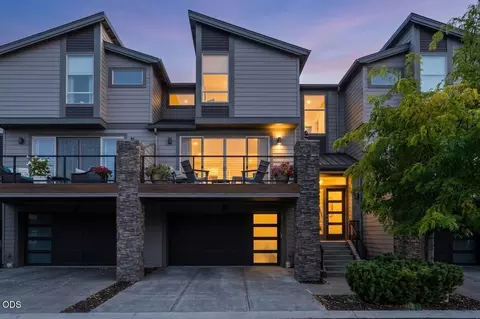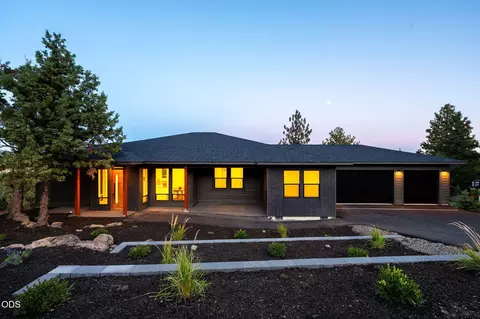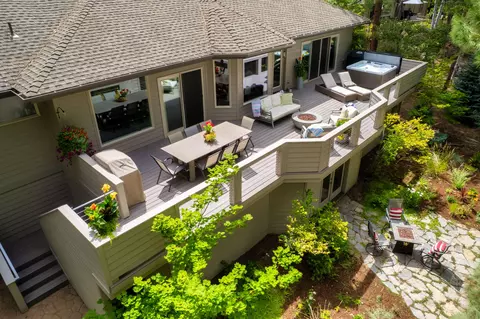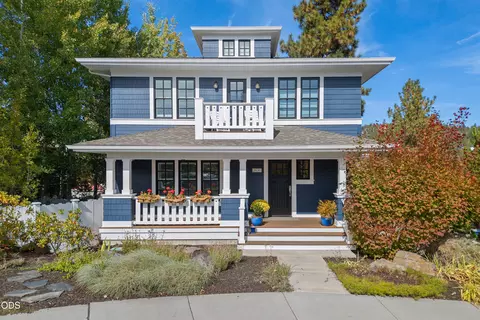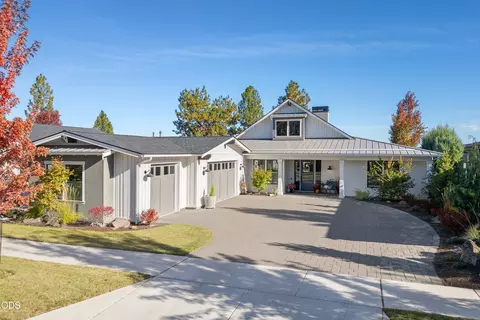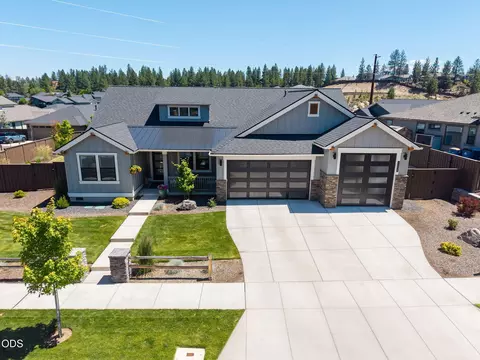
- $1,465,000
- 4Bd
- 3Ba
- 2,411 Sq Ft
$20K

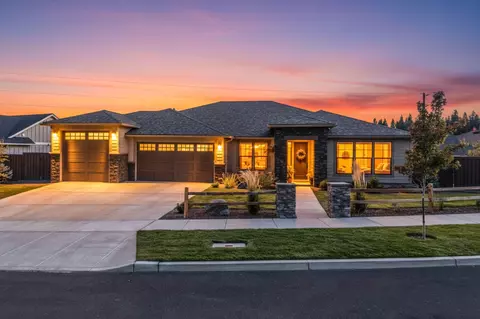
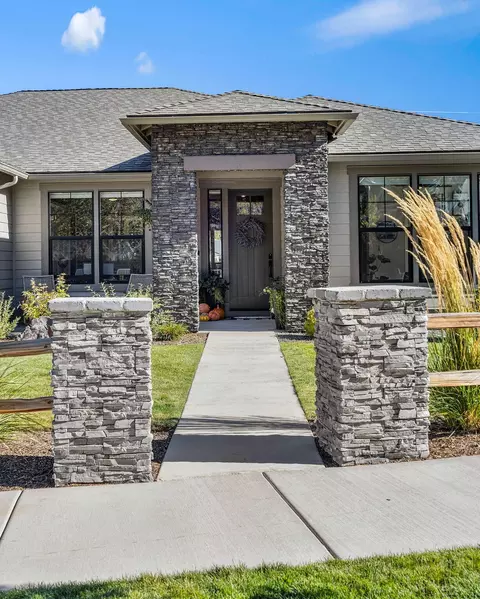
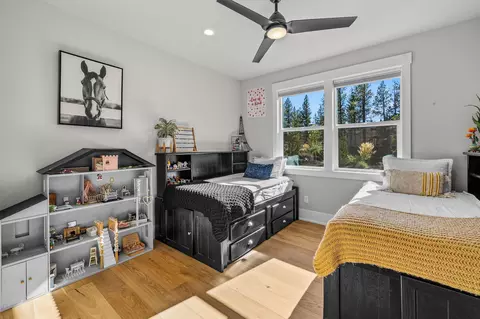
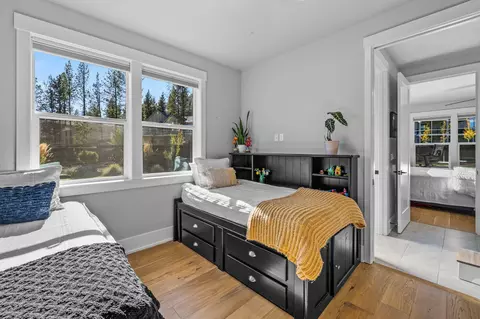
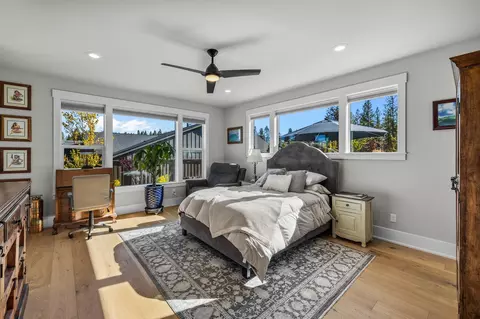
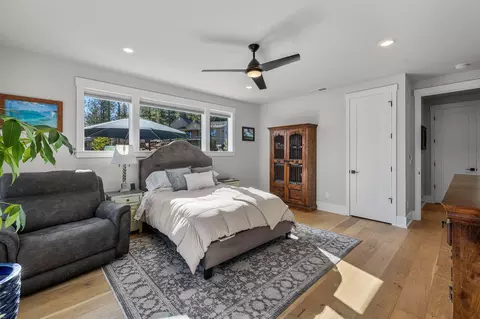
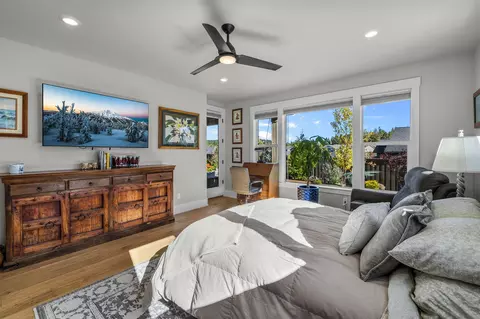
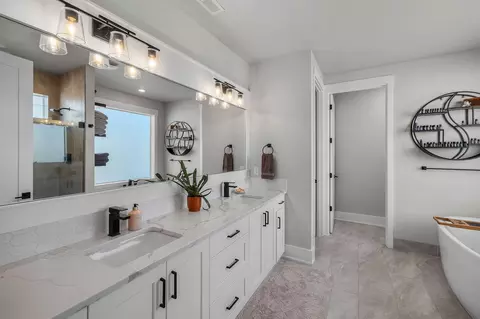
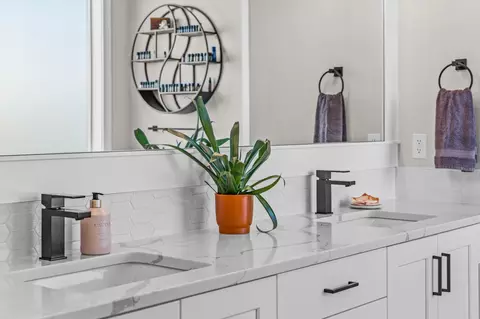
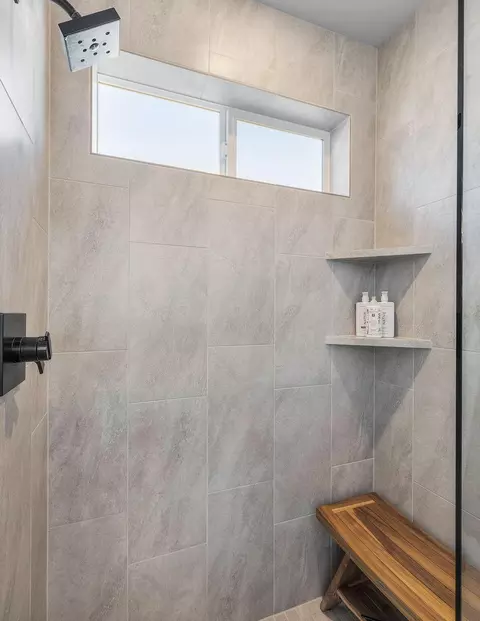
bed
bath
Sqft ($553/Sqft)
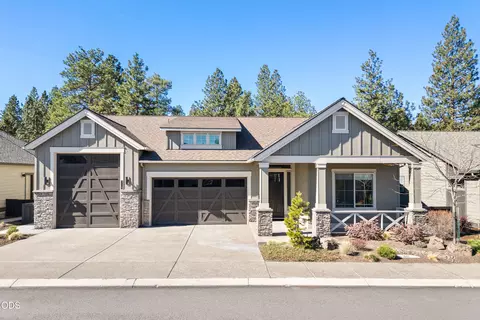
| Property type House | Neighborhood | Year built 2023 | HOA fee $0/month | Lot size 0.34 Acre | Movoto estimate | Parking 3 garage spaces |

| Overview | |
| Cooling/AC | Central Air |
| Heating | Forced Air, Natural Gas |
| Levels/Style | One, Northwest |
| MLS # | 220220251 |
| SubType | Single Family Residence |
| SqFt | 3070 |
| Status | Pending |
| Lot Size (Acres) | 0.34 |
| Lot Size (SqFt) | 14810.4 |
| Property Tax | 9468.53 |
| Builder Name | Pahlisch |
| HOA Fee | 167.04, Monthly |
| Year Built | 2023 |
| Interior | |
| Total # of Bathrooms | 3 |
| # of Full Baths | 3 |
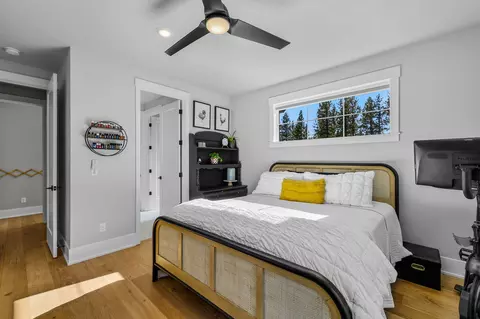
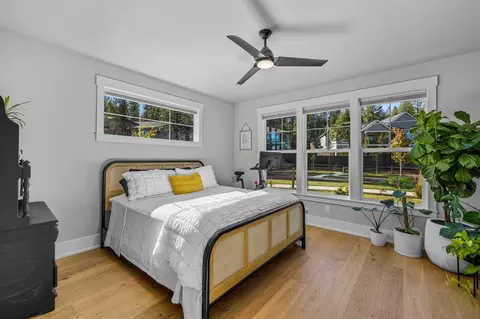
| Total # of Bedrooms | 4 |
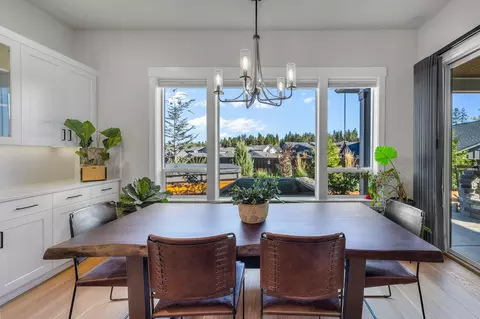
| Flooring | Hardwood, Tile |
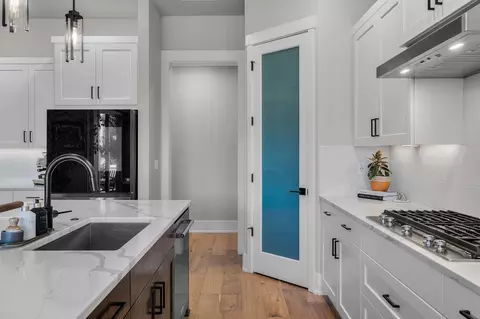
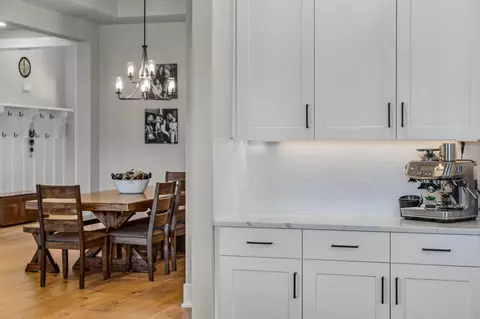
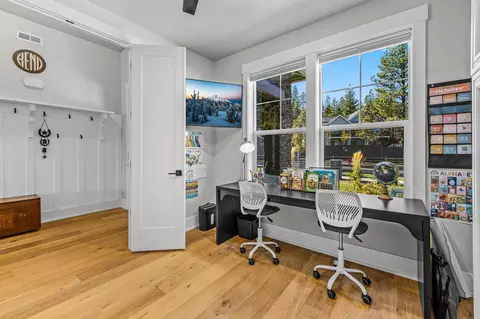
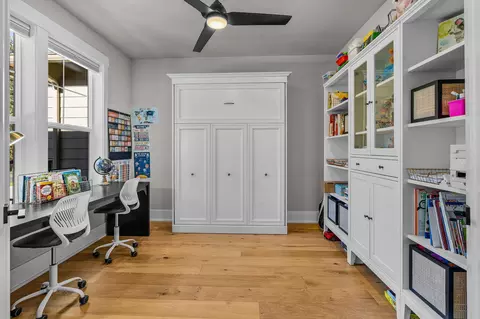
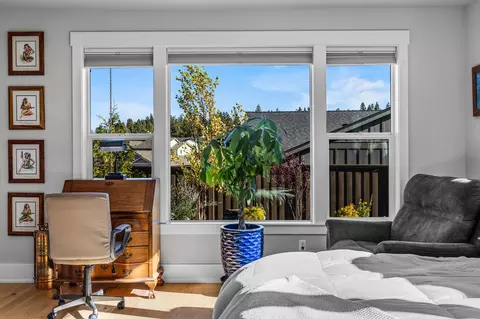
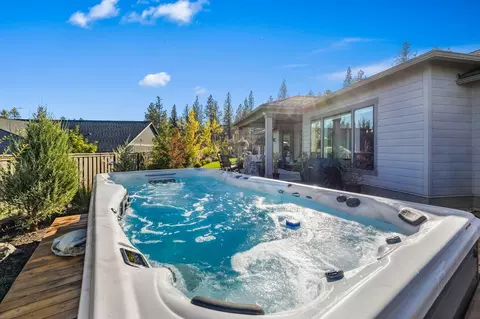
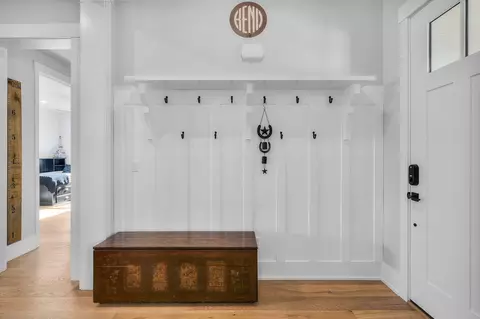
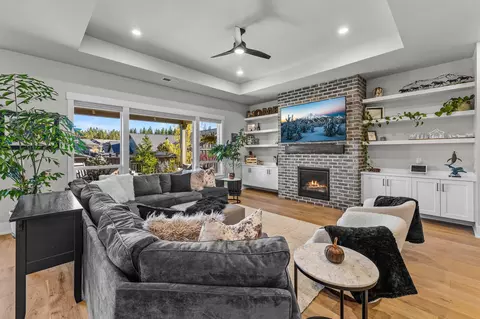
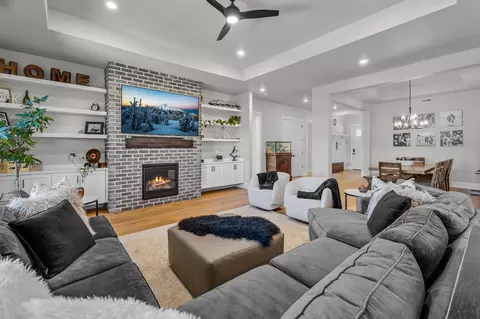
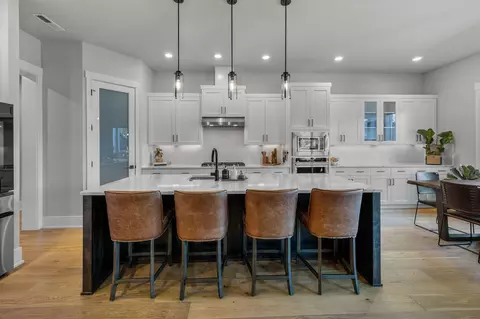
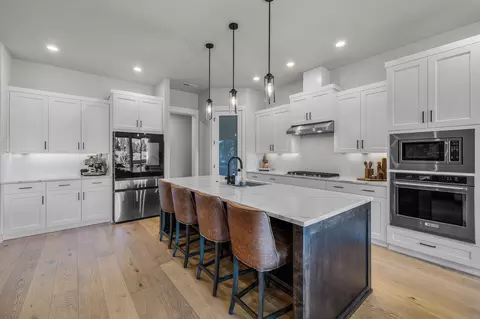
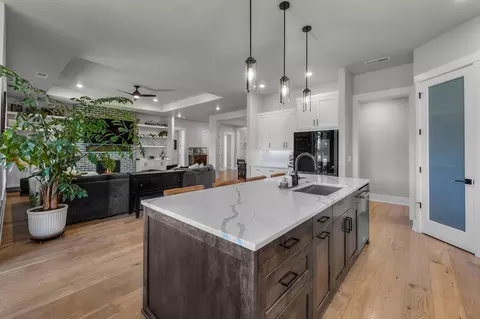
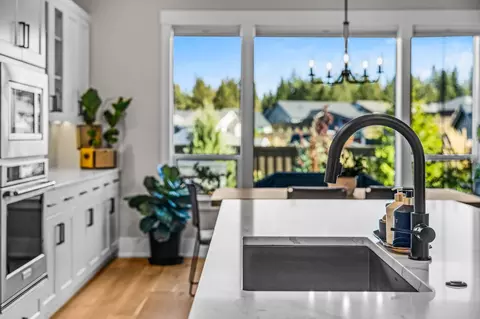
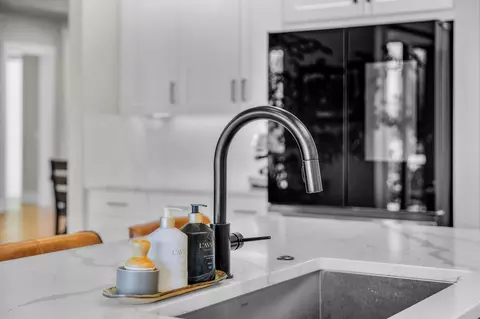
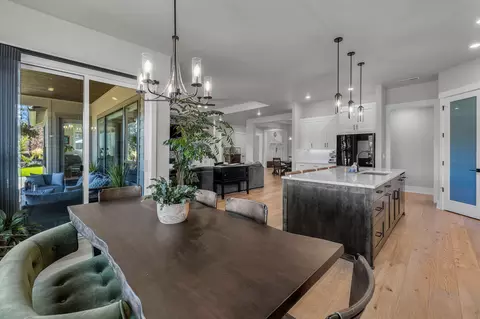
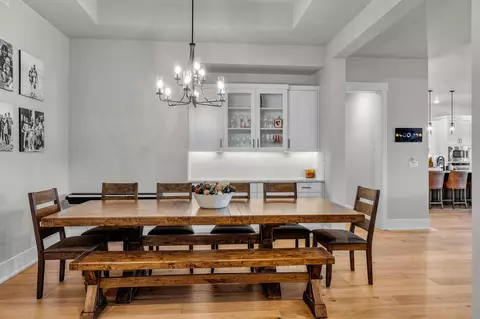
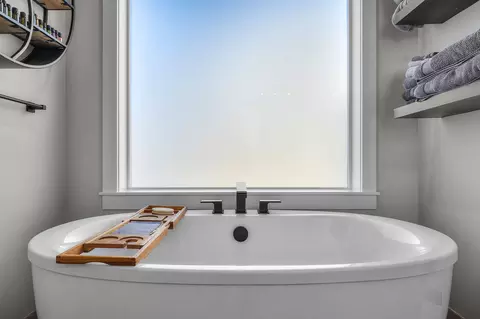
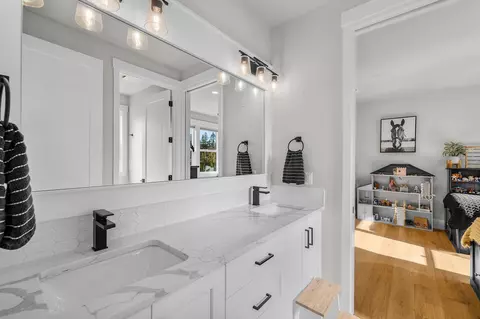
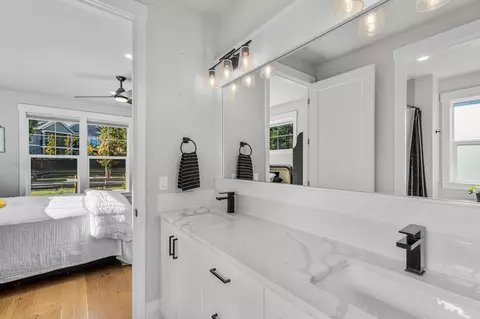
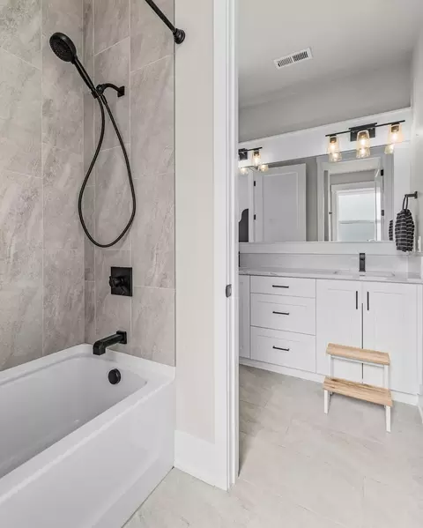
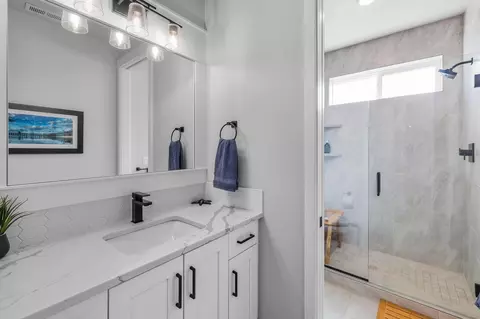
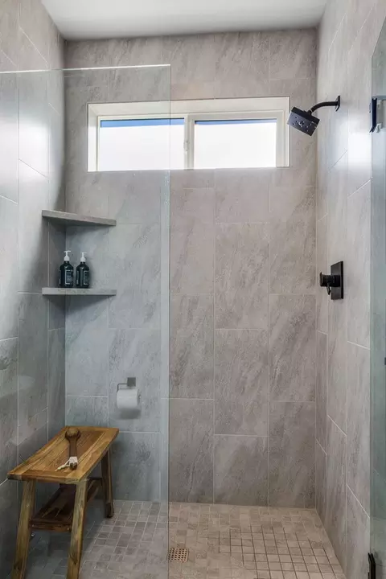
| Interior Features | Smart Lock(s), Bidet, Breakfast Bar, Built-in Features, Ceiling Fan(s), Double Vanity, Dry Bar, Enclosed Toilet(s), Kitchen Island, Linen Closet, Open Floorplan, Pantry, Primary Downstairs, Shower/Tub Combo, Smart Thermostat, Soaking Tub, Solid Surface Counters, Spa/Hot Tub, Stone Counters, Tile Shower, Vaulted Ceiling(s), Walk-In Closet(s), WaterSense Fixture(s) |
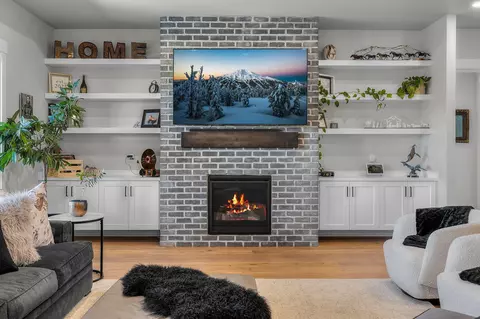
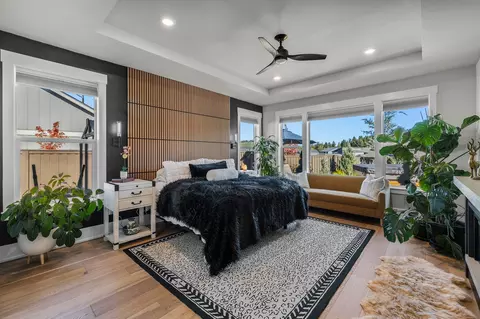
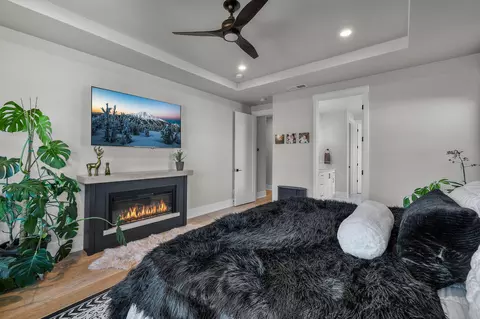
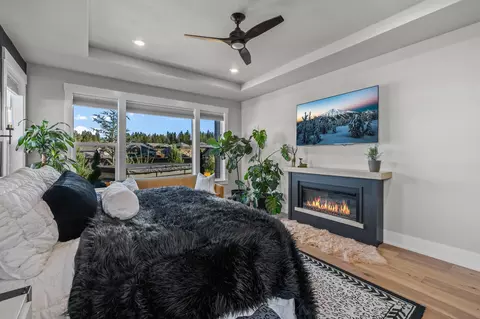
| Fireplace | Gas, Great Room, Primary Bedroom |
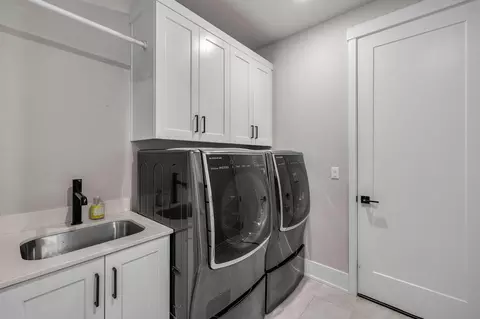
| Appliances | Cooktop, Dishwasher, Disposal, Dryer, Microwave, Oven, Range, Range Hood, Refrigerator, Tankless Water Heater, Washer |
| Accessibility Features | Smart Technology |
| Exterior | |
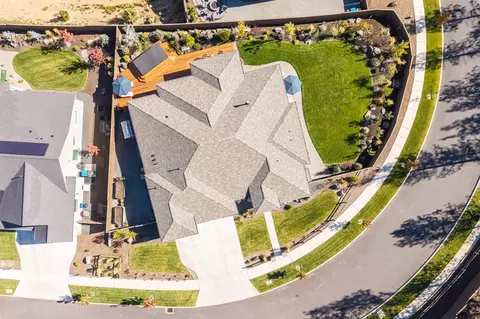
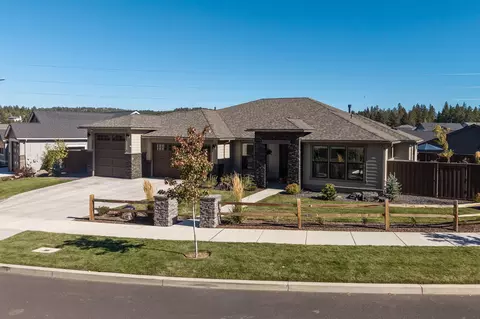
| Roof | Asphalt |
| Foundation | Stemwall |
| Construction | Double Wall/Staggered Stud, Frame |
| Parking | Attached, Concrete, Driveway, Electric Vehicle Charging Station(s), Garage Door Opener, RV Garage |
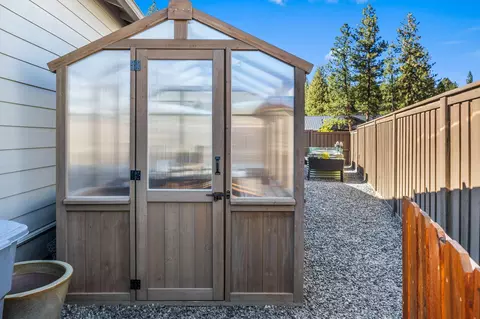
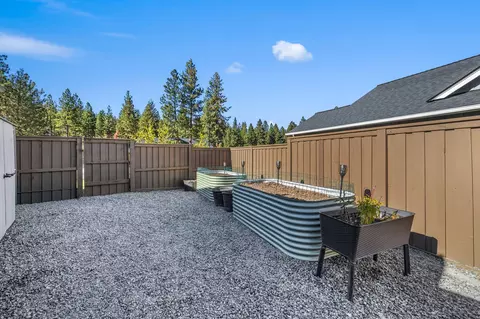
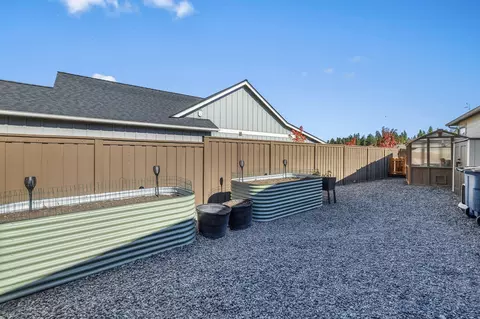
| Other Structures | Greenhouse, Shed(s), Storage |
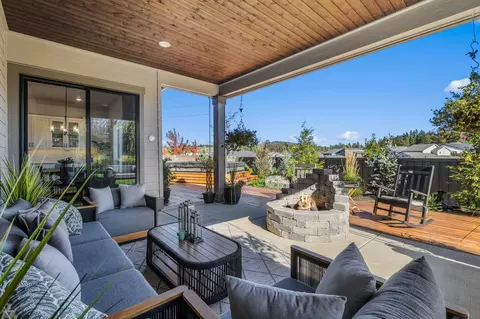
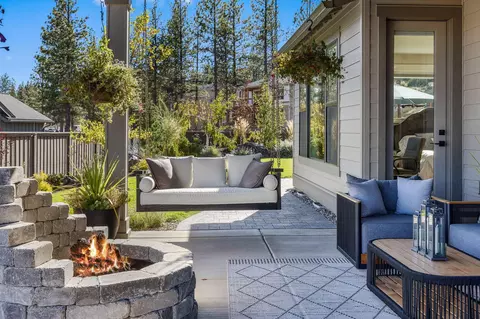
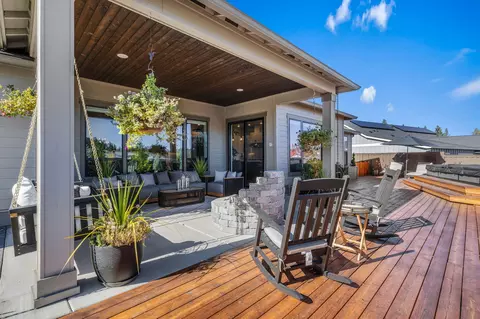
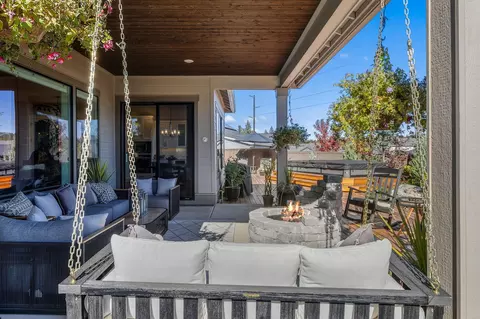
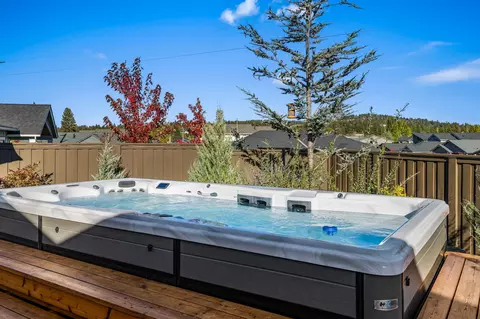
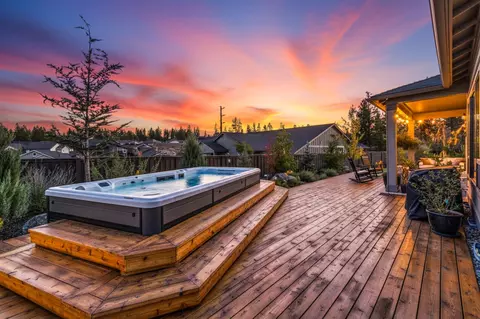
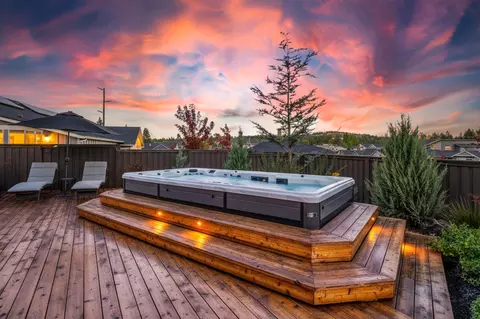
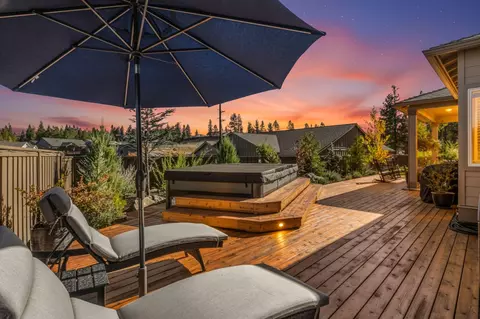
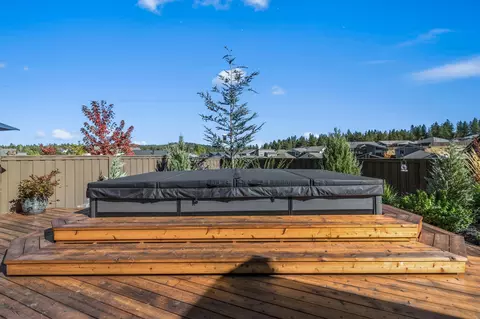
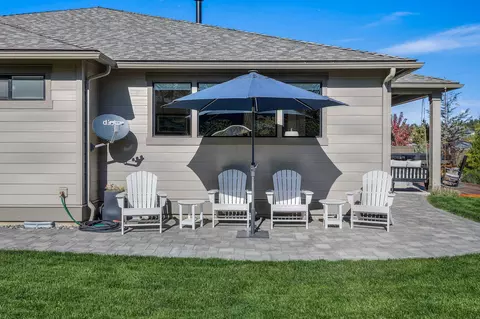
| Exterior Features | Fire Pit, Spa/Hot Tub |
| Amenities / Utilities | |
| Water Source | Public |
| HOA Amenities | Landscaping |
| Security Features | Carbon Monoxide Detector(s), Security System Owned, Smoke Detector(s) |
| Location | |
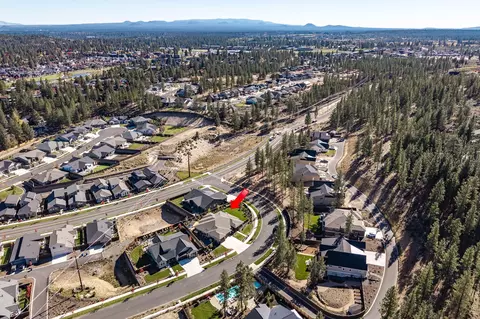
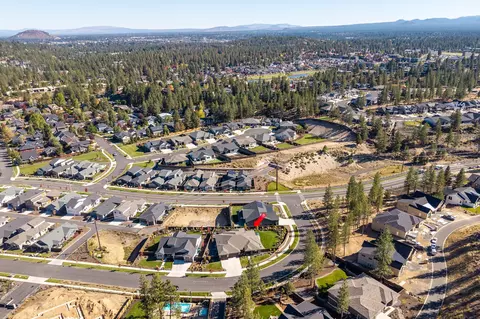
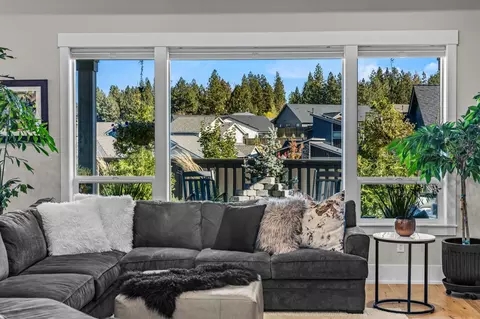
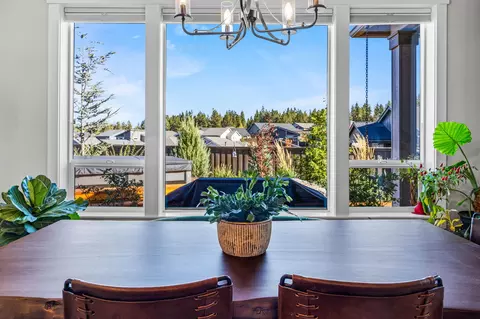
| View | Neighborhood |
| Subdivision | Treeline Phase 2 And 3 |
| Community Features | Gas Available |
| Elementary School | William E Miller Elem |
| Middle School | Pacific Crest Middle |
| High School | Summit High |
| APN | 284305 |
| Zoning | RL |
| Lot/ Land Details | |
| Road Frontage | Shared Access |
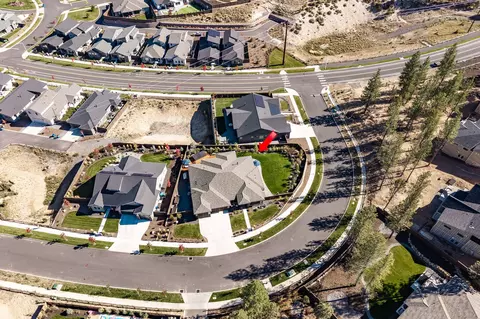
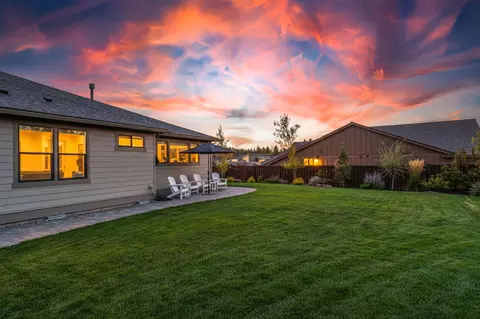
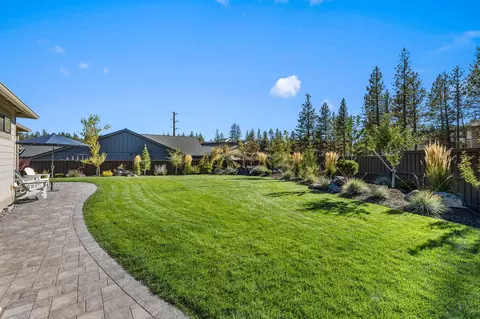
| Lot Features | Corner Lot, Drip System, Fenced, Garden, Landscaped, Level, Sprinklers In Front, Sprinklers In Rear |
| Road Surface | Paved |