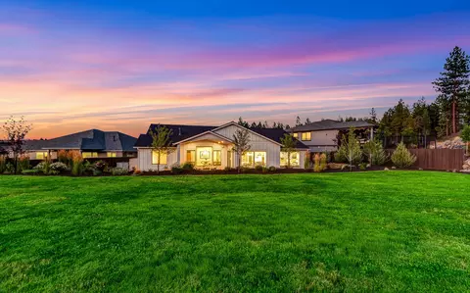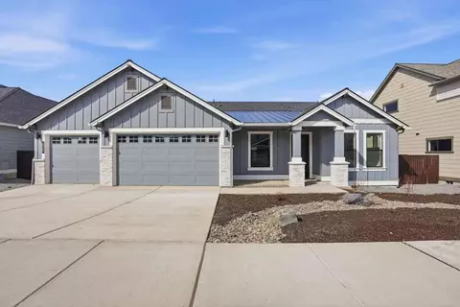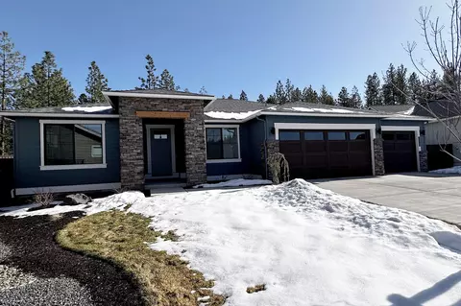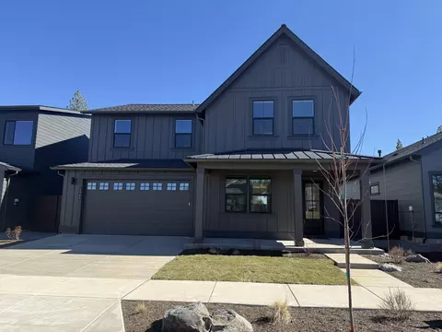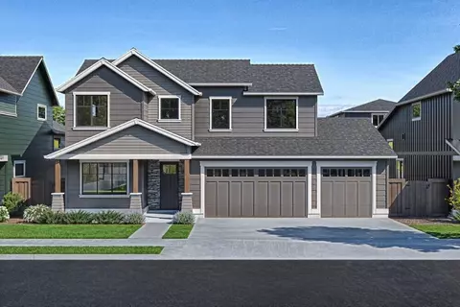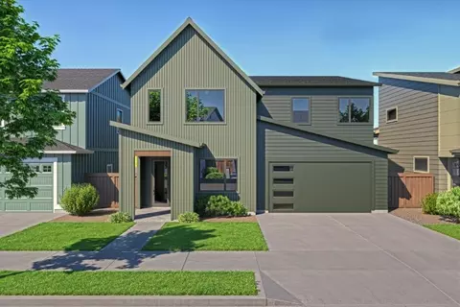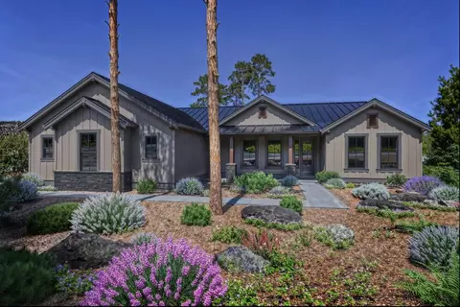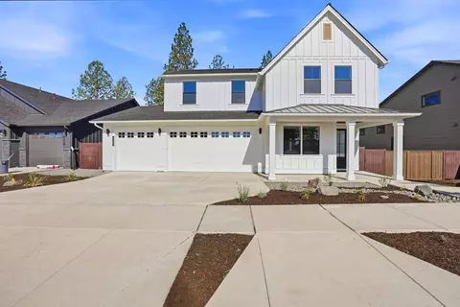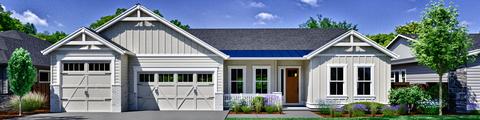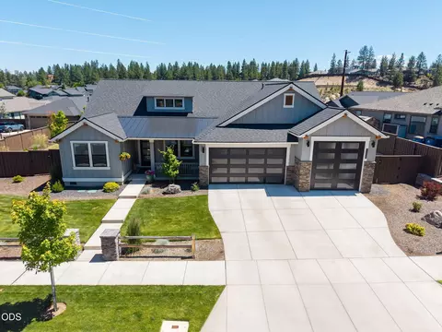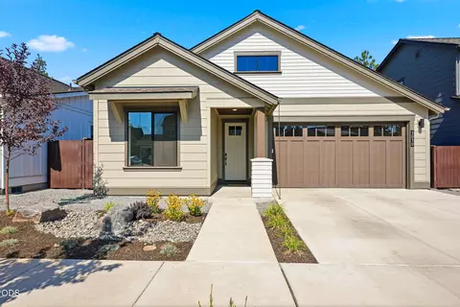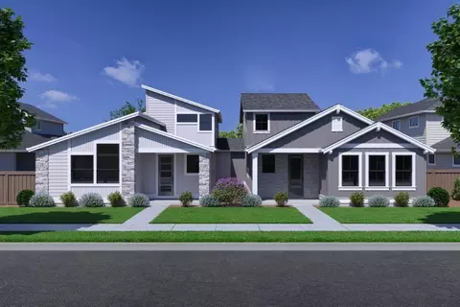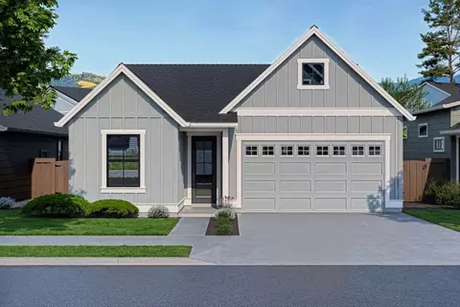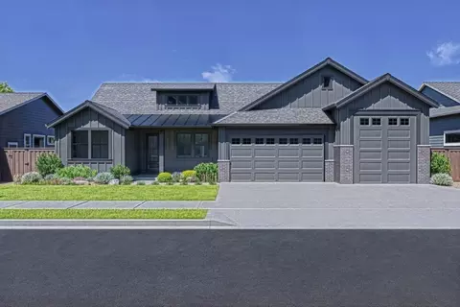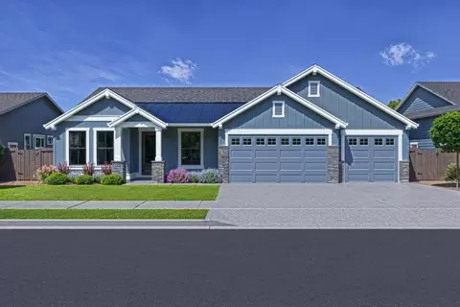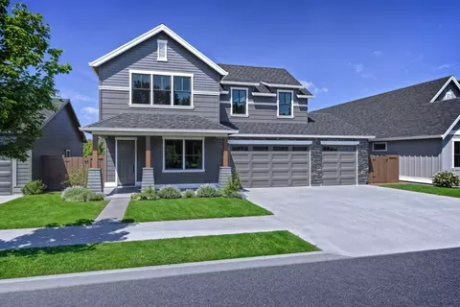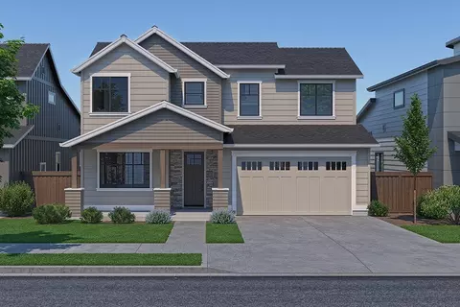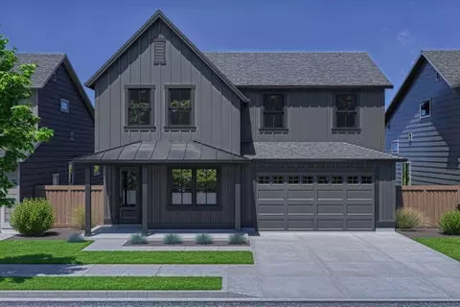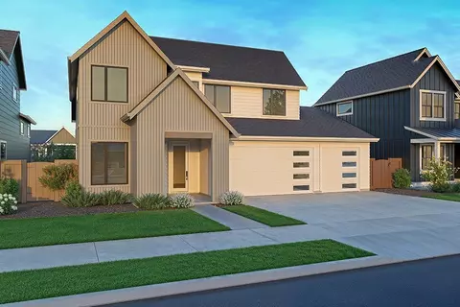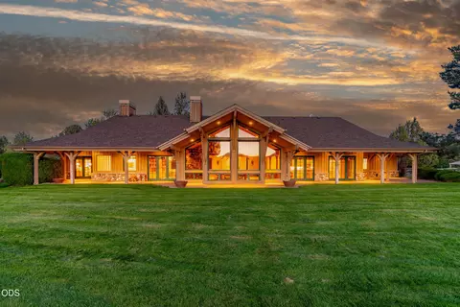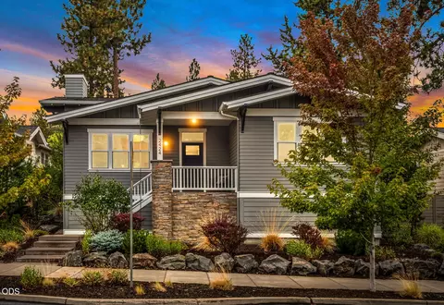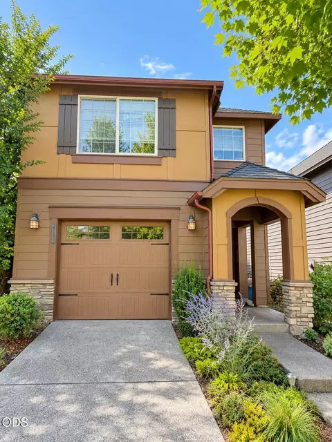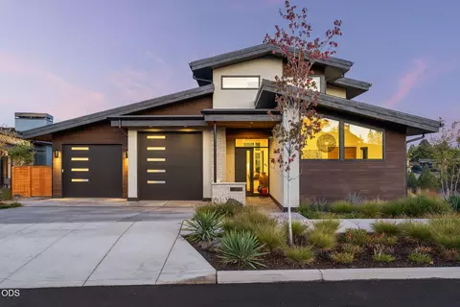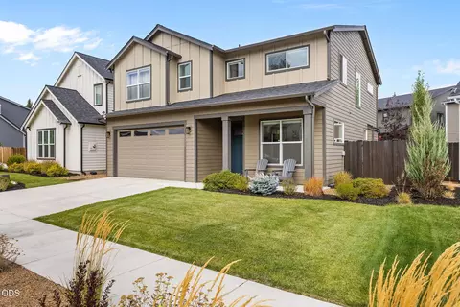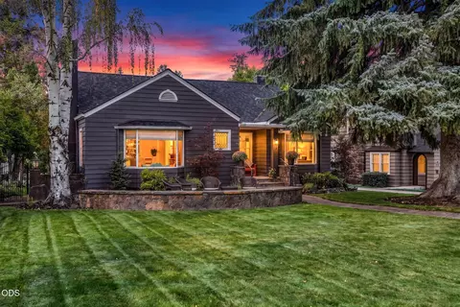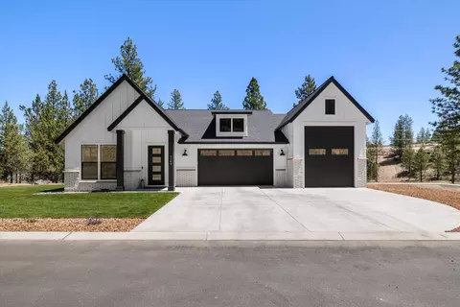
- $1,675,000
- 3Bd
- 3Ba
- 2,685 Sq Ft
SOLD

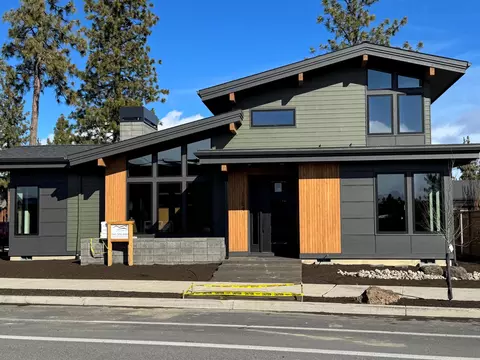

Last sold 02/27/2026 after 1 Day
bed
bath
Sqft ($740/Sqft)
| Property type House | Neighborhood | Year built 2025 | HOA fee $0/month | Lot size 8,276 Sqft | Parking 3 garage spaces | Rental estimate |

| Overview | |
| Cooling/AC | Ductless, ENERGY STAR Qualified Equipment, Whole House Fan, Zoned |
| Heating | Ductless, ENERGY STAR Qualified Equipment, Heat Pump, Zoned |
| Levels/Style | Two, Contemporary |
| MLS # | 220216092 |
| SubType | Single Family Residence |
| SqFt | 2300 |
| Status | Closed |
| Lot Size (Acres) | 0.19 |
| Lot Size (SqFt) | 8276.4 |
| Property Tax | 2472.27 |
| Builder Name | JD Neel Construction Inc |
| HOA Fee | 250, Annually |
| Year Built | 2025 |
| Interior | |
| Total # of Bathrooms | 3 |
| # of Full Baths | 2 |
| # of Half Baths | 1 |
| Total # of Bedrooms | 3 |
| Flooring | Carpet, Hardwood, Tile |
| Interior Features | Built-in Features, Ceiling Fan(s), Double Vanity, Enclosed Toilet(s), Kitchen Island, Linen Closet, Pantry, Primary Downstairs, Smart Thermostat, Solid Surface Counters, Spa/Hot Tub, Tile Shower, Vaulted Ceiling(s), Walk-In Closet(s), Wet Bar |
| Fireplace | Gas, Great Room |
| Appliances | Cooktop, Dishwasher, Disposal, Microwave, Oven, Refrigerator, Tankless Water Heater |
| Exterior | |
| Roof | Composition, Membrane |
| Foundation | Stemwall |
| Construction | Frame |
| Parking | Asphalt, Attached, Concrete, Driveway, Garage Door Opener, Storage |
| Irrigation Source | None |
| Exterior Features | Courtyard, Fire Pit |
| Amenities / Utilities | |
| Water Source | Public |
| HOA Amenities | Firewise Certification, Snow Removal |
| Security Features | Carbon Monoxide Detector(s), Smoke Detector(s) |
| Location | |
| View | Neighborhood, Territorial |
| Subdivision | Discovery West Phase 1 |
| Community Features | Access To Public Lands, Gas Available, Park, Short Term Rentals Not Allowed |
| Elementary School | William E Miller Elem |
| Middle School | Pacific Crest Middle |
| High School | Summit High |
| APN | 281617 |
| Zoning | RL |
| Lot/ Land Details | |
| Road Frontage | Easement |
| Lot Features | Corner Lot, Drip System, Fenced, Landscaped, Native Plants, Smart Irrigation, Sprinkler Timer(s), Sprinklers In Front, Sprinklers In Rear, Water Feature, Xeriscape Landscape |
| Road Surface | Paved |
MLS # 220216092| Est. value | Bed/bath | Sqft | mi | |
|---|---|---|---|---|
| 2157 Nw Skyline Ranch Rd, Bend, OR 97703 | $1,281,000 | —/— | 2,839 | 0.01 |
| 2169 Nw Skyline Ranch Rd, Bend, OR 97703 | $1,724,000 | —/— | 2,685 | 0.03 |
| 1409 Nw Ochoa Dr, Bend, OR 97703 | $1,668,000 | —/— | 3,070 | 0.05 |
| 1397 Nw Ochoa Dr, Bend, OR 97703 | $1,425,000 | —/— | 2,571 | 0.06 |
| 1417 Nw Ochoa Dr, Bend, OR 97703 | $1,551,000 | —/— | 2,571 | 0.07 |
| 1400 Nw Ochoa Dr, Bend, OR 97703 | $1,500,000 | —/— | 2,411 | 0.08 |
| 1425 Nw Ochoa Dr, Bend, OR 97703 | $1,751,000 | —/— | 3,500 | 0.08 |
| 2029 Nw Lobinie Ct, Bend, OR 97703 | $1,606,000 | 3/3 | 2,571 | 0.09 |
Estimated values are based on public record data and automated valuation models. Values are not guaranteed and may not reflect current market conditions.