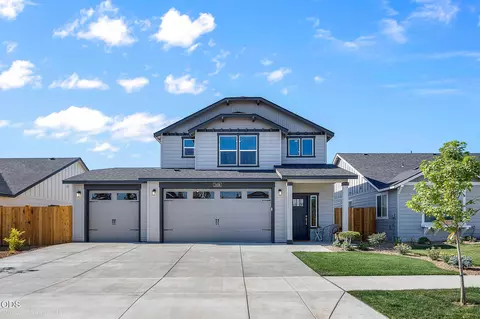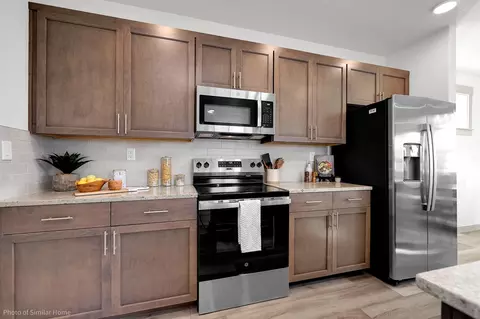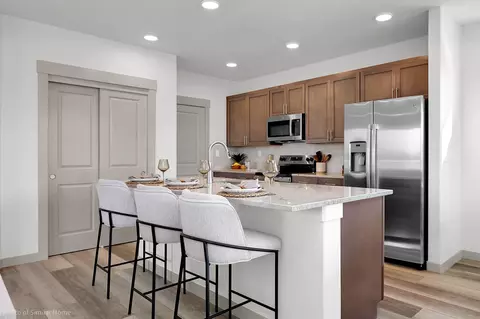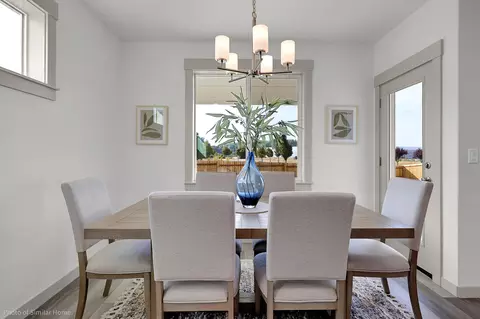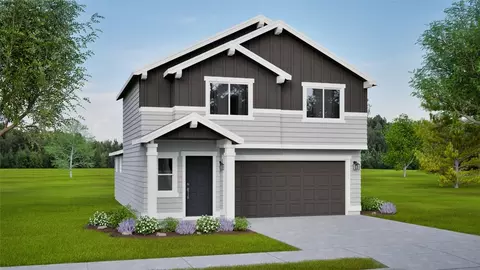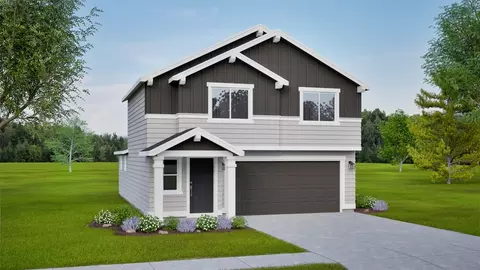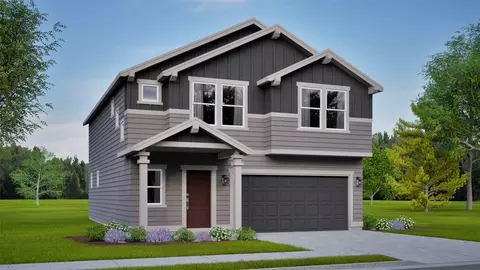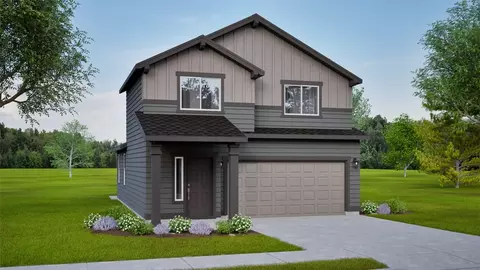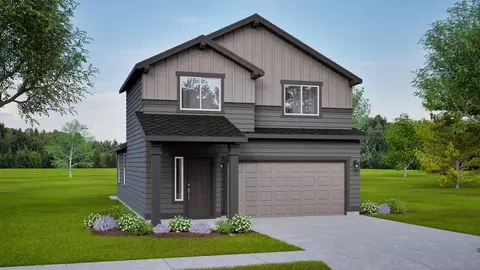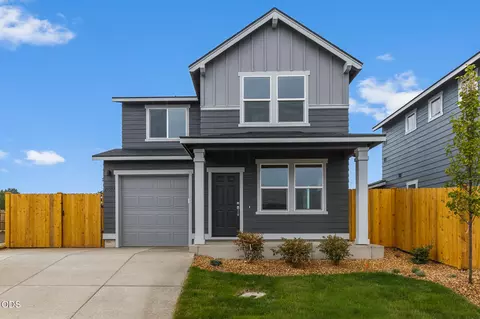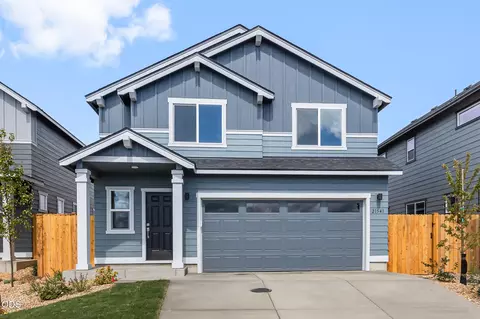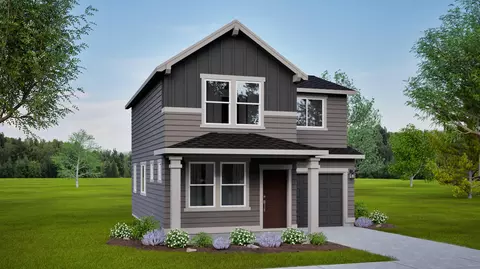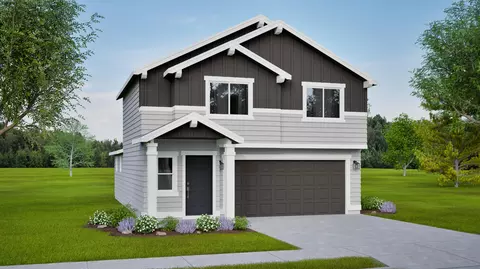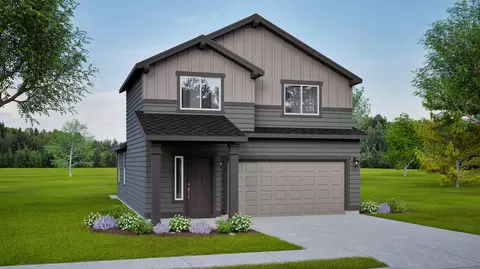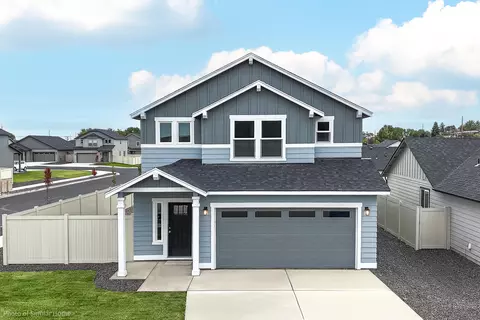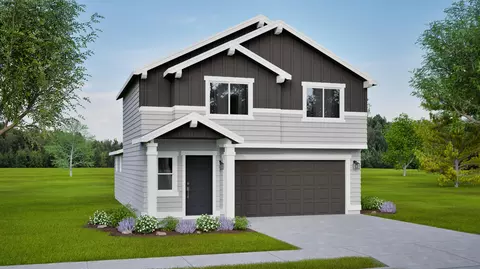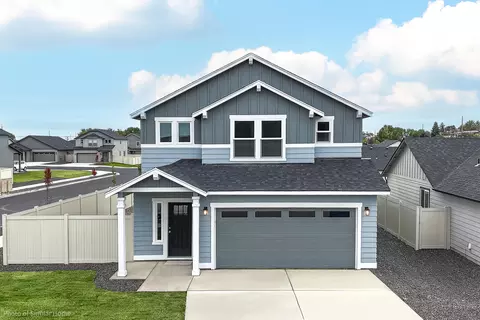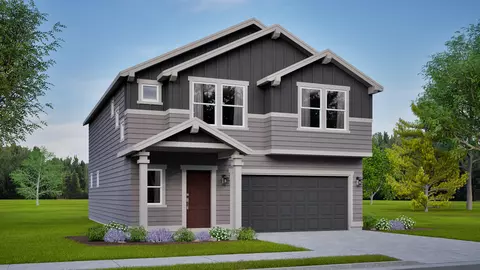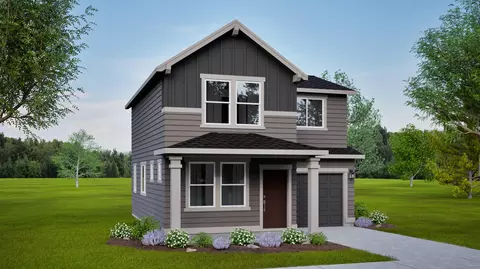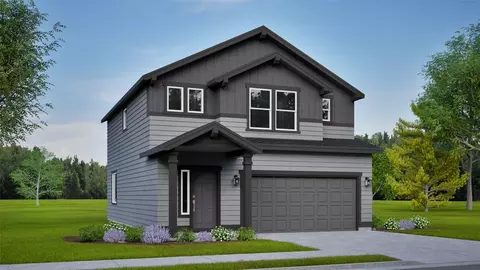
- $549,990
- 3Bd
- 2Ba
- 1,743 Sq Ft


•
bed
bath
Sqft ($330/Sqft)
| Property type House | Move-in ready? Yes | HOA fee $0/month | Movoto estimate | Parking 2 garage spaces | Rental estimate |
| Overview | |
| Levels/Style | 2 |
| Virtual Tour | External Link |
| Interior | |
| # Half Bathrooms | 1 |
| # Total Bathrooms | 3 |
| # Full Bathrooms | 2 |
| # Total Bedrooms | 3 |
| Plan Information | |
| Subdivision Website | External Link |
| SalesOffice Hours | Sun - Mon 12PM - 6PM Tues - Thurs 11AM - 6PM |
| SalesOffice Agent Phone | (541) 283-1454 |
| Status | Active |
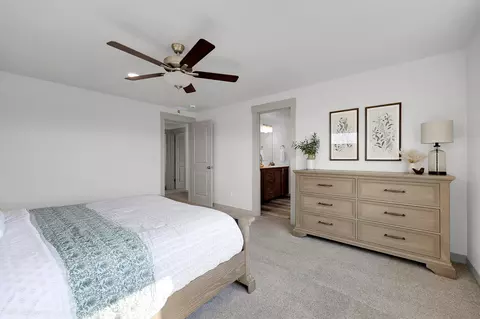
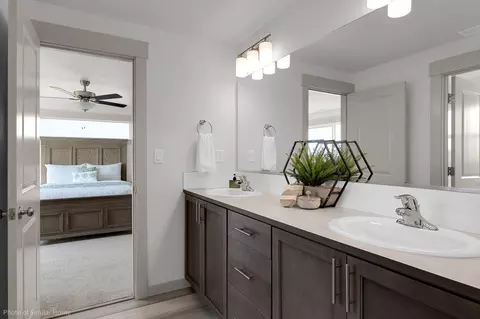
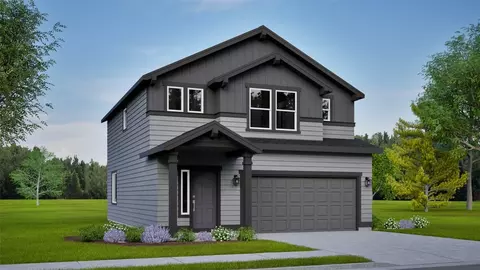
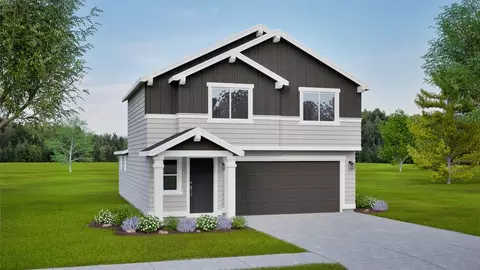
| Home Details | Discover Parkside Place, A Vibrant New Community Born From The Heart Of Hayden Homes. Parkside Place Is About Building A Strong Community - A Celebration Of Inclusivity, Possibility, And The Belief That Everyone Deserves A Place To Call Home. Nestled In The Breathtaking Beauty Of Bend, Oregon, Parkside Place Brings The Spirit Of Connection To Life In A Town Known For Its Energy, Charm, And Boundless Outdoor Adventure. Here, Homeownership Isn't Just A Goal - It's A Reality For Families Who've Dreamed Of Putting Down Roots In A Place That Truly Feels Like Home. Parkside Place Offers Thoughtfully Designed Homes And Lifestyle Options Designed To Suit Every Stage Of Life. Set In The Dynamic Southeast Side Of Town, Residents Will Enjoy Quick Access To Trendy Restaurants, Local Shops, Downtown Events, And Endless Outdoor Fun. At Parkside Place, We Believe That Homeownership Should Come With Both Comfort And Peace Of Mind - Not Surprise Expenses. That's Why Our HOA Dues Are Set Well Below Those Of Many Nearby Communities, Saving Homeowners Hundreds Each Year. You Will Enjoy Thoughtfully Maintained Common Areas And A Park - All Without The Premium Price Tag. It's Just One More Way Parkside Place Offers Real Value For Modern Living. Come Find Your Place To Call Home In A Community Where Comfort, And Opportunity Live Side By Side. Parkside Place By Hayden Homes - Where Life Takes Root, And Your Story Begins. |
| Plan Name | The Middleton |
| BasePrice | 549990 |
| Living Area | 1743 |
| # Garage Spaces | 2 |
| BaseSqft | 1743 |
| Primary Bedroom Location | Down |
| Price | 574990 |
| Community Information | |
| Price Range (Low) | 399990 |
| Price Range (High) | 574990 |
| Has Garage(Y/N) | Yes |
| Has Pond(Y/N) | No |
| Has Basement(Y/N) | No |
| Has Pool(Y/N) | No |
| Has View(Y/N) | No |
| Directions | From Redmond, Head South On US-97, Turn Right Onto NW Lafayette Ave., Turn Left Onto NW Hill St., Turn Left Onto NW Greenwood Ave., Continue Onto US-20 E/NE Hwy 20, Turn Right Onto NW Generosity St Into The Community. |
| Subdivision | Parkside Place |
$735,000
$529,000
$745,000
$424,948
$624,950
$174,980
$299,000
$399,500
$285,000
$296,700
$749,000
$546,998
$499,000
$729,000
$340,000
$609,900
$349,900
$394,500
$699,500
$899,000
$642,900
$1,600,000
$612,000
$630,000
$795,000
$1,209,900
$825,000
$719,000
$937,500
$699,000