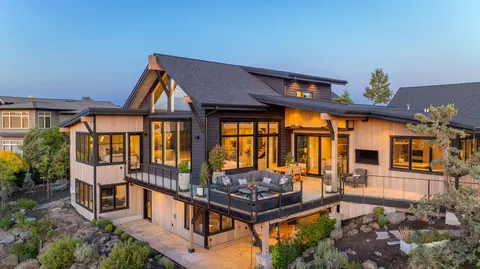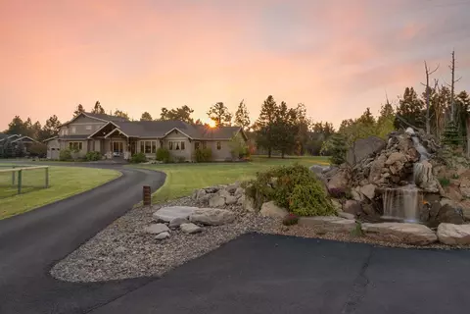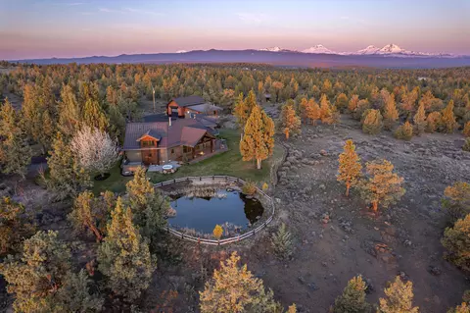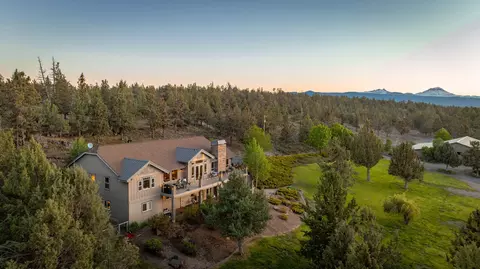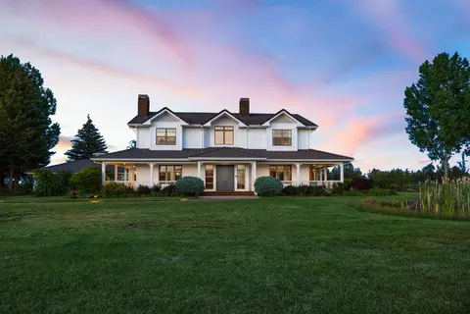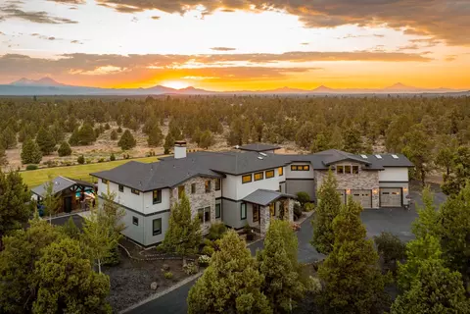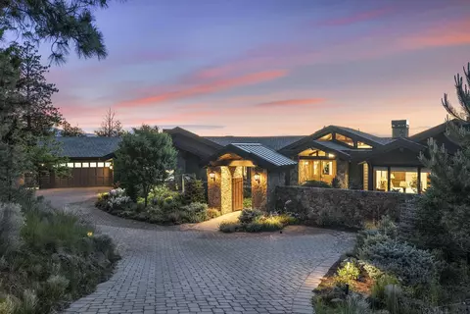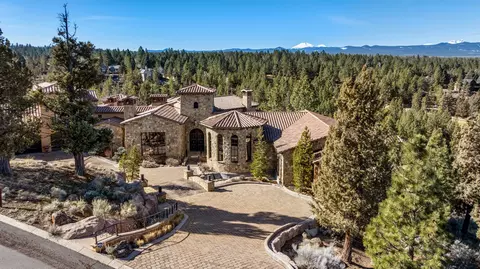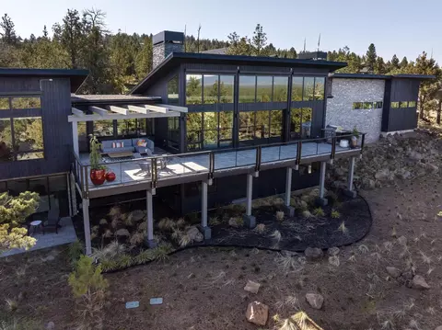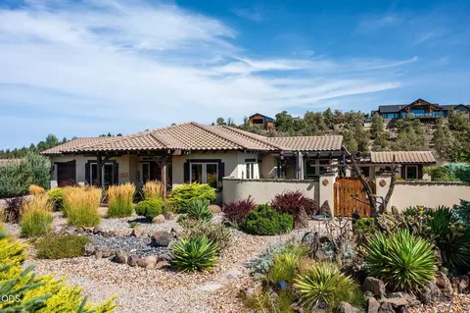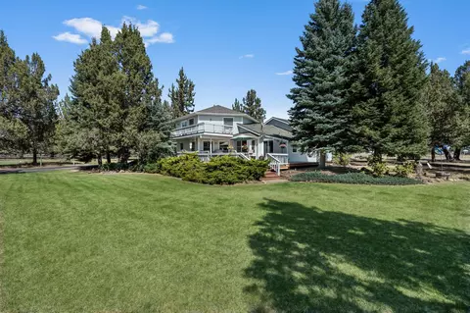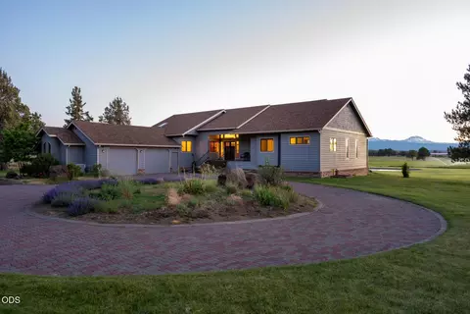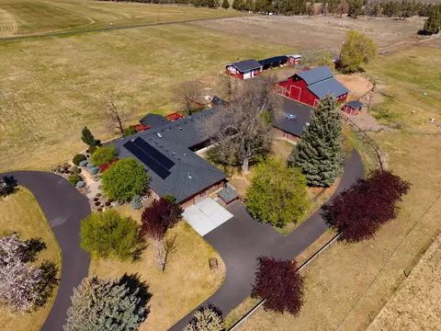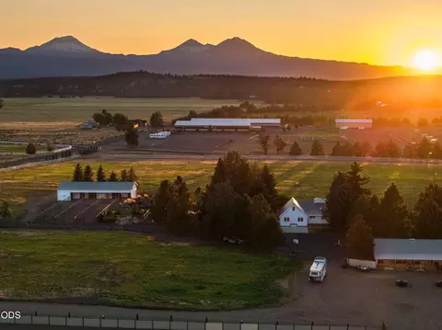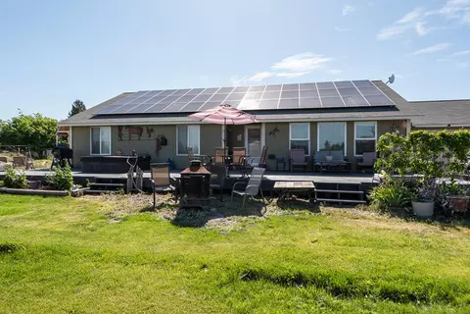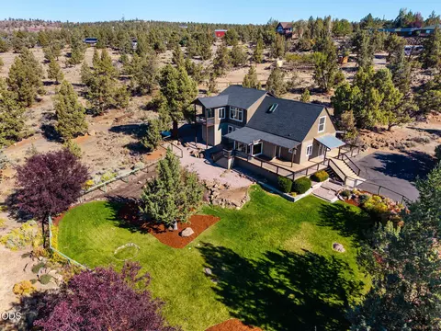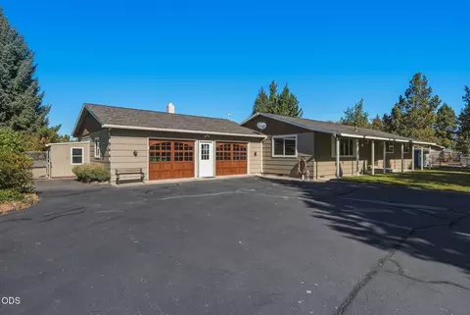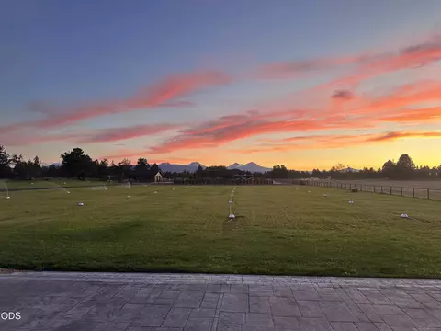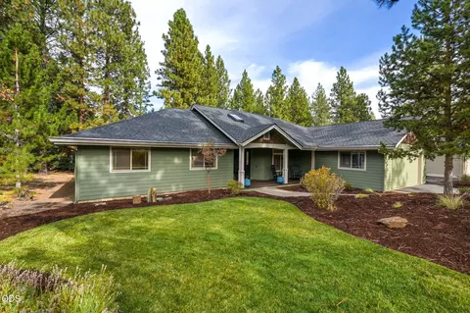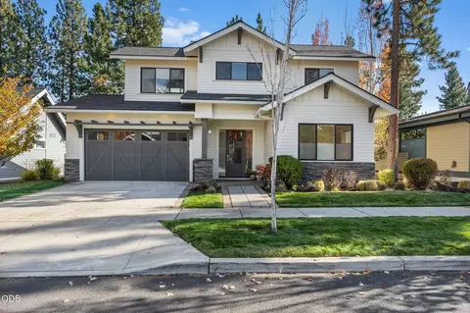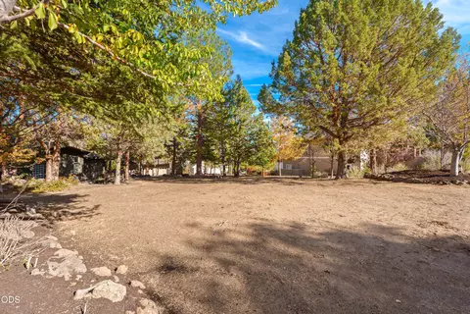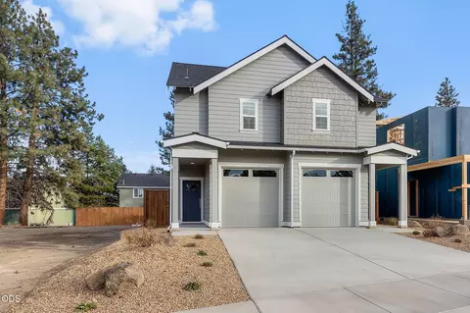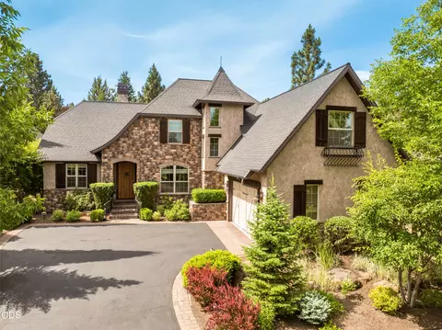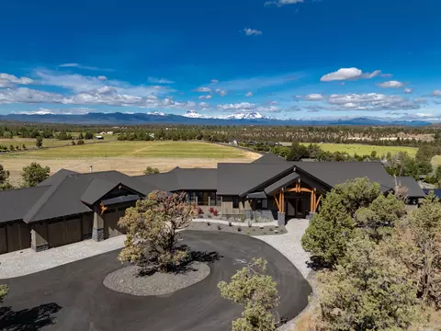
- $3,000,000
- 3Bd
- 4Ba
- 3,743 Sq Ft
SOLD

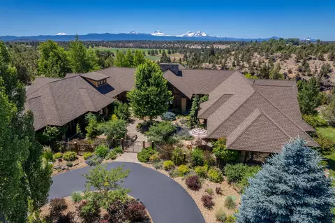
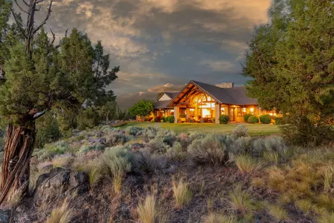
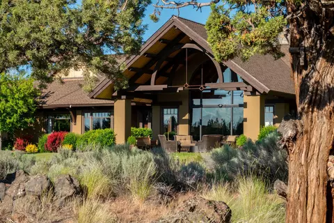
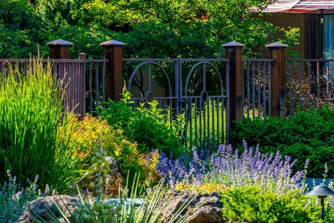
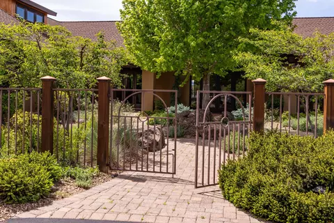
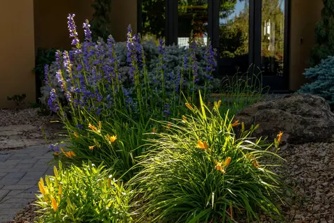
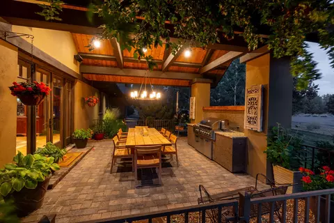
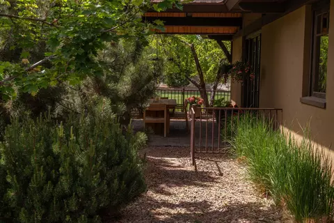
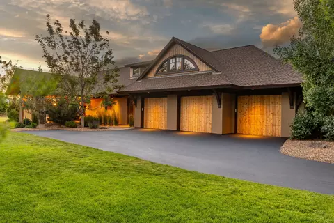
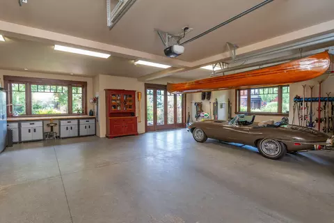
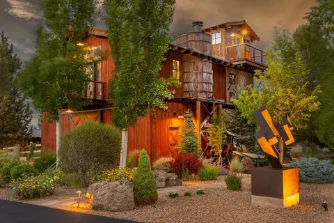
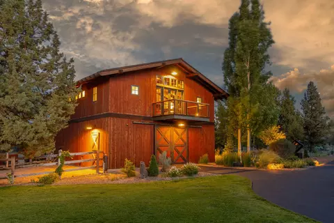
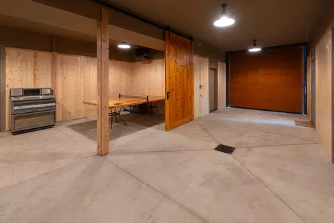
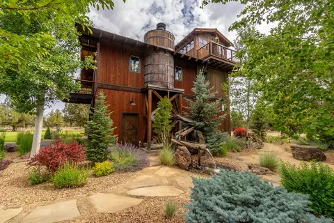
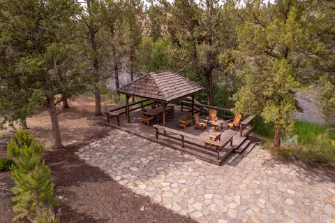
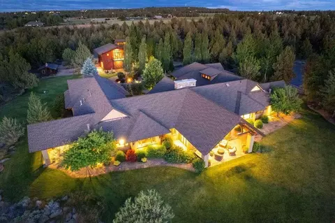
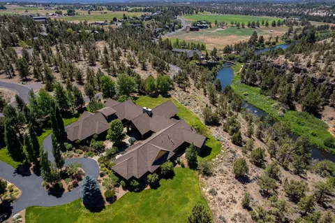
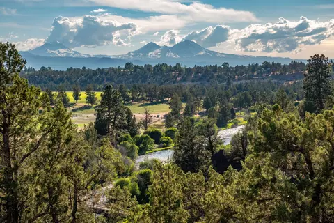
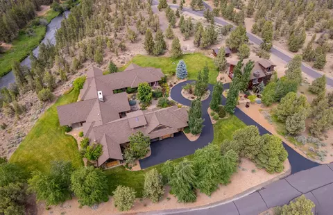
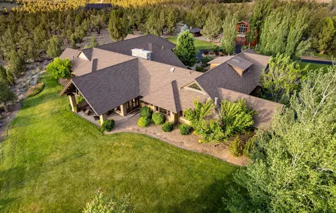
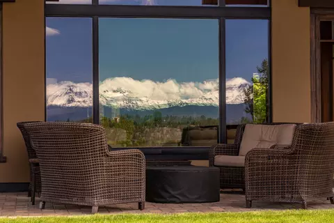
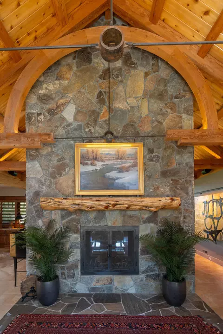
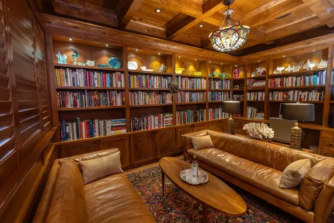
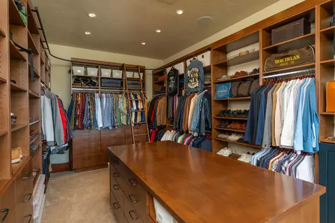
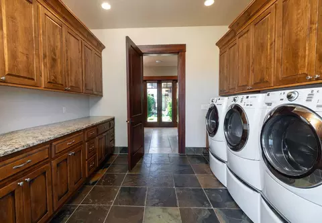
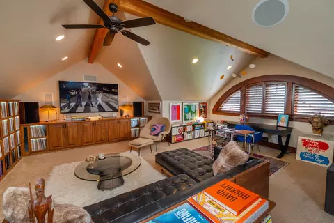
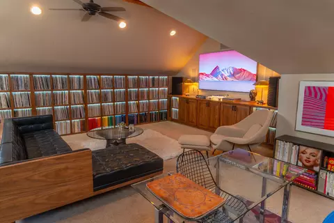
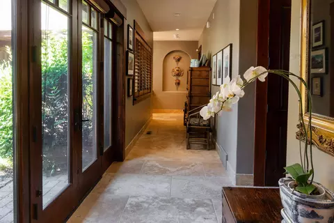
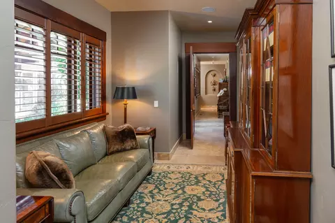
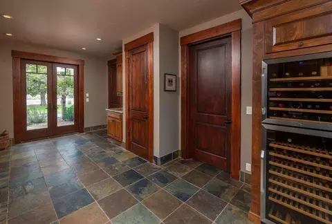
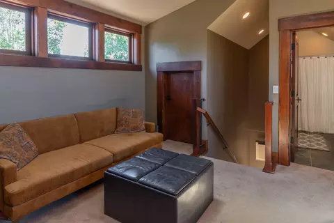
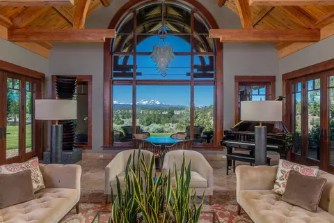
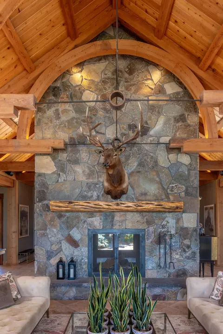
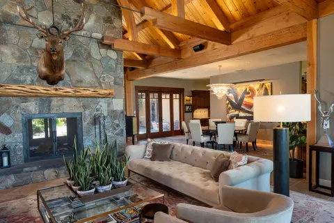
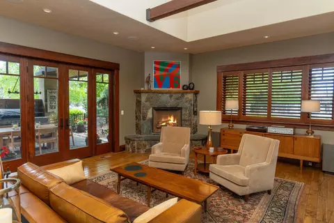
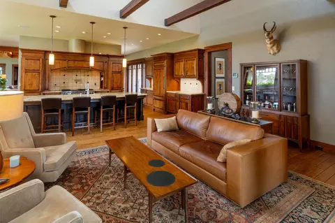
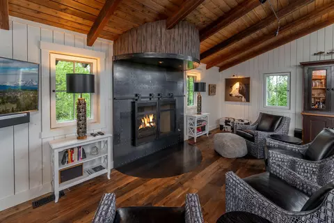
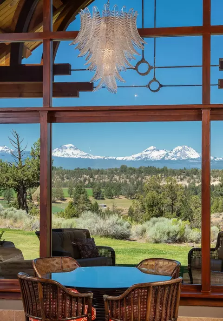
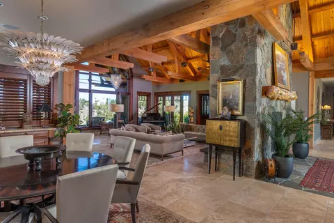
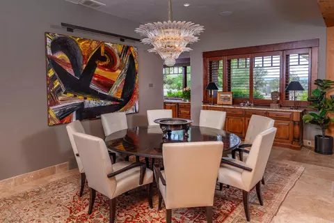
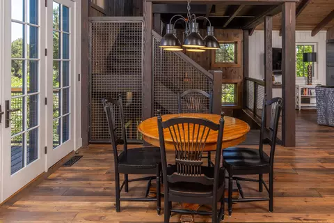
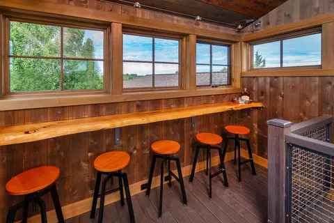
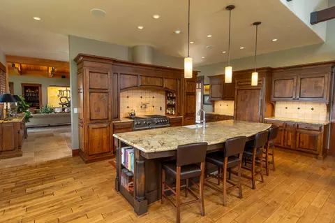
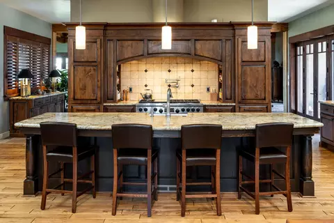
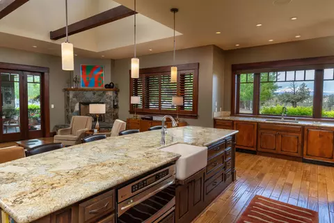
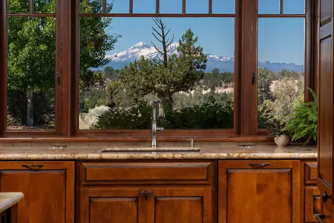
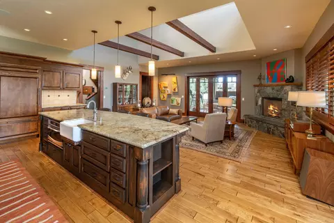
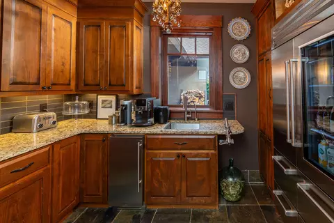
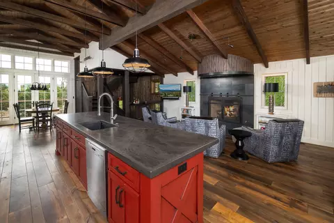
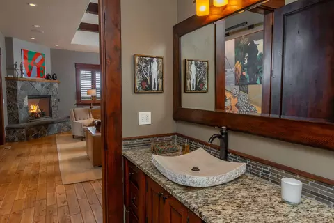
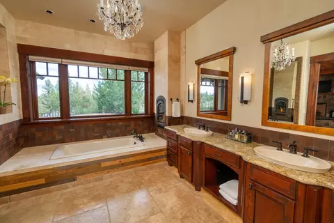
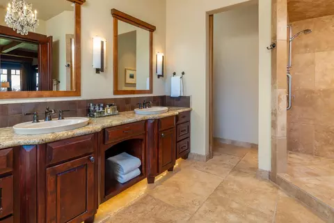
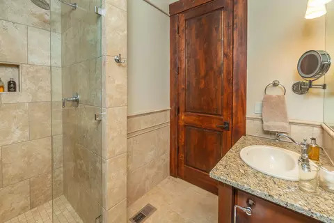
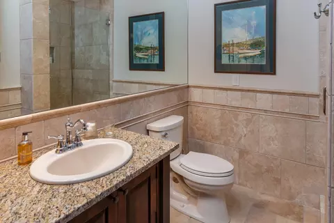
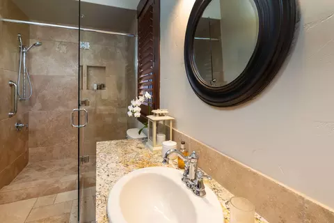
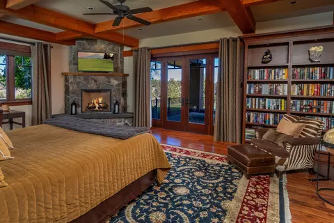
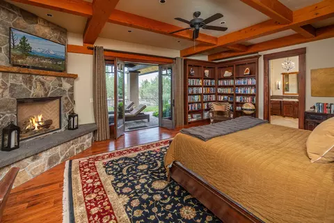
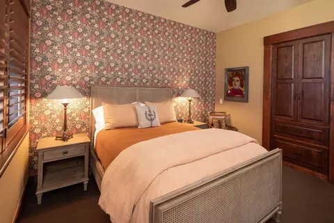
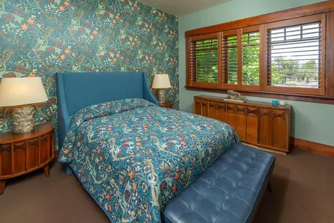
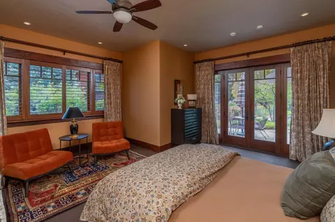
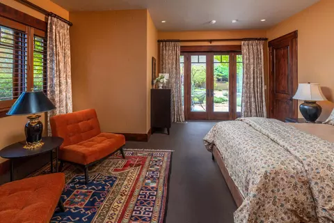
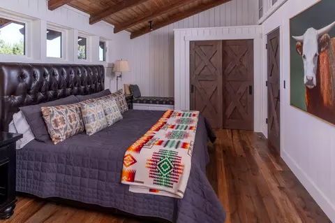
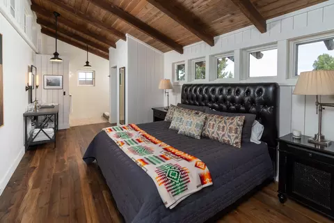
Last sold 09/25/2026 after 133 Days
bed
bath
Sqft ($603/Sqft)
| Property type House | Neighborhood | Year built 2007 | HOA fee $0/month | Lot size 2.5 Acre | Movoto estimate | Parking 3 garage spaces |

| Overview | |
| Cooling/AC | Central Air, Heat Pump, Whole House Fan, Zoned |
| Heating | Electric, Forced Air, Heat Pump, Radiant, Zoned |
| Levels/Style | Two, Northwest |
| MLS # | 220221512 |
| Virtual Tour | N/A |
| SubType | Single Family Residence |
| SqFt | 6635 |
| Status | Closed |
| Lot Size (Acres) | 2.5 |
| Lot Size (SqFt) | 108900 |
| Property Tax | 27514.96 |
| Builder Name | Rea (GC) Rozewski (Architect) |
| HOA Fee | 1265.15, Semi-Annually |
| Year Built | 2007 |
| Interior | |
| Total # of Bathrooms | 6 |
| # of Full Baths | 5 |
| # of Half Baths | 1 |
| Total # of Bedrooms | 4 |
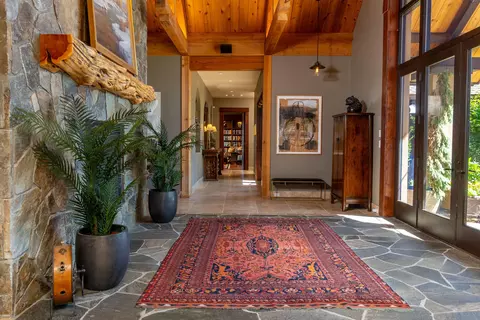
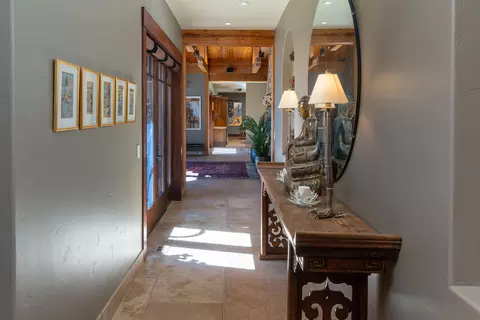
| Flooring | Carpet, Hardwood, Stone, Tile |
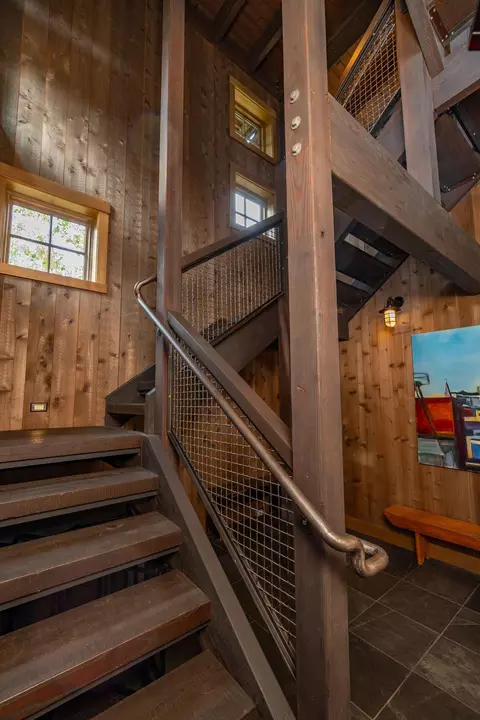
| Interior Features | Smart Lock(s), Smart Light(s), Breakfast Bar, Built-in Features, Ceiling Fan(s), Double Vanity, Enclosed Toilet(s), Granite Counters, Kitchen Island, Linen Closet, Open Floorplan, Pantry, Primary Downstairs, Shower/Tub Combo, Smart Thermostat, Soaking Tub, Solid Surface Counters, Stone Counters, Tile Shower, Vaulted Ceiling(s), Walk-In Closet(s), WaterSense Fixture(s), Wired For Data, Wired For Sound |
| Fireplace | Family Room, Gas, Great Room, Living Room, Primary Bedroom, Propane, Wood Burning |
| Appliances | Dishwasher, Disposal, Double Oven, Dryer, Microwave, Range, Range Hood, Refrigerator, Washer, Water Heater, Wine Refrigerator |
| Exterior | |
| Roof | Composition, Metal |
| Foundation | Concrete Perimeter, Stemwall |
| Construction | Concrete, Frame, ICFs (Insulated Concrete Forms) |
| Parking | Asphalt, Attached, Driveway, Electric Vehicle Charging Station(s), Garage Door Opener, Workshop In Garage |
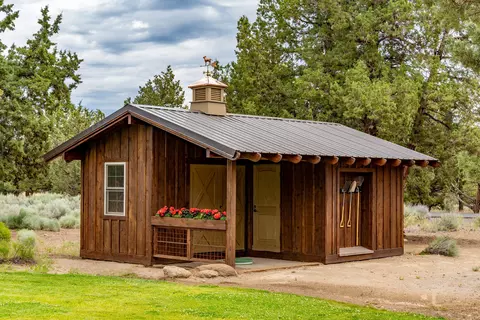
| Other Structures | Barn(s), Corral(s), Shed(s), Workshop |
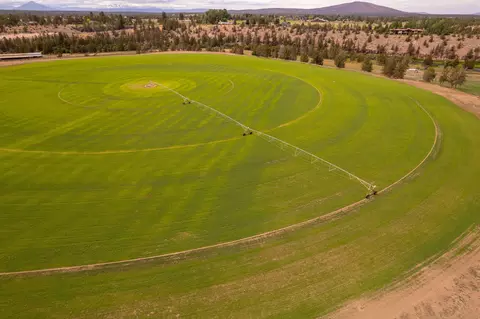
| Irrigation Source | On Site Well |
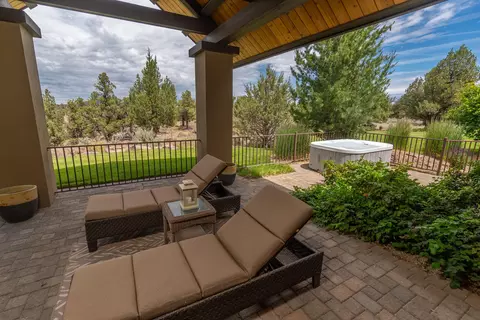
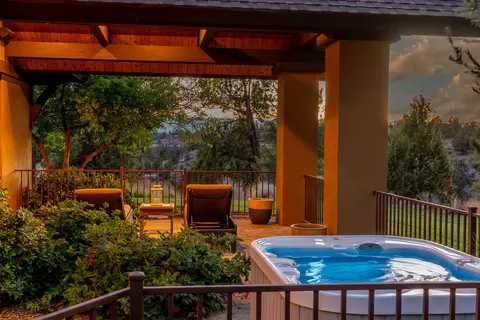
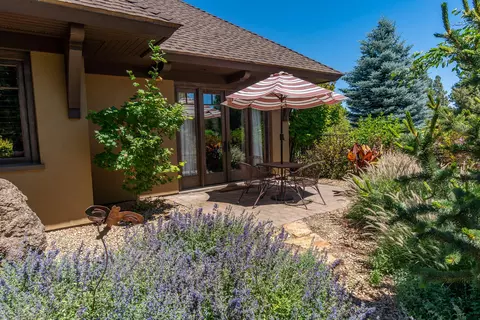
| Exterior Features | Built-in Barbecue, Courtyard |
| Amenities / Utilities | |
| Water Source | Cistern, Private, Well |
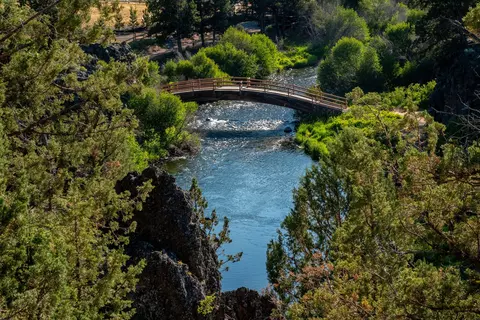
| HOA Amenities | Landscaping, Park, Trail(s) |
| Security Features | Carbon Monoxide Detector(s), Security System Leased, Smoke Detector(s) |
| Location | |
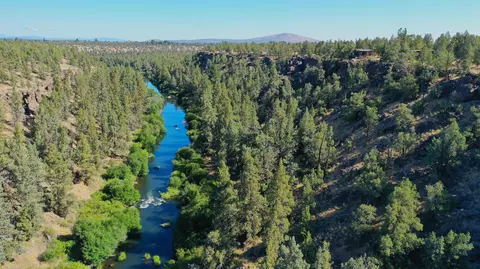
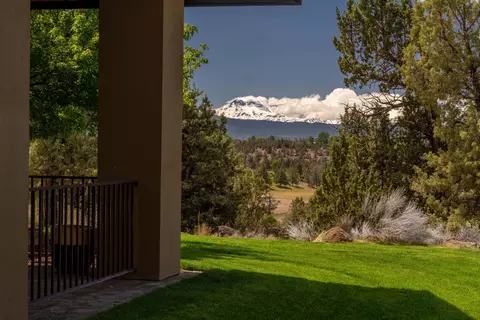
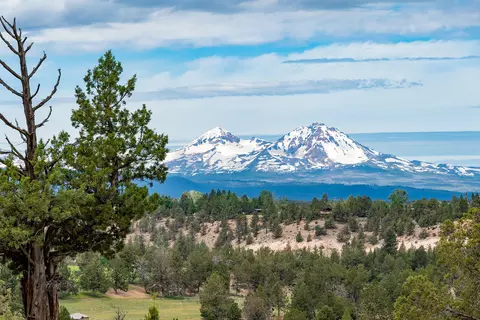
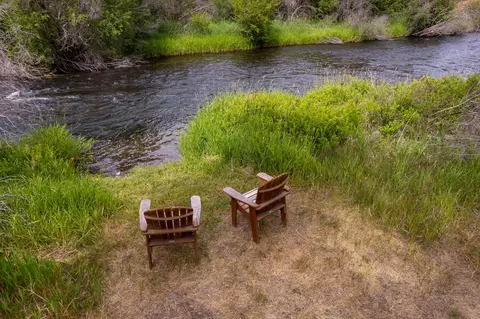
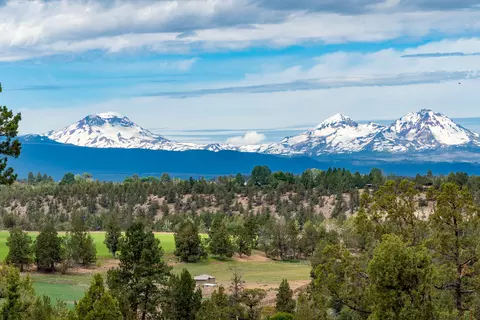
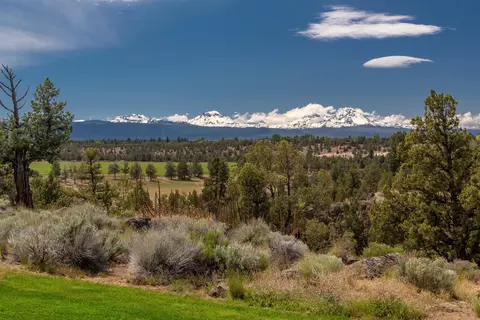
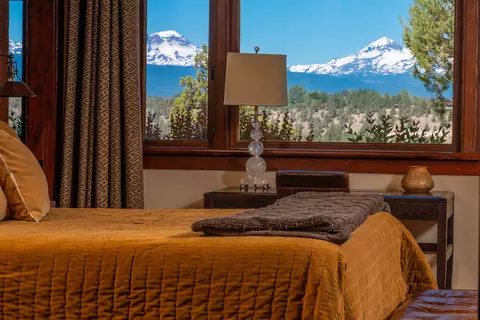
| View | Cascade Mountains, Forest, Neighborhood, River, Territorial |
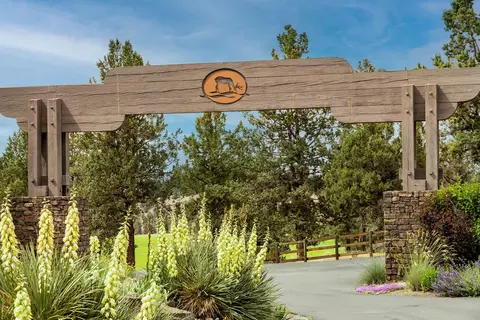
| Subdivision | Deschutes River Ranc |
| Community Features | Access To Public Lands, Park, Road Assessment, Short Term Rentals Not Allowed, Trail(s) |
| Elementary School | Tumalo Community School |
| Middle School | Obsidian Middle |
| High School | Check With District |
| APN | 254298 |
| Zoning | EFUTRB, AS, LM |
| Lot/ Land Details | |
| Road Frontage | Private Access |
| Lot Features | Corner Lot, Drip System, Fenced, Landscaped, Native Plants, Rock Outcropping, Sloped, Smart Irrigation, Sprinkler Timer(s), Sprinklers In Front, Sprinklers In Rear, Water Feature, Wooded |
| Road Surface | Paved |
MLS # 220221512
MLS # 220186650
MLS # 220109601
MLS # 201408348| Est. value | Bed/bath | Sqft | mi | |
|---|---|---|---|---|
| 20420 Arrowhead Dr, Bend, OR 97703 | $746,000 | —/— | — | 0.06 |
| 20485 Arrowhead Dr, Bend, OR 97703 | $4,236,000 | —/— | 4,207 | 0.11 |
| 20400 Arrowhead Dr, Bend, OR 97703 | $4,500,000 | 3/2 | 7,640 | 0.15 |
| 20435 Arrowhead Dr, Bend, OR 97703 | $3,777,000 | 3/— | 4,538 | 0.16 |
| 20475 Arrowhead Dr, Bend, OR 97703 | $744,000 | —/— | — | 0.16 |
| 20470 Swalley Rd, Bend, OR 97703 | $2,463,000 | 1/1 | 4,139 | 0.17 |
| 65700 Wild Horse Trl, Bend, OR 97703 | $3,752,010 | 2/— | 3,703 | 0.19 |
| 65740 Wild Horse Trl, Bend, OR 97703 | $1,845,570 | 4/3 | 3,134 | 0.2 |
Estimated values are based on public record data and automated valuation models. Values are not guaranteed and may not reflect current market conditions.