Movoto Real Estate
Sold on 08/29/2025

17665 Paladin Dr, Bend, OR 97703

$894,700

Last sold 08/29/2025 for $915K

  • 2

    bed

  • 2

    bath

  • 2,006

    Sqft ($456/Sqft)

House not for sale

About 17665 Paladin Dr

Property type House
Neighborhood
Year built 1978
HOA fee $0/month
Lot size 2.53 Acre
Movoto estimate
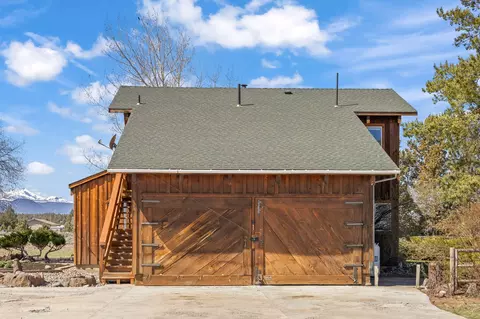
Parking 2 garage spaces
Rental estimate
Property description
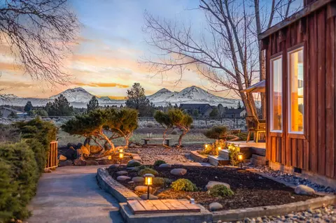
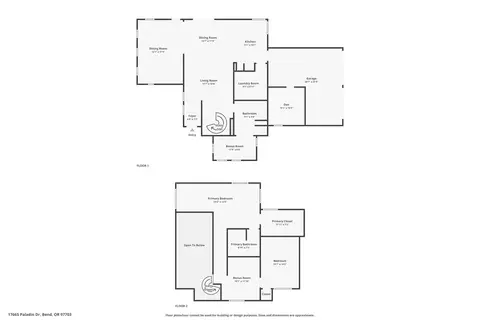
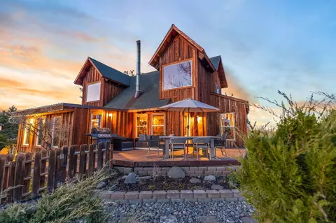
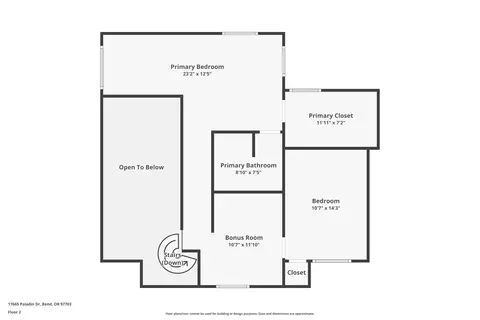
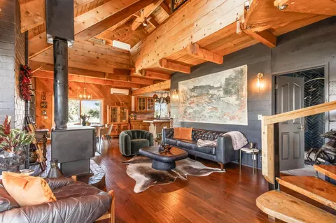
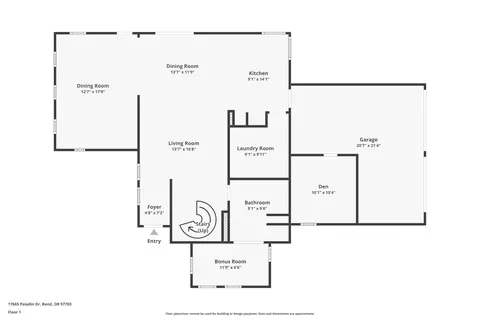
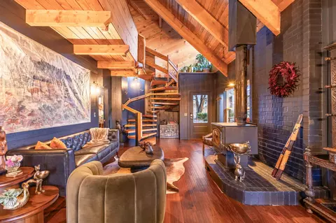
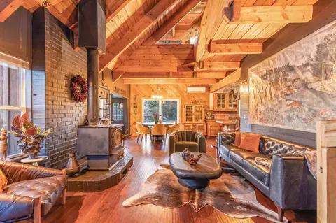
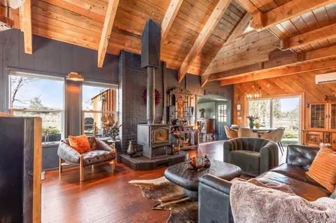
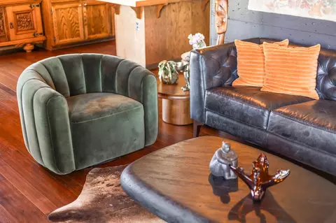
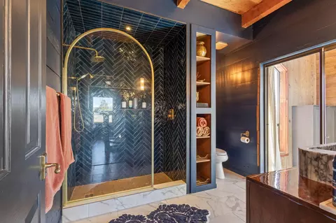
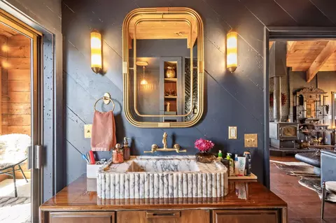
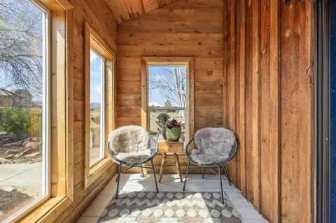
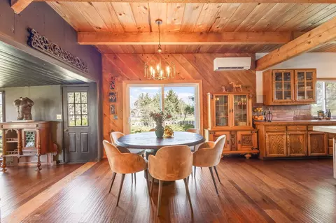
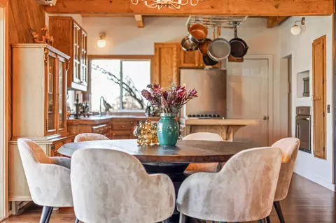
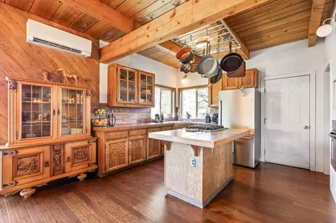
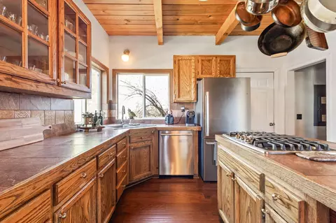
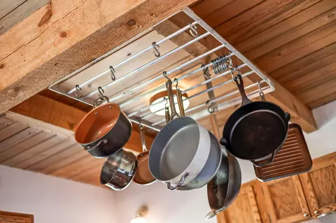
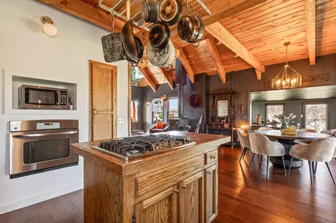
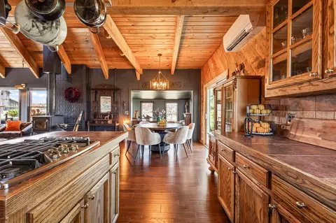
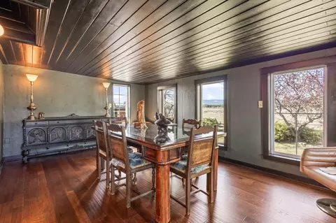
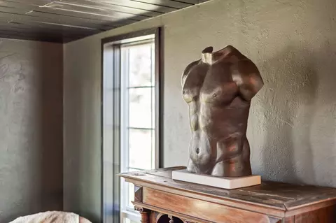
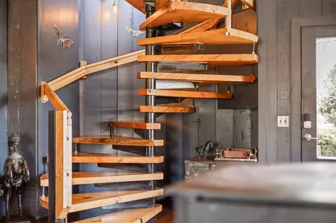
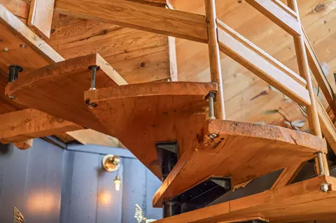
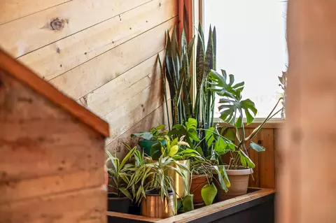
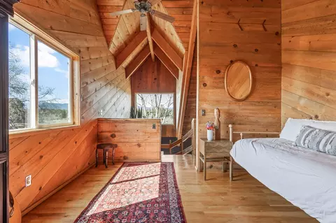
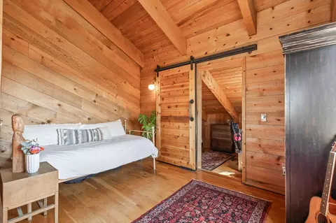
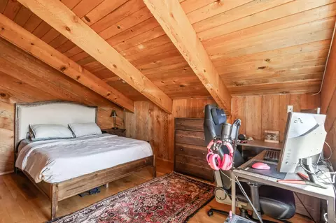
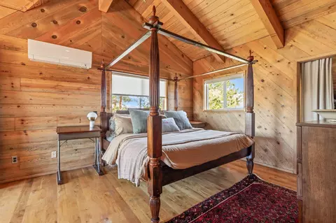
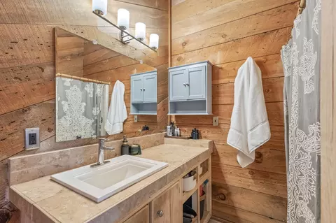
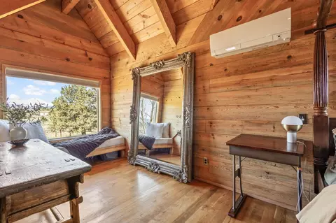
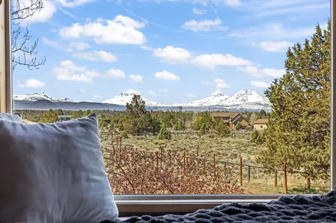
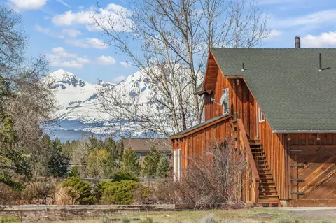
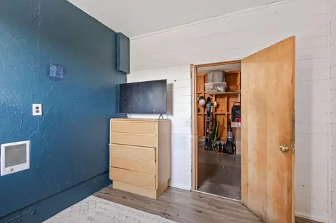
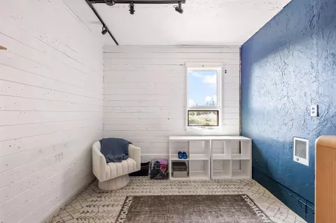
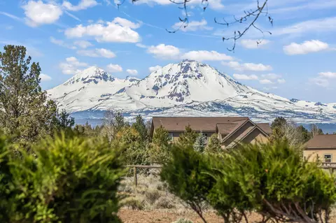
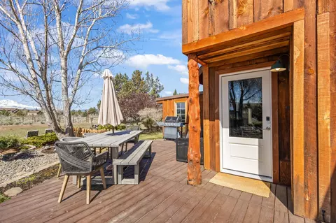
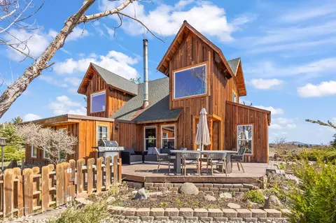
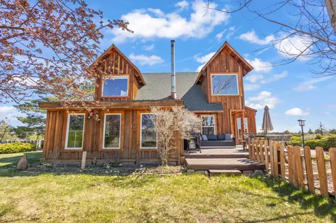
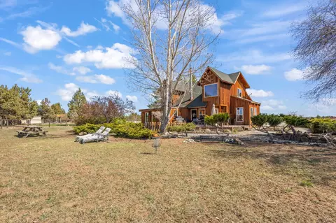
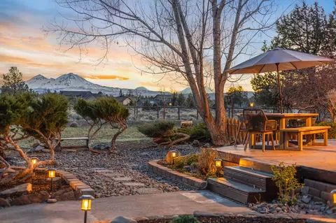
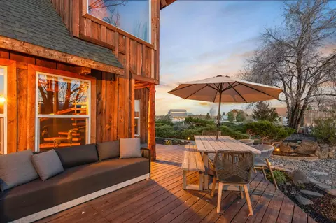
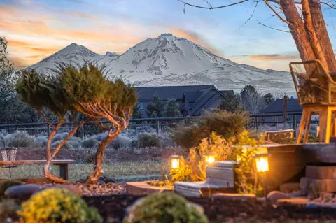
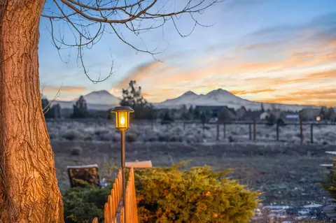
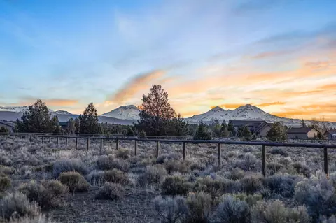
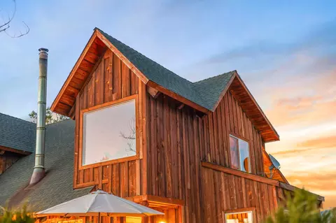
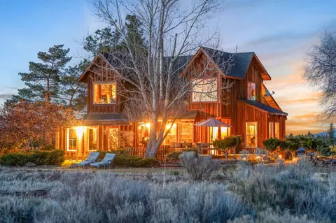
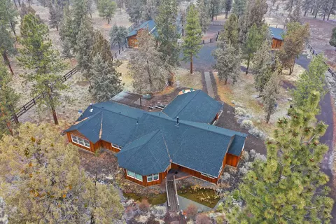
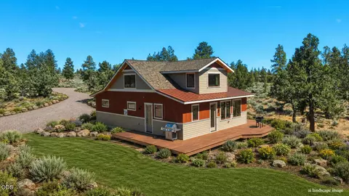
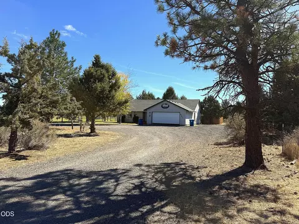
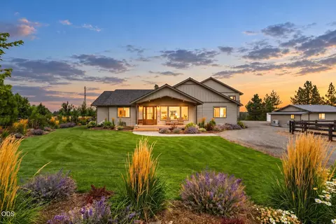
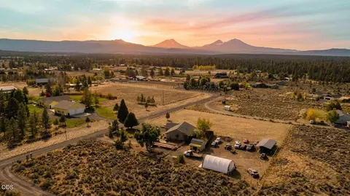
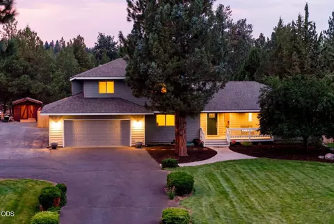
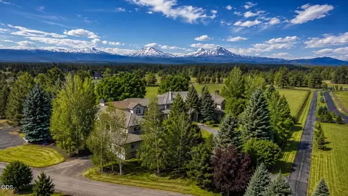
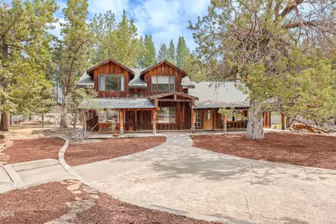
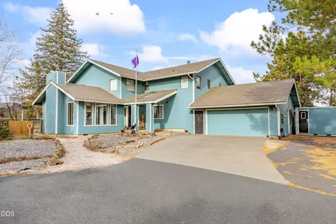
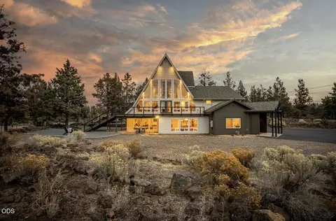
Experience luxury and bold style at this bespoke 2-story home on over 2.5 acres with panoramic views of the Three Sisters. Tucked in Paladin Ranch with easy access to Sisters and Bend, this 2006 SF home blends warm wood textures with moody glam finishes. Vaulted ceilings, exposed wood beams, and a rich color palette create a dramatic great room. Shower in luxury surrounded by rich blue tile, gold accents and a custom marble sink, then enjoy coffee in the adjacent sunroom. Upstairs, the lofted primary suite includes a window bench with epic mountain views, walk-in closet, and ensuite bath. A second bedroom and bonus loft space complete the upper floor. The kitchen features stainless appliances, custom tile counters, and two stylish dining areas. Step outside to a spacious deck and a sunset view that feels endless. MUA10 zoning offers ADU or hobby farm potential. No HOA. Artisan details, and timeless character throughout—this home is truly an original!
Listed by
Listing Agent - Stefanie Lynn Bright
Listing Office - Berkshire Hathaway SR
Source: Central Oregon Association of Realtors MLS - COAR mls logo
MLS#220200556 • last updated 1 year ago
Movoto checked Central Oregon Association of Realtors MLS - COAR for data 21 minutes ago
Overview
Cooling/AC Ductless
Heating Ductless, Wood
Levels/Style Two, Chalet, Craftsman, Northwest, Traditional
MLS # 220200556
Virtual Tour N/A
SubType Single Family Residence
SqFt 2006
Status Closed
Lot Size (Acres) 2.53
Lot Size (SqFt) 110206.8
Property Tax 3335.72
Year Built 1978
Interior
Total # of Bathrooms 2
# of Full Baths 2
Total # of Bedrooms 2
Flooring Hardwood, Simulated Wood, Tile
Interior Features Ceiling Fan(s), Fiberglass Stall Shower, Kitchen Island, Tile Counters, Tile Shower, Walk-In Closet(s)
Appliances Cooktop, Microwave, Oven, Refrigerator, Water Heater
Exterior
Roof Composition, Metal
Foundation Stemwall
Construction Frame
Parking Concrete, Driveway, Gravel, RV Access/Parking
Other Structures Shed(s)
Irrigation Source None
Amenities / Utilities
Water Source Private
Security Features Carbon Monoxide Detector(s), Smoke Detector(s)
Location
View Cascade Mountains, Mountain(s), Panoramic
Subdivision Paladin Ranch
Elementary School Sisters Elem
Middle School Sisters Middle
High School Sisters High
APN 130991
Zoning MUA10
Directions Hwy 20 Towards Sisters, Right On Plainview, Left On Paladin Dr. Home Will Be On Left Hand Side.
Lot/ Land Details
Lot Features Native Plants
$894K
Range: $811K-$978K
Last 30 days 
Rental est.: $1,796/month
Gross rent multiplier: 42.5
  • Sep 2025
    mls logo MLS # 220200556
  • Sep 2, 2025 Sold
    $915,000
  • Jul 26, 2025 Pending
    —
  • Apr 30, 2025 Listed
    $969,000 (+19.6%)
  • Aug 2025
    Public Records
  • Aug 29, 2025 Sold
    $915,000 (-5.6%)
  • Mar 2023
    Public Records
  • Mar 2, 2023 Sold
    $810,000
  • Mar 2023
    mls logo MLS # 220158451
  • Mar 2, 2023 Sold
    $810,000 (+1.9%)
  • Jan 30, 2023 Pending
    —
  • Jan 8, 2023 Listed
    $795,000 (+53.2%)
  • Aug 2020
    Public Records
  • Aug 17, 2020 Sold
    $518,900
  • Aug 2020
    mls logo MLS # 220102040
  • Aug 17, 2020 Sold
    $518,900 (-1.1%)
  • Jul 3, 2020 Pending
    —
  • Jun 2, 2020 Price Change
    $524,900 (+2.9%)
  • Jun 1, 2020 Listed
    $509,900
  • Year Property taxes Tax assessment
  • 2025
    $3,449 +3.4%
    $232,440 +3.0%
  • 2024
    $3,336 +3.0%
    $225,670 +3.0%
  • 2023
    $3,239 +5.5%
    $219,100 +6.09%
  • 2022
    $3,069 +7.9%
    $206,530
  • 2021
    $2,844 +5.5%
    $206,530 +3.0%
  • 2020
    $2,696 +2.5%
    $200,520 +3.0%
  • 2019
    $2,632 +2.7%
    $194,680 +3.0%
  • 2018
    $2,563 +5.3%
    $189,010 +3.0%
  • 2016
    $2,434 +6.7%
    $183,510
  • 2015
    $2,281
    —
  • 17665 Paladin Dr
    $915K
  • Paladin Ranch
    —
  • 97703
    $1.32M +1% y/y
  • Bend
    $734K -11% y/y
No chart available
Statistics calculated by Movoto
Est. value Bed/bath Sqft mi
17635 Paladin Dr, Bend, OR 97703 $669,800 2/2 2,047 0.02
17647 Paladin Dr, Bend, OR 97703 $873,900 3/2 2,492 0.05
17642 Paladin Dr, Bend, OR 97703 $599,600 3/2 1,848 0.06
17625 Paladin Dr, Bend, OR 97703 $1,208,200 4/2 2,309 0.07
17599 Paladin Dr, Bend, OR 97703 $958,800 3/2 1,871 0.08
17620 Paladin Dr, Bend, OR 97703 $904,300 1/1 1,551 0.08
17656 Paladin Dr, Bend, OR 97703 $860,300 3/2 1,704 0.11
17604 Paladin Dr, Bend, OR 97703 $860,400 3/2 1,424 0.11

Estimated values are based on public record data and automated valuation models. Values are not guaranteed and may not reflect current market conditions.

Thinking of selling? Get a Cash Offer.

  • A smooth, fast sale
  • Skip staging and repairs
  • No strings attached
7/10
6/10
7/10
Source: GreatSchools.org © 2026. All rights reserved.

Around Paladin Ranch

Explore everything this neighborhood has to offer.
By entering my info and clicking Ask a Question, I am providing my e-signature and express written consent to receive marketing emails, calls, and texts (including via automatic telephone dialing systems, AI generative, artificial or pre-recorded voice technology) relating to my inquiry from Movoto (and parties calling/messaging on their behalf) even if my number appears on the company, state, or national Do Not Call Registry. You also agree to ourTerms and Conditions and Privacy Policy. Consent not required to receive services (call 1-844-420-1270 to be connected without providing consent).

Nearby recently sold homes in Bend, OR

Nearby homes for sale in Bend, OR

Newest listings in 97703

  • Real Estate
  • OR
  • Deschutes County
  • Bend
  • 97703
  • 17665 Paladin Dr
Meet with a real estate agent today (844) 430-0869
The multiple listing information is provided by Oregon Datashare (KCAR | MLSCO | SOMLS). IDX information is provided exclusively for consumers’ personal, non-commercial use and that it may not be used for any purpose other than to identify prospective properties consumers may be interested in purchasing. Information deemed reliable but not guaranteed to be accurate. Buyer to verify all information. The information provided is for consumers' personal, non-commercial use and may not be used for any purpose other than to identify prospective properties consumers may be interested in purchasing. Listing information updated every 15 minutes. Terms of use & Privacy Policy, California Privacy Info. Copyright © 2005 - 2026 Movoto, Inc. All rights reserved. Equal Housing Opportunity CalDRE CalDRE #01517281
Movoto Real Estate is committed to ensuring accessibility for individuals with disabilities. We are continuously working to improve the accessibility of our web experience for everyone. We welcome feedback and accommodation requests, please submit them here.
The data relating to real estate for sale on this web site comes in part from the Internet Data Exchange Program of the Oregon Datashare.

Real estate listings held by IDX Brokerage firms other than Movoto are marked with the Internet Data Exchange logo or the Internet Data Exchange thumbnail logo and detailed information about them includes the name of the listing Brokers. Information provided is for consumers' personal, non-commercial use and may not be used for any purpose other than to identify prospective properties the viewer may be interested in purchasing. The consumer will not copy, retransmit nor redistribute any of the content from this website. Information provided is deemed reliable, but not guaranteed.

©2026 Oregon Datashare (KCAR | MLSCO | SOMLS). All rights reserved.
Requests for information regarding mortgage products will be directed to Movoto.com affiliate, Lower, LLC - a licensed Mortgage Lender (NMLS #1124061), or, based on your location, may be redirected to a participating mortgage marketing partner that may pay Lower, LLC for any consumer contact information provided through this site.