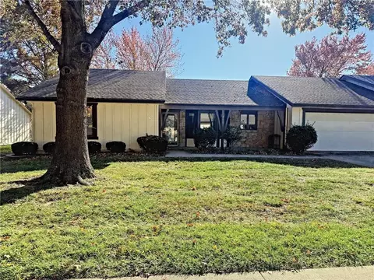
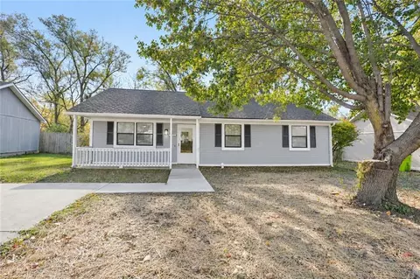
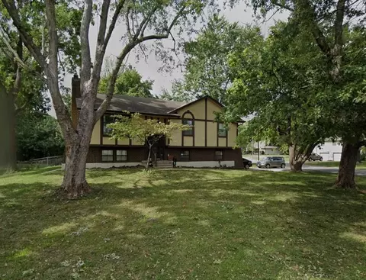
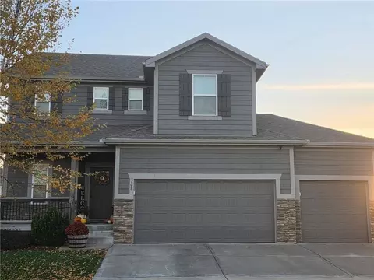
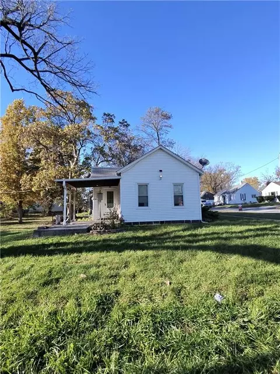
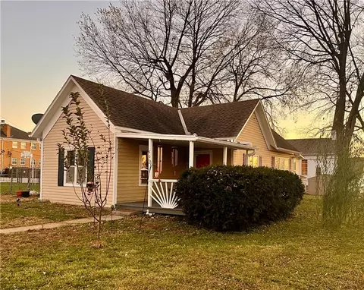
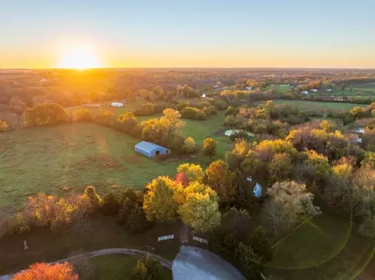
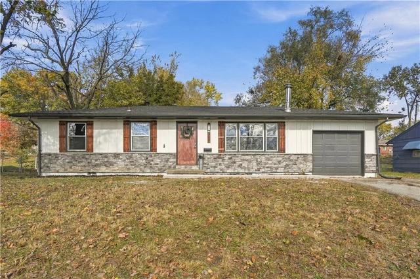
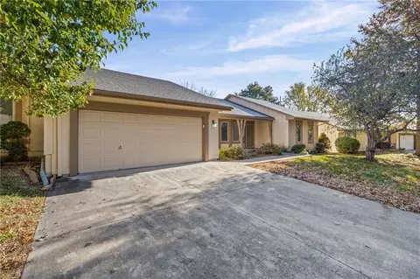
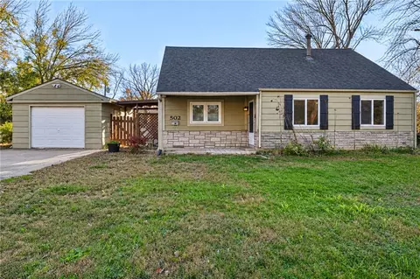
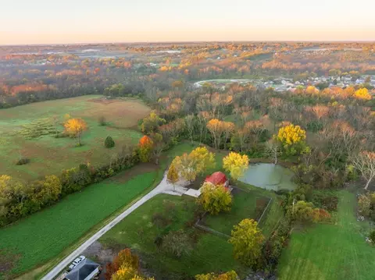
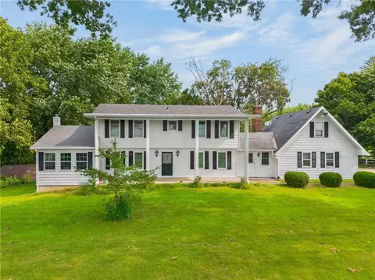
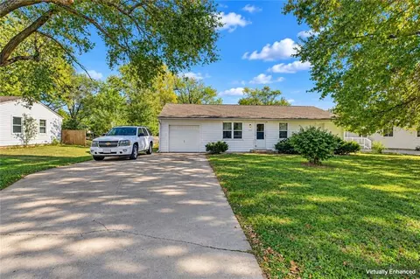
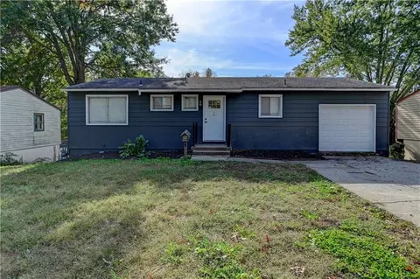
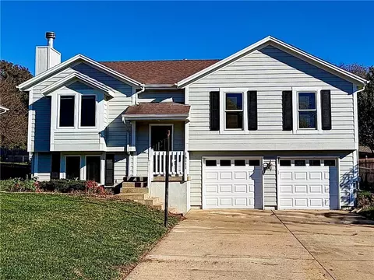
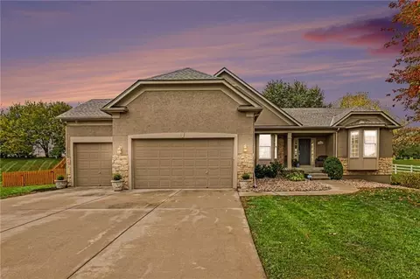
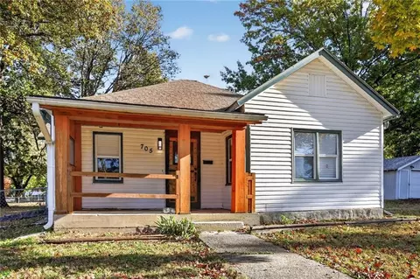
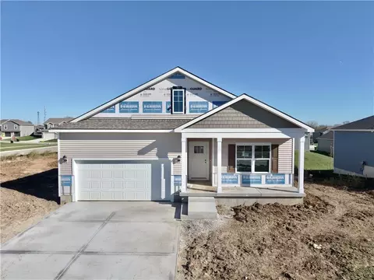
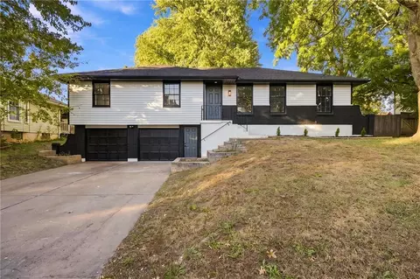
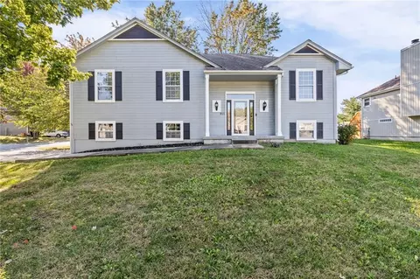
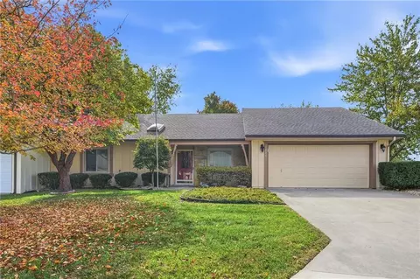
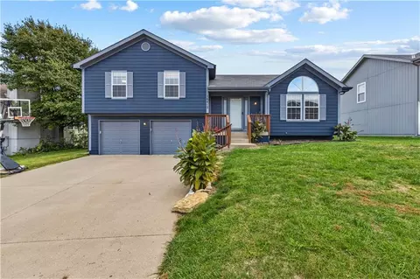
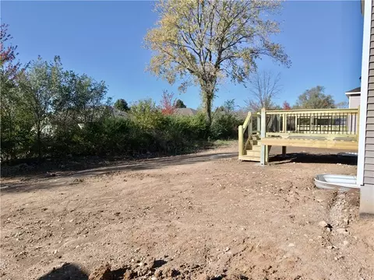
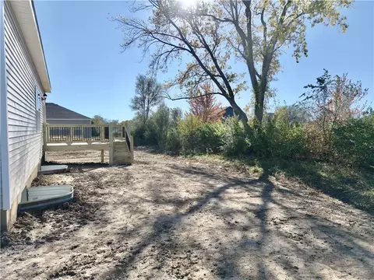
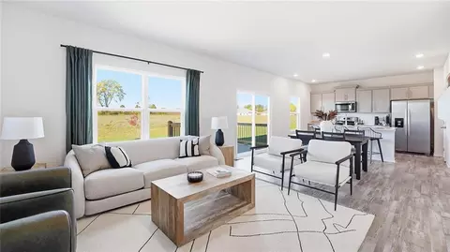
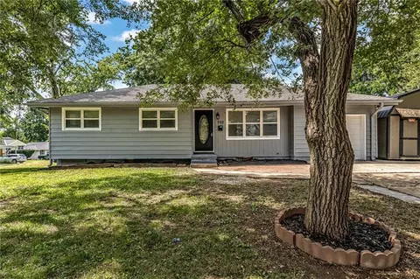
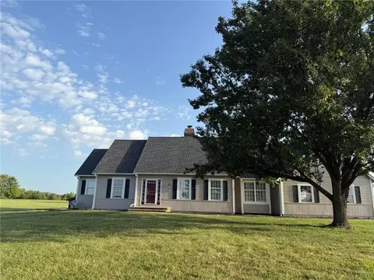
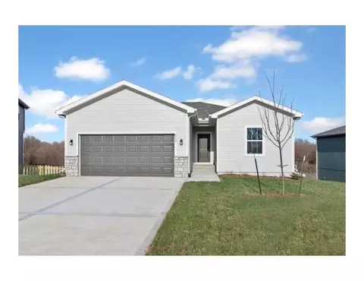
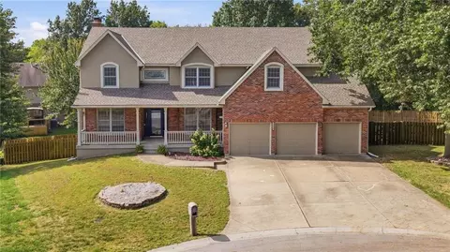
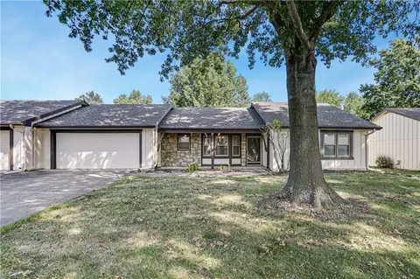
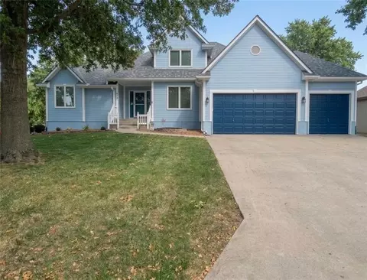
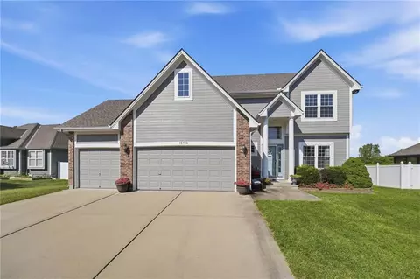
- $299,900
- 3Bd
- 2Ba
- 1,516 Sq Ft
Single Family Homes For Sale in Belton, MO
111 Homes
Coming Soon
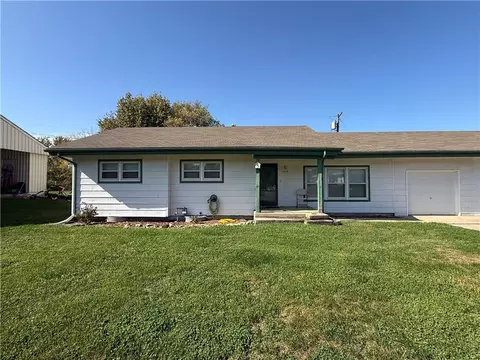
- $210,000
- 2Bd
- 2Ba
- 1,389 Sq Ft
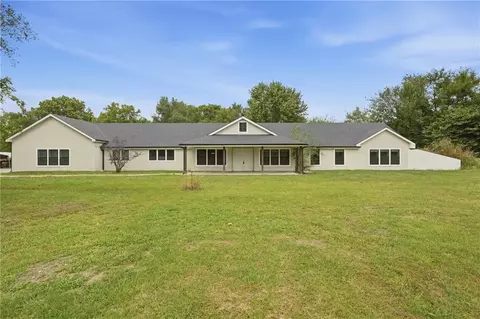
A refined ranch-style residence featuring three bedrooms offers a serene, move-in ready environment that has been completely renovated. This sophisticated interior presents new flooring and elegant new kitchen cabinets. The kitchen is fully equipped with all new kitchen appliances, creating an inviting space for culinary preparation. Fresh interior painting extends throughout the home, establishing a polished atmosphere. Fresh exterior painting enhances the outside of the property. The location provides close proximity to the school and shopping, offering an ideal blend of comfort and convenience. COME BUY TODAY!
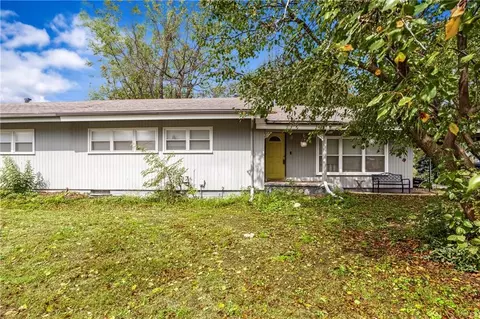
- $225,000
- 3Bd
- 1Ba
- 1,056 Sq Ft
New 2 Days
An exterior of classic siding and a front porch frame the entryway of this single-family residence, situated on a 0.24-acre lot on Hawthorne Court.
Inside, the home features a functional kitchen equipped with a cooktop, dishwasher, disposal, and refrigerator. Painted cabinets offer storage space, and ceiling fans are installed to provide a comfortable breeze throughout the 1,184 square feet of living area. The single-story layout includes four bedrooms and two full bathrooms.
The exterior offers a lawn with space for outdoor activities and quiet afternoons. Located in Belton, this property provides a serene setting for daily living.
Schedule a tour to experience this inviting home in person.
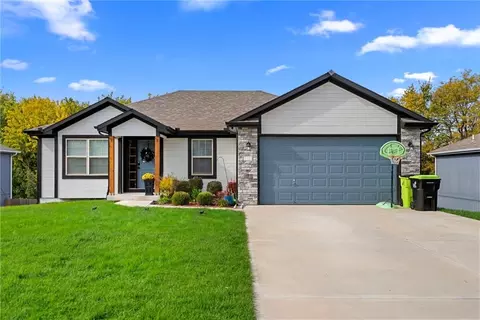
- $305,000
- 3Bd
- 2.5Ba
- 1,712 Sq Ft
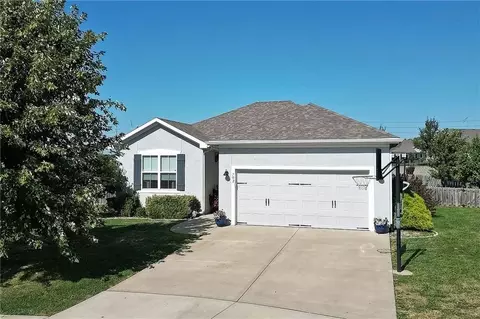
Pristine 4 bedroom Belton 2-Story home...loaded with upgrades and better than new! This impeccable home has a designer decor and feel that is second to none. Gourmet kitchen features Quartz tops, stylish cabinets and large island. Finished lower level features large 4th bedroom, bath and Rec Room. Ideal cul-de-sac location with large fenced backyard, 3 car garage and just blocks from community pool. Convenient location to shopping and restaurants...Ray-Pec Schools with Belton address and taxes. No reason to build and wait...this wonderful one owner home is ready for delivery!
- $369,900
- 4Bd
- 3.5Ba
- 1,783 Sq Ft
Investor Special! 920 Main St, is ready for you to come in and customize this home to your taste!
* Seller has never occupied the property and has no first-hand knowledge of its condition... The property is being sold AS IS... Seller will not make any repairs...
Seller will need the closing date to be after the 1st of January 2027, due to tax reasons, please make offers accordingly!
- $125,000
- 3Bd
- 1Ba
- 1,000 Sq Ft
New 5 Days
Completely renovated and ready for you to move in! Come and see this charming 2 bedroom, 2 full bathroom home. Everything is updated - new primary bathroom, new 2nd full bathroom, kitchen, flooring, sewer line, and the list keeps going. Enjoy sitting on your covered front porch or entertaining on your back deck with fully fenced, shaded yard. There are even 2 convenient Tuff sheds for additional storage. This darling home is located just steps away from Main Street shops and restaurants. It's the perfect location and the perfect price!
- $219,900
- 2Bd
- 2Ba
- 1,098 Sq Ft
- $999,900
- 4Bd
- 3Ba
- 4,047 Sq Ft
New 6 Days
Welcome home! This inviting 3-bedroom, 2-bathroom home offers comfortable living with updates throughout. The spacious living room features a beautiful wood-burning fireplace, creating the perfect setting for relaxing or entertaining. The kitchen provides ample space and tile flooring. The primary bedroom includes a private bathroom with a tile shower, while two additional bedrooms offer flexibility for family, guests, or a home office. Enjoy peace of mind with a new roof, fresh interior/exterior paint, new carpet/LVP flooring, and updated light fixtures. Agent Owner
- $250,000
- 3Bd
- 2Ba
- 1,050 Sq Ft
The welcoming covered porch invites you into this beautifully maintained zero-entry accessible home. This home has many thoughtful updates including newer neutral paint, flooring & 2" blinds throughout and the roof & water heater were new in 2025. The spacious kitchen has new roll outs in the pantry & some lower cabinets, stainless appliances & the refrigerator can stay. Washer & dryer are also negotiable. The large living room walks out to a patio in the fenced yard backing to greenspace. The home has abundant closet & storage space including walk-ins & a storage room in the oversized garage. This vibrant maintenance provided community offers a clubhouse with many fun activities such as Bingo, potlucks & more. Monthly fees include lawn maintenance, snow removal, trash & water service, exterior paint fund & more. Nothing to do here but move in & enjoy! Easy access to highways, shopping, restaurants, parks and other local amenities.
- $280,000
- 3Bd
- 2Ba
- 1,722 Sq Ft
Welcome home to this spacious one-story property offering 4 bedrooms and 2 full bathrooms. The home features a functional layout with comfortable living spaces and multiple bedrooms that provide flexibility for a variety of needs. Additional rooms can serve as guest accommodations, a home office, or hobby space. Conveniently located in Belton, the property offers access to nearby schools, shopping, dining, and major roadways.
- $214,900
- 4Bd
- 2Ba
- 2,378 Sq Ft
This beautifully updated five-bedroom, two-full-bath home sits on 8.34 acres and offers an incredible combination of comfortable country living, privacy, and recreational opportunities. The home features a massive master bedroom with a spacious walk-in closet, a dedicated laundry area, and the added convenience of washer and dryer hookups on both the upper and lower levels. Nearly everything in the home has been redone, including the foundation, electrical, plumbing, and much more, giving buyers peace of mind knowing the major improvements have already been taken care of. A metal roof and gutters add to the list of updates, while the fenced-in backyard, five pear trees, an apple tree, and three large, mature producing pecan trees create an inviting outdoor setting. The acreage itself is truly something special, offering a private recreational retreat with outstanding hunting and fishing opportunities right out your back door. This property is a proven little honey hole for whitetail deer and turkey hunting, with trail camera photos and harvest history showcasing the wildlife activity throughout the seasons. Two established clover food plots, mature walnut and oak timber, established trails, and a creek crossing provide an excellent setup for the avid outdoorsman. A stocked spring fed pond sits approximately 30 feet from the back porch and features bass, bluegill, crappie, and other fish, while also attracting frequent visits from ducks, geese, and other waterfowl. A creek winds through the middle of the property, adding even more character and natural habitat, with plenty of minnows, crawdads, and other aquatic life. Adding even more value is a large approximately 40’ x 80’ barn toward the front of the property, offering excellent dry storage for equipment, side-by-sides, recreational vehicles, and other outdoor necessities. With all that, this property has a lot to offer! Properties like this are hard to find and don't come available often in the area.
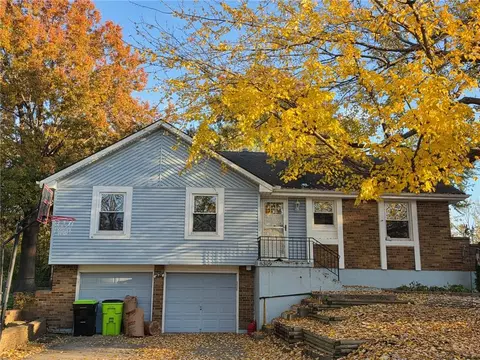
- $499,000
- 5Bd
- 2Ba
- 2,110 Sq Ft
Check out this beautiful and spacious 2-story home sitting on 2.3 acres w/ large shop and outbuildings. This home features 4 bedrooms upstairs, 2.5 bathrooms, large office on the main level with main level laundry and spacious kitched. Huge addition was added in 2014 that includes and 100+ year old wood burning cook stove, additional kitchen space, with basement and root cellar. Solar panels were installed and in 2016 and are fully owned and transfer with the property. Exterior paint and new garage doors completed in 2025. New HVAC systems for main and upper levels installed in 2022. Main house windows installed in 2016 by Renewal by Anderson. Enjoy your fruit trees around the property with apples, peaches cherries and pears. Check out the supplements to see the full highlight list of items completed.
- $575,000
- 4Bd
- 2.5Ba
- 4,133 Sq Ft
Welcome to 17111 Chula Vista Dr in Belton, MO! Looking for a home with good bones, room to grow, and a backyard that deserves its own zip code? Okay, maybe not quite, but 0.42 acres is pretty sweet!
Featuring 3 bedrooms, 1 full bathroom, 912 square feet, and a one-car garage, this home is ready for its next chapter. Inside, you'll find a functional layout and comfortable living spaces just waiting for someone to sprinkle in their own style. Think fresh ideas, personal touches, and finally having an excuse to start that Pinterest project you've been saving for three years.
And that backyard? It's practically inviting you to host summer BBQs, start a garden, let the dogs run wild, or finally buy that patio furniture you've been eyeing. Dog owners, there's even an extra 6-foot fence behind the original 4-foot fence to help keep the pups from having a little too much to say to the neighbor's dog. Just a heads-up, the property line ends at the furthest 4-foot fence. Bonus feature: an apple tree in the backyard! Now all you need is a cute basket and an excuse to make apple pie!
The sellers are currently packing up, so don't mind the boxes and personal belongings in the garage. You know how moving goes... somehow everything ends up in the garage! The home is owner-occupied, so please provide at least 24 hours' notice before showing to give the sellers time to vacate and put Mr. Furry away so he doesn't try to steal the spotlight!
The possibilities are yours to dream up! Why wait for the perfect home when you can create a space that feels perfectly YOU? Come see it for yourself and let your imagination run a little wild. Schedule your showing today!
- $180,000
- 3Bd
- 1Ba
- 912 Sq Ft
Open SUN 12-2
Welcome to 415 Park Ave in Belton! This 3 bedroom, 1 bath home offers 2,100 square feet with plenty of room to make it your own. Schedule your showing today!
- $275,000
- 3Bd
- 1Ba
- 2,100 Sq Ft
This home is a MUST SEE! Kitchen features custom ceiling height cabinets, pantry, Corian solid surface counters, and stainless appliances. Large Laundry Room on the bedroom level. Thermal windows, energy efficient HVAC. Lower level is a custom theater room complete with built in speakers and soundproofing-equipment stays! Lower level could also be a 4th bedroom with plenty of storage and a half bath. Oversized garage with built ins and work space. Level, fenced yard and easy access to schools, recreation center, parks, shopping and major highways.
- $308,000
- 3Bd
- 2.5Ba
- 1,575 Sq Ft
This is the home you've been waiting for!
If you've been dreaming of peaceful, quiet living away from the hustle and bustle, with plenty of room to spread out, this beautiful home is sure to impress! Located in the desirable Kentucky View neighborhood, this spacious, well-constructed home offers over 3,000 finished square feet, 5 bedrooms, 3 full bathrooms, and multiple levels of comfortable living.
Situated on over half an acre, this stately home features a 3-car garage, a fully fenced backyard, and a private tree-lined backdrop. Tucked away at the end of a cul-de-sac, you'll enjoy a peaceful setting with the added bonus of a community swimming pool just down the street!
The finished basement level offers additional living space, including a 4th, 5th bedroom and bonus office—perfect for working from home, guests, or hobbies.
Even better, the home has been refreshed with new carpet and fresh paint throughout, plus a brand-new roof installed in September!
With its generous space, peaceful setting, private backyard, and desirable neighborhood amenities, this home offers the perfect combination of comfort, privacy, and convenience. Come see all this wonderful home has to offer!
- $529,000
- 5Bd
- 3Ba
- 3,742 Sq Ft
WELCOME HOME! This charming, cozy home has been remodeled from nearly top to bottom - starting with the incredible custom made door! Beautiful kitchen, large living room with dining space and gorgeous bathroom! Dry basement with cellar entry for storage or your own workshop. Dedicated laundry room with access to the backyard, perfect location for your future mudroom. Nice BIG yard, fully fenced with parking areas in the front and back yard. Lots of extras here, including an LED light fixture separating the living and dining room! Great neighborhood with close access to shops, restaurants and more!
- $220,000
- 2Bd
- 1Ba
- 1,180 Sq Ft
Here it is! One of the best lots in the neighborhood! It is ready for it's new owner to make it their own!
The half duplex design of this one-story residential property offers a unique opportunity on a spacious lot in Belton. With a total of 1,177 square feet of living area, the home provides a functional setting for everyday routines and quiet evenings.
Inside, the layout features three bedrooms and one full bathroom, creating a straightforward and comfortable environment. The interior spaces offer a blank canvas to suit your personal lifestyle and daily needs.
The expansive outdoor space backs to trees with no adjacent neighbors behind, providing a serene backdrop with plenty of room to enjoy the natural surroundings. Located along Indian Trail, the property combines the peace of acreage with the convenience of its Belton location.
Schedule a time to visit this property and explore the potential of its generous lot and comfortable living space.
- $165,000
- 3Bd
- 1Ba
- 1,177 Sq Ft
Charming 3-Bedroom Half Duplex with Major Updates!
Don't miss this great opportunity to own a well-maintained 3-bedroom, 1-bath half duplex! This home offers comfortable living with several important updates already completed, giving you peace of mind for years to come. Improvements include a new roof, updated main-level flooring installed approximately 3 years ago, a beautifully remodeled bathroom completed 2 years ago, and a new HVAC system installed 2 years ago. The main sewer line plumbing was also replaced last year, taking care of another major expense for the new owner.
Step outside and enjoy the large, tree-lined backyard, offering plenty of room for outdoor entertaining, gardening, pets, or simply relaxing in the shade.
With three bedrooms, functional living space, numerous major updates, and a spacious backyard, this property is a great opportunity for a first-time homebuyer, someone looking to downsize, or an investor looking to add to their portfolio. Come take a look and see all this home has to offer!
- $165,000
- 3Bd
- 1Ba
- 1,164 Sq Ft
Beautiful Ranch Home with Finished Basement! Located in a desirable neighborhood, this well-maintained home offers 4 bedrooms and 3 full bathrooms with a fresh, like-new appearance. Built in 2020, it features a spacious kitchen, inviting living room and a convenient laundry room on the main level. The finished basement provides additional living space and a dedicated gym area. Enjoy modern comfort, functionality, and plenty of room for everyone. Don't miss the opportunity to make this beautiful home yours!
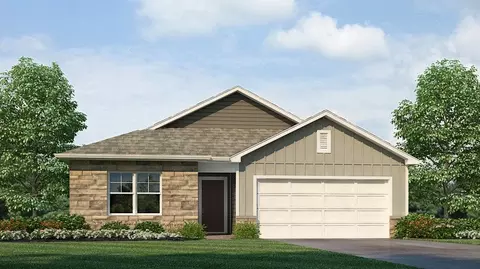
- $419,000
- 4Bd
- 3Ba
- 2,246 Sq Ft
$16K
his beautifully designed home is our Chatham Plan, featuring durable James Hardie® siding with stone accents and an inviting entry. We combine superior craftsmanship with the latest in-home design, creating a space that’s as functional as it is beautiful.
As you step inside, you’ll be greeted by 9' ceilings, as well as, an abundance of natural light. The heart of this home is undoubtedly the Chefs Kitchen, featuring a Chef-inspired Gas Range, gorgeous painted maple cabinets, beautiful white quartz countertops, and top-of-the-line Whirlpool® stainless steel appliances. Which will all be perfect for both everyday meals, as well as entertaining guests.
The Primary suite is a generous space, leading to our Primary Ensuite bathrooms. All of which are designed to be your own personal sanctuary, with features like quartz-topped vanities, Moen® Chrome Faucets, and a walk-in shower, helping to create a serene retreat from the hustle and bustle of daily life.
This home is also equipped with cutting-edge Smart Home technology. Control your environment effortlessly with a Honeywell® Pro Z-Wave® Thermostat, Amazon Echo, and a connected home panel, all designed to make your life easier and more comfortable.
LED lighting throughout the home and energy-efficient windows ensure that this home is as practical as it is beautiful. From luxury vinyl flooring to a garage complete with openers, every detail in this home has been thoughtfully considered.
This Beautiful Ranch style home also features a finished basement, as well as, an extra unfinished space to add even more options for storage. Don’t miss the opportunity to own this exceptional property in Autumn Ridge!
- $480,990
- 5Bd
- 3Ba
- 2,450 Sq Ft
Classic split-level design meets contemporary comfort in this distinctive Belton residence. The exterior is crafted with brick, wood siding, vinyl siding, and stone, topped with a shingle roof. A concrete driveway leads to the attached two-bay garage, while tiered stone retaining walls and concrete steps guide you to the porch and private entrance.
Inside, the main living areas showcase vaulted ceilings and dramatic dark exposed beams. The living room features a painted brick masonry fireplace and a ceiling fan. Throughout the main level, wood, vinyl, and laminate flooring connects the rooms. The kitchen is equipped with white cabinetry, dark countertops, built-in features, and appliances including a dishwasher, microwave, oven, range, cooktop, electric range, and refrigerator.
Bedrooms offer spaces with carpet, vinyl, laminate, and wood flooring, while secondary bedrooms feature carpet, ceiling fans, and closet space with sliding doors. The primary suite stands out with its vaulted ceiling, ceiling fan, and wood-style flooring. Bathrooms are styled with vertical wood paneling, tile, and stone counters, highlighting a washroom design with a walk-in shower encased in dark marble tile. The home also includes a finished basement recreation room with carpet, alongside a concrete basement area with built-in storage cabinets.
Outdoor living is highlighted by a multi-level wooden deck and patio in the back yard. The yard is enclosed with wood fencing and shaded by mature trees, and it includes a detached storage shed and an above-ground pool. Sidewalks line the street, completing this residential setting.
Schedule a time to experience the details and functional spaces of 8006 E 163 Tr.
- $345,000
- 4Bd
- 2Ba
- 3,136 Sq Ft
$5K
Space to spread out, room to entertain, and a location you'll love! Welcome to 911 McIntosh Circle, where over 1,800 square feet of living space, 3 bedrooms, 3 full bathrooms, and a spacious 3-car garage come together in Belton's established Apple Valley neighborhood. Step inside to discover vaulted ceilings, hardwood flooring, and an inviting living area anchored by a cozy fireplace. The versatile split-entry floor plan offers comfortable everyday living, while the finished walkout lower level provides additional space perfect for a recreation room, home office, or guest retreat. Step outside to enjoy the deck and patio, ideal for morning coffee, weekend barbecues, or relaxing evenings. Situated on a corner lot, this home offers added outdoor space and a three-car garage with plenty of room for vehicles, storage, or hobbies. Conveniently located near Belton's shopping, dining, parks, and I-49, you'll enjoy easy access to everything the Kansas City metro has to offer. With a flexible layout, generous living space, and a convenient location, 911 McIntosh Circle is ready to welcome you home. Schedule your private showing today!
- $319,900
- 3Bd
- 3Ba
- 2,076 Sq Ft
$5K
Welcome to effortless main-level living in this premier 50+ maintenance provided community at 18800 Lakeside Dr! This home is one of the larger finished square footage homes in the subdivision. Designed with an easy, open flow, this beautifully maintained home offers comfort and convenience at every turn.
The expansive kitchen is an entertainer’s delight, featuring durable Corian countertops, abundant cabinetry, and generous prep space, seamlessly connecting to a large dining room ideal for hosting family meals and holiday gatherings. Retreat to the spacious primary suite, complete with a walk-in closet featuring a custom closet organization system. Guests will love the oversized secondary bedroom, complemented by a full main bath with exceptional built-in storage and convenient laundry.
Step into the inviting, sun-drenched sunroom, a true highlight of the home offering the perfect setting for morning coffee, an afternoon reading nook, or relaxing year-round while taking in peaceful, panoramic views of the lush, private backyard. Car enthusiasts and hobbyists will appreciate the extra deep 2-car garage, complete with a dedicated separate workshop area perfect for crafting, projects, or extra storage. Enjoy low maintenance living at its finest with convenient access to highways, shopping, and dining!
Taxes and SqFt per county record. Room sizes approx. No preferences or limitations or discrimination because of any of the protected classes under Fair Housing.
- $345,000
- 2Bd
- 2Ba
- 2,121 Sq Ft
Welcome to 16413 Slater Avenue in Belton, Missouri! Discover the opportunity to make this property your next home. Conveniently situated in the Belton area, this location offers access to local shopping, dining, parks, and everyday amenities while keeping you connected to the greater Kansas City metropolitan area.
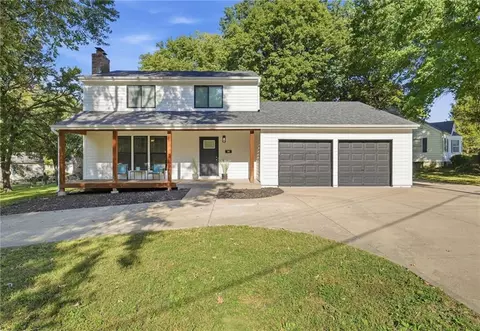
Whether you're purchasing your first home, looking for your next chapter, or exploring homeownership opportunities in Belton, this property deserves a closer look.
Schedule your private showing today and come experience the possibilities for yourself!
**Being sold AS IS
- $310,000
- 3Bd
- 2.5Ba
- 1,790 Sq Ft
Welcome to your new home! This well-maintained 3-bedroom, 2.5-bath home offers comfortable living space, valuable updates, and plenty of potential for future expansion. The main level features beautiful hardwood flooring throughout, creating a warm and inviting feel. The master bedroom has 2 separate walk-in closets. Conveniently located right off the highway. Major updates include a roof that is 1 year old and an HVAC system 2 years old, providing peace of mind for the next owner. The finished basement offers additional living and recreational space and includes an egress window, providing potential for a 4th bedroom, along with plumbing already stubbed for a bathroom, offering the opportunity to add even more finished living space. Outside, enjoy the fenced backyard and patio, perfect for relaxing, entertaining, or enjoying outdoor activities. With its combination of recent major updates, finished basement, and future expansion potential, this home is a great opportunity in Belton.
- $359,900
- 3Bd
- 2.5Ba
- 2,156 Sq Ft
$10.1K
Discover room to spread out in this spacious ranch in Richmond Park! Offering 3 bedrooms, 3 full bathrooms, a 3-car attached garage, and approximately 3,092 square feet of finished living space, this home provides flexibility on both levels. The main floor features a welcoming living area with a fireplace, a breakfast area, and a separate formal dining space f(currently being used as an office) or everyday meals or special gatherings. Laundry conveniently located off the kitchen adds to the ease of main-level living.
The finished lower level expands your options with generous space for entertaining, recreation, hobbies, or working from home, along with a full bathroom and additional unfinished storage. Step outside to enjoy the deck and make the outdoor space your own.
Solar panels offer an additional energy feature, with the sellers paying off the solar balance at closing. Located in the Belton School District, this ranch brings together space, convenience, and possibilities. Come explore how it could fit your next chapter!
- $365,000
- 3Bd
- 3Ba
- 3,092 Sq Ft
$10K
*ONE OF OUR LAST HOMES THAT BACKS TO TREES*
*ASK ABOUT OUR CLOSING COST INCENTIVES/BUYDOWNS*
This beautifully designed home is our Chatham Plan, our largest main-level living floorplan. We combine superior craftsmanship with the latest in-home design, creating a space that’s as functional as it is beautiful.
As you step inside, you’ll be greeted by 9' ceilings, as well as, an abundance of natural light. The heart of this home is undoubtedly the Chefs Kitchen, featuring a Chef-inspired Gas Range, gorgeous painted maple cabinets, beautiful white quartz countertops, walk-in pantry and top-of-the-line Whirlpool® stainless steel appliances. Which will all be perfect for both everyday meals, as well as entertaining guests.
The Primary suite is a generous space, leading to our Primary Ensuite bathrooms. All of which are designed to be your own personal sanctuary, with features like quartz-topped vanities, Moen® Chrome Faucets, and a walk-in shower, helping to create a serene retreat from the hustle and bustle of daily life.
This home is also equipped with cutting-edge Smart Home technology. Control your environment effortlessly with a Honeywell® Pro Z-Wave® Thermostat, Amazon Echo, and a connected home panel, all designed to make your life easier and more comfortable.
LED lighting throughout the home and energy-efficient windows ensure that this home is as practical as it is beautiful. From luxury vinyl flooring to a garage complete with openers, every detail in this home has been thoughtfully considered.
This Beautiful Ranch style home also features a finished basement, as well as, an extra unfinished space to add even more options for storage. Don’t miss the opportunity to own this exceptional property in Autumn Ridge!
- $414,990
- 5Bd
- 3Ba
- 2,450 Sq Ft
$61K
*ONE OF OUR LAST HOMES THAT BACKS TO TREES*
*ASK ABOUT OUR CLOSING COST INCENTIVES/BUYDOWNS*
A beautiful architectural design defines this residence located at 622 Solstice Cir in Belton. Spanning 2,053 square feet of living area, the home offers a serene setting for daily living across a two-story layout.
Inside, The chef's kitchen is the centerpiece of this open floorplan design, featuring quartz countertops, a large island with seating, and a large walk in pantry, perfect for everyday living, or entertaining.
This home features four bedrooms, including a primary suite equipped with dual walk-in closets. As well as a dedicated office space, providing room for remote tasks, while two and a half full bathrooms serve the household.
This home also features an unfinished basement stubbed for plumbing, which offers potential for future expansion, or an abundance of storage. The property is situated on a 0.22-acre lot, providing 9,714 square feet of outdoor space.
This residence offers an inviting opportunity to experience comfortable living in a beautiful HOA-free community. Stop by the model home at 626 Fallen Leaf Dr. Belton, MO 64012 today to see all that this community has to offer!
- $379,990
- 4Bd
- 2.5Ba
- 2,053 Sq Ft
$20K
*ONE OF OUR LAST HOMES THAT BACKS TO TREES*
*ASK ABOUT OUR CLOSING COST INCENTIVES/BUYDOWNS*
This beautifully designed home is our Aldridge Plan. We combine superior craftsmanship with the latest in-home design, creating a space that’s as functional as it is beautiful.
As you step inside, you’ll be greeted by 9' ceilings, as well as, an abundance of natural light. The heart of this home is undoubtedly the Chefs Kitchen, featuring a Chef-inspired Gas Range, gorgeous painted maple cabinets, beautiful white quartz countertops, and top-of-the-line Whirlpool® stainless steel appliances. Which will all be perfect for both everyday meals, as well as entertaining guests.
The Primary suite is a generous space, leading to our Primary Ensuite bathrooms. All of which are designed to be your own personal sanctuary, with features like quartz-topped vanities, Moen® Chrome Faucets, and a walk-in shower, helping to create a serene retreat from the hustle and bustle of daily life.
This home is also equipped with cutting-edge Smart Home technology. Control your environment effortlessly with a Honeywell® Pro Z-Wave® Thermostat, Amazon Echo, and a connected home panel, all designed to make your life easier and more comfortable.
LED lighting throughout the home and energy-efficient windows ensure that this home is as practical as it is beautiful. From luxury vinyl flooring to a garage complete with openers, every detail in this home has been thoughtfully considered.
This Beautiful Ranch style home also features a finished basement, as well as, an extra unfinished space to add even more options for storage. Don’t miss the opportunity to own this exceptional property in Autumn Ridge!
- $366,990
- 4Bd
- 3Ba
- 2,042 Sq Ft
$59K
A beautiful architectural design defines this residence located at 617 Solstice Cir in Belton. Spanning 2,053 square feet of living area, the home offers a serene setting for daily living across a two-story layout.
Inside, The chef's kitchen is the centerpiece of this open floorplan design, featuring quartz countertops, a large island with seating, and a large walk in pantry, perfect for everyday living, or entertaining.
This home features four bedrooms, including a primary suite equipped with dual walk-in closets. As well as a dedicated office space, providing room for remote tasks, while two and a half full bathrooms serve the household.
This home also features an unfinished basement stubbed for plumbing, which offers potential for future expansion, or an abundance of storage. The property is situated on a 0.22-acre lot, providing 9,714 square feet of outdoor space.
This residence offers an inviting opportunity to experience comfortable living in a beautiful HOA-free community. Stop by the model home at 626 Fallen Leaf Dr. Belton, MO 64012 today to see all that this community has to offer!
- $378,990
- 4Bd
- 2.5Ba
- 2,053 Sq Ft
$30K
Come see 702 Fallen Leaf Drive, one of our available homes in Autumn Ridge! The Newcastle is a ranch plan featured at Autumn Ridge in Belton, MO. This home features four bedrooms, three bathrooms, a two-car garage, and a finished basement. An inviting foyer greets you upon entering and leads you into the heart of the home. This open plan features a family room, dining room, and kitchen designed with entertaining in mind. The kitchen is equipped with a pantry, 36" cabinets with crown molding, quartz countertops with tile backsplash, stainless steel appliances, and a large island with a breakfast bar, making it perfect for both dining and guests. The luxurious primary suite offers a large walk-in closet and a primary bathroom with dual vanities and plenty of space to get ready. The additional two bedrooms share access to the secondary bathroom on the opposite side of the home offering privacy from the primary suite. The finished basement hosts the fourth bedroom, a full finished bathroom, and a large, open living space. This space is perfect for family movie nights, entertaining, or a quiet space to relax. With its thoughtful design, this ranch home is the perfect place to call home at Autumn Ridge in Belton, MO near beautiful Kansas City. Pictures are representative.
- $389,990
- 4Bd
- 3Ba
- 2,511 Sq Ft
$61K
Like New? YES! This house was rebuilt from the foundation up in 2022 after a fire, Original house was built in 1973. Roof, windows, insulation, sheetrock, doors, electrical, plumbing, bathroom tile, flooring, kitchen cabinets, quartz counter tops, HVAC including duct work, water heater and kitchen appliances are only 4 +/- years old. Huge corner, treed lot, great curb appeal and a large circle driveway. Open floor plan with two fireplaces in two distinct living areas. The home is open, spacious, and has a wonderful flow to it. Kitchen is absolutely gorgeous and features a large island w/ a farmhouse sink. Three bedrooms are on the 2nd level and the master suite has its own private full bathroom with beautiful mosaic shower tile, and a walk in closet. Head downstairs to the finished basement w/ a 4th non-conforming bedroom and 3rd full bath. The storage room is huge and offers plenty of space for all of your belongings. Backyard is enormous and has a concrete patio perfect for entertaining. Very affordable utilities (remember, it's almost new!) Bring an offer today!
- $359,900
- 3Bd
- 3.5Ba
- 2,127 Sq Ft
The beautiful view from the deck will stop you in your tracks. The deer love to roam in the backyard. When the snow falls it's like a storybook. This move in ready home is on a massive 1/2 acre lot, and backs to 9 m/l acres of City owned land. Wood privacy fence installed in 2024. The back yard goes way past the fence. LVP in the kitchen, dining room, living room and basement was recently replaced. Spacious kitchen/dining area opens to the living room for a great wide open feel. Primary bedroom has it's own full bath, AND a walk-in closet. The finished basement could easily be used for entertainment or even a bedroom. Range was replaced in 2022. The clothes dryer was replaced in 2022. The internal components on the electrical panel ware replaced in 2023, water heater was installed in 2023. Garbage disposal 2025. Seller providing a one year Cinch warranty for peace of mind. Previous buyers lost their financing. They did inspections and were taking the house as-is. FHA appraisal was good, at value. Take a look!!
- $294,500
- 3Bd
- 2.5Ba
- 1,531 Sq Ft
Welcome to this spacious home located at 427 Tumbleweed Pl in Belton, MO. Open floor plan featuring a smart, functional layout with 2 private master bedrooms with walk-in closets. custom cabinets in the kitchen, complete with attached stainless appliances. Great room has awesome space with a fireplace. Half bath on the main level Step outside to your private patio featuring a vinyl privacy panel, and backs to mature trees—the ideal spot to unwind or enjoy. Home Owner Insurance is HO6 policy
- $219,900
- 2Bd
- 2.5Ba
- 1,384 Sq Ft
Move in ready, new construction and prime location in Cherry Hill. Wow! This beautifully maintained 4 bedroom, 3 bathroom home is just 4 years young! Tucked away on a quiet cul-de-sac near Belton schools, the location couldn’t be better! The spacious living room features an electric fireplace perfect for cozy evenings at home and the BEAUTIFUL open kitchen offers plenty of room to gather, complete with a walk-in pantry for added storage! Step outside to the back deck to fire up the grill and enjoy beautiful Belton sunsets. The primary suite offers a walk-in closet and private bath with double vanities. So much space! Three additional bedrooms provide plenty of room, each with generous closet space. Main-level laundry hookups add everyday convenience and new blinds provide privacy or allow for plenty of day light. The finished basement is a fantastic bonus offering a large living area, under-stair storage, an additional 4th bedroom and a full bathroom. Maybe you envision a recreation room, home gym, guest retreat, or additional living space, the possibilities are endless in the basement. Even the garage deserves a mention here - clean, freshly painted, and featuring a quiet garage door opener, it's just one more example of the thoughtful care this home has received with its single owner. Located less than 5 minutes from the highway, shopping, restaurants, schools and more. Lightly lived in, impeccably maintained and move-in ready, this home offers the feel of new construction without the wait. Come by today and ask about a buy down options!
- $400,000
- 4Bd
- 3Ba
- 1,835 Sq Ft
$5K
Tucked back in a quiet neighborhood - this home has such a great setting in Fairway Ridge Estates! This beautiful reverse 1.5-story offers 4 bedrooms, 3.5 baths, and plenty of space to spread out. The main level is made for everyday living and hosting - with the kitchen, dining, and living area that flows. The living room features vaulted ceilings, hardwood flooring, a cozy wood-burning fireplace, and new carpet throughout. Step right out from the kitchen and dining area onto the deck—perfect for gatherings or relaxing outdoors. The primary suite and laundry are also conveniently located on the main level.
The finished walkout basement is ready for game days, get-togethers, or a fun night in, complete with a bar area, custom built-in entertainment center, LVP flooring, full bathroom, and additional bedroom with walk-in closet.
The backyard is definitely a favorite! Enjoy the deck and patio and peaceful greenspace views with no homes directly behind you. You get that tucked-away feel while still being close to Honeywell and just minutes from Martin City and Leawood. Great space, great location, and a setting that just feels good!
Come see for yourself!
- $395,000
- 4Bd
- 3.5Ba
- 2,919 Sq Ft
$15K
Welcome home to this beautifully updated property in Georgia Lane Subdivision! This charming 3 bed, 1 bath home features recent updates throughout, offering a perfect blend of modern finishes and everyday functionality. With upgrades to the home and an inviting layout, this home is a must see.
Recent Updates Include:
• New interior paint
• New kitchen
• Updated bathrooms with modern fixtures
• Updated lighting and hardware
Appliances:
All kitchen appliances will remain in the home in their current condition. Appliances to stay AS IS, with no warranties or repairs provided by the seller.
Enjoy a great location in Belton, close to local amenities, shopping, and major highways.
Schedule your showing today!
- $219,000
- 3Bd
- 1Ba
- 927 Sq Ft
$15.5K
10 Acres!! 4 year old expansive home with 3,026 SF of living space, in an energy saving Earth Contact on 10 Acres! Another non conforming room could be 5th bedroom (no window), and also there is an additional office or hobby room with some shelving. 2 separate 200A service panels. Carport is approx. 14' tall with a 50A service. Backs to 51 acre Cleveland Lake Park and the new Arboretum that is being planned on 69 acres adjacent to the lake. Seller will leave the two tractors on the property for the buyers at no value and no charge. Paint and Carpet allowance or negotiation, buyers can pick their own colors! Seller will leave the 2 tractors for the new owners. Seller open to a 2-1 Buydown to substantially lower your payments the first 2 yeas!! Let's make a deal!!
- $799,900
- 4Bd
- 2.5Ba
- 3,026 Sq Ft
$50.1K
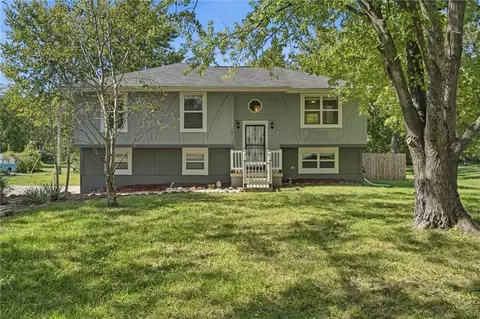
Whether you are looking for a home for your growing family in the Ray-Pec District, or you are looking to downsize to one-level living, this one is for you! Reverse 1.5 story with 4 bd 3 ba 2 gar. Located on a cul-de-sac with wonderful neighbors. One of the larger lots in the subdivision, with mature trees and privacy fencing. Easily entertain friends and family with the very open main living area, a covered patio right off the dining room, and a huge yard. Main level bonuses: Primary ensuite with a large walk-in closet, double vanity, walk-in shower and a bench seat in the window, 2nd bedroom or office, a 2nd full bathroom, wood and tile flooring, tall ceilings, tiled fireplace, laundry room, linen closet, coat closet & walk-in pantry. Kitchen has a very large island, quartz countertops, large single basin sink, & stainless-steel appliances. Great for day to day and football parties! Speaking of entertaining there’s another area to host parties downstairs. The lower-level has a great rec room with tall ceilings, 2 large bedrooms (both have large egress windows and walk-in closets), a full bath, 2 storage closets and extra storage space in the unfinished area. Great subdivision with a pool, walking trails, and playground. Located in a quiet area of town and it’s very close to shopping/dining and the highway. This home has been well cared for and is ready for another family to call it home. You’ll love the location, space, layout, lot and schools! See the tour for even more pictures. MLS 2642789 $399,000.00
- $399,000
- 4Bd
- 3Ba
- 2,224 Sq Ft
$15.5K
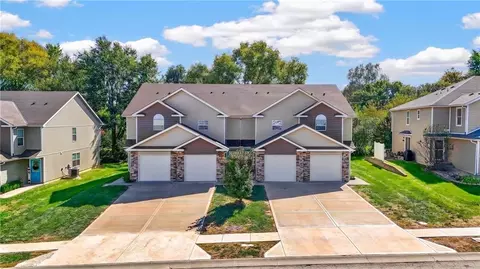
Come tour 625 Solstice Circle at Autumn Ridge in Belton, MO in the beautiful Kansas City area. This gorgeous two-story home with impressive comfort, luxury, and style offers four bedrooms, two and a half bathrooms, and a two-car garage. It also includes a study. Upon entering, you'll be greeted by an inviting foyer that takes you past a study, perfect for your home office and then connects you to the family room that flows into the dining area and kitchen. The gourmet kitchen has stainless steel appliances quartz countertops with tile backsplash, ample cabinet space, and a large island with a breakfast bar, perfect for cooking or casual dining. Upstairs is the primary bedroom with large walk-in closet and a large bathroom with dual vanities. There are three other bedrooms and another full bathroom providing plenty of room to grow. Take advantage of this opportunity to make the new homes for you at Autumn Ridge in Belton, MO near beautiful Kansas City. Pictures are representative.
- $393,990
- 4Bd
- 3Ba
- 2,053 Sq Ft
$20K
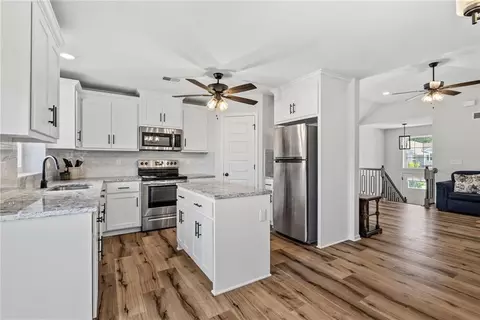
Come tour 721 Solstice Circle at Autumn Ridge in Belton, MO in the beautiful Kansas City area. This gorgeous two-story home with impressive comfort, luxury, and style offers four bedrooms, two and a half bathrooms, and a two-car garage. It also includes a study. Upon entering, you'll be greeted by an inviting foyer that takes you past a study, perfect for your home office and then connects you to the family room that flows into the dining area and kitchen. The gourmet kitchen has stainless steel appliances quartz countertops with tile backsplash, ample cabinet space, and a large island with a breakfast bar, perfect for cooking or casual dining. Upstairs is the primary bedroom with large walk-in closet and a large bathroom with dual vanities. There are three other bedrooms and another full bathroom providing plenty of room to grow. Take advantage of this opportunity to make the new homes for you at Autumn Ridge in Belton, MO near beautiful Kansas City. Pictures are representative.
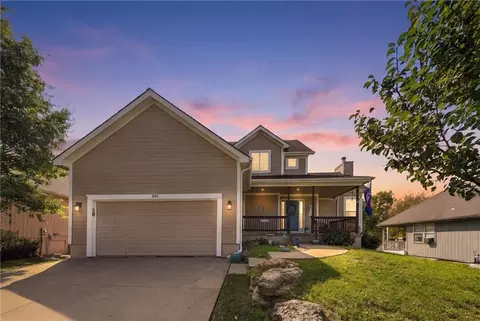
- $396,990
- 4Bd
- 3Ba
- 2,053 Sq Ft
Enjoy the best of country living with this charming 3-bedroom, 2-bath 1.5 story home situated on 7.02 beautiful acres. Located on a paved road, the property offers a wonderful combination of privacy, seclusion, and breathtaking views. The spacious acreage provides plenty of room to enjoy the outdoors and create your own private retreat. A convenient side-entry 3 car garage adds to the home’s appeal and functionality. If you’re looking for peace and quiet without sacrificing accessibility, this property is a must-see!
- $550,000
- 3Bd
- 2Ba
- 2,530 Sq Ft
$20K
This move-in-ready reverse 1.5-story offers incredible value with 4 bedrooms, 3 full baths, a finished walkout basement, and modern finishes throughout! The open-concept main level features a bright great room and gorgeous kitchen with granite countertops, stainless steel appliances, pantry, and durable LVP flooring throughout the main living and wet areas. The primary suite includes a double vanity with granite, walk-in closet, and a relaxing spa-like feel.
The finished walkout lower level provides a spacious family room, two additional bedrooms, a full bath, and plenty of storage—perfect for guests, kids, a home office, or additional living space. Step outside and enjoy peaceful green space views with no homes directly behind you for added privacy. With this much space, these finishes, and a finished walkout lower level at $369K, this home is an exceptional value. Move-in ready and better than new—come see everything this home has to offer! ~Short Sale ~
- $349,000
- 4Bd
- 3Ba
- 2,073 Sq Ft
$10K
Welcome to 1005 Royal Court in Cherry Hill, one of Belton’s most sought-after neighborhoods. Set on a double cul-de-sac lot, baking up to green space, this spacious two-story home offers 4 bedrooms, 4½ baths, and nearly 4,800 square feet of finished living space.
The finished basement is ready for game night, with a bar, pool table, shuffleboard table and a functioning sauna—all staying with the home. Outside, the private backyard feels like a retreat, with a heated in-ground pool, hot tub, patio and newer composite deck. Whether you’re hosting a crowd or enjoying a quiet evening at home, there’s room to do it all. A three-car attached garage completes this Cherry Hill home.
All information deemed reliable, but buyer and buyer agent to confirm all information including but not limited to square footage, easements, HOA, room sizes & quantities, taxes, school district, etc.
- $549,900
- 4Bd
- 4.5Ba
- 4,790 Sq Ft
$50K
Here's your opportunity to own in this wonderful, quiet 50+ maintenance provided community with easy access to highway just south of Belton! This spacious 2-bedroom, 2 bath, with 2 car garage offers 1300+ square footage and storage! Roof is only 5 years old and HVAC is 10 years old! Enjoy shaded tree-lined streets as you enter, an active community with bingo and pot lucks, clubhouse with pool table and library, and no more mowing with lawn maintenance offered through HOA. Snow removal, trash collection, and some water usage and some paint costs also provided. Bring your best decor updates with you and take advantage of this incredible value for the square footage!
- $220,000
- 2Bd
- 2Ba
- 1,389 Sq Ft
$20K
Seller is now offering a Substantial Concession for a "2-1 Mortgage Rate Buydown", Closing Costs or other allowable expenses! PRICE IMPROVEMENT + NEW SELLER CONCESSION = Bring Your Offer!
Welcome to this beautifully maintained, move-in-ready home featuring 5 spacious bedrooms, 3 full baths, and 1 half bath. Designed with a seamless flow for effortless daily living and elegant entertaining, this property combines timeless style with modern updates throughout.
The open foyer leads to a light-filled great room anchored by a welcoming fireplace, an impressive kitchen equipped with stainless steel appliances, abundant cabinetry, granite countertops, a large breakfast area, and bar seating for casual meals. The formal dining room is ideal for family gatherings. The separate laundry room and a half-bath are positioned just off the kitchen. Step out from the kitchen onto a large composite deck perfect for entertaining.
The main level features a large primary suite with walk-in closet, a recently remodeled ensuite featuring new vanities, cabinets, a step-in shower, a jacuzzi tub, and new flooring. An elegant staircase leads to the upper level with two generous bedrooms and another full bath. The lower level features a large family room, a second master suite, a 5th bedroom (perfect for a home office), and a separate area with extensive storage space. Walk out from the family room to the lower-level patio overlooking the manicured lawn powered by an in-ground sprinkler system. An over-sized 3-car garage provides ample parking and additional storage space.
Recent upgrades include new roof, gutters, HVAC system, water heater, radon system and stainless steel appliances (installed 2024), new carpet and LVP throughout, fresh interior and exterior paint, and new sprinkler system (installed 2026).
Nestled in a quiet, established neighborhood with great curb appeal. Located minutes from shopping, dining, parks, and schools, with quick highway access for an easy commute.
- $489,000
- 5Bd
- 3.5Ba
- 3,427 Sq Ft
$10K
Space, convenience, and a great location come together in this inviting split-level home tucked away at the end of the street! Offering 4 bedrooms, 3 bathrooms, and over 1,300 square feet of living space, this home provides plenty of room to spread out. Most windows have been replaced, and the home features updated interior paint along with fresh exterior paint, adding to its appeal and move-in readiness. Enjoy convenient off-street parking with additional space beside the gravel driveway. The location is hard to beat, with nearby elementary schools, a fire station, police station, community center, grocery stores, churches, and shopping. For commuters and those looking to enjoy all Kansas City has to offer, the Plaza is approximately 20 minutes away, with downtown Kansas City about 30 minutes away. A great opportunity for buyers looking for space, convenience, and a location close to everyday amenities!
- $320,000
- 4Bd
- 3Ba
- 1,308 Sq Ft
$15K
Looking for a well maintained ONE owner home with no neighbors behind? You will LOVE this one! FRESH exterior paint, a year-old roof and a NEW front door will welcome you right into this beauty! Once inside, you'll notice the nice HARDWOOD flooring. And just off the entry, the formal dining room is being used as a sitting room. The kitchen has granite AND quartz plus a new range! The fireplace in the sunken living room has new tile along with new floor tile in the half bath & at the garage door. Not a lot of traffic since it's not a through street so you can enjoy your nice view from the patio in peace, (when you're not admiring your two-year-old wood fence!) Tons of potential with the unfinished basement! This one is a MUST see!
- $409,900
- 4Bd
- 2.5Ba
- 2,425 Sq Ft
$10.1K
Don’t see what you’re looking for?
A local real estate agent is the best way to get access to exclusive and off-market properties so you can find home.
Adjust filters to expand your search.
1 - 50 of 111 Houses for sale in Belton, MO
Don’t see what you’re looking for?
A local real estate agent is the best way to get access to exclusive and off-market properties so you can find home.
Explore nearby locations
The prices shown are the median list prices.Kansas City Homes for sale
$200,000
Kansas City Homes for sale
$389,950
Lees Summit Homes for sale
$460,000
Overland Park Homes for sale
$757,789
Grandview Homes for sale
$233,000
Olathe Homes for sale
$550,000
Independence Homes for sale
$875,000
Raymore Homes for sale
$399,900
Raytown Homes for sale
$220,000
Leawood Homes for sale
$800,000
Blue Springs Homes for sale
$344,950
Peculiar Homes for sale
$369,950
Shawnee Homes for sale
$487,500
Lenexa Homes for sale
$641,154
Prairie Village Homes for sale
$575,000
Gardner Homes for sale
$347,000
64012, MO Homes for sale
$310,213
64118, MO Homes for sale
$264,950
66062, KS Homes for sale
$617,625
64151, MO Homes for sale
$328,000
66221, KS Homes for sale
$800,938
66223, KS Homes for sale
$530,000
66085, KS Homes for sale
$821,951
64123, MO Homes for sale
$187,000
64114, MO Homes for sale
$304,500
64134, MO Homes for sale
$187,000
Hallbrook Homes for sale
$1,750,000
Waldo Homes for sale
$272,000
Nottingham Forest Homes for sale
$669,500
Mission Lake Homes for sale
$269,900
The Tuileries Homes for sale
$189,000
The Wilderness Homes for sale
$749,000
Four Colonies Homes for sale
$275,000
Nall Hills Homes for sale
$425,000
Verona Hills Homes for sale
$407,500
Leawood South Homes for sale
$299,000
Johnson County Homes for sale
$575,888
Cass County Homes for sale
$365,000
Jackson County Homes for sale
$270,000
Wyandotte County Homes for sale
$210,000
Miami County Homes for sale
$275,000
Narrow your search
Belton, MO real estate market trends
Statistics as of November 2026
$337K
Avg. list price
$176/Sqft
Avg. price/sqft
119
Homes for sale
1,942 Sqft
Avg. home size
42 Days
Avg. days on market
Movoto makes it easy to track market trends in Belton, MO. Whether you’re entering the market or planning your next move, understanding these key metrics can guide smart decisions. Looking for more detailed housing market stats in Belton, MO?
Schools
Frequently Asked Questions about Belton, MO
In November 2026 Belton homes were listed to buy for a median price of $330K, The median value of a home listed to buy in Belton in November 2026 was $173 per sqft, which is a 2% decrease to October 2025 last month, and a 1% decrease to November 2025 last year.
It is affordable to live in Belton. Buying a home in Belton is 1% less expensive compared with the national average.
Yes now is a good time to buy property in Belton, in November 2026, homes in Belton have decreased in value (price per sqft) by 1% in the last year compared with November 2025.
Home price are dropping in Belton, in November 2026, homes to buy in Belton have decreased in median list price by 2% compared with October 2026, one month ago.
In November 2026, homes to buy in Belton spent an median 45 days on the market, a same November 2025 last year.
The best and safest neighborhoods to live in Belton in November 2026 are Hallbrook, Tuscany Reserve, Sunset Hill, Ironhorse, The Wilderness, Falcon Valley, Nottingham Forest, Falcon Ridge, Pinehurst Estates, Ward Parkway, Nall Hills, Verona Hills, Stoneybrook, Leawood South, Four Colonies, Waldo, Quivira Falls, Mission Lake, The Tuileries, Turner
In November 2026, Belton homes were listed to buy for a median price of $330K, with 25% down you would need $1.85K/month to cover expenses and assume that's 35% of your total monthly income, your total yearly income would need to be $63.6K.
Yes now is a good time to sell your house in Belton, in November 2026, homes in Belton have decreased in value (price per sqft) by 1% in the last year compared with November 2025.