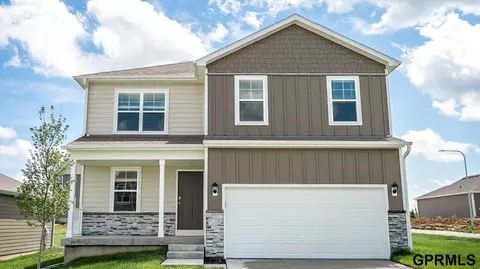
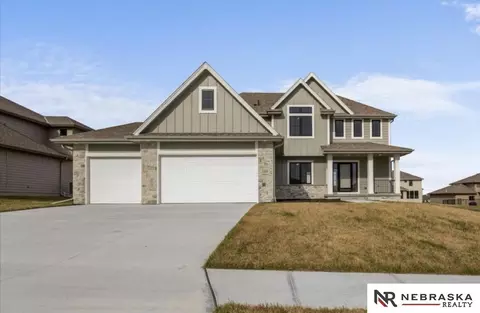
- $726,384
- 5Bd
- 3Ba
- 3,249 Sq Ft
Single Family Homes For Sale in Bellevue Second Ii, NE | Page 12
606 Homes
SSDL
- $439,325
- 2Bd
- 2Ba
- 1,534 Sq Ft
Contract Pending Beautifully maintained brick ranch in a quiet La Vista neighborhood within the highly sought-after Papillion School District! The bright, spacious great room is filled with natural light and flows into the large kitchen and dining area, making it perfect for everyday living and entertaining. The main floor offers two bedrooms with a shared walk-in closet and a beautifully updated bath with granite countertops and tile finishes. The finished basement features a cozy family room with a fireplace and recessed lighting, a versatile flex room, and an additional 3/4 bath with granite. Step outside to the oversized curved patio, ideal for entertaining or relaxing. The oversized two-car garage is a mechanic's dream with a spacious storage loft above. New roof installed in 2024!
- $275,000
- 2Bd
- 2Ba
- 1,137 Sq Ft
Under construction. Photo of similar home. Woodland Homes Ashley combines thoughtful design with a warm, inviting atmosphere that truly feels like home. At the center of the layout is a beautifully appointed gourmet kitchen featuring premium appliances and a functional design perfect for both everyday meals and entertaining. Nearby, the comfortable dining nook and generous great room provide an ideal space for creating lasting memories with family and friends. The main floor offers a peaceful primary suite along with an optional additional bedroom that can easily transform into a flexible den, home office, or private retreat. The lower level expands the living space with a bright, spacious recreation room filled with natural light and designed for endless enjoyment. Featuring a cozy fireplace and a fully equipped bar area, this versatile space is perfect for entertaining guests, relaxing, and making the most of every occasion.
- $869,644
- 4Bd
- 3Ba
- 3,425 Sq Ft
Explore luxury living in this stunning 5 bed, 3 bath, 3 car home in Settlers Creek. With over 3,400 sq ft of style, spectacular upgrades, and expert design you will wanting to call this house home. The gourmet kitchen welcomes you with custom cabinets, large island, SS appliances and a large walk-in pantry. Laundry is conveniently located on the main floor along with 3 bedrooms and 2 baths. The basement is a luxury not often found in this price point. A movie theater and custom wet bar, top off this finished basement that the whole family can enjoy. This Papillion gem has everything you've been waiting for. Schedule your showings today!
- $512,000
- 5Bd
- 3Ba
- 3,419 Sq Ft
The Vista Plan by Pine Crest Homes!
- $616,898
- 4Bd
- 3Ba
- 1,998 Sq Ft
Welcome to the Hamilton in Oak Leaf - a beautifully designed ranch-style home offering 2,190 sq. ft. of finished living space with 4 bedrooms and 3 bathrooms, including a finished basement. From the moment you enter, the bright foyer leads past two spacious secondary bedrooms and a full bath—ideal for guests or a home office. At the heart of the home is an open-concept kitchen featuring white cabinetry, stainless steel appliances, a generous island, and ample prep space. The adjoining great room is flooded with natural light from large windows and centered around a cozy electric fireplace. The private primary suite offers a spa-like retreat with a dual-sink vanity, walk-in shower, and spacious walk-in closet. Downstairs, enjoy a large rec room, fourth bedroom, and a third full bath. Ask about builder incentives with preferred lender. Photos similar to.
- $402,990
- 4Bd
- 3Ba
- 2,191 Sq Ft
Welcome to the Hamilton in Oak Leaf Villas- a charming ranch-style home offering 1,498 sq. ft. of thoughtfully designed living space with 3 bedrooms and 2 bathrooms. Step into a bright foyer that leads past two spacious secondary bedrooms and a full bath—perfect for family, guests, or a home office setup. The heart of the home is the open-concept kitchen featuring white cabinetry, stainless steel appliances, a generous island, and ample counter space for cooking and entertaining. The adjoining great room offers large windows that fill the space with natural light and a cozy electric fireplace, making it the ideal gathering place. Tucked privately at the back of the home, the primary suite includes a dual-sink vanity, walk-in shower, and a spacious walk-in closet. This home offers comfort, functionality, and style in one beautiful package. Ask about builder incentives with preferred lender. Photos similar to
- $331,990
- 3Bd
- 2Ba
- 1,498 Sq Ft
Fabulous 6 bedroom 2 story in quiet neighborhood. Recently renovated with new paint, carpet, hardwood flooring, kitchen cabinets, counter-tops, and appliances. New roof in 2024 with class 4 impact resistant shingles (saves on insurance premiums). Expanded main deck, new above-ground pool, and pool deck added 2020. Backs to an acreage. The 6th bedroom is a basement mother in-law suite with kitchen and 3/4 bath. Extremely low street traffic due to neighborhood street layout. Comes with transferable existing Home Warranty through Liberty Home Guard expiring 6/19/29.
- $499,950
- 5Bd
- 4Ba
- 4,597 Sq Ft
Red Tag Event Sale 10/9 through 11/1! Welcome to the Hamilton in Oak Leaf - a beautifully designed ranch-style home offering 2,190 sq. ft. of finished living space with 4 bedrooms and 3 bathrooms, including a finished basement. From the moment you enter, the bright foyer leads past two spacious secondary bedrooms and a full bath—ideal for guests or a home office. At the heart of the home is an open-concept kitchen featuring white cabinetry, stainless steel appliances, a generous island, and ample prep space. The adjoining great room is flooded with natural light from large windows and centered around a cozy electric fireplace. The private primary suite offers a spa-like retreat with a dual-sink vanity, walk-in shower, and spacious walk-in closet. Downstairs, enjoy a large rec room, fourth bedroom, and a third full bath. Call us for a personal tour! Ask about builder incentives with preferred lender. Photos similar to.
- $399,990
- 4Bd
- 3Ba
- 2,191 Sq Ft
SSDL- The Home Company "Ellison" on an flat lot with 4 bedrooms, 3 baths, 3.5 car garage. 2,446 square feet of open efficient space. Largewindows in great room. Large drop zone off garage. Open kitchen with hidden pantry, stainless appliances, mantle & stone fireplace,primary bath with tiled shower. A back staircase to the second floor is what gives the main living space a wide open concept. New 2ndfloor layout creates open feel and additional closet space. Dual vanities in both 2nd floor baths. Passive radon and sprinkler included. All measurements approximate. Home is under construction.
- $517,148
- 4Bd
- 3Ba
- 2,507 Sq Ft
Water Heater 2018 A\C installed 2018 Furnace installed 2020 Carpets & LTV flooring 2021
- $173,000
- 2Bd
- 1Ba
- 793 Sq Ft
Welcome to this stunning 2001 built split entry home located in the highly desirable Fontenelle Hills community! Perfectly situated on a large, secluded 1/3 acre wooded lot, this property offers incredible privacy and a serene, park-like feel. Step outside into your outdoor oasis, featuring a fenced back courtyard with elegant low voltage accent lighting. Inside, you'll find a meticulously maintained, pristine interior kept in immaculate condition by a pet free owner. The spacious layout includes 3 bedrooms, 3 bathrooms, and a cozy fireplace, while the attached 2 car garage comes fully equipped with heating and cooling to maintain temp all year long. Don't miss this rare Bellevue gem!
- $338,500
- 3Bd
- 3Ba
- 2,211 Sq Ft
Photos are renderings of future construction. This 1720 Sq Ft Ranch by Orchard Valley Homes is a well-designed and comfortable home that maximizes space and functionality. With 1,004 square feet on the main level and an additional 716 square feet in the basement, it offers plenty of room for both relaxation and entertaining. This layout features an open-concept main living area, ideal for gatherings or everyday living, along with well-proportioned bedrooms and modern finishes throughout. Depending on the lot, options include slab-on-grade, flat lot, or walkout basement configurations—some with covered decks or patios to extend your living space outdoors. The 1720 Ranch is available with either a left or right-facing garage, typically featuring a 2-car garage. Perfect for buyers seeking the ease of ranch-style living without sacrificing style or comfort. Contingent on the buyer entering into a construction contract with Orchard Valley Homes.
- $340,200
- 4Bd
- 2Ba
- 1,720 Sq Ft
SSDL. Another Trademark Homes Custom 1 1/2 Story home sold same day listed. 4-BR, 4-Bath, 4-car, oversized garage. AMA per plans. See Model at 11003 S. 102nd St., Granite Creek in Papillion.
- $678,308
- 4Bd
- 5Ba
- 1,743 Sq Ft
Welcome to the Hamilton in Lakewood West - a charming ranch-style home offering 1,498 sq. ft. of thoughtfully designed living space with 3 bedrooms and 2 bathrooms. Step into a bright foyer that leads past two spacious secondary bedrooms and a full bath—perfect for family, guests, or a home office setup. The heart of the home is the open-concept kitchen featuring white cabinetry, stainless steel appliances, a generous island, and ample counter space for cooking and entertaining. The adjoining great room offers large windows that fill the space with natural light and a cozy electric fireplace, making it the ideal gathering place. Tucked privately at the back of the home, the primary suite includes a dual-sink vanity, walk-in shower, and a spacious walk-in closet. This home offers comfort, functionality, and style in one beautiful package—plus an unfinished basement for future expansion. Ask about builder incentives with preferred lender. Photos similar to
- $362,990
- 3Bd
- 2Ba
- 1,498 Sq Ft
Open House Sunday June 14th 1PM-3PM. Check out this uniquely charming Raised Ranch 3 bed / 3 bath home in a convenient Bellevue location! This home features a main-floor expansion that creates a spacious, skylight-filled living room. The addition also includes a massive handicap-accessible bathroom complete with whirlpool tub, separate shower, double sinks and extra linen closet for comfort and ease. Primary bedroom has private 1/2 bathroom. Kitchen is updated with newer appliances. The basement offers a versatile bonus/flex room. Enjoy outdoor living with a wrap-around deck and a gazebo overlooking a well-maintained yard that includes a dedicated garden space. Additional highlights include an extended driveway for extra parking, newer windows and sliding glass door, roof and water heater replacement(2025). Pride of ownership shows throughout this well-cared-for home, move in and make it yours! ALL SHOWING WILL NEED TO BE 24HR NOTICE, THANK YOU!
- $295,000
- 3Bd
- 3Ba
- 2,198 Sq Ft
Charming 3-bedroom, 3-bathroom home nestled on a quiet cul-de-sac in a beautiful sub division. This property offers a perfect blend of comfort and convenience, located just minutes from top-rated schools and Offutt AFB. The spacious interior features an open layout with ample natural light, ideal for family living or entertaining. Step outside to a beautifully landscaped yard, complete with mature trees, offering a serene retreat for relaxation or outdoor activities. Don’t miss this opportunity to own a home in a prime location! Schedule your showing today!
- $300,000
- 3Bd
- 4Ba
- 2,238 Sq Ft
SSDL: Another beautiful custom Casa Bella by Woodland Homes on a gorgeous lot! This thoughtfully designed ranch features 4 bedrooms, 3 bathrooms, and exceptional finishes throughout. Open-concept layout with quality craftsmanship, spacious living areas, and stunning details that make Woodland Homes stand out. A perfect blend of luxury, comfort, and functionality
- $737,541
- 4Bd
- 3Ba
- 2,064 Sq Ft
SSDL. Trademark Homes Custom Ranch home sold same day. 5 BR, 4 Bath, oversized 3 car garage. AMA per plans. See our Model at 11003 S. 102nd St. in Granite Creek, in Papillion.
- $655,624
- 5Bd
- 4Ba
- 3,166 Sq Ft
SSDL
- $797,113
- 3Bd
- 3Ba
- 2,770 Sq Ft
Woodland Homes new popular Cabernet II elevation - the Contemporary. Located in Granite Creek East on an oversized lot backing to trees. A south facing walk out lot - this gem is under construction and ready for it's new owners before end of 2026. Stop into the model home of this plan at 10305 S 191 Ave in Gretna's Aspen Creek North Development Saturdays and Sundays 12 PM - 4 PM
- $825,182
- 5Bd
- 4Ba
- 3,302 Sq Ft
Contract Pending Nearly 1 acre in idyllic Fox Ridge with no rear neighbors. Rolling hills, walking trails, neighborhood park, & pond. This open concept beautifully updated 2-story home has been cared-for by the original owners. You will love the light & bright windows throughout the main and upper level. Main level with a 2-story entry, dedicated office space, formal dining/flex space, open kitchen to great room, & sunroom nook that overlooks the private backyard w/ stunning patio and fireplace. Updated cabinets, counters, pantry, & appliances. Perfect for outdoor entertaining. Upper level w/ large primary suite w/ substantial windows overlooking your view, seating area, massive walk-in closet, spa tub, & dual vanities. Secondary bedrooms feature walk-in closets & large windows, with 1 en suite w/ Jack-and-Jill set-up. Lower level with open rec room w/ sound system & wet bar w/ under counter fridge & dishwasher. Additional 5th bedroo
- $639,000
- 5Bd
- 5Ba
- 4,261 Sq Ft
Red Tag Event Sale 10/9 through 11/1! Welcome to the Hamilton in Oak Leaf - a beautifully designed ranch-style home offering 2,190 sq. ft. of finished living space with 4 bedrooms and 3 bathrooms, including a finished basement. From the moment you enter, the bright foyer leads past two spacious secondary bedrooms and a full bath—ideal for guests or a home office. At the heart of the home is an open-concept kitchen featuring white cabinetry, stainless steel appliances, a generous island, and ample prep space. The adjoining great room is flooded with natural light from large windows and centered around a cozy electric fireplace. The private primary suite offers a spa-like retreat with a dual-sink vanity, walk-in shower, and spacious walk-in closet. Downstairs, enjoy a large rec room, fourth bedroom, and a third full bath. Ask about builder incentives with preferred lender. Photos similar to.
- $394,990
- 4Bd
- 3Ba
- 2,191 Sq Ft
Welcome home to the Neuville in Oak leaf- featuring 4 bedrooms, 3 bathrooms, and 2,511 sq. ft. of total living space, including a beautifully finished basement. Enter through a bright foyer flanked by two secondary bedrooms and a full bathroom—perfect for guests or a home office. The heart of the home boasts an open-concept kitchen with white cabinetry, stainless steel appliances, and a large island that flows into the dining and great room, anchored by an electric fireplace. The private primary suite offers a walk-in shower, dual vanities, and spacious walk-in closet. Downstairs, enjoy a large rec room, a fourth bedroom, and a third full bath. Visit today and see why the Neuville is built for the way you live! Ask about builder incentives with preferred lender. Photos similar to.
- $427,990
- 4Bd
- 3Ba
- 2,511 Sq Ft
SSDL- Santa Clara by the Home Company. Photo is of similar completed home.
- $531,000
- 6Bd
- 4Ba
- 4,330 Sq Ft
- $468,330
- 5Bd
- 3Ba
- 2,763 Sq Ft
- $434,696
- 3Bd
- 2Ba
- 1,795 Sq Ft
Welcome to the Bellhaven in Lakewood West - a two-story home with 4 bedrooms, 2.5 baths, and 2,053 sq. ft of living space for everyday living and entertaining. Step inside to find a versatile front flex room—ideal for a home office, playroom, or formal dining. A hallway leads to a guest half bath and an open-concept living space filled with natural light, highlighted by an electric fireplace and large windows. The kitchen boasts a large island, white cabinetry, stainless steel appliances, a walk-in pantry, and connects seamlessly to the dining area. Upstairs, you'll find a central laundry room, three spacious secondary bedrooms, and a full bath with double vanities. The private primary suite includes a walk-in shower, dual sinks, private water closet, and two walk-in closets for ultimate convenience. This home includes smart features and a full unfinished basement. Visit today for a personal tour! Ask about builder incentives with preferred lender. Photos similar to.
- $389,990
- 4Bd
- 3Ba
- 2,053 Sq Ft
Contract Pending New construction SSDL River Plan by Pine Crest Homes. 4 bed 3 bath 3 car
- $518,675
- 4Bd
- 3Ba
- 2,632 Sq Ft
SSDL- photos of similar completed home. The Edison by The Home Company is a modern two-story home featuring a three-car garageand a welcoming front porch. Thisfloor plan has a very open-concept, plenty of natural light throughout the kitchen and living areas aswell as a great drop zone forstorage. There's a main floor guest suite or office. The second-floor has four bedrooms, plus an open loftarea. The owner suite featuresa spacious seating area in addition to a private 3/4 bath and walk-in closet.
- $646,438
- 6Bd
- 4Ba
- 3,719 Sq Ft
Mint condition home ready for occupancy . No more worries about future maintenance with new roof in 2024 . Enjoy the newer rear deck built in 2025 overlooking the flat big back yard . Extra room in lower level or laundry room for additional bath . Interior has recently updated with newer windows and doors . Washer , dryer , and refrigerator stay . Close distance to top rated La Vista schools .This home is a great value for the price .
- $269,950
- 3Bd
- 1Ba
- 1,361 Sq Ft
Wonderful ranch located in the heart of Old Towne Bellevue. Two bedroom and one bath starter home. Large living room for family gatherings. Eat in kitchen. Spacious laundry room. Refrigerator, washer and dryer stay with house. Many updates. New windows 2023, sewar line 2024. All window treatments stay. cable ready. Nice large and level rear yard. Partially fenced and professionally maintained. Detached garage with work bench. Move-in condition. Close to schools, shopping and Offutt AFB.
- $185,000
- 2Bd
- 1Ba
- 884 Sq Ft
Welcome home to this well maintained raised ranch w/ steel siding & stone accents, freshly painted in 2025. An oversized garage w/ workshop offers excellent storage & flexibility. Inside, the main living room features LVP flooring & flows into the dinette & kitchen, both w/ durable LVP & a functional layout. Three main level bedrooms include a primary w/ wood floors & two additional bedrooms w/ carpet. The main floor bathroom includes a tub, sink, & toilet. The mostly finished walk out basement adds extra living space w/ a non conforming office & a nicely updated ¾ bathroom w/ new tile, vanity, & walk in tile shower. The utility laundry room includes a high efficiency furnace, washer, dryer, & deep freeze all staying. Active radon mitigation system in place. Enjoy the spacious backyard w/ a massive driveway, large paved parking area, half shed/ half chicken coop, new retaining walls, covered back porch, & a fully fenced yard. Sprinkler system & playset included.
- $290,000
- 3Bd
- 2Ba
- 1,519 Sq Ft
- $879,325
- 5Bd
- 3Ba
- 3,487 Sq Ft
Welcome to the Hamilton in Lakewood West - a beautifully designed ranch-style home offering 2,190 sq. ft. of finished living space with 4 bedrooms and 3 bathrooms, including a finished basement. From the moment you enter, the bright foyer leads past two spacious secondary bedrooms and a full bath—ideal for guests or a home office. At the heart of the home is an open-concept kitchen featuring white cabinetry, stainless steel appliances, a generous island, and ample prep space. The adjoining great room is flooded with natural light from large windows and centered around a cozy electric fireplace. The private primary suite offers a spa-like retreat with a dual-sink vanity, walk-in shower, and spacious walk-in closet. Downstairs, enjoy a large rec room, fourth bedroom, and a third full bath. Ask about builder incentives with preferred lender. Photos similar to.
- $394,990
- 4Bd
- 3Ba
- 2,191 Sq Ft
Another quality Al Belt Custom Home SSDL- The 2277+ RANCH PLAN
- $919,000
- 5Bd
- 4Ba
- 3,877 Sq Ft
Another quality Al Belt Custom 3153B 2-story plan home!
- $878,000
- 5Bd
- 5Ba
- 3,794 Sq Ft
Spectacular 2 story model home for sale, built with attention to detail. Finished Basement with Wet Bar, Rec Room, 6th Bdrm./WI closet & 3/4 Bath. Enjoy the level backyard from the large 26x14 patio partially covered w/14x12 roof. Open kitchen & F.R. w/lots of Anderson windows. Hidden WI pantry, wall oven & micro and gas range/oven. The 1st floor bedroom is perfect for a guest room w/access to 3/4 bath. The 2nd floor Primary bedroom has a spa like bathroom w/soaking tub, large WI shower w/2 shower heads, & 2 vanities. Hi Density Blown-in-Insulation in sidewalls, R-50 attic insulation., & 95%, Dual Zone gas furnace, ext. walls have Zip System & Hardie Board siding. Storm shelter in basement, Wainscoting on staircase, beverage bar in drop zone, zoned HVAC & more!
- $775,000
- 6Bd
- 4Ba
- 3,963 Sq Ft
SSDL. Another Trademark Homes Custom Ranch home sold same day. 5 BR, 4 Bath, oversized 3 car garage. AMA per plans. See our Model at 11003 S. 102nd St. in Granite Creek, in Papillion.
- $767,796
- 5Bd
- 4Ba
- 3,577 Sq Ft
SSDL
- $524,061
- 3Bd
- 3Ba
- 2,877 Sq Ft
SSDL
- $467,826
- 2Bd
- 2Ba
- 1,482 Sq Ft
SSDL. Builder attached to Advantage Development. Choose from one of many floor plans or build your very own custom home with an in-house draftsman and designer.
- $1,712,772
- 5Bd
- 5Ba
- 5,157 Sq Ft
Welcome home to the “Edison” by The Home Company. This home sits on a daylight lot with 5 bedrooms, 2.5 baths, and a 3 car garage. Extended front porch with beautiful trim-wrapped columns. 2,750 square feet of open efficient space with a main floor bedroom perfect for an office or guest bedroom. Picture windows and a beautiful tile and shiplap fireplace with painted shelves in the great room. Large drop zone off garage. Open kitchen with hidden pantry and stainless appliances. Upstairs features a center loft for flex space, a large owner’s suite with sitting room and owner’s 3/4 bath with a tiled walk-in shower. Dual vanities in both 2nd floor baths. Passive radon and sprinkler included. Home is complete.
- $515,000
- 5Bd
- 3Ba
- 2,750 Sq Ft
SSDL. Another Trademark Homes Custom Ranch home sold same day. 4 BR, 3 Bath, 3 car garage. AMA per plans. See our Model at 11003 S. 102nd Street, in Papillion.
- $582,548
- 4Bd
- 3Ba
- 2,451 Sq Ft
The 2947 Ranch by Orchard Valley, Inc. is one of the largest ranch layouts, featuring 1,802 sq ft on the main level and 1,145 sq ft in the basement. Located on a walkout lot with a garage on the left and a 12' x 12' covered deck, this home offers three large bedrooms, a generous living room, and a full basement with future finish potential. Sale is contingent on the buyer entering into a construction contract with the builder.
- $597,651
- 5Bd
- 4Ba
- 2,947 Sq Ft
SSDL. Another Trademark Homes Custom Ranch home sold same day. 4 BR, 3 Bath, 3 car garage. AMA per plans. See our Model at 11003 S. 102nd Street, in Papillion.
- $575,062
- 4Bd
- 3Ba
- 2,738 Sq Ft
SSDL. Another Trademark Homes Custom Ranch home sold same day. 3 BR, 3 Bath, 3 car garage. AMA per plans. See our Model at 11003 S. 102nd Street, in Papillion.
- $646,425
- 3Bd
- 3Ba
- 1,940 Sq Ft
Beautiful custom home packed with upgrades. This stunning home is designed for comfort, convenience, and entertainment. The master suite features a digital shower with dual shower heads and four body sprayers, plus heated tile floors for year-round luxury. The south-facing rear of the home provides abundant natural light and efficient solar heat gain in the winter, keeping energy bills low. The main level boasts hickory wood floors throughout the kitchen, dining room, and entry, creating a warm and inviting feel. Car enthusiasts and hobbyists will love the oversized garage, complete with floor drains, hot and cold soft water hook-ups, extra-tall ceilings, and wiring for both a welder and vehicle lift. This home also includes a dedicated gym, a custom bar with waterfall edge perfect for entertaining, and a pool garage for accessory storage. A rare find, this property blends modern amenities, thoughtful design, and efficient living, ready to move in and enjoy.

- $985,000
- 4Bd
- 4Ba
- 4,667 Sq Ft
SSDL. Another Trademark Homes Custom Ranch style home sold same day. 4 BR, 3 Bath, oversized 3 car garage. AMA per plans. See our Model at 11003 S. 103nd Street.
- $643,153
- 4Bd
- 3Ba
- 3,006 Sq Ft
Adjust filters to expand your search.
551 - 600 of 606 Houses for sale in Bellevue Second Ii, NE
Don’t see what you’re looking for?
A local real estate agent is the best way to get access to exclusive and off-market properties so you can find home.
Explore nearby locations
The prices shown are the median list prices.Omaha Homes for sale
$393,646
Bellevue Homes for sale
$285,000
Papillion Homes for sale
$109,000
Council Bluffs Homes for sale
$210,000
La Vista Homes for sale
$267,000
Ralston Homes for sale
$240,000
Plattsmouth Homes for sale
$157,450
Springfield Homes for sale
$250,000
Glenwood Homes for sale
$215,000
Gretna Homes for sale
$249,750
Carter Lake Homes for sale
$289,000
Elkhorn Homes for sale
$460,000
Louisville Homes for sale
$399,500
Crescent Homes for sale
$322,500
Bennington Homes for sale
$384,675
Offutt Afb Homes for sale
$125,000
68147, NE Homes for sale
$346,274
68123, NE Homes for sale
$344,900
68107, NE Homes for sale
$224,950
68046, NE Homes for sale
$395,000
68127, NE Homes for sale
$279,950
51503, IA Homes for sale
$254,700
68133, NE Homes for sale
$382,568
68128, NE Homes for sale
$290,000
68005, NE Homes for sale
$260,000
51501, IA Homes for sale
$195,000
Morton Meadows Homes for sale
$284,900
Dundee Homes for sale
$397,500
Hillsborough Homes for sale
$422,500
Regency Homes Homes for sale
$930,000
Benson Homes for sale
$225,000
Old Market Homes for sale
$462,700
Oak Hills Homes for sale
$559,900
Fairacres Homes for sale
$135,000
Wedgewood Homes for sale
$382,500
Armbrust Acres Homes for sale
$515,000
Sarpy County Homes for sale
$379,990
Douglas County Homes for sale
$285,000
Cass County Homes for sale
$131,750
Narrow your search
Schools
Frequently Asked Questions about Bellevue Second Ii, NE
In November 2026 Bellevue Second Ii homes were listed to buy for a median price of $457K, The median value of a home listed to buy in Bellevue Second Ii in November 2026 was $228 per sqft,
It is expensive to live in Bellevue Second Ii. Buying a home in Bellevue Second Ii is 1% more expensive compared with the national average.
The best and safest neighborhoods to live in Bellevue Second Ii in November 2026 are Regency Homes, Ridges, Oak Hills, Armbrust Acres, Field Club, Old Market, Raven Oaks, Hillsborough, Dundee, Wedgewood, Candlewood, Little Italy, Stonybrook, Rockbrook, Harvey Oaks, Piedmont Wycliffe, Morton Meadows, Westgate, Benson, Fairacres
In November 2026, Bellevue Second Ii homes were listed to buy for a median price of $457K, with 25% down you would need $2.89K/month to cover expenses and assume that's 35% of your total monthly income, your total yearly income would need to be $99.1K.