Movoto Real Estate
Sold on 07/28/2023
  • Map Image
  • Map Image
  • Map Image

6511 SE 111th Pl, Belleview, FL 34420

$148,000

Last sold 07/28/2023 for $169K

  • 3

    bed

  • 2

    bath

  • 1,144

    Sqft ($148/Sqft)

Manufactured not for sale

About 6511 SE 111th Pl

Property type Manufactured
Neighborhood
Year built 1985
HOA fee $0/month
Lot size 8,276 Sqft
Movoto estimate
Property description
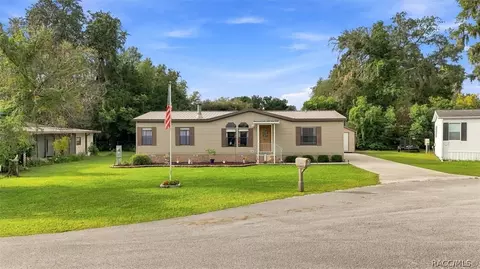
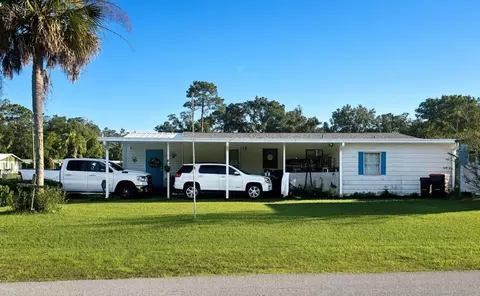
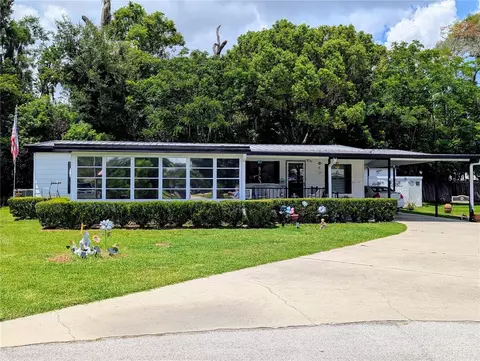
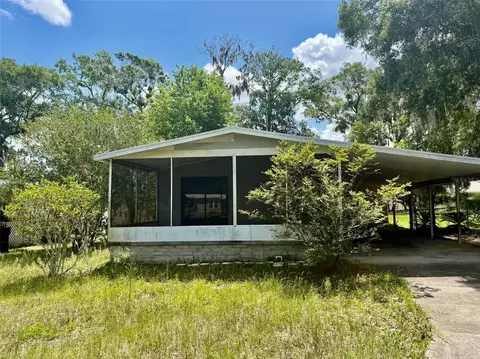
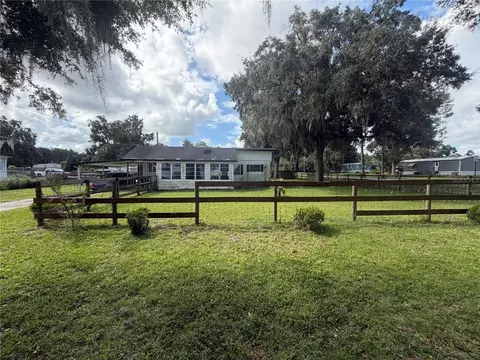
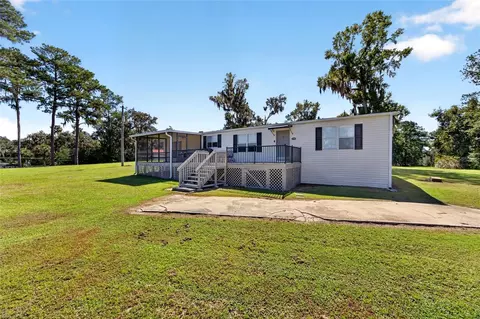
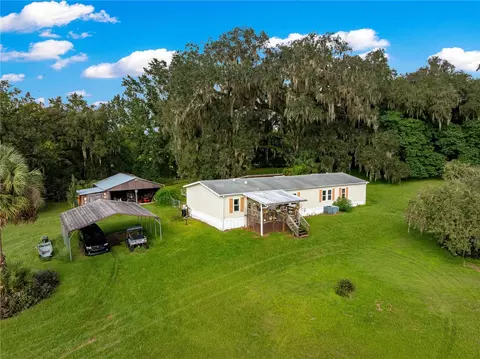
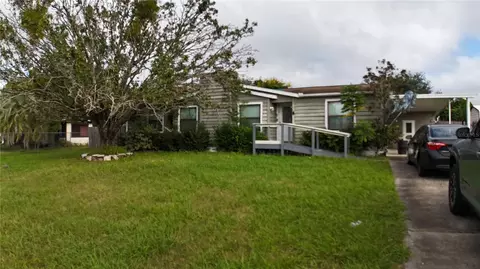
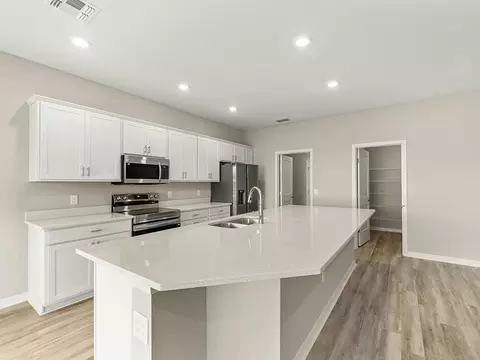
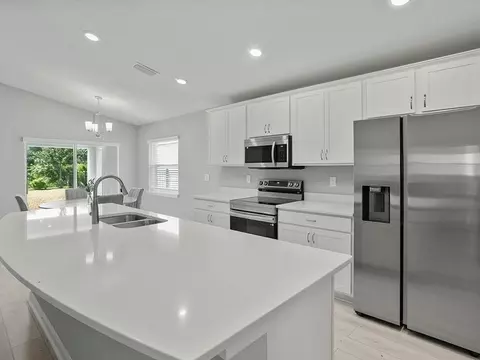
For sale is a charming 3-bedroom, 2-bath mobile home boasting a spacious living area of 1144 square feet. This well-maintained home offers a range of desirable features both inside and out, making it an ideal choice for comfortable living. On the exterior, you'll find a full metal roof-over, providing durability and protection from the elements. The central HVAC system ensures efficient heating and cooling throughout the year. A concrete driveway leads to a convenient single carport with a metal roof, offering sheltered parking for your vehicle. Additional storage is available in the Rubbermaid shed measuring 7' x 7', perfect for housing outdoor tools and equipment. If you enjoy DIY projects or need a dedicated workspace, you'll appreciate the post-on-beam workshop equipped with electricity. The backyard is both pet-friendly and secure, featuring a fenced area with twin gates for your furry friends. Two front metal sunshade awnings provide shade and protection from the sun, while a clamshell metal hurricane awning is installed on the rear window for added safety. The property is adorned with mature trees and features a set-up for a vegetable garden as well as a flower/nature garden. Privacy is ensured by the backyard bamboo fencing. Inside, the home boasts a range of interior features designed to enhance comfort and convenience. The laminate flooring extends throughout all the interior rooms, while the bathrooms are adorned with stylish tile. The master bedroom includes an ensuite full-bath bathroom and a walk-in closet with shelving. With its cathedral ceiling, the master bedroom exudes a spacious and airy ambiance. The living room, second bedroom, and kitchen/pantry also benefit from cathedral ceilings, further enhancing the open and inviting atmosphere. The second bedroom is equipped with a built-in wardrobe and customized storage bunkers, providing ample space for personal belongings. The third bedroom, which can also serve as a den, features an "open" closet design. The second bathroom is a full bath, offering convenience for both residents and guests alike. The oversized galley kitchen is a highlight of this home, featuring a custom wood countertop and trim, as well as upgraded cabinetry. The kitchen appliances include a new (2023) Whirlpool dishwasher, a Whirlpool side-by-side refrigerator, a GE electric smoothtop stove, and a GE overhead in-cabinet 1250W microwave oven. The double stainless steel sink adds a touch of modernity to the space. A unique butler's pantry is equipped with abundant storage options and even includes a beverage mini-refrigerator, perfect for entertaining. To keep the interior cool and comfortable, ceiling fans are installed in the living room, master bedroom, and second bedroom. Additionally, the home offers a utility room with a full sized washer & dryer, extra shelving and storage, providing practical solutions for organizing household essentials. The screened entry porch is a cozy spot to enjoy the outdoors while remaining protected from insects, and it even comes with electricity. For relaxation and entertainment, an elevated screened porch/lanai is included, complete with a portable spa and a television. Don't miss out on this incredible mobile home that combines comfort, functionality, and a range of desirable features both inside and out. It's a perfect opportunity to enjoy the convenience of mobile home living without compromising on style and amenities.
Listed by
Listing Agent - Scott Hutchinson
Listing Agent Contact: 352-622-9536
Listing Office - SUNBURST PROPERTIES
Source: Stellar MLS mls logo
MLS#OM659987 • last updated 3 years ago
Movoto checked Stellar MLS for data 21 minutes ago
Overview
Cooling/AC Central Air
Levels/Style 1, One
Type Residential
Virtual Tour N/A
SubType Manufactured Home - Post 1977
Status Sold
MLS # OM659987
SqFt 1144
Lot Size (Acres) 0.19
Lot Size (SqFt) 8276
Property Tax 551.78
Year Built 1985
Interior
Total # Bathrooms 2
# Full Baths 2
# Bedrooms 3
Total # of Rooms 7
Interior Features Cathedral Ceiling(s), Eat-in Kitchen, Kitchen/Family Room Combo, Master Bedroom Main Floor, Open Floorplan, Split Bedroom, Walk-In Closet(s), Window Treatments
Exterior
Exterior Garden, Rain Gutters, Storage
Roof Metal, Roof Over
Construction Other
# Carport Spaces 1
Body Type Double Wide
Amenities / Utilities
Utilities Desc Cable Connected, Electricity Connected, Water Connected
Sewer Public Sewer
Location
County Marion
Subdivision WOODED ACRES UN 3
Elementary School Belleview Elementary School
Middle School Belleview Middle School
High School Belleview High School
APN 3871-010-002
Zoning R4
Lot/ Land Details
Road Surface Type Asphalt, Paved
$148K
Range: $112K-$183K
Last 30 days 
  • Sep 2023
    mls logo MLS # OM659987
  • Sep 19, 2023 Sold
    $169,000
  • Jul 28, 2023 Pending
    —
  • Jul 18, 2023 Listed
    —
  • Jun 26, 2023 Pending
    —
  • Jun 23, 2023 Listed
    $164,900 (+125.9%)
  • Sep 2023
    Public Records
  • Sep 19, 2023 Sold
    $169,000 (+2.5%)
  • Aug 2020
    mls logo MLS # OM604513
  • Aug 21, 2020 Sold
    $73,000
  • Jul 6, 2020 Pending
    —
  • Jun 22, 2020 Listed
    —
  • Jun 19, 2020 Pending
    —
  • Jun 6, 2020 Listed
    $79,900 (+16.6%)
  • Aug 2020
    Public Records
  • Aug 21, 2020 Sold
    $73,000 (-8.6%)
  • Feb 2006
    Public Records
  • Feb 22, 2006 Sold
    $68,500
  • Year Property taxes Tax assessment
  • 2025
    $1,809 +10.6%
    $91,692 +7.95%
  • 2024
    $1,636 +138.7%
    $84,936 +43.22%
  • 2023
    $685 +24.2%
    $59,305 +3.0%
  • 2022
    $552 -0.9%
    $57,578 +3.0%
  • 2021
    $557 -40.7%
    $55,901 +32.14%
  • 2020
    $940 +5.4%
    $42,305 +5.48%
  • 2019
    $891 +20.5%
    $40,106 +15.49%
  • 2018
    $739
    $34,728 +12.33%
  • 2017
    $739 +3.9%
    $30,915 +2.87%
  • 2016
    $711
    $30,053 -2.77%
  • 2015
    $711
    $30,910
  • 6511 SE 111th Pl
    $169K
  • 34420 - Belleview
    —
  • 34420
    $282K 0% y/y
  • Belleview
    $283K 0% y/y
No chart available
Statistics calculated by Movoto

Thinking of selling? Get a Cash Offer.

  • A smooth, fast sale
  • Skip staging and repairs
  • No strings attached
2/10
Belleview Elementary School
public Grades PK, K-5
Marion
4/10
4/10
Belleview High School
public Grades 9-12
Marion
Source: GreatSchools.org © 2026. All rights reserved.

Around 34420 - Belleview

Explore everything this neighborhood has to offer.
By entering my info and clicking Ask a Question below, I am providing my e-signature and express written consent to receive marketing emails, calls, and texts (including via automatic telephone dialing systems, AI generative, artificial or pre-recorded voice technology) relating to my inquiry from Movoto (and parties calling/messaging on their behalf) even if my number appears on the company, state, or national Do Not Call Registry. You also agree to ourTerms and Conditions and Privacy Policy. Consent not required to receive services (call 1-844-420-1270 to be connected without providing consent).

Nearby recently sold homes in Belleview, FL

Nearby homes for sale in Belleview, FL

Newest listings in 34420

  • Real Estate
  • FL
  • Marion County
  • Belleview
  • 34420
  • 6511 SE 111th Pl
Meet with a real estate agent today (844) 430-0869
The multiple listing information is provided by Stellar MLS. IDX information is provided exclusively for consumers’ personal, non-commercial use and that it may not be used for any purpose other than to identify prospective properties consumers may be interested in purchasing. Information deemed reliable but not guaranteed to be accurate. Buyer to verify all information. The information provided is for consumers' personal, non-commercial use and may not be used for any purpose other than to identify prospective properties consumers may be interested in purchasing. Listing information updated every 15 minutes. Terms of use & Privacy Policy, California Privacy Info. Copyright © 2005 - 2026 Movoto, Inc. All rights reserved. Equal Housing Opportunity CalDRE CalDRE #01517281
Movoto Real Estate is committed to ensuring accessibility for individuals with disabilities. We are continuously working to improve the accessibility of our web experience for everyone. We welcome feedback and accommodation requests, please submit them here.
Stellar MLS
The real estate listing data marked with this icon comes from the IDX program of the Stellar MLS. All information provided is deemed reliable but is not guaranteed and should be independently verified. Listings displayed on this website may be subject to prior sale or removal from sale; availability of any listing should always be independently verified. Listing information is provided exclusively for consumers’ personal, non-commercial use, solely to identify potential properties for potential purchase; all other use is strictly prohibited and may violate relevant federal and state law.
Requests for information regarding mortgage products will be directed to Movoto.com affiliate, Lower, LLC - a licensed Mortgage Lender (NMLS #1124061), or, based on your location, may be redirected to a participating mortgage marketing partner that may pay Lower, LLC for any consumer contact information provided through this site.