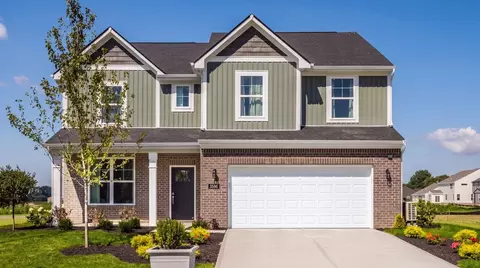
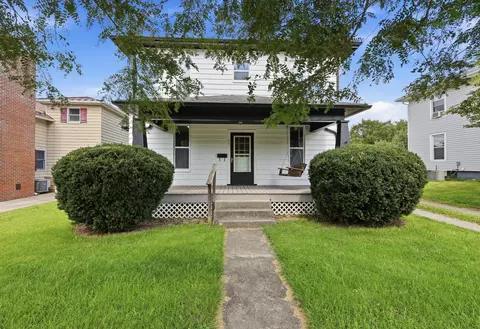
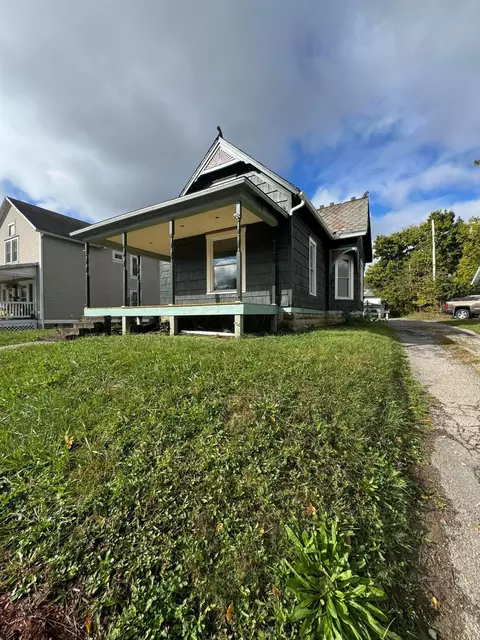
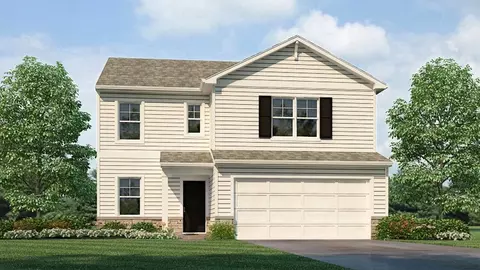
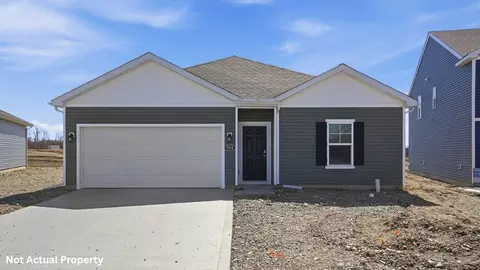
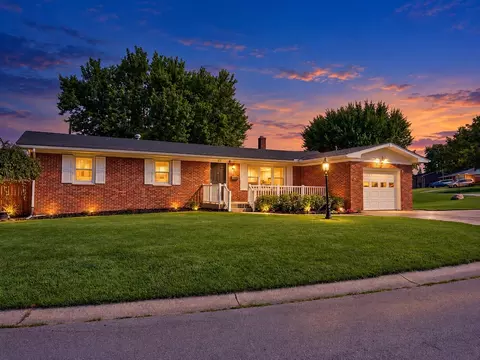
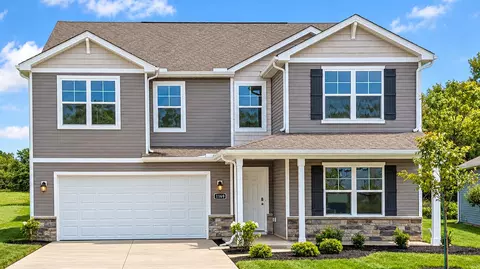
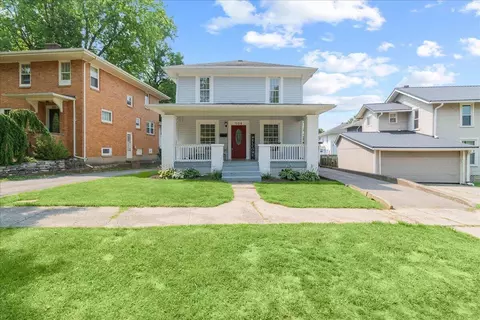
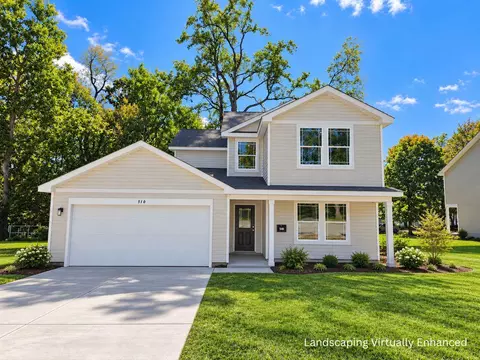
- $79,900
- 4Bd
- 2Ba
- 1,728 Sq Ft
Single Family Homes For Sale in Bellefontaine, OH | Page 2
126 Homes
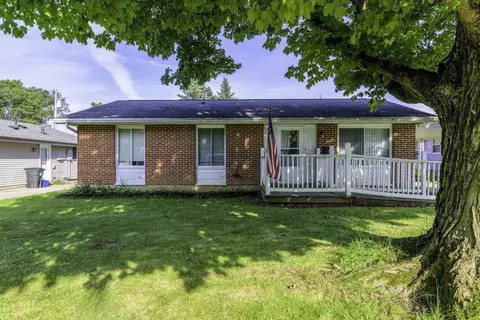
Welcome to your new home! If you're in the market for downsizing, a first time buyer or an investor, don't miss out on this comfortable home with a lot of space and convenience. A charming 3-bedroom, 1 bath, 1308 sq ft ranch home in Bellefontaine that's close to schools, shopping and many restaurants. Furnace, AC and water heater all new in 2023. Possession at closing. Handicap accessible (entrance ramp) and wheelchair convenient if so desired. Featuring a large living room, a separate family room, eat in kitchen and also a 10x20 sq ft Florida room (not included in total square footage) that can be used as a work room or extra storage room. 2 sheds included for extra storage, tools and/or lawn care equipment. Make your showing appointment today!
- $155,000
- 3Bd
- 1Ba
- 1,308 Sq Ft
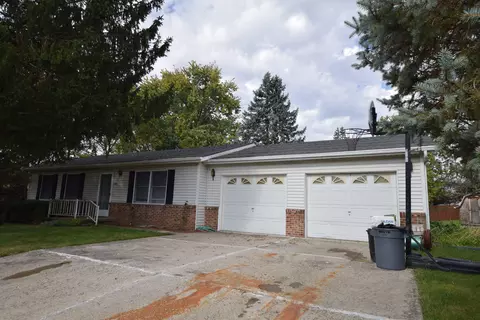
This move in ready, single story home with 3 bedrooms and 2 baths can be yours on the northeast side of Bellefontaine. An auction is scheduled for November 5 at 5pm, but the sellers will consider a reasonable offer before the sale. The handy floor plan includes a living room, dining room and kitchen with a pantry and laundry off the kitchen. An attached 2 car garage with a concrete drive and a storage shed provide lots of storage. Large mature trees, front and back, provide shade in the summer and some privacy. Don't miss this opportunity to live in a forever home close to all the Bellefontaine amenities. Close to US 33 for commuting ease.
- $189,900
- 3Bd
- 2Ba
- 1,040 Sq Ft
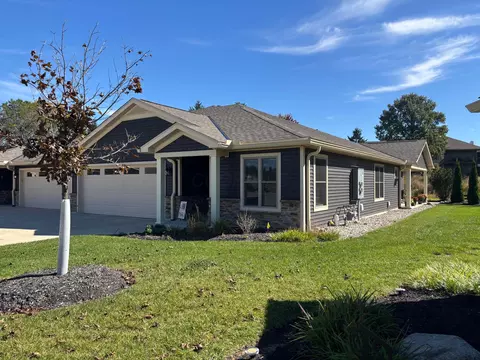
RANCH + TAX ABATEMENT; RANCH+ HECM APPROVED; RANCH + CUSTOM DESIGNS; RANCH + NO MOWING + NO SHOVELING SNOW! If you are looking for a RANCH with high end CUSTOM finishes, an over-sized TWO car garage and a TAX ABATEMENT and a subdivision that is HECM approved .... this is YOUR RANCH HOME!! Custom finishes include custom designed, soft close cabinets and doors; granite kitchen island and perimeter; granite bathroom counter tops, custom lighting, ceiling fans, television and cable outlets, covered outdoor living space, spacious laundry room and much more. Visit and you'll agree...this is a true rare gem proudly located in Bellefontaine!
- $475,000
- 3Bd
- 2Ba
- 2,152 Sq Ft
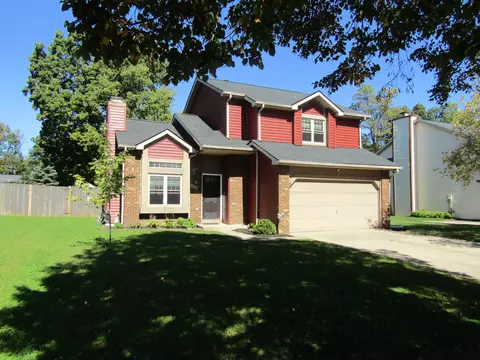
Welcome Home. This nicely updated 3-bedroom, 1.5 bath home offers comfort, convenience, and plenty of outdoor space. Situated on a large lot, the property features a spacious fenced-in rear yard perfect for entertaining, relaxing, or enjoying time with family.
Inside you will find newer laminate flooring throughout the first floor and a spacious living room highlighted by attractive vaulted ceilings creating an open atmosphere. The upstairs laundry room adds convenience to household chores.
Major exterior updates provide peace of mind including new vinyl siding and new roof both completed in 2026.
This home is a great option for buyers looking for a move in ready home with plenty of space and comfort.
- $289,000
- 3Bd
- 2Ba
- 1,464 Sq Ft
The Palmetto is one of Arbor Homes newest and most flexible floorplans offering everything you could want in a new construction home. With multiple elevation styles, optional basements, and the choice of a full front porch or breezeway, The Palmetto can easily be tailored to your lifestyle.Step inside to a spacious front living area that can serve as a formal dining room or quiet office with optional double doors. As you move through the home, youll notice the open and inviting layout designed for both comfort and functionality.The chef-inspired kitchen features an L-shaped layout with a large island, walk-in pantry, and abundant cabinetry for storage. Enjoy meals in the caf or add an optional sunroom to enjoy natural light year-round. The great room offers plenty of space for gatherings, while the rear study provides a quiet workspace that can be converted into a guest suite with a full bath.Upstairs, four bedrooms, a second-floor laundry, and a spacious loft provide flexibility for family living. Choose the optional fifth bedroom in place of the loft for added space. The luxurious primary suite includes a walk-in closet and optional bath upgrades such as a tile shower or deluxe garden tub.Visit an Arbor Homes community today to learn how you can make The Palmetto your own.
- $330,990
- 4Bd
- 2Ba
- 2,580 Sq Ft
Welcome to this charming farmhouse, thoughtfully updated while preserving its timeless character. Beautiful refinished wood floors add warmth and character throughout, complemented by an updated vintage-style kitchen featuring quartz countertops, classic subway tile backsplash, and new appliances.
The renovated bathrooms blend modern convenience with vintage charm, including an inviting upstairs bath with a classic clawfoot tub. Newly Replaced windows,HW tank and a new HVAC system provide added comfort and efficiency.
Step outside to a truly special backyard featuring a natural stream flowing through the property, complete with a charming bridge crossing over the water. This peaceful outdoor setting offers a rare opportunity to enjoy nature right in your own backyard.
With its blend of historic charm, tasteful updates, and a unique natural setting, this farmhouse is a special place to call home.
- $225,000
- 3Bd
- 2Ba
- 1,480 Sq Ft
$20K
INVESTOR SPECIAL - Partially renovated home on Hamilton Street, being sold as-is, where is. Previously 2 bedrooms and 1 bath but in the process of being converted into 3 bed and 2 full baths.
Permits were pulled for new electrical service and sub panel, new plumbing, and new hotwater tank. LVP installed on 1st floor. Kitchen cabinets painted and set. New AC unit installed in 2025.
Remaining materials on site convey with the sale. Seller will not complete any further work nor make repairs.
Agent has ownership interest in the property.
- $159,900
- 3Bd
- 2Ba
- 2,100 Sq Ft
$4.9K
Welcome to 1257 Sherwood Loop, here you will find the Sienna floorplan within our Bellefontaine community, Ludlow Ridge! This beautifully designed two-story new construction home features 3 spacious bedrooms and 2.5 baths. This open-concept design showcases a thoughtfully placed turnback staircase, tucked away from the foyer for added privacy and convenience. At the heart of the home, the modern kitchen offers elegant cabinetry, a generous walk-in pantry, and a large center island with ample seating, perfect for casual meals and entertaining. Upstairs, the oversized primary suite serves as a private retreat with a luxurious ensuite bath and a roomy walk-in closet. Two additional bedrooms, each with their own walk-in closets. You will also find a versatile loft space and a conveniently located laundry room to round out the second floor, combining functionality with comfort. With its open layout, stylish finishes, and effective design, the Sienna delivers everything today's families want in a brand-new home. Schedule your tour today to experience the quality and value of new construction living. This home is currently under construction. Photos and video may be similar but not necessarily of subject property, including interior and exterior colors, finishes, and appliances. All D.R. Horton homes come with America's Smart Home Technology, an industry-leading suite of smart home products that keep you connected with the people and place you value most.
- $319,900
- 3Bd
- 3Ba
- 1,818 Sq Ft
$15K
Discover the Freeport, a cozy and efficient one-story home offering 1,501 square feet of smartly designed living space. This floorplan includes 4 bedrooms and 2 bathrooms, making it ideal for first time homebuyers, downsizers, or anyone seeking a low-maintenance lifestyle. Inside, an open-concept layout creates a seamless flow between the kitchen, dining area, and spacious family room - perfect for everyday living and casual gatherings. The kitchen features a convenient pantry and generous counter space, with easy access to the dining area. Bedroom 1 offers a private retreat with a comfortable bath, while three additional bedrooms provide flexibility for guests, a home office, or hobbies. Enjoy the freedom of a home designed for both convenience and style.
- $334,584
- 4Bd
- 2Ba
- 1,501 Sq Ft
Beautifully maintained and thoughtfully updated, this inviting one-story home offers the perfect blend of country living and convenience. Situated on over an acre in the Benjamin Logan School District, the property features a huge side yard with plenty of room to enjoy the outdoors, all while being just minutes from town and convenient to US 33.
Inside, you'll find numerous updates, including kitchen (2026), flooring (2026), a new electrical panel (2022), furnace (2022), fresh paint (2026), and a wood-burning stove insert (2024) that adds warmth and character. The roof was replaced in 2019, and new concrete was added in 2023.
Summer is even better with your own in-ground swimming pool, complete with a new liner in 2025. All pool equipment stays, making it ready for the next owner to enjoy.
With its spacious lot, extensive updates, great location, and easy access to Bellefontaine and surrounding communities, this property offers the peaceful feel of country living without sacrificing convenience. Move in, relax, and enjoy!
- $335,000
- 2Bd
- 3Ba
- 1,856 Sq Ft
$14.9K
Motivated seller!! This beautifully built ranch home offers spacious, comfortable living with a thoughtful layout featuring 4 generously sized bedrooms and 2 full bathrooms. The heart of the home is the impressive kitchen, complete with a huge center island--perfect for entertaining, family meals, and everyday living. Step outside to enjoy the great backyard, offering plenty of room to relax, play, or create your own outdoor retreat. The location is especially convenient with the property backing directly to Bellefontaine Elementary and Middle Schools and offering walking-distance access to both schools. With its newer construction, spacious rooms, fantastic kitchen, and unbeatable school location, this home offers the perfect blend of modern comfort, convenience, and space.
- $335,000
- 4Bd
- 2Ba
- 1,808 Sq Ft
$3K
Welcome to 220 Terrence Drive! This well-maintained brick ranch offers 1,556 SF of comfortable living space, a spacious corner lot, and an ultra-convenient Bellefontaine location! Featuring 3 bedrooms, 1.5 baths, main-level laundry, and an attached 1-car garage, this home offers the ease of single-floor living with bonus space in the partially finished basement. Inside, you'll find refreshed paint and updated flooring, a formal living room, plus a cozy family room that opens to the kitchen--perfect for everyday living and entertaining. Need even more space? Half of the basement is finished and features a rec room, while the unfinished portion provides plenty of additional storage. Outside, enjoy both front and back porches, a newer storage shed, and a NEW privacy fence surrounding the spacious backyard. The corner lot offers off-street parking for up to three additional vehicles. Located just off Eastern Avenue with extremely easy access to ST RT 33, making commuting to surrounding areas a breeze! Don't delay--make this move-in-ready brick ranch your new home today!
- $279,900
- 3Bd
- 2Ba
- 1,556 Sq Ft
$17K
ABSOLUTELY AMAZING NEW PRICE! THE SELLER IS PLAYING SANTA TO A NEW BUYER....... $10,000 REDUCTION JUST IN TIME FOR YOU TO BE ABLE TO CELEBRATE THE HOLIDAYS IN YOUR GORGEOUS NEW HOME! Right in the Heart of Historic Bellefontaine you will find this stately, rejuvenated Century Old Charmer just waiting for you. Completely new kitchen with stainless steel appliances, white shaker cabinetry with bold black hardware, stainless steel farmhouse sink with gooseneck faucet, illuminating LED recessed lighting, complimenting silver old world etched tin effect backsplash and marble inspired countertops. The authentic built in mirrored buffet and the original rich hardwood floors & trim are the focal points of the nostalgic dining room. From the spacious living room you will ascend to the upstairs where you will find all the bedrooms and the huge updated bath with a lighted alcove that you transform into a linen closet of a vanity spot. The full basement with dual entries, either pocket door entry from kitchen or side entry from outside, is great for workshop or expansion of living space - choice is yours! The mudroom/laundry room leads to the new deck overlooking the back yard canopied by mature shade trees. The expansive 12x20 storage shed is perfect for seasonal items, 'Man Cave' workshop or gardening ''She Shed''. Awesome location convenient to all of Bellefontaine's eateries and shopping. Schedule your private tour today!
- $189,900
- 3Bd
- 1Ba
- 1,360 Sq Ft
$10K
Step into the Lyndhurst, a beautifully designed 2,904-square-foot open-concept home that perfectly blends comfort, style, and functionality. The main level features a spacious great room filled with natural light that flows seamlessly into a chef-inspired kitchen complete with a large center island, hard surface countertops, abundant cabinetry, and a generous walk-in pantry. Just off the foyer, a private study provides the ideal space for a home office, playroom, or quiet retreat. Upstairs, a versatile loft creates the perfect second living area for a media room, game room, or family gathering space. The home offers four spacious bedrooms, including an impressive primary suite with a large walk-in closet and a private bath featuring dual vanities and a walk-in shower. Three additional bedrooms provide ample closet space and convenient access to a full bathroom, making this home ideal for families or overnight guests. A centrally located upstairs laundry room adds everyday convenience, while thoughtful storage solutions throughout the home help keep everything organized. The attached two-car garage provides plenty of room for vehicles, storage, or hobbies. Designed for both everyday living and entertaining, the Lyndhurst features modern finishes, an open and airy layout, and exceptional attention to detail. Whether you're hosting friends, spending time with family, or simply enjoying a quiet evening at home, this thoughtfully designed floor plan offers the space and flexibility to fit your lifestyle.
- $389,900
- 4Bd
- 3Ba
- 2,904 Sq Ft
Open TUE 12-5
The Norway is one of Arbor Homes most popular floorplans a flexible 5-bedroom, 2.5-bath design with incredible space and curb appeal. Choose from multiple exterior elevations or add an optional third-car garage for extra storage, a workshop, or space for outdoor gear.Step inside from the front porch to find a welcoming dining room that can easily double as a playroom or creative space. Toward the back of the home, a private den makes the perfect office or optional fifth bedroom for guests.The open-concept layout connects the great room, dining nook, and kitchen, creating the ideal setting for family time or entertaining. The kitchen features an impressive H-frame island, plenty of cabinets, and a walk-in pantry for ample storage. Add an optional sunroom off the nook to enjoy natural light all year long.Upstairs, youll find four bedrooms, each with a walk-in closet, plus a loft that can serve as a game room, lounge, or optional sixth bedroom. With a convenient second-floor laundry, chores are easier than ever. The spacious primary suite offers privacy and comfort, with optional upgrades to create your perfect retreat.Visit an Arbor Homes community today to explore The Norway and see how this versatile floorplan can fit your lifestyle.
- $343,990
- 5Bd
- 2Ba
- 2,961 Sq Ft
This home awaits all your creative ideas and craftmanship. Tons of character in this two-story home. Featuring three bedrooms, 1.5 baths, Natural woodwork and open staircase are just a few of the quality features. A nice back yard with plenty of privacy. Buyers are welcome to get inspections, but home is being sold ''AS IS''
- $159,000
- 3Bd
- 2Ba
- 1,512 Sq Ft
$10.9K
The Cooper offers thoughtful design and flexible options to fit every lifestyle. From its spacious foyer and turned staircase to the open-concept first floor, this floorplan is both functional and inviting.Choose from multiple elevations including an optional front porch and enjoy a two-car garage with extra storage or convert that space into a first-floor bedroom and full bath.The open layout makes entertaining effortless. The great room is ideal for gatherings and can include a cozy fireplace, while the dining nook connects seamlessly to the kitchen.Home chefs will love the kitchens versatility, featuring a large walk-in pantry, abundant cabinetry, and Arbors largest H-frame island. Upgrade to a gourmet kitchen or add a sunroom for extra living space.Upstairs, a spacious loft offers the perfect spot to relax, with convenient second-floor laundry nearby. Every bedroom includes a walk-in closet, and an optional Jack & Jill bath with a double bowl vanity adds comfort and convenience.With customizable options and smart design, The Cooper by Arbor Homes gives you the flexibility to create a home thats truly yours.
- $339,990
- 4Bd
- 2Ba
- 2,813 Sq Ft
Looking for the perfect ranch-style home as your new home? Take a look at The Chestnut and its many optional upgrades. With the option to add a bonus room with a bedroom and full bathroom, you have the potential for 2,600+ square feet of living space in a ranch home.When you enter the home, you will see the first two bedrooms and a full bathroom. As you move throughout The Chestnut, notice the open floorplan layout to make the home feel larger. Entertaining for the holidays and events can be done with ease in this large open concept kitchen, dining, and living space.The L-Shaped kitchen ensures that you never feel left out when entertaining guests. With an included kitchen island, this space makes seating easy- the ideal gathering place in a home. Interested in upgrading your kitchen to the gourmet option? This is the perfect plan to take that extra step. Don't worry about running out of storage with a walk-in pantry and spacious cabinets lining the walls.The primary suite includes many additional features- including an optional single step ceiling, a large walk-in closet with the ability to connect with the utility room, and more. Upgrade your primary bathroom with an optional double bowl vanity, an optional tile shower, or an optional deluxe bathroom with a separate garden tub and shower.Visit any of our communities to learn more today!
- $297,990
- 3Bd
- 2Ba
- 1,801 Sq Ft
The Bradford is the perfect ranch-style floorplan for those looking to downsize or enjoy single-level living with plenty of space. Starting at 1,611 square feet, this three-bedroom, two-bath home can be personalized to fit your lifestyle with an optional second-floor bonus room for even more living space.Step inside from the charming front porch and youre greeted by a versatile flex room. Use it as a dining area, home office, or creative space the choice is yours.The L-shaped kitchen offers ample cabinet storage and counter space, with the option to add an island for extra prep area. The open layout connects seamlessly to the great room, perfect for entertaining or spending time with loved ones.The private primary suite is tucked away for relaxation and features an ensuite bath that can be upgraded to include a tiled shower, a 60 shower, or a luxurious garden tub/shower combo.Two additional bedrooms provide space for guests or hobbies. Add a sunroom to enjoy the outdoors year-round, or unwind on the covered patio during warm evenings.With flexible options and thoughtful design, The Bradford by Arbor Homes delivers comfort, convenience, and style all on one level.
- $281,990
- 3Bd
- 2Ba
- 1,613 Sq Ft
Meet the Petunia - Spacious, Stylish, and Designed for Everyday Living Welcome to the Petunia, a beautiful single-family home offering 2,292 finished sq. ft. of thoughtfully designed living space. With 4 bedrooms, up to 3.5 bathrooms, and a 2-car garage, there's plenty of room for your lifestyle to flourish. Step into the open-concept floor plan, where natural light fills every corner and gathering spaces flow seamlessly. Start your morning in the cozy breakfast nook, and end your day preparing meals in your modern kitchen, complete with high-end finishes and space to make memories. Want even more sunlight? Add an optional sunroom-perfect for relaxing with a beverage or enjoying the view year-round. Upstairs, you'll find all 4 bedrooms, including the luxurious primary suite with a spa-inspired bathroom and walk-in closet. The convenient upstairs laundry room keeps daily chores simple and efficient. The Petunia blends functionality, comfort, and modern style into one stunning home. Whether you're hosting guests or settling in for a quiet evening, you'll love every moment in this spacious layout. Make the Petunia your forever home-start your next chapter today.
- $374,005
- 4Bd
- 2Ba
- 2,292 Sq Ft
$2K
Welcome to this beautifully updated 3-bedroom, 2-full-bath home offering modern improvements and move-in-ready convenience. This property features extensive updates throughout, including new flooring, a new furnace, a new hot water heater, and a new driveway and a fenced in back yard. Enjoy added peace of mind with a professionally waterproofed basement system backed by a transferable warranty. Thoughtfully updated and well-maintained, this home provides comfort, functionality, and value for its next owner. Conveniently located near downtown Bellefontaine, residents will appreciate easy access to local shops, stores, and dining. With major updates already completed, this home is ready for you to move in and enjoy.
- $230,000
- 3Bd
- 2Ba
- 1,632 Sq Ft
Welcome home to this spacious new construction offering 5 bedrooms, 3 full baths, and over 2,200 square feet of thoughtfully designed living space. Situated on a generous 0.39-acre homesite, this home features an open-concept layout with flexible living areas perfect for everyday living and entertaining. A main-level bedroom and full bath provide added convenience for guests or multi-generational living, while the upstairs offers additional bedrooms and versatile space to fit your needs.
One of the home's most desirable features is its location directly across from Kaliedoscope Park, providing beautiful views and easy access to green space, playgrounds, and outdoor recreation just steps from your front door. Enjoy the perfect combination of modern construction, functional design, and a prime location close to schools, shopping, dining, and everything Bellefontaine has to offer.
- $325,000
- 5Bd
- 3Ba
- 2,204 Sq Ft
$19.9K
Location Location is what this country home cries just west of Bellefontaine. Property has been made private with all the pine trees! Many updates throughout and does not look like the year it was built. Finished basement with bedroom #4, rec room, full bathroom and work-out room or whatever craft or trade suits your lifestyle. Ample storage throughout! Beautiful hardwood floors, open kitchen, study, family room with electric fireplace, cathedral ceilings in living room plus a huge mud room too! This home has space for everyone and all your belongings! Plenty of paved parking, extra gravel parking spots, attached 2-car garage and the outbuilding is heated and cooled and has three overhead doors plus a direct access driveway!
- $459,900
- 4Bd
- 4Ba
- 1,819 Sq Ft
$10K
Welcome home to this beautifully built 2024 home in Maris Park offering 3 bedrooms and 2.5 baths in the desirable Maris Park Association! Featuring a spacious open-concept layout, this home creates the perfect setting for everyday living and entertaining. The bright and inviting living area flows effortlessly into a charming dining space full of warmth and character. Step outside to enjoy the cute backyard patio--perfect for morning coffee, relaxing evenings, or gathering with friends and family. Located in a great area with the benefits of community living, this home combines modern style, comfort, and convenience in one beautiful package. Ready for its next owners to move in and enjoy!
- $394,000
- 3Bd
- 3Ba
- 2,240 Sq Ft
$36K
Welcome home to this beautifully maintained Cape Cod in Bellefontaine! Situated on a spacious half-acre lot with a surprisingly private setting, this charming 3-bedroom, 2-bath home offers comfort, functionality, and inviting spaces both inside and out. The welcoming front living room features a stunning new electric fireplace flanked by built-in bookshelves, creating the perfect cozy focal point. The efficiently designed kitchen offers excellent workspace and includes the full appliance package. The partially finished basement adds valuable additional living space, ideal for entertaining, complete with a fun Ohio State-themed bar area and refrigerator. So many updates in the last year- redid all electrical outlets, ran new ductwork in upstairs bedroom, added can lights, in bar area, new shelving in master bedroom, added new pantry and coffee bar, new front door & handle, new curtains, moved laundry to downstairs and added area to hand clothes, painted 1st & 2nd floor rooms and new curtains that can stay. Lawn mower can also stay. An oversized 2-car attached garage provides ample room for vehicles, storage, and hobbies. Step outside to the cement patio and enjoy peaceful, quiet evenings in the serene backyard setting. Conveniently located with easy access to State Route 33, this lovingly cared-for home offers the perfect blend of privacy and accessibility. Possession is negotiable. Don't miss this wonderful opportunity!
- $315,000
- 3Bd
- 2Ba
- 1,342 Sq Ft
$5K
Don't miss this 3 bedroom home with a generously sized living room and enclosed porch for added versatility. Selling with an extra city lot, this property offers space to grow and enjoy the outdoors. Additional features include a storage shed and off-street parking for added convenience. Conveniently located near parks and Dairy Queen, combining comfort with a fun, walkable setting. Realtors, read Agent to Agent Remarks.
- $184,500
- 2Bd
- 1Ba
- 1,336 Sq Ft
$4.4K
Stunning 3 bedroom, 2 bathroom 1 story home with 1,952 square feet of luxurious living space! Features a modern open floor plan with the living room, dining area, a massive kitchen with walk in pantry & large island sharing the same space. The primary suite is the ultimate space for any owner's needs with a large bedroom, spacious bathroom with double vanity, soaking tub, & tiled shower, and a closet with a custom organizing system! The remainder of the interior features spacious spare bedrooms and custom bathroom for guest to be pampered. The exterior features outdoor patio living space under the amazing pavilion with 6 person hot tub, manicured sodded lawn with irrigation system, meticulously maintained landscape around the entire home, finished garage floor, & more!
- $537,500
- 3Bd
- 2Ba
- 1,952 Sq Ft
$10K
The Newcastle is a thoughtfully designed single story home offering 3 bedrooms and 2 full bathrooms with a layout that prioritizes comfort, privacy, and everyday functionality. From the welcoming front porch, the foyer opens into a bright and open main living area where the great room, kitchen, and casual dining space connect seamlessly, creating an ideal environment for entertaining and daily living. Durable solid surface flooring extends throughout the main living spaces for easy maintenance and long-term appeal. The kitchen serves as the heart of the home, featuring generous countertops, a large island with space for seating, modern cabinetry, and a corner pantry that provides ample storage. Adjacent to the kitchen, the casual dining area offers direct access to the backyard, expanding the living space for outdoor enjoyment. Two secondary bedrooms and a shared full bath are positioned at the front of the home, offering flexibility for guests, a home office, or additional living space. The primary suite is tucked away at the back of the home for added privacy and includes a spacious walk-in closet and a well appointed ensuite bath. A dedicated laundry room, attached two car garage, and smart single level design complete this new construction home, delivering energy efficiency, modern finishes, and the peace of mind that comes with buying new.
- $348,990
- 3Bd
- 2Ba
- 1,635 Sq Ft
$14K
If you've been looking for some space, this is it. Set on 4 acres just outside Bellefontaine, this 4-bedroom, 2-bath home offers 2,646 square feet of comfortable living with a pond, pole barn, and attached 2-car garage. The pond adds a nice touch to the property -- great for fishing or just unwinding after a long day. The pole barn gives you plenty of room for equipment, storage, or whatever your hobby demands. Inside, four bedrooms and two full baths give you the space you need without the hassle of a sprawling estate. Country living, room to breathe, and close enough to town. Come take a look.
- $449,900
- 4Bd
- 2Ba
- 2,646 Sq Ft
$10K
Timeless Character & Original Craftsmanship. Step into this stately, character-filled home showcasing stunning original woodwork and exceptional craftsmanship throughout. Offering 2,860 Sq. Ft. of Living Space .From the moment you enter the expansive foyer, you're welcomed by rich hardwood flooring, detailed trim, and beautifully preserved architectural elements that define this property's timeless appeal. The main level features a spacious living area seamlessly connected to a formal dining room, highlighted by coffered ceilings, built-in cabinetry, and classic sliding pocket doors. Original millwork, glass-front built-ins, and solid wood doors add warmth and historic charm throughout. A convenient half bath completes the first floor.
Upstairs, the impressive staircase leads to three generously sized bedrooms and a full bath. An unfinished attic offers excellent potential for additional finished living space, complementing the already substantial 2,860 square feet.
This home offers remarkable historic integrity and architectural detail, presenting a wonderful opportunity for buyers looking to restore and personalize a truly special property.
Please note: This property is not eligible for government loan financing.
Schedule your private tour today and explore the possibilities this distinguished home has to offer.
- $140,000
- 4Bd
- 2Ba
- 2,860 Sq Ft
$13K
Step into the Lyndhurst, an exceptional 2,904-square-foot, 4 bedroom, 2.5 bathroom open-concept home designed for today's lifestyle, blending comfort, style, and functionality. The main floor showcases a spacious great room with abundant natural light, seamlessly flowing into a chef-inspired kitchen featuring a built-in island, hard surface countertops, cabinetry, and a spacious pantry. Adjacent to the foyer, a versatile private study or home office offers the perfect space for remote work, creative projects, or a quiet reading retreat. Upstairs, a large flexible loft serves as a family game room, media lounge, or teen hangout, creating a true secondary living area. The home offers four generously sized bedrooms, including a stunning primary suite with a spacious bedroom, expansive walk-in closet, and an ensuite bathroom with dual vanities and a walk-in shower, perfect for unwinding at the end of the day. The additional bedrooms each feature ample closet space and easy access to a full bathroom, ideal for family or guests. A dedicated upstairs laundry room enhances daily convenience, while smart storage solutions throughout the home keep everything organized. The design includes a two-car garage offering abundant space for vehicles, hobbies, or a workshop. With its bright, airy layout, premium finishes, and modern floor plan, this home is thoughtfully crafted to support both relaxed family living and memorable entertaining.
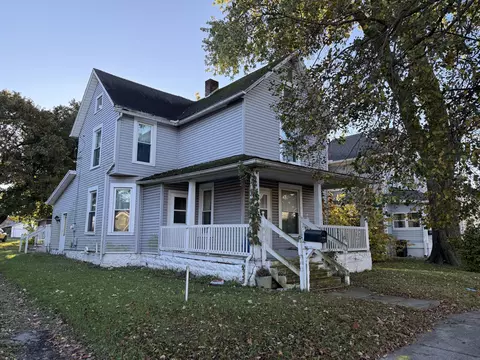
- $400,990
- 4Bd
- 2Ba
- 2,904 Sq Ft
$16K
Meet the Petunia - Spacious, Stylish, and Designed for Everyday Living Welcome to the Petunia, a beautiful single-family home offering 2,292 finished sq. ft. of thoughtfully designed living space. With 4 bedrooms, up to 3.5 bathrooms, and a 2-car garage, there's plenty of room for your lifestyle to flourish. Step into the open-concept floor plan, where natural light fills every corner and gathering spaces flow seamlessly. Start your morning in the cozy breakfast nook, and end your day preparing meals in your modern kitchen, complete with high-end finishes and space to make memories. Want even more sunlight? Add an optional sunroom-perfect for relaxing with a beverage or enjoying the view year-round. Upstairs, you'll find all 4 bedrooms, including the luxurious primary suite with a spa-inspired bathroom and walk-in closet. The convenient upstairs laundry room keeps daily chores simple and efficient. The Petunia blends functionality, comfort, and modern style into one stunning home. Whether you're hosting guests or settling in for a quiet evening, you'll love every moment in this spacious layout. Make the Petunia your forever home-start your next chapter today.
- $329,695
- 4Bd
- 2Ba
- 2,292 Sq Ft
$2K
Welcome to the Lotus Spacious, Stylish, and Built for Modern Living Discover the Lotus, a beautifully designed single-family home offering up to 2,692 square feet of finished living space. With up to 5 bedrooms, 3.5 bathrooms, and a 2-car garage, this flexible floor plan provides the space you need to live comfortably and grow confidently. Step inside to an open-concept layout that makes everyday living and entertaining a breeze. Enjoy morning coffee in the breakfast nook and prepare meals in a modern kitchen that flows effortlessly into the living and dining areas. Add a covered front porch to relax outdoors or an optional sunroom to soak in natural light year-round. Upstairs, you'll find all the bedrooms-including a luxurious owner's suite with a spa-inspired bath and walk-in closet-plus additional bathrooms and a convenient second-floor laundry room.The Lotus is a perfect blend of comfort, function, and elevated style. Whether you're entertaining guests, working from home, or enjoying quiet moments with family, this home offers the space and versatility to fit your lifestyle. Start building the Lotus today and turn your dream home into a reality.
- $340,695
- 4Bd
- 2Ba
- 2,692 Sq Ft
$2K
Welcome to the Daffodil - Simple, Spacious, and Stylish Experience the ease of our new Daffodil home design, featuring 4 bedrooms, 2 to 2.5 bathrooms, and a 2-car garage - all within 1,680 square feet of thoughtfully designed living space. The first floor is perfect for both comfort and entertaining, with an open, bright family room that flows seamlessly into the kitchen. Customize your kitchen with an optional island, add a powder room for added convenience, and extend your living space with a sunny, inviting sunroom. Upstairs, all bedrooms-including the master suite with a spacious closet-are located for privacy and comfort. The laundry room is conveniently placed nearby for easy access. Choose from six exterior elevations and a rear-entry garage to make the Daffodil your perfect home. Start personalizing yours today!
- $304,695
- 4Bd
- 2Ba
- 1,680 Sq Ft
$2K
Welcome to The Sanibel Designed for Your Busy Life and Relaxation The Sanibel by Maronda Homes is the ideal home for those with a fast-paced lifestyle who also value moments of relaxation. Featuring 3 spacious bedrooms, including an owner's suite with a luxurious spa-style bath, this home offers comfort and tranquility. The open-concept design provides versatile space perfect for any activity or gathering. With flexible rooms throughout, you have the freedom to customize the space to fit your family's needs-whether it's a home office, playroom, or extra living area. The Sanibel truly delivers flexible, functional living designed for everyone.
- $321,095
- 3Bd
- 2Ba
- 1,704 Sq Ft
$600
Discover the Charm of The Daisy Welcome to the Daisy, a thoughtfully designed home featuring 3 bedrooms, 2 to 2.5 bathrooms, and a spacious 2-car garage - all within 1,520 square feet of comfortable living space. The first floor is made for both relaxing and entertaining, with an open, airy family room that seamlessly flows into the kitchen. Customize your kitchen with an optional island, add a convenient powder room, and expand your living area with a bright sunroom. Upstairs, you'll find all the bedrooms, including a spacious master suite with generous closet space. The laundry room is also conveniently located on this level for easy access. With six exterior elevations to choose from and an optional rear-entry garage, the Daisy is ready to be personalized to your lifestyle. Make it yours today!
- $291,695
- 3Bd
- 2Ba
- 1,520 Sq Ft
$1K
Welcome to The Avalon Smart. Stylish. Designed for Your Life. The Avalon is a brand-new ranch-style floorplan created with comfort and simplicity in mind-perfect for homebuyers looking to downsize without giving up the features they love. With 3 bedrooms, including a spacious first-floor owner's suite featuring a walk-in closet and a private en-suite bath, plus 2 full bathrooms and 1,498 square feet of living space, The Avalon blends modern convenience with timeless style. Looking for more flexibility? Convert the third bedroom into a home office, hobby room, or flex space Add a full basement to create even more room for entertaining or relaxing Explore how you can personalize The Avalon to suit your lifestyle and make every square foot work for you.
- $305,695
- 2Bd
- 2Ba
- 1,498 Sq Ft
$2K
Welcome to The Aster Spacious. Functional. Built for Modern Living. The Aster by Maronda Homes is a beautifully crafted single-story home offering 1,997 square feet of thoughtfully designed living space. Featuring 4 spacious bedrooms and 2 full bathrooms, this open-concept floor plan provides the perfect blend of comfort, style, and functionality for families and individuals alike. Step inside and experience a bright, airy layout filled with natural light from large windows, creating a warm and inviting atmosphere throughout the home. The 2-car garage offers plenty of room for vehicles, tools, and extra storage-ideal for homeowners who value convenience. At Maronda Homes, quality comes standard. Every home is built with attention to detail and backed by a 10-year structural warranty, ensuring peace of mind and long-lasting value. Looking to personalize? The Aster can be customized to suit your lifestyle and tastes. Choose from a wide range of finishes and features-from flooring and cabinetry to lighting and fixtures-so your home truly reflects your unique style.
- $312,695
- 4Bd
- 2Ba
- 1,997 Sq Ft
$3K
Welcome to The Somerset - Spacious Living Designed for Your Family The Somerset is a beautiful four-bedroom, three-bath home offering up to 3,365 square feet of living space. This single-family design features an open floor plan with a spacious great room, a bright kitchen, and a cozy breakfast area-perfect for everyday living and entertaining. Upstairs, retreat to the large owner's suite complete with a private bath, walk-in closet, and a conveniently tucked-away laundry area. A versatile flex space on the second floor can serve as a family game room or an additional bedroom to suit your needs. With a full unfinished basement and an attached two-car garage, The Somerset provides plenty of room to grow. Personalize this home to perfectly fit your family's lifestyle today!
- $347,695
- 3Bd
- 2Ba
- 2,382 Sq Ft
$2K
Welcome to The RockfordThe Rockford home design offers a thoughtful blend of modern functionality and classic comfort, perfect for homeowners who value both style and efficiency. With up to 4 bedrooms, 2.5 to 3.5 bathrooms, and 2,117 to 2,693 square feet of living space, the Rockford is an ideal choice for first-time buyers, growing families, or anyone looking to right-size their lifestyle.Step inside to find an inviting open-concept layout that seamlessly connects the kitchen, dining, and great room, creating the perfect space for everyday living and entertaining. The owner's suite is privately situated and features a spacious en-suite bath with dual sinks and a large walk-in closet for optimal convenience.Additional highlights include flex space for a home office or den, and a 2-car garage.Personalize your Rockford with optional upgrades like a sunroom extension, chef's kitchen, finished basement, or 3-car garage to suit your needs.
- $326,695
- 3Bd
- 2Ba
- 2,117 Sq Ft
$2K
Welcome to the Abington Flexible. Functional. Designed for the Way You Live. The Abington by Maronda Homes is a thoughtfully designed single-family home that blends functionality and flexibility to suit a wide range of lifestyles. On the main floor, enjoy a dedicated dining room and flex space-perfect for a home office, playroom, or even an optional second owner's suite. The open-concept layout is ideal for both daily living and entertaining. Upstairs, you'll find three spacious bedrooms, a versatile loft area (which can be converted into a fourth bedroom), and a convenient second-floor laundry room. The owner's suite features dual vanities, and the hall bath includes double sinks as well-making busy mornings easier for everyone. Whether you're looking for more space to grow or more ways to personalize your layout, the Abington offers the flexibility to make it truly yours. Start building your dream home with the Abington today!
- $345,695
- 3Bd
- 2Ba
- 2,310 Sq Ft
$2K
Discover the Freeport, a cozy and efficient one-story home offering 1,501 square feet of smartly designed living space. This floorplan includes 4 bedrooms and 2 bathrooms, making it ideal for first time homebuyers, downsizers, or anyone seeking a low-maintenance lifestyle. Inside, an open-concept layout creates a seamless flow between the kitchen, dining area, and spacious family room - perfect for everyday living and casual gatherings. The kitchen features a convenient pantry and generous counter space, with easy access to the dining area. Bedroom 1 offers a private retreat with a comfortable bath, while three additional bedrooms provide flexibility for guests, a home office, or hobbies. Enjoy the freedom of a home designed for both convenience and style. All D.R. Horton Columbus homes include our America's Smart Home Technology which allows you to monitor and control your home from your couch or from 500 miles away and connect to your home with your smartphone, tablet or computer. This home is an incredib
- $337,990
- 4Bd
- 2Ba
- 1,501 Sq Ft
$13K
Welcome to this stunning two-story, open-concept home, offering 4 spacious bedrooms and 2.5 baths. The main level features durable solid surface flooring throughout, making maintenance a breeze. The flexible space on this level is perfect for an office or additional living area. The kitchen boasts elegant cabinetry, a large pantry, and a built-in island with ample seating, ideal for gatherings and meal prep. Upstairs, you'll discover an oversized bedroom with a deluxe bath and a generous walk-in closet, providing plenty of storage. This level also includes 3 additional bedrooms and a conveniently located laundry room. This thoughtfully designed home combines functionality with style, making it a perfect choice for modern living. All D.R. Horton Columbus homes include our America's Smart Home Technology which allows you to monitor and control your home from your couch or from 500 miles away and connect to your home with your smartphone, tablet or computer. This home is an incredible value with all the benefits of new construction. Ask about our Main Street Stars Savings Program!
- $362,990
- 3Bd
- 2Ba
- 2,155 Sq Ft
$13K
Find all the space you need in the new two-story Stamford floorplan. Inside this 4-bedroom, 2.5-bathroom home, you'll find 2,346 square feet of comfortable living. The living area is an open-concept, where your kitchen blends seamlessly into the living area perfect for everyday living and entertaining. On the first floor, the kitchen is in the rear of the home and features a center island with room for seating, plentiful cabinetry, stainless steel appliances and a walk-in pantry which are sure to make meal prep easy. A powder room is conveniently located off the Great Room. The first floor also features a flex room at the entrance of the home that provides an area for your choice of work or play. Upstairs, you are greeted with a spacious loft area as well as four bedrooms, two bathrooms, and a laundry area. Bedroom 1 has a walk-in closet and bathroom with double vanity, linen storage and large shower. Whether these rooms become bedrooms, office spaces, or other bonus rooms, there is sure to be a place for all. All D.R. Horton homes come with an industry-leading suite of smart home products that keep you connected with the people and place you value most.
- $375,990
- 4Bd
- 2Ba
- 2,346 Sq Ft
$14K
Welcome to the Chatham floor plan, a beautifully designed single-story home that offers an efficient and spacious layout perfect for modern living. This new construction home features four bedrooms and two full bathrooms within 1,771 square feet, making it an ideal choice for growing families or those seeking a comfortable, move-in ready residence. The Chatham features an open-concept design that seamlessly integrates the spacious kitchen, dining area, and great room, creating a bright and inviting space perfect for hosting guests or enjoying family time. The well-appointed kitchen welcomes a large built-in island with breakfast bar seating, a convenient walk-in corner pantry, and ample cabinet and counter space, providing both style and functionality. The primary bedroom serves as a private retreat with an en-suite bathroom that includes a spacious walk-in shower, double bowl vanity, private water closet, and a generously sized walk-in closet. Additional highlights include a covered rear patio ideal for morning coffee or relaxing evenings, a two-car garage for additional storage, and a dedicated laundry room that enhances utility and organization. Take advantage of added security in your new D.R. Horton home with our Home is Connected features. Using one central hub that talks to all the devices in your home, you can control the lights, thermostat, and locks, all from your cellular device. Convenience lies at your fingertips.
- $356,990
- 4Bd
- 2Ba
- 1,771 Sq Ft
$14K
D.R. Horton, America's Builder, presents the Henley plan. This two-story home provides 5 large bedrooms and 3 full baths. The main level living area offers solid surface flooring throughout for easy maintenance. The staircase enters from the family room for convenience and privacy. The kitchen offers beautiful cabinetry, spacious countertops, a large pantry and a built-in island with ample seating space. Also, on the main level, you'll find a spacious study, perfect for an office space, as well as an additional bedroom. Upstairs, you'll find 4 additional bedrooms, including one that features a gorgeous walk-in closet, as well as a 2nd living space that can be used as a great entertainment space. Once you picture your family in this spacious home, they'll be no turning back. All D.R. Horton Columbus homes include our America's Smart Home Technology which allows you to monitor and control your home from your couch or from 500 miles away and connect to your home with your smartphone, tablet or computer. This home is an incredible value with all the benefits of new construction. Ask about our Main Street Stars Savings Program!
- $380,990
- 5Bd
- 3Ba
- 2,600 Sq Ft
$15K
Discover the stunning Harmony floor plan, an ideal single-story home designed for modern family living. This 1498 square foot ranch-style home boasts 3-bedrooms, 2-bathrooms and features an open concept layout that seamlessly connects the spacious living room, dining area, and kitchen, perfect for entertaining and everyday comfort. The spacious kitchen provides ample countertop space, a built-in island, and a large walk-in pantry, catering to home chefs and those who love organized storage. The primary bedroom suite is a true retreat, flooded with natural light from double windows and offering a spa-like ensuite bathroom complete with a double vanity and a walk-in shower. Additionally, the generous walk-in closet provides plenty of storage for your wardrobe and accessories. At the front of the home, two well-sized secondary bedrooms are separated by the second full bathroom, ensuring privacy and personal space for family members or guests. Whether you're searching for a family-friendly home with modern amenities, or a spacious single-story layout, the Harmony floor plan delivers comfort, style, and functionality in one perfect package. Schedule a tour today to experience why the Harmony is so great! All D.R. Horton Columbus homes include our America's Smart Home Technology which allows you to monitor and control your home from your couch or from 500 miles away and connect to your home with your smartphone, tablet or computer.
- $340,990
- 3Bd
- 2Ba
- 1,500 Sq Ft
$16K
D.R. Horton, America's Builder, presents the Sienna plan. This two-story, open concept home provides 3 large bedrooms and 2.5 baths. This beautiful home features a turnback staircase situated away from foyer for convenience and privacy. The kitchen offers beautiful cabinetry, a large pantry and a built-in island with ample seating space. Located upstairs, you'll find an oversized bedroom that features an ensuite bath with ample storage in the walk-in closet. In addition, the upstairs offers 2 additional bedrooms with walk-in closets and a convenient laundry room. All D.R. Horton Columbus homes include our America's Smart Home Technology which allows you to monitor and control your home from your couch or from 500 miles away and connect to your home with your smartphone, tablet or computer. Home life can be hands-free. It's never been easier to settle into a new routine. Set the scene with your voice, from your phone, through the Qolsys panel - or schedule it and forget it. Your home will always be there for you. Our priority is to make sure you have the right smart home system to grow with you. Our homes speak to Bluetooth, Wi-Fi, Z-Wave and cellular devices so you can sync with almost any smart device.
- $350,990
- 3Bd
- 2Ba
- 1,818 Sq Ft
$15K
Discover the Bellamy plan, an inviting two-story home designed for modern living. This open-concept layout includes 4 spacious bedrooms and 2.5 baths, with solid surface flooring throughout the main level for easy maintenance. A thoughtful turnback staircase offers both convenience and privacy, while a versatile study provides an ideal space for a home office. The kitchen is a highlight, featuring plenty of cabinetry, a large pantry, and a built-in island with generous seating-perfect for entertaining and family gatherings. Upstairs, the oversized primary bedroom shines with its ensuite bathroom and a walk-in closet that offers abundant storage. The upper level also includes three additional bedrooms and a conveniently located laundry room. With its thoughtful design and functional features, the Bellamy is a standout choice for any family. All D.R. Horton Columbus homes include our America's Smart Home Technology which allows you to monitor and control your home from your couch or from 500 miles away and connect to your home with your smartphone, tablet, or computer. This home is an incredible value with all the benefits of new construction. Ask about our Main Street Stars Savings Program!
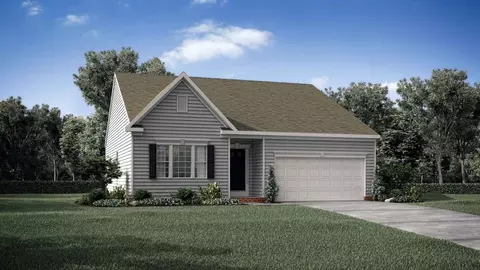
- $359,990
- 4Bd
- 2Ba
- 2,053 Sq Ft
$16K
Adjust filters to expand your search.
51 - 100 of 126 Houses for sale in Bellefontaine, OH
Don’t see what you’re looking for?
A local real estate agent is the best way to get access to exclusive and off-market properties so you can find home.
Explore nearby locations
The prices shown are the median list prices.Springfield Homes for sale
$469,900
Lakeview Homes for sale
$79,950
Sidney Homes for sale
$172,400
Urbana Homes for sale
$185,000
Troy Homes for sale
$895,000
Marysville Homes for sale
$424,990
Huntsville Homes for sale
$221,950
West Liberty Homes for sale
$165,000
Piqua Homes for sale
$174,900
New Carlisle Homes for sale
$180,000
Lima Homes for sale
$85,450
De Graff Homes for sale
$214,950
Wapakoneta Homes for sale
$202,450
Plain City Homes for sale
$473,900
Russells Point Homes for sale
$120,000
Richwood Homes for sale
$179,000
43311, OH Homes for sale
$229,900
43040, OH Homes for sale
$425,990
45365, OH Homes for sale
$179,900
43324, OH Homes for sale
$221,950
43078, OH Homes for sale
$205,000
45373, OH Homes for sale
$339,000
45895, OH Homes for sale
$215,000
43331, OH Homes for sale
$198,600
43064, OH Homes for sale
$535,305
45356, OH Homes for sale
$175,000
Villa Run Homes for sale
$155,000
Kingsgate Commons Homes for sale
$65,000
Ridgewood Homes for sale
$259,500
Prestwick Village Homes for sale
$266,900
Northern Estates Homes for sale
$189,900
Greenlawn Village Homes for sale
$279,900
Wrenwood Farms Homes for sale
$210,900
Cape Cod Homes for sale
$172,900
Miracle Mile Homes for sale
$252,900
Logan County Homes for sale
$224,999
Champaign County Homes for sale
$200,000
Miami County Homes for sale
$281,900
Clark County Homes for sale
$180,000
Shelby County Homes for sale
$180,000
Union County Homes for sale
$480,910
Auglaize County Homes for sale
$175,900
Hardin County Homes for sale
$164,835
Narrow your search
Bellefontaine, OH real estate market trends
Statistics as of November 2026
$330K
Avg. list price
$170/Sqft
Avg. price/sqft
151
Homes for sale
1,810 Sqft
Avg. home size
64 Days
Avg. days on market
Movoto makes it easy to track market trends in Bellefontaine, OH. Whether you’re entering the market or planning your next move, understanding these key metrics can guide smart decisions. Looking for more detailed housing market stats in Bellefontaine, OH?
Schools
Frequently Asked Questions about Bellefontaine, OH
In November 2026 Bellefontaine homes were listed to buy for a median price of $332K, The median value of a home listed to buy in Bellefontaine in November 2026 was $170 per sqft,
It is affordable to live in Bellefontaine. Buying a home in Bellefontaine is 1% less expensive compared with the national average.
In November 2026, homes to buy in Bellefontaine spent an median 73 days on the market, a same November 2025 last year.
The best and safest neighborhoods to live in Bellefontaine in November 2026 are Derby Glen, Twin Creeks, Broadmoor, Glenco Estates, Hamptom Trail Villas, Greenlawn Village, Prestwick Village, Ridgewood, Miracle Mile, Wrenwood Farms, Home Orchard, Clark Farm, Northern Estates, Cape Cod, Southgate, Villa Run, Belmont Meadows, The Ridgewood Condominiums, Kingsgate Commons, Seans Woods
In November 2026, Bellefontaine homes were listed to buy for a median price of $332K, with 25% down you would need $2.02K/month to cover expenses and assume that's 35% of your total monthly income, your total yearly income would need to be $69.3K.