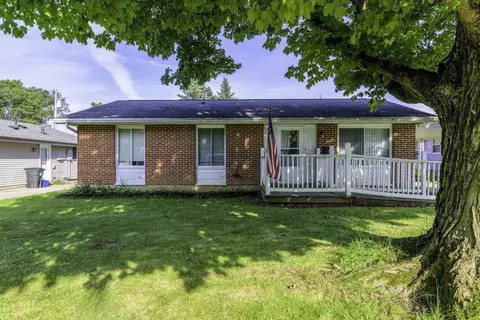
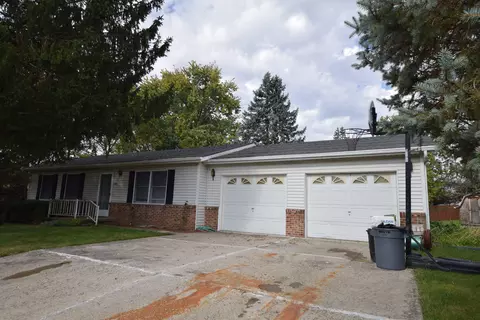
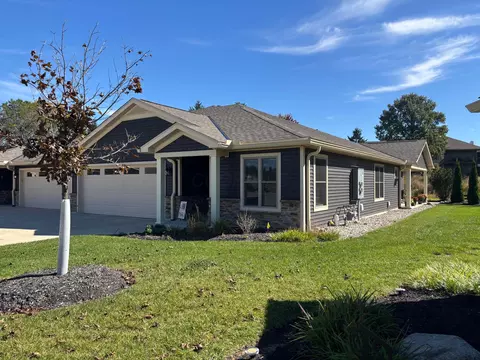
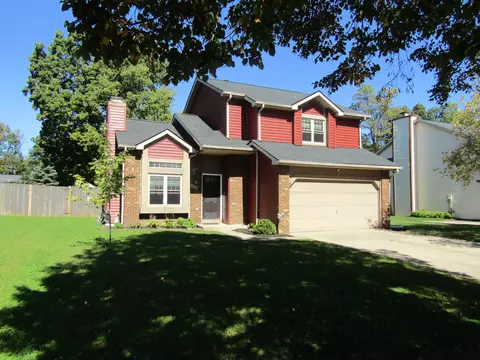
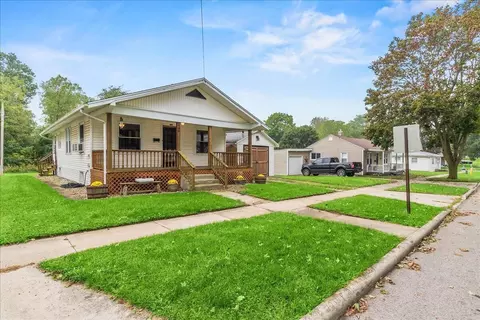
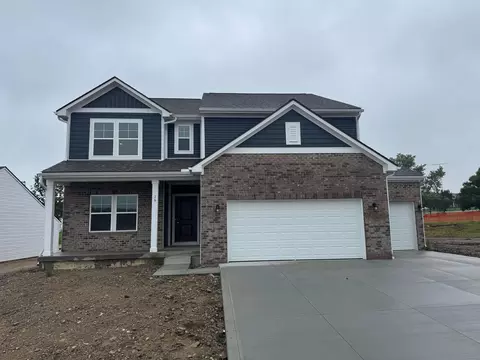
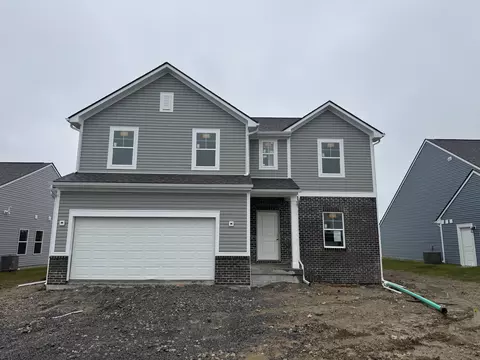
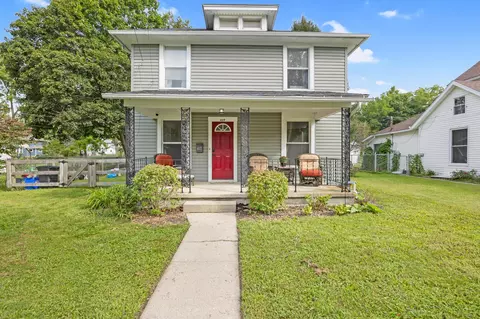
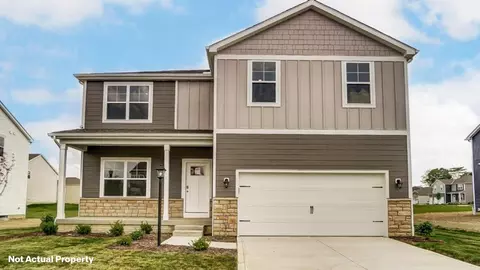
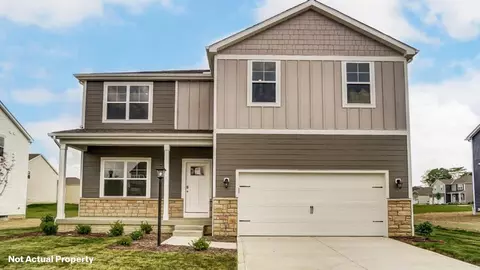
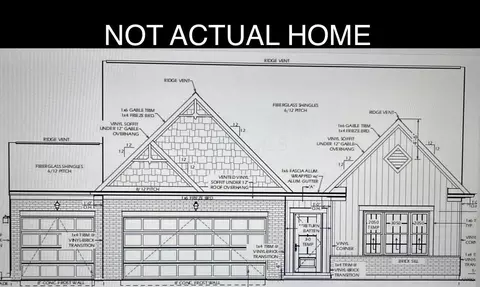
- $79,900
- 4Bd
- 2Ba
- 1,728 Sq Ft
Bellefontaine Real Estate & Bellefontaine, OH Homes For Sale | Page 3
155 Homes
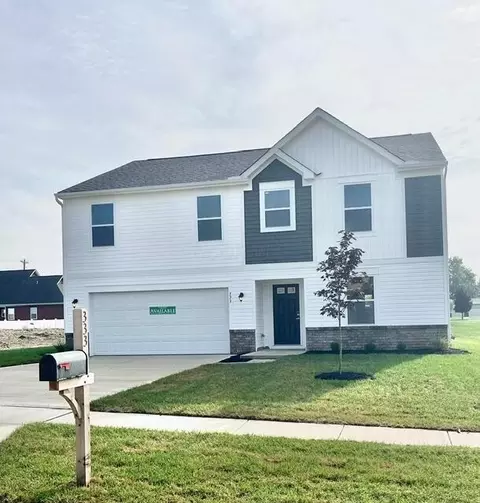
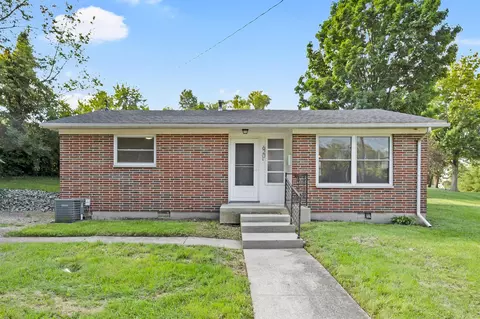
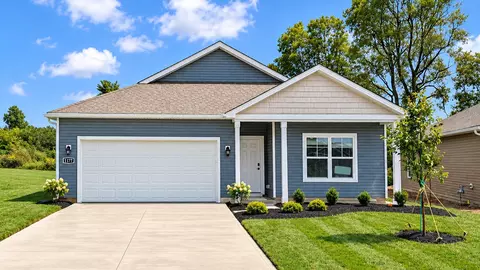
Welcome to your new home! If you're in the market for downsizing, a first time buyer or an investor, don't miss out on this comfortable home with a lot of space and convenience. A charming 3-bedroom, 1 bath, 1308 sq ft ranch home in Bellefontaine that's close to schools, shopping and many restaurants. Furnace, AC and water heater all new in 2023. Possession at closing. Handicap accessible (entrance ramp) and wheelchair convenient if so desired. Featuring a large living room, a separate family room, eat in kitchen and also a 10x20 sq ft Florida room (not included in total square footage) that can be used as a work room or extra storage room. 2 sheds included for extra storage, tools and/or lawn care equipment. Make your showing appointment today!
- $155,000
- 3Bd
- 1Ba
- 1,308 Sq Ft
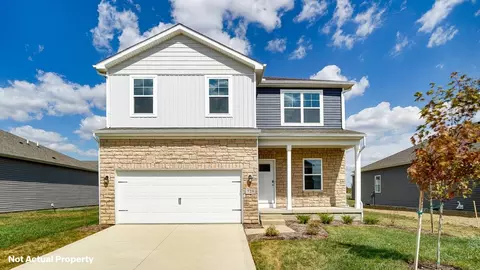
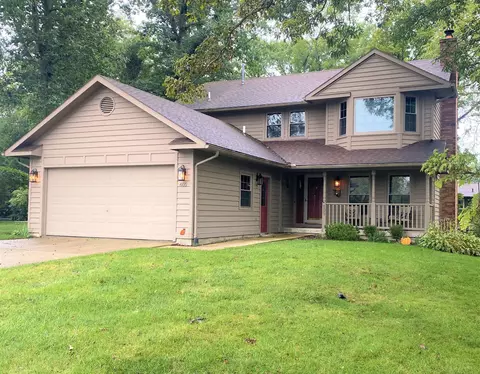
This move in ready, single story home with 3 bedrooms and 2 baths can be yours on the northeast side of Bellefontaine. An auction is scheduled for November 5 at 5pm, but the sellers will consider a reasonable offer before the sale. The handy floor plan includes a living room, dining room and kitchen with a pantry and laundry off the kitchen. An attached 2 car garage with a concrete drive and a storage shed provide lots of storage. Large mature trees, front and back, provide shade in the summer and some privacy. Don't miss this opportunity to live in a forever home close to all the Bellefontaine amenities. Close to US 33 for commuting ease.
- $189,900
- 3Bd
- 2Ba
- 1,040 Sq Ft
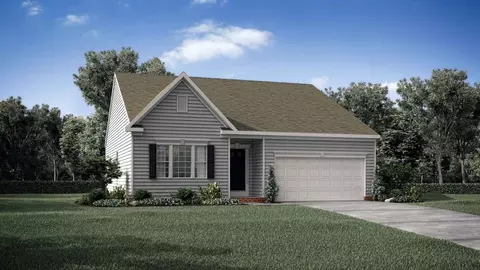
RANCH + TAX ABATEMENT; RANCH+ HECM APPROVED; RANCH + CUSTOM DESIGNS; RANCH + NO MOWING + NO SHOVELING SNOW! If you are looking for a RANCH with high end CUSTOM finishes, an over-sized TWO car garage and a TAX ABATEMENT and a subdivision that is HECM approved .... this is YOUR RANCH HOME!! Custom finishes include custom designed, soft close cabinets and doors; granite kitchen island and perimeter; granite bathroom counter tops, custom lighting, ceiling fans, television and cable outlets, covered outdoor living space, spacious laundry room and much more. Visit and you'll agree...this is a true rare gem proudly located in Bellefontaine!
- $475,000
- 3Bd
- 2Ba
- 2,152 Sq Ft
Welcome Home. This nicely updated 3-bedroom, 1.5 bath home offers comfort, convenience, and plenty of outdoor space. Situated on a large lot, the property features a spacious fenced-in rear yard perfect for entertaining, relaxing, or enjoying time with family.
Inside you will find newer laminate flooring throughout the first floor and a spacious living room highlighted by attractive vaulted ceilings creating an open atmosphere. The upstairs laundry room adds convenience to household chores.
Major exterior updates provide peace of mind including new vinyl siding and new roof both completed in 2026.
This home is a great option for buyers looking for a move in ready home with plenty of space and comfort.
- $289,000
- 3Bd
- 2Ba
- 1,464 Sq Ft
Charming bungalow full of character. This 2-bedroom, 1-bath home features beautiful original woodwork, French doors, new carpet, and fresh paint throughout.
The home sits on two parcels, giving you some extra space and a nice private setting in the back with a creek. There's room for off-street parking, plus a detached one-car garage for parking or extra storage. Closing and title services provided by First Ohio Title.
A cozy home with plenty of character, privacy, and potential!
- $159,000
- 2Bd
- 1Ba
- 918 Sq Ft
Welcome to 1602 Kendall Drive in the desirable Maris Park community of Bellefontaine! This beautifully designed home offers the perfect combination of space, comfort, and flexibility with 5 bedrooms and 3 full bathrooms. The second floor features 4 spacious bedrooms, including a private owner's suite, while the main level offers a convenient mother-in-law suite, ideal for guests, multi-generational living, or a home office. The open-concept main living area is designed for both everyday living and entertaining, with a spacious kitchen, dining area, and family room that flow seamlessly together. A 3-car attached garage provides plenty of room for vehicles, storage, and hobbies. The full unfinished basement already includes an egress window, offering incredible potential for future finished living space, additional bedrooms, a recreation room, home gym, or theater room. Located in one of Bellefontaine's newest and most sought-after neighborhoods, this home offers the perfect blend of modern living and room to grow. Don't miss your opportunity to make 1602 Kendall Drive your new home!
- $429,990
- 5Bd
- 3Ba
- 2,961 Sq Ft
Welcome to 332 White Pines Drive in the sought-after Maris Park community of Bellefontaine! This beautifully designed home offers an abundance of living space and thoughtful upgrades throughout. The open-concept floor plan features a spacious great room with a desirable bump-out extension, creating the perfect setting for entertaining, family gatherings, or everyday living. The finished basement adds even more functional space, ideal for a recreation room, home theater, fitness area, playroom, or all of the above.
A versatile main-floor study provides excellent flexibility and could easily serve as an additional bedroom, guest room, or home office to fit your needs. The spacious kitchen flows seamlessly into the dining and living areas, creating a welcoming atmosphere for both daily life and hosting guests.
Upstairs, you'll find comfortable bedrooms and additional living space, while the finished lower level offers valuable square footage rarely found at this price point. Outside, enjoy the attractive curb appeal and convenient location within one of Bellefontaine's newest and most desirable neighborhoods.
With its flexible floor plan, finished basement, expanded living area, and prime Maris Park location, 332 White Pines Drive is a home you won't want to miss!
- $399,990
- 4Bd
- 3Ba
- 2,580 Sq Ft
Located near Brown Park and the community swimming pool, this charming renovated 3 bedroom, 2.5 bath two-story home features a large fenced yard, covered front porch, great curb appeal with numerous updates including a convenient first floor laundry. & half bath, updated kitchen cabinetry and flooring, formal dining room and a versatile space adjacent to the kitchen which can be a study, mudroom or exercise room. Second floor includes an owner's suite with ensuite bath and walk-in closet as well as two additional bedrooms and an updated hall bath. Full appliance package in kitchen including range, refrigerator, microwave, dishwasher, reverse osmosis drinking water system and garbage disposal. Other updates when remodeled in 2019 include roof, siding, front and exterior doors, HVAC units, PEX plumbing, GFCI and tamper resistant wiring, hardwired smoke detectors, window screens and some flooring. Water softener is owned and stays. Washer & Dryer do not stay. The garage/outbuilding is quite old and is used primarily for storage of mowing and lawn equipment, etc. Actual SF is now 1560 since the property was remodeled in 2017. See Broker's Remarks.
- $210,000
- 3Bd
- 3Ba
- 1,432 Sq Ft
The Henley delivers 2,600+ sq. ft. of thoughtfully designed space with 5 bedrooms, 3 baths, and flexible living areas. Situated in Central Ohio, this new construction home offers energy efficiency, Smart Home? Technology, and a builder warranty. The open main level features a great room, dining space, and modern kitchen with stainless steel appliances, a large island, and walk-in pantry. A flex room and main-level bedroom with a full bath provide options for guests or a home office. Upstairs, the primary suite offers dual sinks, a walk-in shower, and a spacious closet. Three more bedrooms, a loft, and laundry room ensure convenience for daily life. Close to parks, dining, and commuter routes, the Henley is ideal for buyers seeking space, function, and new construction quality. Schedule your showing today.
- $385,480
- 5Bd
- 3Ba
- 2,600 Sq Ft
This beautiful new two-story home is ready-now for you & your family.
5 Bedrooms & 3 Full Bathrooms, 15' Loft, Guest Bedroom Suite on Main Floor...there's room for everyone.
2nd floor laundry, Tiled Master Bath Shower w/2 heads, glass doors, LED light & more.
16' Sunroom w/Patio makes for an enjoyable area to view the morning glow & for relaxing mornings with coffee.
Upstairs boasts 4 Bedrooms, 2 Bathrooms, Laundry & Loft.
Brick Front w/Covered Front Door plus Concrete Driveway gives a great first impression as you drive up.
The best value of this community is the 5 yr. Tax Abatement. This will save you $thousands of $'s
Walking paths, 3 ponds makes this neighborhood a great place to call home.
Minutes from Kroger & Walmart & close to US 33. A little bit of heaven nestled in this country feel of your new neighborhood.
Plus great warranties to give you the confidence for your next home.
- $399,990
- 5Bd
- 3Ba
- 2,852 Sq Ft
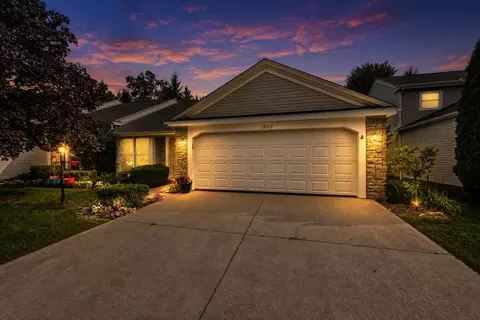
Welcome home to 1250 Shawnee Trace, where low-maintenance living means more time to enjoy the things you love. Step inside this beautifully maintained ranch style condo and discover a spaciously designed interior.
The generous kitchen features granite countertops, a full appliance package, single-basin sink, pantry, and plenty of workspace and storage. The open great room and dining area create an inviting space for everyday living and entertaining, highlighted by vaulted ceilings, vinyl plank flooring, neutral finishes, and new skylights installed in 2026 that fill the space with natural light.
The spacious owner's suite offers a walk-in closet and private bath, while the second bedroom overlooks the rear yard and is conveniently located near the hall bath. A dedicated laundry room with utility sink adds everyday convenience.
The attached two-car garage is equally impressive, featuring Spaulding epoxy flooring and custom cabinetry for exceptional organization and storage. With its comfortable single level layout, quality finishes, and low-maintenance lifestyle, 1250 Shawnee Trace is ready to welcome you home.
- $289,900
- 2Bd
- 2Ba
- 1,354 Sq Ft
The Henley delivers 2,600+ sq. ft. of thoughtfully designed space with 5 bedrooms, 3 baths, and flexible living areas. Situated in Central Ohio, this new construction home offers energy efficiency, Smart Home? Technology, and a builder warranty. The open main level features a great room, dining space, and modern kitchen with stainless steel appliances, a large island, and walk-in pantry. A flex room and main-level bedroom with a full bath provide options for guests or a home office. Upstairs, the primary suite offers dual sinks, a walk-in shower, and a spacious closet. Three more bedrooms, a loft, and laundry room ensure convenience for daily life. Close to parks, dining, and commuter routes, the Henley is ideal for buyers seeking space, function, and new construction quality. Schedule your showing today.
- $382,080
- 5Bd
- 3Ba
- 2,600 Sq Ft
awesome 3 Car Garage, 2,422 sq. ft., 3 Bedroom, 3 Bathroom Ranch available for you & your family.
Main Floor features 2 Bedrooms in this Split-Bedroom Ranch. No Bedroom shares a wall with another Bedroom.
Double Glass Door Study, oversized Laundry w/Laundry Sink in Cabinet, Quartz Island Kitchen w/42'' tall soft-close Cabinets overlook your Rear Covered Patio.
This 18' Master Suite shines w/5 LED lights & boasts with a 7' Tiled Shower w/Multiple Heads, Glass Door & Corian seat. Linen Closet, Private Water Closet, Double Basins in a Quartz-Top Vanity make this a super retreat to relax in.
Switch-Back Stairs lead to the Private 2nd Floor. YES, this is a Ranch w/a BONUS 2nd Floor.
Upstairs is a 19' Bonus Room plus the 3rd Bedroom & a 3rd FULL Bathroom.
Your new Ranch Home is very energy-efficient with the 95% eff. Gas Furnace plus tightly sealed & checked for all possible air leaks.
The BEST PART is the 5 yr. TAX ABATEMENT!
Don't miss out on this opportunity!
- $428,650
- 3Bd
- 3Ba
- 2,422 Sq Ft
Affordable brick ranch in a convenient location near local schools, hospital and walkable to nearby parks. This 2-bedroom, 1-bath home features 972 square feet with a spacious living room that opens to the dining area. The kitchen includes a dishwasher, updated countertops, and laundry hookups. An enclosed side porch provides additional space. Updates include windows, roof (2023), water heater, bathroom, and furnace (2019). The home also features off-street parking and a manageable corner lot. This home has a practical floor plan and a convenient in-town location. Call today for your appointment!
- $174,900
- 2Bd
- 1Ba
- 972 Sq Ft
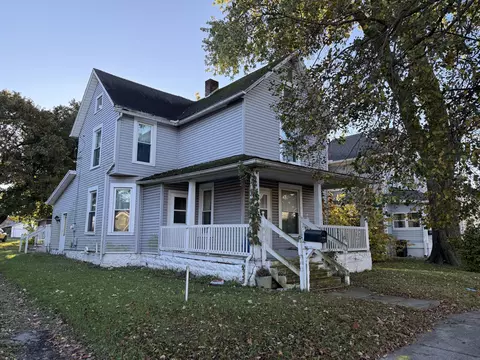
Stylish 4-Bedroom, 2.5-Bath New Construction Home with Open-Concept Design, Private Office & Smart Home Technology! Welcome to the Bellamy, a thoughtfully designed two-story home that delivers the perfect blend of style, comfort, and functionality. Ideal for growing families, remote workers, and anyone seeking a modern lifestyle, this home offers 4 spacious bedrooms, 2.5 bathrooms, and over 2,000 sq. ft. of flexible living space in one of Central Ohio's most desirable new home communities. The main level features a bright, open-concept layout with luxury vinyl plank flooring that combines elegant design with low-maintenance durability. A private turnback staircase, tucked away from the foyer, adds architectural interest while keeping the living space cozy and inviting. Need a quiet space to work, study, or create? The front flex room/home office is perfect for remote work, homework sessions, or a creative studio. The chef-inspired kitchen is the heart of the home, complete with modern cabinetry, a spacious walk-in pantry, stainless steel appliances, and a center island with bar seating--ideal for meal prep, family dinners, or entertaining guests. The kitchen flows seamlessly into the dining area and great room, creating a warm and connected living space. Upstairs, retreat to your oversized primary suite with a private spa-like bath and generous walk-in closet, designed for comfort and organization. Three additional bedrooms, a full secondary bath, and a convenient second-floor laundry room provide plenty of space for today's busy lifestyle. Located in a high-demand new home community near schools, shopping, dining, and commuter routes, the Bellamy delivers modern finishes, Smart Home technology, energy efficiency, and builder warranties--all without the stress of bidding wars or costly renovations. Schedule your private tour today and discover why the Bellamy is a top choice for homebuyers seeking value, comfort, and the lifestyle upgrade of new construction.
- $355,575
- 4Bd
- 3Ba
- 2,053 Sq Ft
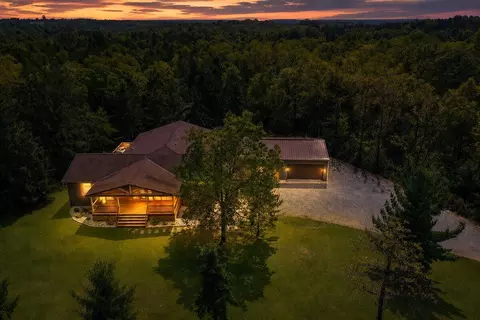
Discover the perfect blend of refined country living, privacy, and modern comfort on this exceptional 5-acre wooded property in the Benjamin Logan School District. Tucked away in a peaceful setting yet conveniently located just one mile from U.S. Route 33, this expansive residence offers an impressive combination of space, thoughtful updates, and versatile living areas. Originally built in 1986 and purchased from its original owner in 2019, the home has been thoughtfully enhanced over the years, including a remarkable 2,065-square-foot addition completed in 2022. With an estimated 4,300 square feet of total living space, the residence provides ample room for everyday living as well as entertaining. The 2022 addition introduces a beautifully updated kitchen, second living area, and luxurious primary suite, creating a comfortable and modern extension of the original home. The lower level offers a walk-out basement with convenient access to a private office space, complete with its own separate entrance and half bath--ideal for a home office, business, studio, or guest accommodations. The home features 4 bedrooms, 3 full bathrooms, and 2 half bathrooms, along with a spacious two-car garage. Large living areas flow naturally toward the outdoors, where a recently constructed 2022 deck provides an inviting setting for morning coffee, evening gatherings, or simply enjoying the tranquility of the property. The deck overlooks a backdrop of mature pine trees, creating a secluded and picturesque atmosphere.
Beyond the main residence, the property offers an impressive 30' x 40' insulated detached barn, providing substantial space for vehicles, equipment, hobbies, storage, or workshop use. This property offers a rare sense of seclusion without sacrificing accessibility. Its location approximately one mile from U.S. Route 33 provides convenient access to surrounding communities, employment centers, and amenities. Call today for your own private tour
- $654,900
- 4Bd
- 5Ba
- 4,300 Sq Ft
Modern 3-Bedroom, 2-Bath Ranch with Open-Concept Living, Smart Home Technology & Single-Level Convenience! Discover the perfect blend of comfort, style, and functionality in this modern ranch-style new construction home, featuring 3 bedrooms, 2 full bathrooms, and an efficient open-concept layout. Designed with today's homeowner in mind, this single-story home is ideal for first-time buyers, downsizers, or anyone seeking low-maintenance living in Central Ohio. The spacious open-concept floor plan creates seamless flow between the great room, dining area, and chef-inspired kitchen, making everyday living and entertaining effortless. The kitchen serves as the heart of the home, showcasing a large center island with bar seating, abundant countertop space, walk-in pantry, and modern cabinetry and finishes--perfect for meal prep, hosting, or morning coffee with family and friends. The private primary suite is a peaceful retreat, filled with natural light and featuring a double vanity ensuite bathroom, large walk-in shower, and generous walk-in closet for all your storage needs. Two additional bedrooms are smartly positioned around a full secondary bath, giving family members or guests their own personal space. This highly efficient home includes Smart Home℠ Technology, allowing you to stay connected, secure, and in control from anywhere via your smartphone, tablet, or computer. Located in a desirable, family-friendly community with easy access to schools, parks, shopping, dining, and major commuter routes, this modern 3-bedroom ranch offers the perfect balance of comfort, convenience, and long-term value. Why settle for a used home with costly repairs when you can enjoy the benefits of new construction--including builder warranties, energy efficiency, and stylish modern features built to last. Schedule your private tour today and experience why so many buyers are choosing the value and lifestyle upgrade of single-level new construction homes.
- $373,307
- 3Bd
- 2Ba
- 1,500 Sq Ft
Modern 3-Bedroom, 2-Bath Ranch with Open-Concept Living, Smart Home Technology & Single-Level Convenience! Discover the perfect blend of comfort, style, and functionality in this modern ranch-style new construction home, featuring 3 bedrooms, 2 full bathrooms, and an efficient open-concept layout. Designed with today's homeowner in mind, this single-story home is ideal for first-time buyers, downsizers, or anyone seeking low-maintenance living in Central Ohio. The spacious open-concept floor plan creates seamless flow between the great room, dining area, and chef-inspired kitchen, making everyday living and entertaining effortless. The kitchen serves as the heart of the home, showcasing a large center island with bar seating, abundant countertop space, walk-in pantry, and modern cabinetry and finishes--perfect for meal prep, hosting, or morning coffee with family and friends. The private primary suite is a peaceful retreat, filled with natural light and featuring a double vanity ensuite bathroom, large walk-in shower, and generous walk-in closet for all your storage needs. Two additional bedrooms are smartly positioned around a full secondary bath, giving family members or guests their own personal space. This highly efficient home includes Smart Home℠ Technology, allowing you to stay connected, secure, and in control from anywhere via your smartphone, tablet, or computer. Located in a desirable community with easy access to schools, parks, shopping, dining, and major commuter routes, this modern 3-bedroom ranch offers the perfect balance of comfort, convenience, and long-term value. Why settle for a used home with costly repairs when you can enjoy the benefits of new construction--including builder warranties, energy efficiency, and stylish modern features built to last. Schedule your private tour today and experience why so many buyers are choosing the value and lifestyle upgrade of single-level new construction homes in Central Ohio!
- $353,343
- 3Bd
- 2Ba
- 1,635 Sq Ft
Modern 3-Bedroom, 2-Bath Ranch with Open-Concept Living, Smart Home Technology & Single-Level Convenience! Discover the perfect blend of comfort, style, and functionality in this modern ranch-style new construction home, featuring 3 bedrooms, 2 full bathrooms, and an efficient open-concept layout. Designed with today's homeowner in mind, this single-story home is ideal for first-time buyers, downsizers, or anyone seeking low-maintenance living in Central Ohio. The spacious open-concept floor plan creates seamless flow between the great room, dining area, and chef-inspired kitchen, making everyday living and entertaining effortless. The kitchen serves as the heart of the home, showcasing a large center island with bar seating, abundant countertop space, walk-in pantry, and modern cabinetry and finishes--perfect for meal prep, hosting, or morning coffee with family and friends. The private primary suite is a peaceful retreat, filled with natural light and featuring a double vanity ensuite bathroom, large walk-in shower, and generous walk-in closet for all your storage needs. Two additional bedrooms are smartly positioned around a full secondary bath, giving family members or guests their own personal space. This highly efficient home includes Smart Home℠ Technology, allowing you to stay connected, secure, and in control from anywhere via your smartphone, tablet, or computer. Located in a desirable, family-friendly community with easy access to schools, parks, shopping, dining, and major commuter routes, this modern 3-bedroom ranch offers the perfect balance of comfort, convenience, and long-term value. Why settle for a used home with costly repairs when you can enjoy the benefits of new construction--including builder warranties, energy efficiency, and stylish modern features built to last. Schedule your private tour today and experience why so many buyers are choosing the value and lifestyle upgrade of single-level new construction homes.
- $348,613
- 3Bd
- 2Ba
- 1,500 Sq Ft
Smart & Stylish 4-Bedroom, 2-Bath Ranch with Open-Concept Living, Covered Patio & Smart Home Features! Discover the perfect blend of comfort, functionality, and modern design in this beautifully crafted single-story new construction home offering 4 spacious bedrooms, 2 full bathrooms, and 1,771 sq. ft. of thoughtfully designed living space. This ranch-style home is ideal for families, first-time buyers, or downsizers seeking single-level convenience. The open-concept layout seamlessly connects the great room, dining area, and chef-inspired kitchen, creating a warm, inviting space for daily living and entertaining guests. The well-appointed kitchen is the heart of the home, featuring stainless steel appliances, a walk-in corner pantry, expansive cabinetry, generous counter space, and a large center island with bar seating--perfect for cooking, hosting, or enjoying morning coffee. Step outside to your private covered patio, designed for outdoor dining, relaxing evenings, and year-round enjoyment--rain or shine. The primary suite is a true owner's retreat, offering a spa-inspired ensuite bath with double vanities, a spacious shower, private water closet, and an impressive walk-in closet to fit your lifestyle and storage needs. Three additional bedrooms and a full bathroom provide flexibility for family, guests, or a home office. Practical features like an attached garage and dedicated laundry room keep daily life organized and efficient. Located in a vibrant new home community near schools, parks, shopping, dining, and major commuter routes, this energy-efficient ranch offers the perfect balance of convenience, comfort, and tranquility. Why settle for used when you can enjoy brand-new construction with builder warranties and Smart Home technology? Schedule your private tour today and experience the ease and lifestyle upgrade of single-story living in Central Ohio!
- $362,407
- 4Bd
- 2Ba
- 1,771 Sq Ft
PRICED BELOW APPRAISAL!!! This TURN-KEY custom built 3 bedroom, 2.5 bath, 1810 sq ft home has features that you won't find in those newly-built cookie-cutter homes! The spacious lot already has mature trees, a well-established yard, beautiful flowerbeds and landscaping creating that peaceful setting that's already in place for you. This home features a super spacious eat-in kitchen that offers a full appliance package and has easy access to the rear deck for grilling. The kitchen flows into inviting living areas highlighted by a cozy gas fireplace perfect for everyday living and entertaining. Enjoy the brand new hard-surface flooring in the kitchen and living areas. The primary suite is spacious and offers double closets, a large soaking tub, a stand-alone shower, and a double vanity providing a comfortable retreat at the end of the day. A convenient mudroom located directly off the garage adds functionality and easy access to the updated mechanical systems. The outdoor living spaces include a covered front porch and private rear deck. Additional non-cookie-cutter features include solid wood trim, solid six-panel doors, and full window coverings. This is a beautiful home in a less-traveled location while still offering easy access to US 33, Mary Rutan Park, and all the shopping & dining options available in the historic & charming downtown area.
- $345,900
- 3Bd
- 3Ba
- 1,810 Sq Ft
Location, location, location! This move-in ready two-story home is perfectly situated within walking distance of the middle school, city pool, and park, making it an ideal choice for anyone looking to enjoy the convenience of in-town living.
Offering 2 bedrooms with loft area, 2 baths, and numerous recent updates, this home shines with updated flooring, a refreshed kitchen with appliances, fresh paint, and a brand-new rear deck. The spacious main level features a large living room, an eat-in kitchen, a generous primary bedroom, a convenient utility room, and a half bath. Upstairs you'll find two additional bedrooms and a full bath, providing plenty of space for family, guests, or a home office.
Step outside to enjoy the expansive backyard from the new deck--perfect for relaxing, entertaining, or summer cookouts. An attached garage, forced-air heating, and central air conditioning add comfort and convenience to this well-maintained home.
Whether you're a first-time homebuyer, looking to downsize, or searching for an investment opportunity, this property checks all the boxes. Don't miss your chance to make this Bellefontaine home yours--call today to schedule your private tour!
Roof is One Year Old and Seller is providing a One Year Home Warranty for added peace of mind!
- $189,900
- 3Bd
- 2Ba
- 1,408 Sq Ft
NEW PRICE -- NOW $350,000! An exceptional opportunity to own a move-in-ready new construction home in Bellefontaine with a finished walk-out basement AND 5-year tax abatement. For the first five years, property taxes are assessed on the land only, potentially saving you hundreds each month compared with similar homes without an abatement. With over 2,000 sq ft of living space, this home offers 4 bedrooms, 2.5 baths, an open-concept main level, and a spacious kitchen with granite countertops. The finished walk-out basement adds valuable flexible living space for a rec room, home office, gym, game room, or more. Upstairs, you'll find generously sized bedrooms and a private owner's suite. Enjoy the benefits of brand-new construction - energy efficiency, lower maintenance, modern finishes, and peace of mind - while living minutes from downtown Bellefontaine's shops, restaurants, parks, and events. Now offered at $350,000, this move-in-ready home delivers impressive space, savings, and value.
- $350,000
- 4Bd
- 3Ba
- 2,037 Sq Ft
Discover the perfect blend of character and modern updates at 1109 North Park Street, Bellefontaine. This beautifully remodeled home offers 3 bedrooms and 2 full baths, with the flexibility for a potential 4th bedroom, home office, or additional living space.
Extensively updated within the last four years, the home showcases stunning architectural details and timeless charm throughout. Situated on a spacious, shaded lot with mature trees, the outdoor space is ideal for entertaining, relaxing, and enjoying the privacy of a well-established neighborhood.
Move-in ready with room to grow--don't miss this opportunity to make 1109 North Park Street your next home.
- $329,500
- 3Bd
- 2Ba
- 1,880 Sq Ft
Located just steps from Bellefontaine City Schools, this solid brick ranch offers comfort, convenience, and endless potential. Featuring 3 bedrooms, 1.5 baths, and over 1,200 square feet of living space, this well-maintained home is ready for its next owner to add their own personal style. Inside, you'll find a practical layout with comfortable living spaces, a functional flow throughout, and the ease of single-floor living. An attached one-car garage adds everyday convenience, while the large unfinished basement offers exceptional storage and endless possibilities for a workshop, recreation room, home gym, or future finished living area. Well-maintained over the years, this property offers a rare opportunity to personalize a quality home to fit your own style and needs. With its desirable location, classic brick exterior, and timeless appeal, this home is full of potential and ready for its next chapter. Don't miss your chance to own a home in one of Bellefontaine's most convenient locations.
- $194,900
- 3Bd
- 2Ba
- 1,218 Sq Ft
Welcome to this well-designed 3 bedroom, 2 bath home offering comfortable one-level living and an open floor plan that makes everyday life easy. Built in 2013, this home provides the peace of mind of newer construction while featuring a practical layout with great use of space. The kitchen offers abundant cabinet and countertop space, making meal prep, storage, and entertaining a breeze. The spacious primary suite includes a handicap-accessible shower, adding comfort and convenience. An attached 2-car garage provides excellent parking and storage, while the open living areas create a warm and inviting feel throughout the home. A great opportunity for anyone looking for a newer, low-maintenance home in Bellefontaine!
- $209,999
- 3Bd
- 2Ba
- 1,300 Sq Ft
WELL KEPT HOME IN A HIGHLY DESIRABLE AREA OF BELLEFONTAINE...LOCATED ON A CUL-DE-SAC FOR PRIVACY...HOME IS FULL OF QUALITY UPDATES...SIX PANEL DOORS THROUGHOUT, UPDATED FLOORING, FINISHED BASEMENT WITH FULL UPDATED BATHROOM...QUALITY OUTDOOR SPACE WITH LANDSCAPING THAT WILL FIT YOUR LIFESTYLE...A MUST SEE...WELCOME HOME
- $369,900
- 3Bd
- 3Ba
- 1,757 Sq Ft
Meet the Petunia - Spacious, Stylish, and Designed for Everyday Living Welcome to the Petunia, a beautiful single-family home offering 2,292 finished sq. ft. of thoughtfully designed living space. With 4 bedrooms, up to 3.5 bathrooms, and a 2-car garage, there's plenty of room for your lifestyle to flourish. Step into the open-concept floor plan, where natural light fills every corner and gathering spaces flow seamlessly. Start your morning in the cozy breakfast nook, and end your day preparing meals in your modern kitchen, complete with high-end finishes and space to make memories. Want even more sunlight? Add an optional sunroom-perfect for relaxing with a beverage or enjoying the view year-round. Upstairs, you'll find all 4 bedrooms, including the luxurious primary suite with a spa-inspired bathroom and walk-in closet. The convenient upstairs laundry room keeps daily chores simple and efficient. The Petunia blends functionality, comfort, and modern style into one stunning home. Whether you're hosting guests or settling in for a quiet evening, you'll love every moment in this spacious layout. Make the Petunia your forever home-start your next chapter today.
- $329,695
- 4Bd
- 2Ba
- 2,292 Sq Ft
$2K
Welcome to the Lotus Spacious, Stylish, and Built for Modern Living Discover the Lotus, a beautifully designed single-family home offering up to 2,692 square feet of finished living space. With up to 5 bedrooms, 3.5 bathrooms, and a 2-car garage, this flexible floor plan provides the space you need to live comfortably and grow confidently. Step inside to an open-concept layout that makes everyday living and entertaining a breeze. Enjoy morning coffee in the breakfast nook and prepare meals in a modern kitchen that flows effortlessly into the living and dining areas. Add a covered front porch to relax outdoors or an optional sunroom to soak in natural light year-round. Upstairs, you'll find all the bedrooms-including a luxurious owner's suite with a spa-inspired bath and walk-in closet-plus additional bathrooms and a convenient second-floor laundry room.The Lotus is a perfect blend of comfort, function, and elevated style. Whether you're entertaining guests, working from home, or enjoying quiet moments with family, this home offers the space and versatility to fit your lifestyle. Start building the Lotus today and turn your dream home into a reality.
- $340,695
- 4Bd
- 2Ba
- 2,692 Sq Ft
$2K
Welcome to the Daffodil - Simple, Spacious, and Stylish Experience the ease of our new Daffodil home design, featuring 4 bedrooms, 2 to 2.5 bathrooms, and a 2-car garage - all within 1,680 square feet of thoughtfully designed living space. The first floor is perfect for both comfort and entertaining, with an open, bright family room that flows seamlessly into the kitchen. Customize your kitchen with an optional island, add a powder room for added convenience, and extend your living space with a sunny, inviting sunroom. Upstairs, all bedrooms-including the master suite with a spacious closet-are located for privacy and comfort. The laundry room is conveniently placed nearby for easy access. Choose from six exterior elevations and a rear-entry garage to make the Daffodil your perfect home. Start personalizing yours today!
- $304,695
- 4Bd
- 2Ba
- 1,680 Sq Ft
$2K
Welcome to The Sanibel Designed for Your Busy Life and Relaxation The Sanibel by Maronda Homes is the ideal home for those with a fast-paced lifestyle who also value moments of relaxation. Featuring 3 spacious bedrooms, including an owner's suite with a luxurious spa-style bath, this home offers comfort and tranquility. The open-concept design provides versatile space perfect for any activity or gathering. With flexible rooms throughout, you have the freedom to customize the space to fit your family's needs-whether it's a home office, playroom, or extra living area. The Sanibel truly delivers flexible, functional living designed for everyone.
- $321,095
- 3Bd
- 2Ba
- 1,704 Sq Ft
$600
Discover the Charm of The Daisy Welcome to the Daisy, a thoughtfully designed home featuring 3 bedrooms, 2 to 2.5 bathrooms, and a spacious 2-car garage - all within 1,520 square feet of comfortable living space. The first floor is made for both relaxing and entertaining, with an open, airy family room that seamlessly flows into the kitchen. Customize your kitchen with an optional island, add a convenient powder room, and expand your living area with a bright sunroom. Upstairs, you'll find all the bedrooms, including a spacious master suite with generous closet space. The laundry room is also conveniently located on this level for easy access. With six exterior elevations to choose from and an optional rear-entry garage, the Daisy is ready to be personalized to your lifestyle. Make it yours today!
- $291,695
- 3Bd
- 2Ba
- 1,520 Sq Ft
$1K
Welcome to The Avalon Smart. Stylish. Designed for Your Life. The Avalon is a brand-new ranch-style floorplan created with comfort and simplicity in mind-perfect for homebuyers looking to downsize without giving up the features they love. With 3 bedrooms, including a spacious first-floor owner's suite featuring a walk-in closet and a private en-suite bath, plus 2 full bathrooms and 1,498 square feet of living space, The Avalon blends modern convenience with timeless style. Looking for more flexibility? Convert the third bedroom into a home office, hobby room, or flex space Add a full basement to create even more room for entertaining or relaxing Explore how you can personalize The Avalon to suit your lifestyle and make every square foot work for you.
- $305,695
- 2Bd
- 2Ba
- 1,498 Sq Ft
$2K
Welcome to The Aster Spacious. Functional. Built for Modern Living. The Aster by Maronda Homes is a beautifully crafted single-story home offering 1,997 square feet of thoughtfully designed living space. Featuring 4 spacious bedrooms and 2 full bathrooms, this open-concept floor plan provides the perfect blend of comfort, style, and functionality for families and individuals alike. Step inside and experience a bright, airy layout filled with natural light from large windows, creating a warm and inviting atmosphere throughout the home. The 2-car garage offers plenty of room for vehicles, tools, and extra storage-ideal for homeowners who value convenience. At Maronda Homes, quality comes standard. Every home is built with attention to detail and backed by a 10-year structural warranty, ensuring peace of mind and long-lasting value. Looking to personalize? The Aster can be customized to suit your lifestyle and tastes. Choose from a wide range of finishes and features-from flooring and cabinetry to lighting and fixtures-so your home truly reflects your unique style.
- $312,695
- 4Bd
- 2Ba
- 1,997 Sq Ft
$3K
Welcome to The Somerset - Spacious Living Designed for Your Family The Somerset is a beautiful four-bedroom, three-bath home offering up to 3,365 square feet of living space. This single-family design features an open floor plan with a spacious great room, a bright kitchen, and a cozy breakfast area-perfect for everyday living and entertaining. Upstairs, retreat to the large owner's suite complete with a private bath, walk-in closet, and a conveniently tucked-away laundry area. A versatile flex space on the second floor can serve as a family game room or an additional bedroom to suit your needs. With a full unfinished basement and an attached two-car garage, The Somerset provides plenty of room to grow. Personalize this home to perfectly fit your family's lifestyle today!
- $347,695
- 3Bd
- 2Ba
- 2,382 Sq Ft
$2K
Welcome to The RockfordThe Rockford home design offers a thoughtful blend of modern functionality and classic comfort, perfect for homeowners who value both style and efficiency. With up to 4 bedrooms, 2.5 to 3.5 bathrooms, and 2,117 to 2,693 square feet of living space, the Rockford is an ideal choice for first-time buyers, growing families, or anyone looking to right-size their lifestyle.Step inside to find an inviting open-concept layout that seamlessly connects the kitchen, dining, and great room, creating the perfect space for everyday living and entertaining. The owner's suite is privately situated and features a spacious en-suite bath with dual sinks and a large walk-in closet for optimal convenience.Additional highlights include flex space for a home office or den, and a 2-car garage.Personalize your Rockford with optional upgrades like a sunroom extension, chef's kitchen, finished basement, or 3-car garage to suit your needs.
- $326,695
- 3Bd
- 2Ba
- 2,117 Sq Ft
$2K
Welcome to the Abington Flexible. Functional. Designed for the Way You Live. The Abington by Maronda Homes is a thoughtfully designed single-family home that blends functionality and flexibility to suit a wide range of lifestyles. On the main floor, enjoy a dedicated dining room and flex space-perfect for a home office, playroom, or even an optional second owner's suite. The open-concept layout is ideal for both daily living and entertaining. Upstairs, you'll find three spacious bedrooms, a versatile loft area (which can be converted into a fourth bedroom), and a convenient second-floor laundry room. The owner's suite features dual vanities, and the hall bath includes double sinks as well-making busy mornings easier for everyone. Whether you're looking for more space to grow or more ways to personalize your layout, the Abington offers the flexibility to make it truly yours. Start building your dream home with the Abington today!
- $345,695
- 3Bd
- 2Ba
- 2,310 Sq Ft
$2K
Discover the Freeport, a cozy and efficient one-story home offering 1,501 square feet of smartly designed living space. This floorplan includes 4 bedrooms and 2 bathrooms, making it ideal for first time homebuyers, downsizers, or anyone seeking a low-maintenance lifestyle. Inside, an open-concept layout creates a seamless flow between the kitchen, dining area, and spacious family room - perfect for everyday living and casual gatherings. The kitchen features a convenient pantry and generous counter space, with easy access to the dining area. Bedroom 1 offers a private retreat with a comfortable bath, while three additional bedrooms provide flexibility for guests, a home office, or hobbies. Enjoy the freedom of a home designed for both convenience and style. All D.R. Horton Columbus homes include our America's Smart Home Technology which allows you to monitor and control your home from your couch or from 500 miles away and connect to your home with your smartphone, tablet or computer. This home is an incredib
- $337,990
- 4Bd
- 2Ba
- 1,501 Sq Ft
$13K
Welcome to this stunning two-story, open-concept home, offering 4 spacious bedrooms and 2.5 baths. The main level features durable solid surface flooring throughout, making maintenance a breeze. The flexible space on this level is perfect for an office or additional living area. The kitchen boasts elegant cabinetry, a large pantry, and a built-in island with ample seating, ideal for gatherings and meal prep. Upstairs, you'll discover an oversized bedroom with a deluxe bath and a generous walk-in closet, providing plenty of storage. This level also includes 3 additional bedrooms and a conveniently located laundry room. This thoughtfully designed home combines functionality with style, making it a perfect choice for modern living. All D.R. Horton Columbus homes include our America's Smart Home Technology which allows you to monitor and control your home from your couch or from 500 miles away and connect to your home with your smartphone, tablet or computer. This home is an incredible value with all the benefits of new construction. Ask about our Main Street Stars Savings Program!
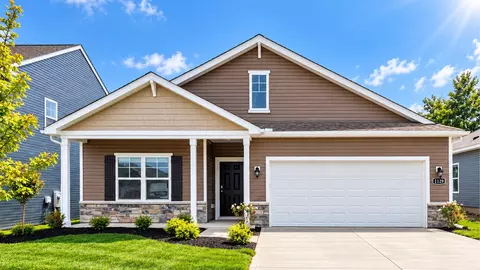
- $362,990
- 3Bd
- 2Ba
- 2,155 Sq Ft
$13K
Find all the space you need in the new two-story Stamford floorplan. Inside this 4-bedroom, 2.5-bathroom home, you'll find 2,346 square feet of comfortable living. The living area is an open-concept, where your kitchen blends seamlessly into the living area perfect for everyday living and entertaining. On the first floor, the kitchen is in the rear of the home and features a center island with room for seating, plentiful cabinetry, stainless steel appliances and a walk-in pantry which are sure to make meal prep easy. A powder room is conveniently located off the Great Room. The first floor also features a flex room at the entrance of the home that provides an area for your choice of work or play. Upstairs, you are greeted with a spacious loft area as well as four bedrooms, two bathrooms, and a laundry area. Bedroom 1 has a walk-in closet and bathroom with double vanity, linen storage and large shower. Whether these rooms become bedrooms, office spaces, or other bonus rooms, there is sure to be a place for all. All D.R. Horton homes come with an industry-leading suite of smart home products that keep you connected with the people and place you value most.
- $375,990
- 4Bd
- 2Ba
- 2,346 Sq Ft
$14K
Welcome to the Chatham floor plan, a beautifully designed single-story home that offers an efficient and spacious layout perfect for modern living. This new construction home features four bedrooms and two full bathrooms within 1,771 square feet, making it an ideal choice for growing families or those seeking a comfortable, move-in ready residence. The Chatham features an open-concept design that seamlessly integrates the spacious kitchen, dining area, and great room, creating a bright and inviting space perfect for hosting guests or enjoying family time. The well-appointed kitchen welcomes a large built-in island with breakfast bar seating, a convenient walk-in corner pantry, and ample cabinet and counter space, providing both style and functionality. The primary bedroom serves as a private retreat with an en-suite bathroom that includes a spacious walk-in shower, double bowl vanity, private water closet, and a generously sized walk-in closet. Additional highlights include a covered rear patio ideal for morning coffee or relaxing evenings, a two-car garage for additional storage, and a dedicated laundry room that enhances utility and organization. Take advantage of added security in your new D.R. Horton home with our Home is Connected features. Using one central hub that talks to all the devices in your home, you can control the lights, thermostat, and locks, all from your cellular device. Convenience lies at your fingertips.
- $356,990
- 4Bd
- 2Ba
- 1,771 Sq Ft
$14K
D.R. Horton, America's Builder, presents the Henley plan. This two-story home provides 5 large bedrooms and 3 full baths. The main level living area offers solid surface flooring throughout for easy maintenance. The staircase enters from the family room for convenience and privacy. The kitchen offers beautiful cabinetry, spacious countertops, a large pantry and a built-in island with ample seating space. Also, on the main level, you'll find a spacious study, perfect for an office space, as well as an additional bedroom. Upstairs, you'll find 4 additional bedrooms, including one that features a gorgeous walk-in closet, as well as a 2nd living space that can be used as a great entertainment space. Once you picture your family in this spacious home, they'll be no turning back. All D.R. Horton Columbus homes include our America's Smart Home Technology which allows you to monitor and control your home from your couch or from 500 miles away and connect to your home with your smartphone, tablet or computer. This home is an incredible value with all the benefits of new construction. Ask about our Main Street Stars Savings Program!
- $380,990
- 5Bd
- 3Ba
- 2,600 Sq Ft
$15K
Discover the stunning Harmony floor plan, an ideal single-story home designed for modern family living. This 1498 square foot ranch-style home boasts 3-bedrooms, 2-bathrooms and features an open concept layout that seamlessly connects the spacious living room, dining area, and kitchen, perfect for entertaining and everyday comfort. The spacious kitchen provides ample countertop space, a built-in island, and a large walk-in pantry, catering to home chefs and those who love organized storage. The primary bedroom suite is a true retreat, flooded with natural light from double windows and offering a spa-like ensuite bathroom complete with a double vanity and a walk-in shower. Additionally, the generous walk-in closet provides plenty of storage for your wardrobe and accessories. At the front of the home, two well-sized secondary bedrooms are separated by the second full bathroom, ensuring privacy and personal space for family members or guests. Whether you're searching for a family-friendly home with modern amenities, or a spacious single-story layout, the Harmony floor plan delivers comfort, style, and functionality in one perfect package. Schedule a tour today to experience why the Harmony is so great! All D.R. Horton Columbus homes include our America's Smart Home Technology which allows you to monitor and control your home from your couch or from 500 miles away and connect to your home with your smartphone, tablet or computer.
- $340,990
- 3Bd
- 2Ba
- 1,500 Sq Ft
$16K
D.R. Horton, America's Builder, presents the Sienna plan. This two-story, open concept home provides 3 large bedrooms and 2.5 baths. This beautiful home features a turnback staircase situated away from foyer for convenience and privacy. The kitchen offers beautiful cabinetry, a large pantry and a built-in island with ample seating space. Located upstairs, you'll find an oversized bedroom that features an ensuite bath with ample storage in the walk-in closet. In addition, the upstairs offers 2 additional bedrooms with walk-in closets and a convenient laundry room. All D.R. Horton Columbus homes include our America's Smart Home Technology which allows you to monitor and control your home from your couch or from 500 miles away and connect to your home with your smartphone, tablet or computer. Home life can be hands-free. It's never been easier to settle into a new routine. Set the scene with your voice, from your phone, through the Qolsys panel - or schedule it and forget it. Your home will always be there for you. Our priority is to make sure you have the right smart home system to grow with you. Our homes speak to Bluetooth, Wi-Fi, Z-Wave and cellular devices so you can sync with almost any smart device.
- $350,990
- 3Bd
- 2Ba
- 1,818 Sq Ft
$15K
Discover the Bellamy plan, an inviting two-story home designed for modern living. This open-concept layout includes 4 spacious bedrooms and 2.5 baths, with solid surface flooring throughout the main level for easy maintenance. A thoughtful turnback staircase offers both convenience and privacy, while a versatile study provides an ideal space for a home office. The kitchen is a highlight, featuring plenty of cabinetry, a large pantry, and a built-in island with generous seating-perfect for entertaining and family gatherings. Upstairs, the oversized primary bedroom shines with its ensuite bathroom and a walk-in closet that offers abundant storage. The upper level also includes three additional bedrooms and a conveniently located laundry room. With its thoughtful design and functional features, the Bellamy is a standout choice for any family. All D.R. Horton Columbus homes include our America's Smart Home Technology which allows you to monitor and control your home from your couch or from 500 miles away and connect to your home with your smartphone, tablet, or computer. This home is an incredible value with all the benefits of new construction. Ask about our Main Street Stars Savings Program!
- $359,990
- 4Bd
- 2Ba
- 2,053 Sq Ft
$16K
Many possibilities with this 0.98 acre vacant lot on Main Street! Great location with a utility tap on-site for water and sewer, deep lot and high visibility. The lot measures 70x622' and is zoned B-1. Start your Main Street project dreams today by calling on this city lot!
- $150,000
- 0.98 Acre
Vacant lot with so much potential! Close to Mary Rutan Health Center and new hotel.
Easy access to 68N and US 33.
- $115,000
- 0.7 Acre
Welcome to Pin High Farm. Located off of route 33 a mile from Mad River Mountain. Currently operating as a wedding venue and corporate outing site, this property features over 150 acres of breathtaking land, 18,000 square feet of conditioned buildings including a 6,000 square foot home built in January 2022, barndominium, and an event center that can accommodate 250+ people. This property offers spectacular views, wildlife sightings, and so much more. Prime for potential redevelopment, the options are endless. Create a one of a kind vacation style community offering home sites, a 9 hole golf course, event center, bar and grill, etc, all while occupying the current potential the site provides. This property features 11 ponds, 6 streams, and rolling hills throughout. Truly remarkable!
- $7,500,000
- 150.73 Acre
$1M
Amazing opportunity to develop 364 feet of road frontage along the well-traveled S. Main Street of Bellefontaine, OH! The prime location features 5 parcels containing an estimated 1.15 acres and a traffic count averaging well over 18,000 vehicles a day! The commercial property is zoned B-2 and will accommodate numerous businesses like retail, various types of restaurants, professional offices, auto services, entertainment, banks, & more! Includes parcels #17-091-16-12-001-000, #17-091-16-12-005-000, #17-091-16-12-004-000, #17-091-16-12-003-000, #17-091-16-12-002-000.
- $599,900
- 1.15 Acre
$100K
Adjust filters to expand your search.
101 - 150 of 155 Homes for sale in Bellefontaine, OH
Don’t see what you’re looking for?
A local real estate agent is the best way to get access to exclusive and off-market properties so you can find home.
Explore nearby locations
The prices shown are the median list prices.Springfield Homes for sale
$469,900
Lakeview Homes for sale
$79,950
Sidney Homes for sale
$172,400
Urbana Homes for sale
$185,000
Troy Homes for sale
$895,000
Marysville Homes for sale
$424,990
Huntsville Homes for sale
$221,950
West Liberty Homes for sale
$165,000
Piqua Homes for sale
$174,900
New Carlisle Homes for sale
$180,000
Lima Homes for sale
$85,450
De Graff Homes for sale
$214,950
Wapakoneta Homes for sale
$202,450
Plain City Homes for sale
$473,900
Russells Point Homes for sale
$120,000
Richwood Homes for sale
$179,000
43311, OH Homes for sale
$229,900
43040, OH Homes for sale
$425,990
45365, OH Homes for sale
$179,900
43324, OH Homes for sale
$221,950
43078, OH Homes for sale
$205,000
45373, OH Homes for sale
$339,000
45895, OH Homes for sale
$215,000
43331, OH Homes for sale
$198,600
43064, OH Homes for sale
$535,305
45356, OH Homes for sale
$175,000
Villa Run Homes for sale
$155,000
Kingsgate Commons Homes for sale
$65,000
Ridgewood Homes for sale
$259,500
Prestwick Village Homes for sale
$266,900
Northern Estates Homes for sale
$189,900
Greenlawn Village Homes for sale
$279,900
Wrenwood Farms Homes for sale
$210,900
Cape Cod Homes for sale
$172,900
Miracle Mile Homes for sale
$252,900
Logan County Homes for sale
$224,999
Champaign County Homes for sale
$200,000
Miami County Homes for sale
$281,900
Clark County Homes for sale
$180,000
Shelby County Homes for sale
$180,000
Union County Homes for sale
$480,910
Auglaize County Homes for sale
$175,900
Hardin County Homes for sale
$164,835
Narrow your search
Bellefontaine, OH real estate market trends
Statistics as of November 2026
$330K
Avg. list price
$170/Sqft
Avg. price/sqft
151
Homes for sale
1,810 Sqft
Avg. home size
64 Days
Avg. days on market
Movoto makes it easy to track market trends in Bellefontaine, OH. Whether you’re entering the market or planning your next move, understanding these key metrics can guide smart decisions. Looking for more detailed housing market stats in Bellefontaine, OH?
Schools
Frequently Asked Questions about Bellefontaine, OH
In November 2026 Bellefontaine homes were listed to buy for a median price of $332K, The median value of a home listed to buy in Bellefontaine in November 2026 was $170 per sqft,
It is affordable to live in Bellefontaine. Buying a home in Bellefontaine is 1% less expensive compared with the national average.
In November 2026, homes to buy in Bellefontaine spent an median 73 days on the market, a same November 2025 last year.
The best and safest neighborhoods to live in Bellefontaine in November 2026 are Derby Glen, Twin Creeks, Broadmoor, Glenco Estates, Hamptom Trail Villas, Greenlawn Village, Prestwick Village, Ridgewood, Miracle Mile, Wrenwood Farms, Home Orchard, Clark Farm, Northern Estates, Cape Cod, Southgate, Villa Run, Belmont Meadows, The Ridgewood Condominiums, Kingsgate Commons, Seans Woods
In November 2026, Bellefontaine homes were listed to buy for a median price of $332K, with 25% down you would need $2.02K/month to cover expenses and assume that's 35% of your total monthly income, your total yearly income would need to be $69.3K.