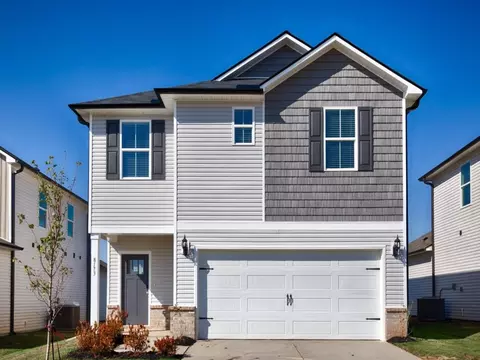
- $350,990
- 4Bd
- 3Ba
- 2,572 Sq Ft
New Construction For Sale in Belle Mina, AL | Page 2
111 Homes
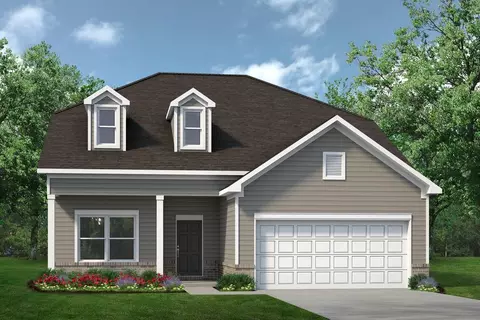
Open Floor Plan - Two Story - 4 Bedroom and 2.5 Bathroom - Brick & Siding Exterior - Bonus Room - Double Primary Vanity - Walk-in Primary Closet - Walk-in Pantry - Two Car Garage - Covered Patio
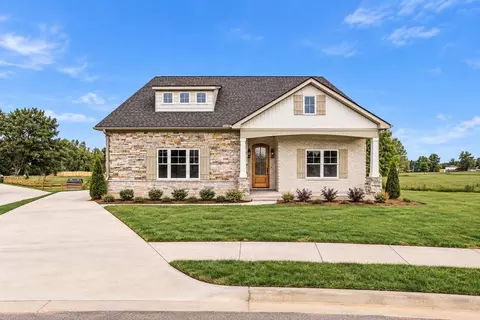
- $335,990
- 4Bd
- 2Ba
- 2,236 Sq Ft
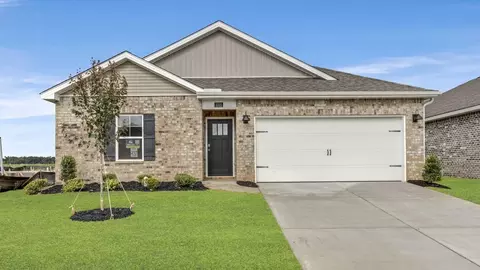
Open floor plan - three bedrooms, two bathrooms - two car garage - walk in and pantry - brick and siding exterior - boot bench - double vanity in primary with walk in closet - large primary shower - covered rear patio
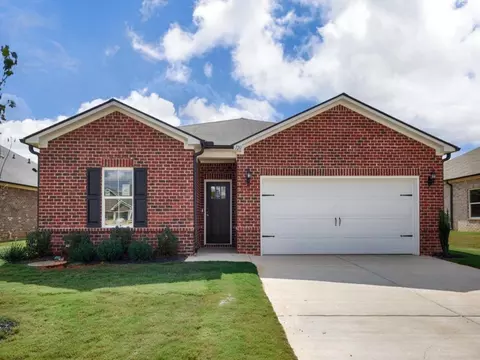
- $276,990
- 3Bd
- 2Ba
- 1,448 Sq Ft
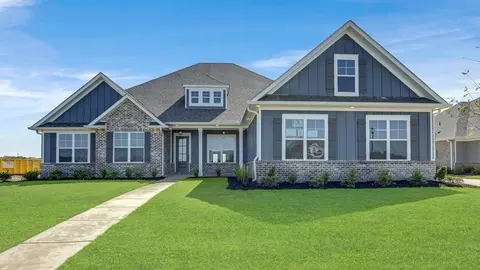
Introducing the Costello IV G by DSLD Homes, a beautifully designed, energy-efficient home offering 1,375 square feet of living space and a total area of 1,882 square feet. This thoughtfully crafted home features three bedrooms and two bathrooms, perfect for families or anyone seeking a balance of comfort, convenience, and modern design. The open floor plan connects the kitchen, living room, and dining areas, creating a bright and inviting space that is ideal for both entertaining and everyday living. The canned lighting in the kitchen provides enhanced illumination, making cooking and meal preparation a breeze. Relax and unwind in the owner's suite, which includes a garden tub, a spacious walk-in master closet, and a thoughtfully designed layout. The two-car garage offers ample space for parking and storage, while the brick and siding exterior provides a sleek, low-maintenance look that complements the home's modern appeal. Built with energy-efficient systems, the Costello IV G helps reduce monthly utility costs, allowing you to enjoy a more sustainable living environment. With its functional layout, energy-saving features, and stylish finishes, this home is an excellent choice for those seeking both savings and comfort.
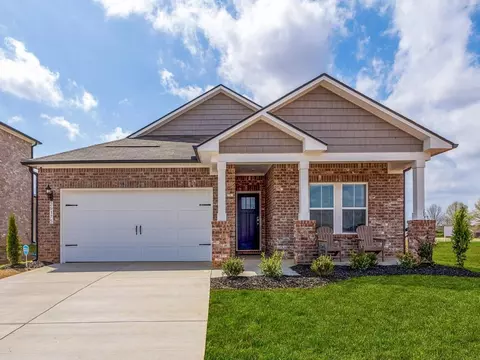
- $265,990
- 3Bd
- 2Ba
- 1,375 Sq Ft
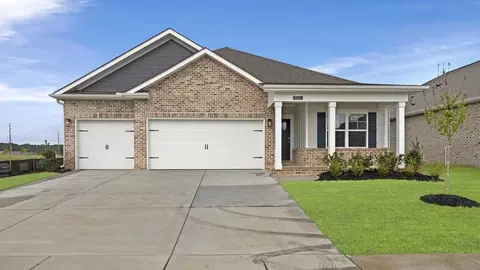
Open Floor Plan - Two Story - 4 Bedrooms and 2.5 Bathrooms - Brick and Siding Exterior - Bonus Room - Double Primary Vanity - Walk-in Primary Closet - Walk-in Pantry - Two-Car Garage - Covered Rear Patio
- $335,990
- 4Bd
- 2Ba
- 2,231 Sq Ft
- Open Floor Plan - Four Bedrooms, Two Bathrooms - Two-Car Garage - Brick & Siding Exterior - Recessed Can Lighting in Kitchen - Double Master Vanity - Garden Master Tub - Separate Master Shower
- $298,990
- 4Bd
- 2Ba
- 1,716 Sq Ft
The Derose IV H by DSLD Homes offers 1,528 square feet of energy-efficient living space with a total of 2,175 square feet. This thoughtfully designed home features three bedrooms and two bathrooms, providing ample space for both relaxation and everyday activities. The open floor plan enhances the home's flow, connecting the living, dining, and kitchen areas for a seamless living experience. The home's brick and siding exterior offers a clean, timeless look, while the covered patio creates a perfect outdoor space for relaxation or entertaining. The two-car garage provides both convenience and additional storage. Inside, the master suite is a true retreat, featuring a double vanity and a spacious walk-in closet to make daily routines easier and more luxurious. With its energy-saving features, modern finishes, and practical layout, the Derose IV H offers a perfect blend of comfort and style.
- $279,990
- 3Bd
- 2Ba
- 1,528 Sq Ft
The Avondale is a beautiful home with excellent curb appeal and a welcoming design. It features a center island kitchen, a dining room, and a large family room connected to a covered back patio, making it perfect for entertaining. The owner's suite is in the back, offering a luxurious retreat with two walk-in closets, a linen closet, and easy access to the laundry room. Additionally, there are two bedrooms and a full bath in the front of the home, and a private study that can be converted into a fourth bedroom.
- —
- 3Bd
- 2Ba
- 2,203 Sq Ft
A homeowner favorite, the Princeton II welcomes you with a cozy covered front porch that leads into the foyer with a formal dining and formal living room that can be converted into a home office. The open concept kitchen/breakfast/family room area creates a cohesive gathering place with options to customize. Boasting four bedrooms, and two and a half baths, with a second story bonus room that can be optioned into a closed off media room off the open loft, this versatile plan allows for the extra space to be used for a 5th bedroom and 3rd full bath instead for more sleeping space.
- —
- 4Bd
- 2Ba
- 2,792 Sq Ft
**Qualifies for 5.50% 2/1 GOV Buy Down AND up to $30,000 in Flex Cash with preferred lender for NOVEMBER CLOSING! **AS LOW AS 3.50 - 4.50 - 5.50** Welcome to 3321 Feldspar Dr SW one of our new homes in Heritage Park. The Freeport is a spacious home with 1,558 square feet of living space, featuring three bedrooms and two bathrooms, all on one level. The luxurious primary bedroom includes a walk-in shower, double vanities, and an oversized walk-in closet. The chef-inspired kitchen is perfect for culinary enthusiasts, with an oversized breakfast island, stainless steel appliances, and a pantry. It flows seamlessly into the spacious great room, ideal for entertaining. In addition to the primary bedroom, the home offers three generously sized bedrooms with ample closet space. The layout also includes a laundry room, a linen closet, and an outdoor patio, completing this thoughtful design. Expect superior materials and craftsmanship throughout, along with a one-year builder's warranty for added peace of mind. To further enhance your living experience, the Freeport comes with a smart home technology package, making it easy to control essential features with a simple touch. This package includes lighting automation, an IQ panel, a video doorbell, keyless front door entry, and the ability to manage temperature settings directly from your smartphone. Pictures are of a similar home and not necessarily of the subject property. Pictures are representational only. Schedule your tour
- $290,900
- 4Bd
- 2Ba
- 1,558 Sq Ft
The Ozark floor plan delivers an exceptional blend of space, flexibility, and modern design across 2,503 square feet, featuring 4 bedrooms, 3 bathrooms, a 2-car garage, and a versatile two-story layout. Designed for today's lifestyles, this home provides both open-concept living and private retreats for every member of the household. Step inside through the welcoming front porch, and into a thoughtfully designed foyer that leads into the heart of the homes. The spacious kitchen overlooks the dining and living areas, creating a seamless flow that is perfect for entertaining guests, hosting gatherings, or enjoying everyday life. A large center island provides additional seating and workspace, while ample cabinetry and pantry storage help keep everything organized. Just beyond the living area, a covered reach porch extends your living space outdoors, creating the perfect spot for relaxing evenings or weekend cookouts. The first floor primary suite offers a private sanctuary tucked away from the main living area. Featuring a generous bedroom, a spacious walk-in closet, and an en-suite bath with dual vanities and a large shower, this retreat is designed with comfort and convenience in mind. Upstairs, you'll find a spacious second living area that serves as the perfect games room, media space, or home office. Two generously sized bedrooms share a full bathroom, creating a private upper-level retreat. Additional highlights include a centrally located laundry room, abundant stora
- $354,900
- 4Bd
- 3Ba
- 2,503 Sq Ft
$73K
**AS LOW AS 4.99% CONV Interest Rate AND up to $30,000 FLEX CASH for November closing!** This home is sure to impress with exquisite details and finishes and a modern, open concept. The Cypress features 3,133 square feet and includes 5-bedrooms and 4.5-bathrooms. This floorplan is thoughtfully designed with luxury features throughout. The gourmet kitchen features eased-edged, granite/quartz countertops, and modern stainless-steel appliances, all complemented by an adjacent keeping room with endless possibilities for a library, home office, reading room and more. The open-concept design flows into the spacious living room, complete with a cozy fireplace and timeless trim package. The primary suite offers a spa-like retreat with a frameless glass shower, granite/quartz counters, and elevated finishes. A split-bedroom floor plan ensures privacy for you and your loved ones. Don't miss this opportunity to own a beautifully appointed home. Contact us today to find your new home in Greenbrier Estates of Madison Alabama. Pictures are of similar home and not necessarily of subject property, including interior and exterior colors, options, and finishes. Buyer to verify all information during due diligence. Greenbrier Estates offers a picturesque environment to create lifetime memories and enjoy 5-star amenities at every stage in life. With a resort-style community pool, spacious clubhouse and fitness center, and gorgeous walking trails, this community offers an amazing lifestyle
- $668,202
- 5Bd
- 5Ba
- 3,133 Sq Ft
$6.32K
**Qualifies for 5.50% 2/1 GOV Buy Down AND up to $30,000 in Flex Cash with preferred lender for NOVEMBER CLOSING! **AS LOW AS 3.50 - 4.50 - 5.50** Welcome to 3656 Adrea Ave SW one of our new homes in Sweetwater at Greenbrier Preserve. The Camden features 4-bedrooms and 3.5-bathrooms in 2,980 square feet with a 3-car garage. This floor plan is great for multi-generational needs with a separate living, bathroom, and bedroom space. The primary bedroom, located at the back of the house for ultimate privacy, includes an ensuite bathroom that may feature a walk-in shower and garden tub or just the walk-in shower, depending on the selections. The spacious walk-in closet is split, offering ample storage space and organized shelving for maximum efficiency. As you enter through the foyer, you are greeted by two guest bedrooms that share a full bathroom. These bedrooms are spacious, with large windows that invite natural light. Moving further into the home, you'll find a large dining room, perfect for family gatherings and formal meals. The well-appointed kitchen, which overlooks the expansive great room, features an island with bar seating, beautiful granite or quartz countertops, and high-end stainless-steel appliances. The adjoining dining area provides access to the porch, creating a seamless indoor-outdoor flow-ideal for entertaining. The primary bedroom, located at the back of the house for privacy, has an ensuite bathroom with a double vanity, walk in shower and garden tub
- $500,900
- 5Bd
- 4Ba
- 2,980 Sq Ft
**Qualifies for 5.50% 2/1 GOV Buy Down AND up to $30,000 in Flex Cash with preferred lender for NOVEMBER CLOSING! **AS LOW AS 3.50 - 4.50 - 5.50** Welcome to 3563 Adrea Avenue SW, featuring the Destin at Sweetwater at Greenbrier Preserve, one of our most popular floorplans available in Madison, Alabama. This spacious single-family home offers 4 bedrooms and 3 bathrooms, providing 2,361 square feet of living space. With a 3-car garage, it's perfect for extra storage or an additional vehicle. As you enter the foyer, you're greeted by two bedrooms and a full bathroom, offering privacy and comfort for family or guests. The well-designed kitchen overlooks the dining room and features an island with bar seating, stunning quartz countertops, and sleek stainless steel appliances. A versatile nook is situated off the kitchen, ideal for a home office, reading corner, or additional dining space. The spacious great room offers views of the back porch, ideal for relaxation or entertaining. The open-concept design connects the living and kitchen areas, with easy access to the pantry and laundry room, and a convenient walk-through to the garage. The primary bedroom is located at the back of the home for maximum privacy, complete with an ensuite bathroom featuring a double vanity, tiled shower, garden tub, and a generously sized walk-in closet. Bedroom four is located at the opposite corner of the house and includes its own bathroom. Like all D.R. Horton homes in Sweetwater at Greenbrie
- $444,900
- 4Bd
- 3Ba
- 2,361 Sq Ft
**Qualifies for 5.50% 2/1 GOV Buy Down AND up to $30,000 in Flex Cash with preferred lender for NOVEMBER CLOSING! **AS LOW AS 3.50 - 4.50 - 5.50** Welcome to 3585 Whistling Way SW, one of our new homes at Wheeler Lake at Greenbrier Preserve. The Madison is a spacious 4-bedroom, 3-bathroom home with a 3-car garage, thoughtfully designed to combine open-concept living with privacy and functionality. The main living area is centrally located, creating a perfect flow for everyday living and entertaining. The isolated Owner's Suite offers a peaceful retreat with double vanities, a soaking tub, and a separate shower for added luxury. Two secondary bedrooms are situated in their own private wing and share a full bathroom, offering quiet separation from the rest of the home. The third secondary bedroom has its own en-suite full bathroom, making it ideal for guests or a private home office. Additionally, the Madison features a private outdoor living space with stunning views, offering the perfect spot for relaxation and enjoyment. Every detail in the Madison is designed to enhance both comfort and style, providing the ideal balance of open, functional spaces and private retreats. Whether you're entertaining guests or enjoying time alone, this floor plan offers the perfect setting for every lifestyle. Pictures are of a similar home and not necessarily of the subject property. Pictures are representational only.
- $372,900
- 4Bd
- 3Ba
- 2,019 Sq Ft
Prep dinner at the kitchen island while catching up with guests in the open-concept living area. Upstairs, the loft makes an ideal media room. Across the hall, a spacious walk-in closet and dual-sink ensuite bath complement the primary suite.
- $299,990
- 3Bd
- 3Ba
- 1,749 Sq Ft
$29.2K
Outfit the Dakota's main-level flex space as a home office and skip your commute. In the kitchen, the island overlooks the open living space. Upstairs, the loft separates the secondary bedrooms from the primary suite.
- $324,990
- 4Bd
- 3Ba
- 2,491 Sq Ft
$3K
**AS LOW AS 4.99% CONV Interest Rate AND up to $30,000 FLEX CASH for November closing!** This home is a showstopper with a welcoming front porch with double 8' mahogany doors that invite you into a large, open family room with high ceilings and beautiful custom trim. The gourmet kitchen features stone countertops, a farmhouse sink, and modern stainless-steel appliances. The private owner's suite will be your oasis, and it features an ensuite bath including a dual vanity, soaking tub, and a spacious walk-in shower. The oversized walk-in closet is a dream with wood shelving for storage. This split floor plan offers maximum privacy with two additional bedrooms and a hall bathroom on the main floor and a large fourth bedroom and full bathroom upstairs. This flexible space would be perfect as an in-law suite, playroom, or private office. The opportunities are endless. This home comes complete with 1-year builder warranty, and a "Connected Home" package that includes Ring doorbell, tablet, outdoor camera mounted on the side entry double attached garage, smart thermostat, keyless front door entry, and 3 smart switches. See sales representative for details. Schedule your tour of this wonderful community today and find your new home in Madison, Alabama! Pictures of similar home may be included and may not represent actual colors and options in subject property. Buyer to verify all information during due diligence.
- $610,428
- 4Bd
- 3Ba
- 2,830 Sq Ft
The Belfort is a spacious two-story floor plan encompassing 4 bedrooms and 2.5 bathrooms, spanning 2,304 square feet. As you enter, you are greeted by an elegant foyer that leads you into a chef-inspired kitchen featuring a sizable island for additional seating and a pantry for storage convenience. The kitchen seamlessly flows into a generous living room, creating an open and inviting atmosphere. On the main level, you will find the luxurious Bedroom One suite, boasting a bath with a shower, double vanities, a water closet, and a generously sized walk-in closet. Completing the main level are a convenient powder room and a walk-in laundry room. Moving to the second level, you will discover three additional bedrooms, two of which feature walk-in closets, along with a full bathroom. Additionally, there is a loft-style living room on this level, providing the perfect space for a play area or media room. Quality materials and workmanship throughout, with superior attention to detail, plus a one-year builder's warranty. Every home comes with a user-friendly Smart Home Technology Package, which offers unparalleled convenience by allowing you to effortlessly control key features. This package includes a range of conveniences such as lighting automation, an IQ panel, a video doorbell, keyless front door entry, and the ability to manage temperature settings right from your phone.
- $330,900
- 4Bd
- 2Ba
- 2,336 Sq Ft
$1K
**Qualifies for 5.50% 2/1 GOV Buy Down AND up to $30,000 in Flex Cash with preferred lender for NOVEMBER CLOSING! **AS LOW AS 3.50 - 4.50 - 5.50** Welcome to 3651 Whistling Way SW, one of our new homes at Wheeler Lake at Greenbrier Preserve. The Madison is a spacious 4-bedroom, 3-bathroom home with a 3-car garage, thoughtfully designed to combine open-concept living with privacy and functionality. The main living area is centrally located, creating a perfect flow for everyday living and entertaining. The isolated Owner's Suite offers a peaceful retreat with double vanities, a soaking tub, and a separate shower for added luxury. Two secondary bedrooms are situated in their own private wing and share a full bathroom, offering quiet separation from the rest of the home. The third secondary bedroom has its own en-suite full bathroom, making it ideal for guests or a private home office. Additionally, the Madison features a private outdoor living space with stunning views, offering the perfect spot for relaxation and enjoyment. Every detail in the Madison is designed to enhance both comfort and style, providing the ideal balance of open, functional spaces and private retreats. Whether you're entertaining guests or enjoying time alone, this floor plan offers the perfect setting for every lifestyle. Pictures are of a similar home and not necessarily of the subject property. Pictures are representational only.
- $370,900
- 4Bd
- 3Ba
- 2,019 Sq Ft
**AS LOW AS 4.99% CONV Interest Rate AND up to $30,000 FLEX CASH for November closing!** This home is a showstopper with a welcoming front porch with double 8' mahogany doors that invite you into a large, open family room with high ceilings and beautiful custom trim. The gourmet kitchen features stone countertops, a farmhouse sink, and modern stainless-steel appliances. The private owner's suite will be your oasis, and it features an ensuite bath including a dual vanity, soaking tub, and a spacious walk-in shower. The oversized walk-in closet is a dream with wood shelving for storage. This split floor plan offers maximum privacy with two additional bedrooms and a hall bathroom on the main floor and a large fourth bedroom and full bathroom upstairs. This flexible space would be perfect as an in-law suite, playroom, or private office. The opportunities are endless. This home comes complete with 1-year builder warranty, and a "Connected Home" package that includes Ring doorbell, tablet, outdoor camera mounted on the side entry double attached garage, smart thermostat, keyless front door entry, and 3 smart switches. See sales representative for details. Schedule your tour of this wonderful community today and find your new home in Madison, Alabama! Pictures of similar home may be included and may not represent actual colors and options in subject property. Buyer to verify all information during due diligence.
- $610,243
- 4Bd
- 3Ba
- 2,830 Sq Ft
$60
Just off the Sherwood's two-story foyer, useful flex space makes a great office. In the kitchen, the walk-in pantry and ample counter space simplify meal prep. Upstairs, sizeable secondary bedrooms surround the loft.
- $329,990
- 4Bd
- 3Ba
- 2,702 Sq Ft
$3K
**AS LOW AS 4.99% CONV Interest Rate AND up to $30,000 FLEX CASH for November closing!** This home is a showstopper with a welcoming front porch with double 8' mahogany doors that invite you into a large, open family room with high ceilings and beautiful custom trim. The gourmet kitchen features stone countertops, a farmhouse sink, and modern stainless-steel appliances. The private owner's suite will be your oasis, and it features an ensuite bath including a dual vanity, soaking tub, and a spacious walk-in shower. The oversized walk-in closet is a dream with wood shelving for storage. This split floor plan offers maximum privacy with two additional bedrooms and a hall bathroom on the main floor and a large fourth bedroom and full bathroom upstairs. This flexible space would be perfect as an in-law suite, playroom, or private office. The opportunities are endless. This home comes complete with 1-year builder warranty, and a "Connected Home" package that includes Ring doorbell, tablet, outdoor camera mounted on the side entry double attached garage, smart thermostat, keyless front door entry, and 3 smart switches. See sales representative for details. Schedule your tour of this wonderful community today and find your new home in Madison, Alabama! Pictures of similar home may be included and may not represent actual colors and options in subject property. Buyer to verify all information during due diligence.
- $602,200
- 4Bd
- 3Ba
- 2,830 Sq Ft
Greenbrier Preserve in Madison, Alabama is a new master-planned community featuring over 1,000 homes and the finest amenity center in North Alabama. This expansive neighborhood with offer a wide range of home designs from starter home to specious luxury plans - catering to families at every stage. The community will boast resort-style amenities, including a zero entry pool, clubhouse, fitness center, putting green, cornhole, pickleball, a playground, private pond with a fishing dock - all designed to elevate everyday living. Located just minutes from Redstone Arsenal, Huntsville's tech corridor, and top rated schools, Greenbrier Preserve combines convenience, quality, and lifestyle in one of Madison's most desirable areas.
- $649,900
- 5Bd
- 4Ba
- 3,133 Sq Ft
$75K
Discover the Twain, one of our most beloved new home floor plans, and it's easy to see why. The first floor unveils an inviting open family room and kitchen, a versatile breakfast room, and a flexible flex room suitable for dining, office space, playroom, a bedroom, or countless other possibilitiesall bathed in radiant natural light courtesy of ample large windows. On the main floor, you'll find the luxurious Primary Suite alongside two guest rooms, ensuring convenient single-level living. Should you desire additional room to spread out, our optional bonus rooms can expand the plan by over 800 sq. ft., delivering exceptional value for your lifestyle needs.*Pricing is subject to change, please contact our Sales Team for the most up to date information!
- $449,900
- 3Bd
- 2Ba
- 2,174 Sq Ft
$10K
Welcome to the Harper! This spacious 2-story floorplan was designed with comfort, convenience, and style in mind.From the moment you walk through the front door, you will notice the open-concept layout and the beautiful finishes. The dining room sits at the front of the home and has several options to personalize the space to your liking. Add double doors, a gorgeous tray ceiling, or a stunning trim wall! The kitchen is a focal point of the home, with features such as a large island and a cozy breakfast area. A huge family room flows off the kitchen for a large and inviting space to enjoy with your family.The second floor boasts 4 spacious bedrooms, a full bathroom, and a spacious bonus room that's a no-brainer for a large family! The owners bedroom has a walk-in closet and a double vanity in the bathroom. Upgrade to a tile shower or personalized shelving in the closet for additional luxury!No matter what needs and desires you have for your dream home, the Harper can fulfill it all! Contact us today to learn more about making this home yours.*Pricing is subject to change, please contact our Sales Team for the most up to date information!
- $579,900
- 5Bd
- 2Ba
- 4,345 Sq Ft
$10K
About the Community: Beautifully set along one of the final foothills of the Appalachian Mountains, youll find Greenbrier Hills of Madison: a premier new home community in Madison, AL. Built by Murphy Homes, a trusted family-owned home builder in North Alabama, this thoughtfully designed neighborhood combines scenic views, resort-style amenities, and access to top-rated Madison City Schools, undoubtedly making it one of the most desirable places to find new construction homes in Madison, AL.Located at 1 Burke Avenue, Greenbrier Hills offers an impressive selection of custom and semi-custom homes starting in the $400s, with floor plans ranging from approximately 2,100 to over 4,300 square feet. Homebuyers can choose from 3, 4, and 5-bedroom homes in Madison, AL, many featuring open-concept layouts, spacious bonus rooms, and flexible living spaces ideal for home offices or multigenerational living.This family-friendly community in Madison, AL spans more than 10 acres of common green space and includes a private fishing lake, resort-style pool, cabana, and scenic walking areasperfect for relaxing or connecting with neighbors. Conveniently located near major employers, shopping, dining, and commuter routes to Huntsville and surrounding areas, Greenbrier Hills offers the perfect balance of natural beauty and everyday convenience.If youre searching for move-in ready homes in Madison, AL, energy-efficient new homes in North Alabama, or a customizable home built with exceptional craftsmanship, Greenbrier Hills of Madison delivers the quality, lifestyle, and location todays buyers are looking for.
- $474,900
- 4Bd
- 2Ba
- 2,484 Sq Ft
$10K
Introducing The Heaney -- Elevated design meets everyday elegance in this luxurious home, where high ceilings, rich architectural details, and expansive living spaces set the tone. The main-level owner's suite offers resort-style serenity, while the gourmet kitchen, flex space, and veranda invite both comfort and celebration. Upstairs, spacious bedrooms and a vaulted bonus room provide room to grow, relax, or create. Best of all, when you build this home, it becomes yours in every sensefully customizable to your lifestyle, taste, and vision of home.*Pricing is subject to change, please contact our Sales Team for the most up to date information!
- $539,900
- 5Bd
- 2Ba
- 2,941 Sq Ft
$10K
The Baldwin's impressive floorplan boasts 5 bedrooms and 2.5 bathrooms, providing ample space for large families or those who love to host. The primary bedroom on the main floor is spacious and comfortable, offering a peaceful retreat for homeowners to relax and unwind.The upper level of the Baldwin floorplan features a large bonus room, perfect for entertaining or family fun. This room is perfect for hosting movie nights, game nights, or even hosting sleepovers for the kids. The upper level also features 4 additional bedrooms and 1 full bathrooms with the option to add an additional full bath.The open floor plan of the Baldwin is perfect for entertaining, with a large living area that seamlessly flows into the dining area and kitchen.Overall, the Baldwin floor plan's spacious design and impressive amenities make it an excellent choice for families looking for their dream home.*Pricing is subject to change, please contact our Sales Team for the most up to date information!
- $529,900
- 5Bd
- 2Ba
- 3,487 Sq Ft
$10K
Purpose the Newport's sizeable flex space into the media room you've always wanted. A walk-in pantry and large kitchen island make it easy to feed a group.
- $349,990
- 4Bd
- 2Ba
- 1,835 Sq Ft
$5K
Enjoy happy hour on the Chandler's covered back patio. Inside, the sprawling kitchen island overlooks the great room. In the primary suite, dual sinks and a walk-in closet simplify busy mornings.
- $289,990
- 3Bd
- 2Ba
- 1,648 Sq Ft
$10K
Outfit the Dakota's main-level flex space as a home office and skip your commute. In the kitchen, the island overlooks the open living space. Upstairs, the loft separates the secondary bedrooms from the primary suite.
- $324,990
- 4Bd
- 2Ba
- 2,479 Sq Ft
$3K
Entertain with ease in the Gibson's bright, open-concept living space. A secondary bath with dual sinks serves both secondary bedrooms, while the private primary suite boasts a walk-in shower and impressive closet.
- $359,990
- 4Bd
- 3Ba
- 2,001 Sq Ft
$37K
Sip your coffee from the Chatham's charming back patio. Inside, versatile flex spaces allow you to customize the main level to fit your needs. The impressive primary suite boasts dual sinks and a large walk-in closet.
- $393,990
- 4Bd
- 2Ba
- 2,674 Sq Ft
$99K
Just off the Sherwood's two-story foyer, useful flex space makes a great office. In the kitchen, the walk-in pantry and ample counter space simplify meal prep. Upstairs, sizeable secondary bedrooms surround the loft.
- $329,990
- 4Bd
- 2Ba
- 2,702 Sq Ft
$3K
Discover the popular Cali floorplan-a thoughtfully designed single-story home featuring 4 bedrooms, 2 bathrooms, and 1,841 square feet of living space. This layout offers the perfect blend of comfort, function, and style, ideal for families or entertaining. At the front of the home, two bedrooms share a full bathroom, perfect for guests or children. Across the hallway, you'll find garage access and a dedicated laundry room for added convenience. A fourth bedroom is tucked away nearby, offering flexibility as a guest room, office, or hobby space. The heart of the home is a spacious open-concept layout that combines the kitchen, dining area, and great room-ideal for everyday living or hosting gatherings. The kitchen features granite or quartz countertops, stainless steel appliances, and a corner pantry for ample storage. Smart home features are included with the Home is Connected package, allowing you to control lights, security, and more from your smart device-whether you're home or away. This home offers modern comfort with flexible living areas and smart technology to fit your lifestyle. Photos may be of a similar home and are for representational purposes only. Don't miss out on this beautiful floorplan-schedule your tour today!
- $301,900
- 4Bd
- 2Ba
- 1,841 Sq Ft
$2K
This Aria floorplan is a 3-bedroom, 2-bathroom home, offers over 1,600 square feet of comfortable living. This single-story layout optimizes living space with an open concept kitchen overlooking the living area, dining room, porch. This home includes luxury vinyl plank in all the common and wet areas. With this home, entertaining is a breeze, as this popular home features the living and dining area in the heart of the home and a porch just steps away. The heart of the home lies in the kitchen, which boasts beautiful granite or quartz countertops and stainless steel appliances. Designed with an open floor plan, the kitchen flows effortlessly into the dining room and spacious living room-perfect for entertaining. The living room opens to the semi-private back patio, creating an ideal space for both relaxation and social gatherings. Every bedroom has carpeted floors and a closet in each room. Two additional bedrooms share a second bathroom. This home also features a nice laundry room space with privacy doors and a two-car garage for parking or storage. The Aria includes a Home is Connected smart home technology package which allows you to control your home with your smart device while near or away. Pictures may be of a similar home and not necessarily of the subject property. Pictures are representational only. The Aria is a must-see floor plan so schedule your tour today!
- $291,900
- 3Bd
- 2Ba
- 1,683 Sq Ft
$2K
The Kerry is a spacious single-story home with 3 bedrooms and 2 bathrooms, offering 1,537 square feet of living space and a 2-car garage, perfect for families or those looking for extra room to grow. As you enter the home, you'll find a foyer that leads to two cozy bedrooms on the right, as well as the secondary bathroom. These rooms are ideal for kids, guests, or even a home office. Continuing through the home, the dining room opens up to the kitchen and living room, creating a warm, open-concept space that's perfect for hosting gatherings. The chef-inspired kitchen is equipped with a breakfast bar for additional seating, granite or quartz countertops, stainless steel appliances, and a pantry for ample storage. This seamlessly flows into the living area, making it easy to interact with family or guests while preparing meals. The living room also provides easy access to the backyard, where you can enjoy outdoor living, whether you're relaxing or entertaining. The primary bedroom is located at the back of the house for added privacy and features a spacious walk-in closet. The adjoining bathroom boasts a luxurious walk-in shower, two vanities, and quartz countertops. Like all homes in Heritage Park, the Kerry includes the Home is Connected smart home technology package, allowing you to control your home with your smart device, whether near or away. Pictures may be of a similar home and not necessarily of the subject property. Pictures are representational only. The Kerry f
- $281,900
- 3Bd
- 2Ba
- 1,537 Sq Ft
$2K
The Freeport is a spacious home with 1,558 square feet of living space, featuring three bedrooms and two bathrooms, all on one level. The luxurious primary bedroom includes a walk-in shower, double vanities, and an oversized walk-in closet. The chef-inspired kitchen is perfect for culinary enthusiasts, with an oversized breakfast island, stainless steel appliances, and a pantry. It flows seamlessly into the spacious great room, ideal for entertaining. In addition to the primary bedroom, the home offers three generously sized bedrooms with ample closet space. The layout also includes a laundry room, a linen closet, and an outdoor patio, completing this thoughtful design. Expect superior materials and craftsmanship throughout, along with a one-year builder's warranty for added peace of mind. To further enhance your living experience, the Freeport comes with a smart home technology package, making it easy to control essential features with a simple touch. This package includes lighting automation, an IQ panel, a video doorbell, keyless front door entry, and the ability to manage temperature settings directly from your smartphone. Pictures are of a similar home and not necessarily of the subject property. Pictures are representational only. Schedule your tour today and take the first step in making the Freeport your new home!
- $284,900
- 4Bd
- 2Ba
- 1,558 Sq Ft
$2K
The Madison is a spacious 4-bedroom, 3-bathroom home with a 3-car garage, thoughtfully designed to combine open-concept living with privacy and functionality. The main living area is centrally located, creating a perfect flow for everyday living and entertaining. The isolated Owner's Suite offers a peaceful retreat with double vanities, a soaking tub, and a separate shower for added luxury. Two secondary bedrooms are situated in their own private wing and share a full bathroom, offering quiet separation from the rest of the home. The third secondary bedroom has its own en-suite full bathroom, making it ideal for guests or a private home office. Additionally, the Madison features a private outdoor living space with stunning views, offering the perfect spot for relaxation and enjoyment. Every detail in the Madison is designed to enhance both comfort and style, providing the ideal balance of open, functional spaces and private retreats. Whether you're entertaining guests or enjoying time alone, this floor plan offers the perfect setting for every lifestyle. Pictures are of a similar home and not necessarily of the subject property. Pictures are representational only.
- $369,900
- 4Bd
- 3Ba
- 2,019 Sq Ft
The Kathryn is a beautifully designed home that offers 2,377 square feet of luxurious living space. This stunning residence features 4 spacious bedrooms, 3 elegant bathrooms, and a 3-car garage, ensuring both comfort and convenience. The primary bedroom, located at the back of the house, offers peaceful views of the backyard and features a spacious walk-in closet. The primary bathroom is a true retreat, with separate vanities and a walk-in shower, creating a spa-like experience. At the front of the home, you'll find access to Bedroom 4, which can also be used as a den, providing flexible living options. Adjacent to this is one of the secondary bathrooms, featuring a shower/tub combo and sleek quartz countertops, blending style and practicality. The heart of the home lies in the kitchen, which boasts beautiful granite or quartz countertops and stainless steel appliances. Designed with an open floor plan, the kitchen flows effortlessly into the dining room and spacious living room-perfect for entertaining. The living room opens to the semi-private back patio, creating an ideal space for both relaxation and social gatherings. Natural light flows seamlessly throughout the home, enhancing the warm and inviting atmosphere of the kitchen, living, and dining areas. Like all homes in Wheeler Lake, the Kathryn includes the Home is Connected smart home technology package, allowing you to control your home with your smart device, whether you're near or away. With its perfect balance
- $399,900
- 4Bd
- 3Ba
- 2,377 Sq Ft
Discover the Hammond, a thoughtfully designed one-story home in the vibrant Maple Grove at Greenbrier Preserve in Madison, Alabama. With three distinct exterior elevations to choose from, the Hammond offers curb appeal that fits your personal style. Inside, this 4-bedroom, 2-bathroom layout spans 1,680 square feet of well-planned living space. As you enter, two secondary bedrooms and a full guest bath greet you at the front of the home, perfect for family or guests. A third bedroom is tucked off a private hallway, along with a linen closet and HVAC access for added convenience. At the heart of the home, the open-concept kitchen features shaker-style cabinetry, granite or quartz countertops, a single-basin undermount sink, and stainless steel Frigidaire appliances including a microwave hood, and dishwasher. A large corner pantry and nearby laundry room make everyday living effortless. The kitchen flows seamlessly into the dining area and spacious living room, creating a connected space ideal for entertaining or relaxing with loved ones. Ready to see it for yourself? Schedule your tour of the Hammond today and experience comfort, convenience, and style all in one place.
- $265,900
- 4Bd
- 2Ba
- 1,680 Sq Ft
$2K
Welcome to the Baldwin, a stunning four-bedroom, two-bathroom home located in Maple Grove at Greenbrier Preserve. As you enter the foyer to this beautiful, designed home, you are greeted by with an open concept living space. The kitchen overlooks the dining and living room, while having a view to the oversized outdoor living space. The well-appointed kitchen features an island with bar seating, plentiful cabinet with beautiful granite countertops and stainless-steel appliances, making entertaining a breeze. Bedroom one, located off the living space, has an en suite bathroom with double vanity and spacious walk-in closet providing ample space for storage. Three additional bedrooms and one full bath are located at the front of the home along with a closet and laundry room. The Baldwin seamlessly integrates smart home technology, offering convenience and enhanced living experiences. With its spacious layout and contemporary finishes, the Baldwin in Greenbrier Preserve provides the perfect blend of style and functionality for today's discerning homeowner. Like all D.R. Horton homes in Maple Grove, the Baldwin includes the Home is Connected smart home technology package, allowing you to control your home with your smart device, whether near or away. Pictures may be of a similar home and are representational only. Ready to see it for yourself? Schedule your tour of the Baldwin today and experience comfort, convenience, and style all in one place.
- $255,900
- 3Bd
- 2Ba
- 1,444 Sq Ft
$2K
Presenting the Allex floorplan in Maple Grove at Greenbrier Preserve in Madison, AL. The Allex is a one-story single-family home floorplan with three bedrooms, two bathrooms, and an attached two car garage. This 1,561 square foot floorplan is thoughtfully designed to maximize space and showcases an open concept floorplan with a designated dining area, great room, and kitchen. As you enter the foyer to this beautiful, designed home, you are greeted by with an open concept living space. The kitchen overlooks the dining and living room, while having a view to the oversized outdoor living space. The well-appointed kitchen features an island with bar seating, plentiful cabinet with beautiful granite countertops and stainless-steel appliances, making entertaining a breeze. The primary bedroom and en suite bathroom are situation at the back of the house with the two additional bedrooms in their own alcove at the front of the home. The Allex floorplan is outfitted with quality finishes such as shaker style cabinets in the kitchen, stainless steel appliances, quartz countertops throughout, and a paver driveway. Like all D.R. Horton homes in Maple Grove, the Fraser includes the Home is Connected smart home technology package, allowing you to control your home with your smart device, whether near or away. Pictures may be of a similar home and are representational only. Ready to see it for yourself? Schedule your tour of the Allex today and experience comfort, convenience, and style
- $260,900
- 3Bd
- 2Ba
- 1,567 Sq Ft
$2K
The Camden features 5-bedrooms and 3.5-bathrooms in 2,980 square feet with a 3-car garage. This floor plan is great for multi-generational needs with a separate living, bathroom, and bedroom space. As you enter the foyer you are greeted with two guest bedrooms that share a full bathroom. Making your way inside you will find a large dining room perfect for the whole family. The well-appointed kitchen overlooks the great room and features an island with bar seating, beautiful granite countertops and stainless-steel appliances. Enjoy views of the porch from the breakfast area just off the kitchen. The primary bedroom, located at the back of the house for privacy, has an ensuite bathroom with a double vanity, walk in shower and garden tub with a spacious walk-in closet providing ample space for storage. Like all D.R. Horton homes in Sweetwater at Greenbrier Preserve, the Camden includes a Home is Connected smart home technology package which allows you to control your home with your smart device while near or away.
- $499,900
- 5Bd
- 3Ba
- 2,980 Sq Ft
This home is sure to impress with exquisite details and finishes and a modern, open concept. The Holly features 2,647 square feet and includes 4-bedrooms and 3-bathrooms. This floorplan is thoughtfully designed with luxury features throughout. The gourmet kitchen features eased-edged, natural stone countertops, a gas cooktop, and modern stainless-steel appliances, all complemented by an adjacent keeping room with endless possibilities for a library, home office, reading room and more. The open-concept design flows into the spacious living room, complete with a cozy fireplace and timeless trim package. The primary suite offers a spa-like retreat with a frameless glass shower, natural stone counters, and elevated finishes. A split-bedroom floor plan ensures privacy for you and your loved ones. Don't miss this opportunity to own a beautifully appointed home. Contact us today to find your new home in Greenbrier Estates of Madison Alabama. Pictures are of similar home and not necessarily of subject property, including interior and exterior colors, options, and finishes. Buyer to verify all information during due diligence. Greenbrier Estates offers a picturesque environment to create lifetime memories and enjoy 5-star amenities at every stage in life. With a resort-style community pool, spacious clubhouse and fitness center, and gorgeous walking trails, this community offers an amazing lifestyle.
- $574,900
- 4Bd
- 3Ba
- 2,647 Sq Ft
This home is a showstopper with a welcoming front porch with double 8' mahogany doors that invite you into a large, open family room with high ceilings and beautiful custom trim. The gourmet kitchen features stone countertops, a farmhouse sink, and modern stainless-steel appliances. The private owner's suite will be your oasis, and it features an ensuite bath including a dual vanity, soaking tub, and a spacious walk-in shower. The oversized walk-in closet is a dream with wood shelving for storage. This split floor plan offers maximum privacy with two additional bedrooms and a hall bathroom on the main floor and a large fourth bedroom and full bathroom upstairs. This flexible space would be perfect as an in-law suite, playroom, or private office. The opportunities are endless. This home comes complete with 1-year builder warranty, and a "Connected Home" package that includes Ring doorbell, tablet, outdoor camera mounted on the side entry double attached garage, smart thermostat, keyless front door entry, and 3 smart switches. See sales representative for details. Schedule your tour of this wonderful community today and find your new home in Madison, Alabama! Pictures of similar home may be included and may not represent actual colors and options in subject property. Buyer to verify all information during due diligence.
- $599,900
- 4Bd
- 3Ba
- 2,830 Sq Ft
The Elm boasts 4 bedrooms, 3.5 bathrooms and a 2-car garage. It is a 2-story home with 2,688 square feet. A space for every imaginable use, this home exudes luxury and comfort. Enter through the heavy-wood door into the foyer. The open layout allows the formal dining room to open to great room area and continuously flow into the chef's kitchen. The gourmet kitchen boasts beautiful painted cabinetry, gorgeous granite counters, a large work island, gas cooktop, stainless steel dishwasher, and built-in wall mounted oven and microwave. The bar overhang is perfect for entertaining. A convenient breakfast nook off the kitchen includes access to the large rear covered patio. The owner's suite boasts plenty of room and features a spa-like primary bath. Enter the lavish primary bathroom with a large separate tub, double vanities, seamless glass & tiled shower, linen closet and separate water closet. Enjoy a large primary closet, utilized by sturdy wood shelving and windows for plenty of light. This floorplan showcases true "split" layout as two guest bedrooms and jack-and-jill style bath are on the opposing side of the home. A large laundry room and convenient "drop-zone" by door leading to garage includes a custom mud-bench for backpacks and coats. Retreat upstairs to a large 4th bedroom with walk-in closet and full bath. Schedule your tour to find your new home in this picturesque community today. Pictures are of similar home and not necessarily of subject property, including in
- $579,900
- 4Bd
- 3Ba
- 2,688 Sq Ft
This spacious single-family home offers 4 bedrooms and 3 bathrooms, providing 2,361 square feet of living space. With a 3-car garage, it's perfect for extra storage or an additional vehicle. As you enter the foyer, you're greeted by two bedrooms and a full bathroom, offering privacy and comfort for family or guests. The well-designed kitchen overlooks the dining room and features an island with bar seating, stunning quartz countertops, and sleek stainless steel appliances. A versatile nook is situated off the kitchen, ideal for a home office, reading corner, or additional dining space. The spacious great room offers views of the back porch, ideal for relaxation or entertaining. The open-concept design connects the living and kitchen areas, with easy access to the pantry and laundry room, and a convenient walk-through to the garage. The primary bedroom is located at the back of the home for maximum privacy, complete with an ensuite bathroom featuring a double vanity, tiled shower, garden tub, and a generously sized walk-in closet. Bedroom four is located at the opposite corner of the house and includes its own bathroom. Like all D.R. Horton homes in Sweetwater, the Destin comes equipped with the Home is Connected smart home technology package, giving you the ability to control your home with a smart device from anywhere.
- $439,900
- 4Bd
- 3Ba
- 2,361 Sq Ft
The Fraser features 4 bedrooms and 3 bathrooms with 2,595 square feet of living space, complemented by a 3-car garage. This thoughtfully designed floor plan is ideal for multi-generational living, offering a separate living area, bedroom, and bathroom for added privacy and convenience. The primary bedroom, located at the back of the house for ultimate privacy, includes an ensuite bathroom that may feature a walk-in shower and garden tub. The spacious walk-in closet is split, offering ample storage space and organized shelving for maximum efficiency. As you enter through the foyer, you are greeted by two guest bedrooms that share a full bathroom. These bedrooms are spacious, with large windows that invite natural light. Moving further into the home, you'll find a large dining room, perfect for family gatherings and formal meals. The well-appointed kitchen, which overlooks the expansive great room, features an island with bar seating, beautiful granite or quartz countertops, and high-end stainless-steel appliances. The adjoining dining area provides access to the porch, creating a seamless indoor-outdoor flow-ideal for entertaining. The great room, which flows effortlessly from the kitchen and dining areas, is perfect for relaxation or hosting guests. The open layout allows for a variety of seating arrangements and ensures that everyone feels included in the space. Like all D.R. Horton homes in Sweetwater, the Fraser includes the Home is Connected smart home technology pack
- $464,900
- 4Bd
- 3Ba
- 2,595 Sq Ft
Adjust filters to expand your search.
51 - 100 of 111 Homes for sale in Belle Mina, AL
Don’t see what you’re looking for?
A local real estate agent is the best way to get access to exclusive and off-market properties so you can find home.
Explore nearby locations
The prices shown are the median list prices.Decatur Homes for sale
$270,595
Tanner Homes for sale
$454,995
35758, AL Homes for sale
$437,900
35756, AL Homes for sale
$366,865
35671, AL Homes for sale
$454,995
35602, AL Homes for sale
$369,000
35615, AL Homes for sale
$250,000
Narrow your search
Schools
Frequently Asked Questions about Belle Mina, AL
In November 2026, homes to buy in Belle Mina spent an median 88 days on the market, a same November 2025 last year.