Movoto Real Estate
  • Other
  • View/Area
  • Exterior
  • Living
  • Dining
  • Kitchen
  • Bedroom
  • Bath
  • Entry Way
  • Animated home icon 3D tour

180 Tate Rd, Belhaven, NC 27810

  • $990,000

  • 4

    bed

  • 3

    bath

  • 4,947

    Sqft ($200/Sqft)

House for sale 122 days
Learn about Belhaven's top local Real Estate agents

About 180 Tate Rd

Property type House
Year built 2009
HOA fee $0/month
Lot size 0.77 Acre
Movoto estimate
Parking 2 garage spaces
Property description
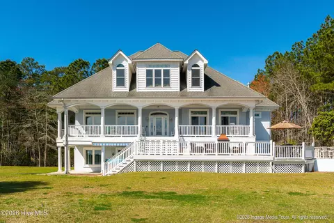
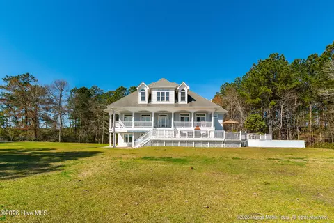
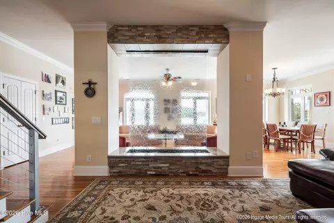
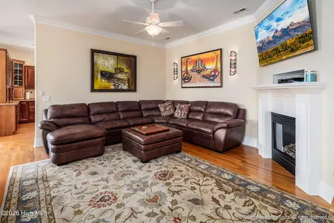
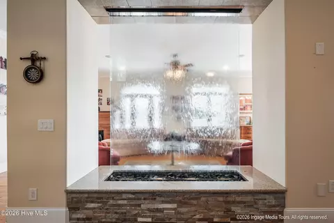
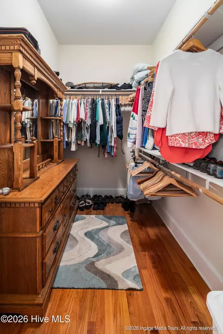
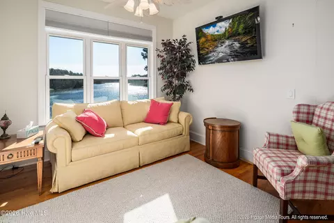
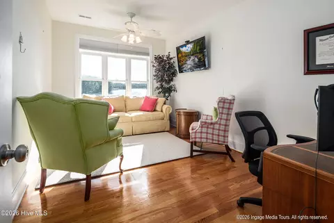
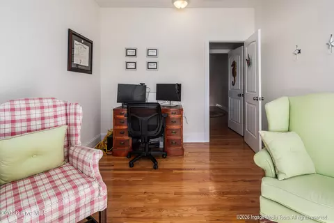
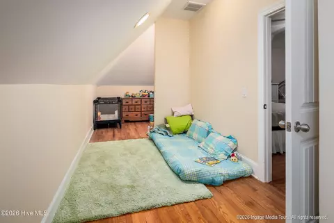
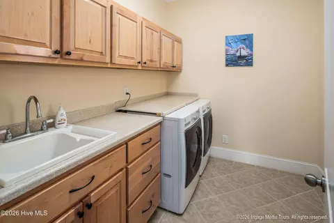
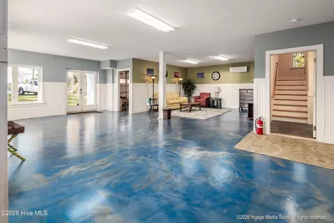
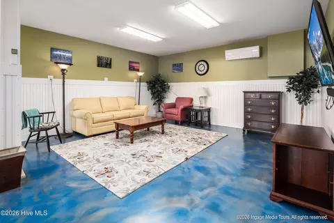
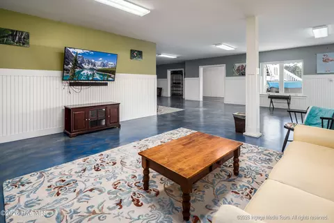
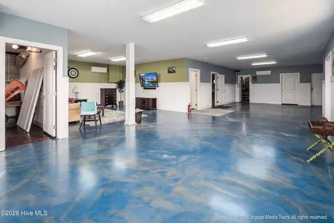
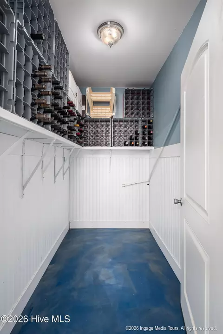
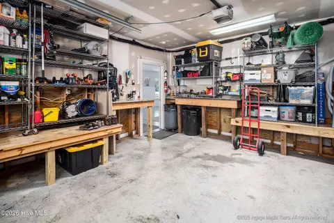
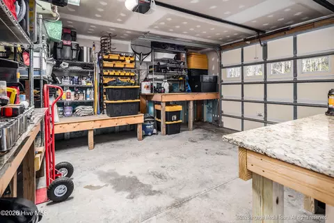
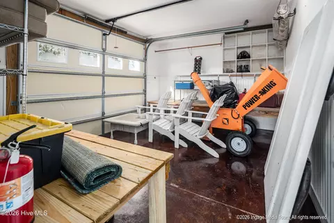
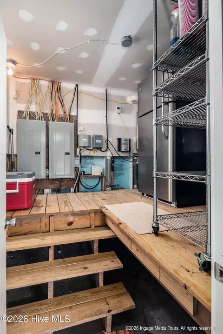
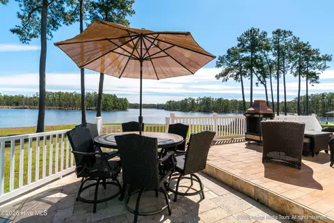
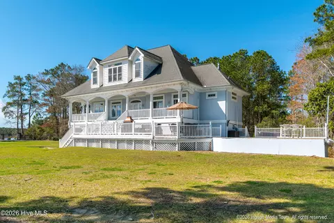
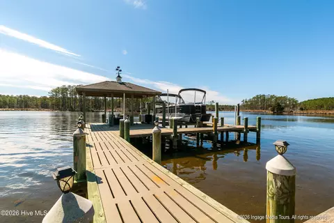
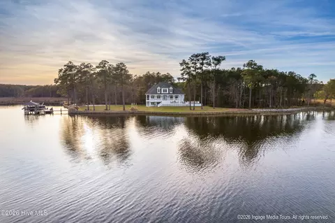
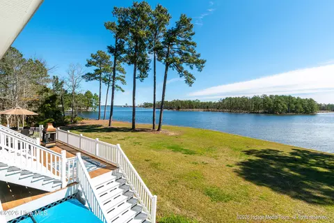
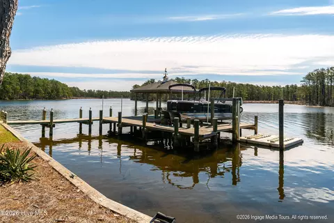
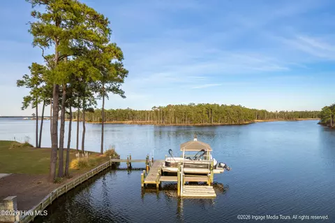
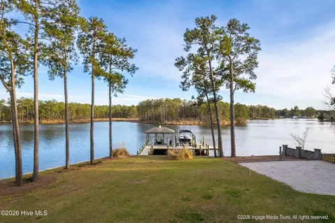
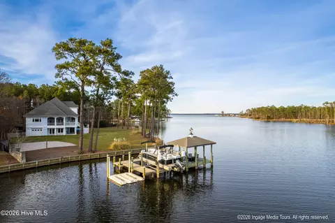
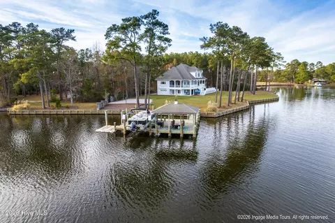
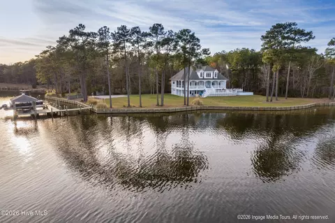
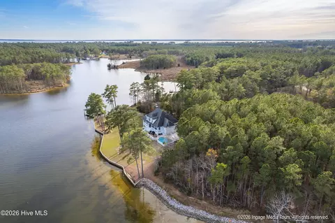
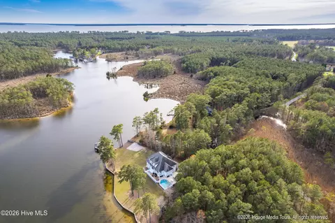
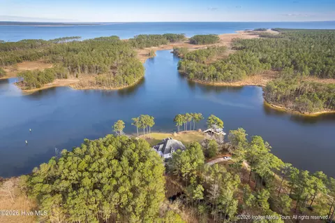
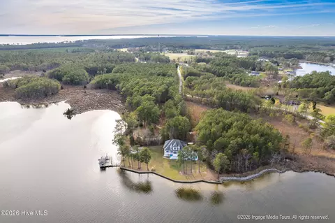
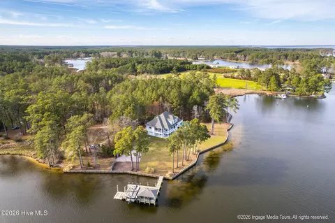
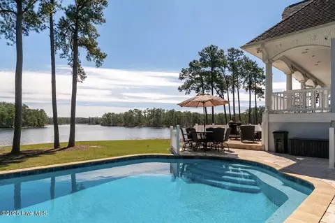
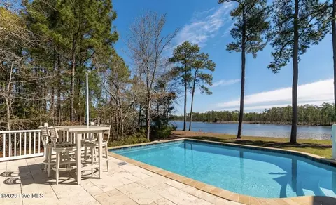
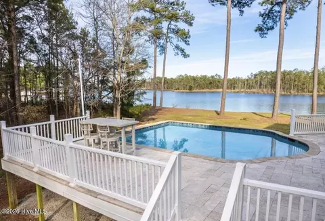
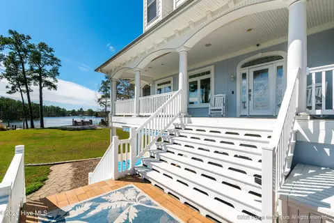
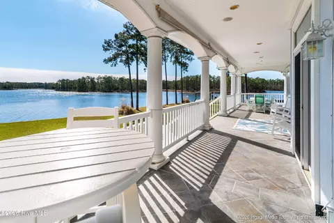
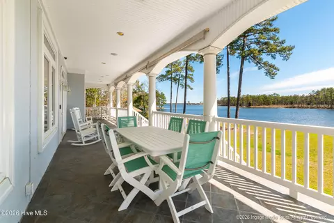
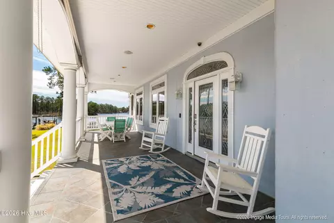
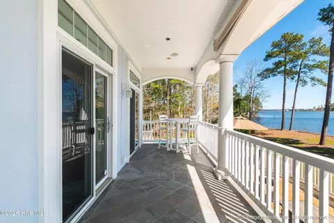
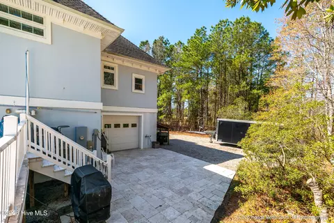
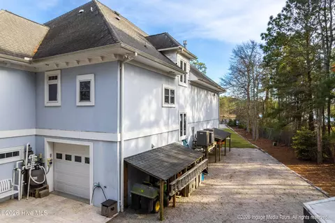
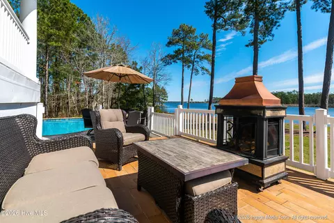
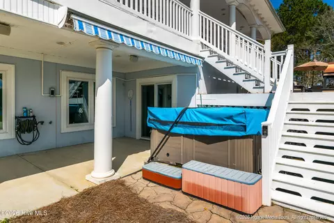
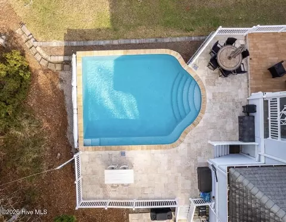
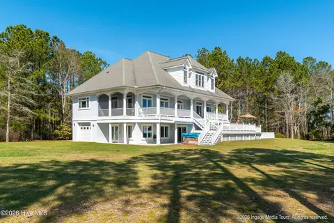
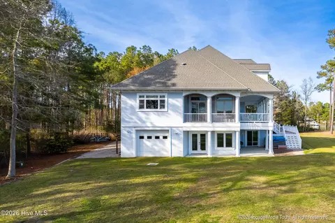
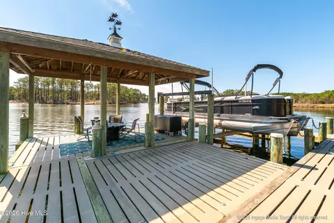
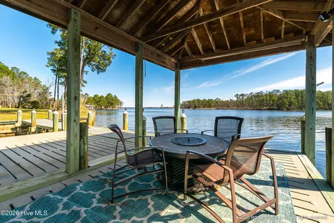
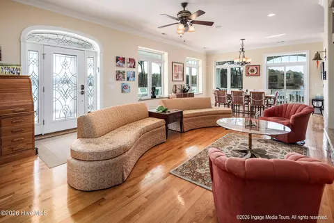
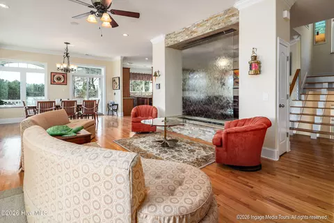
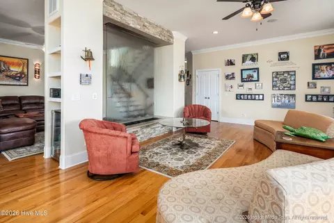
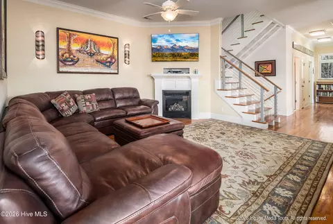
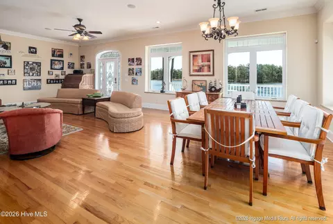
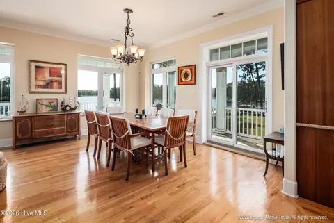
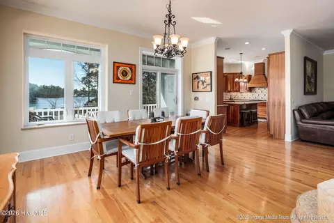
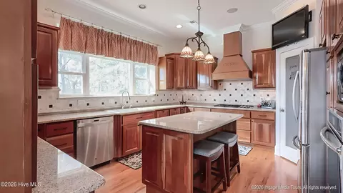
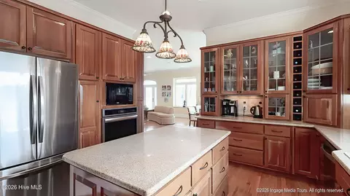
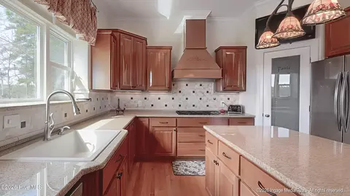
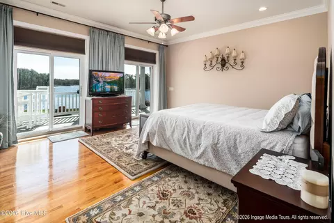
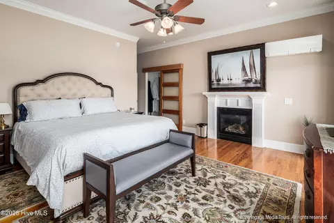
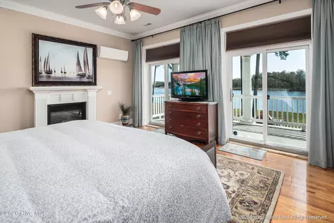
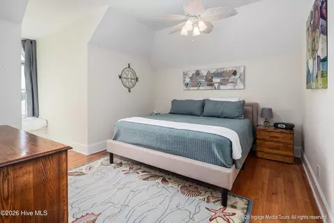
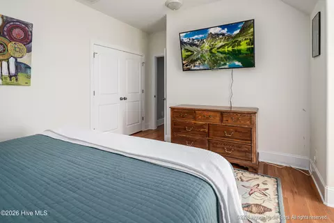
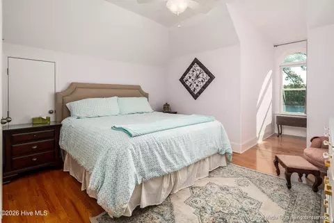
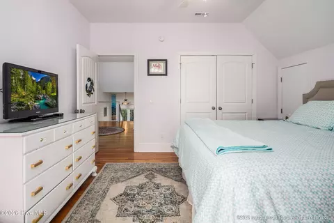
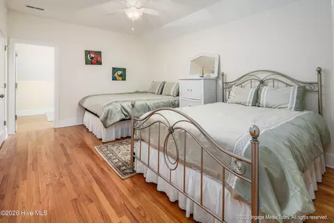
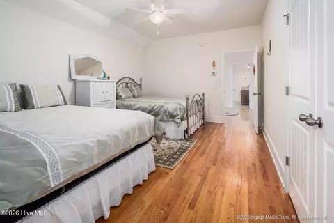
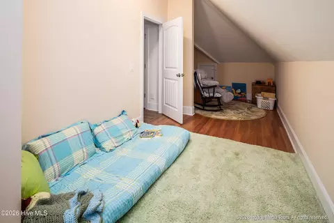
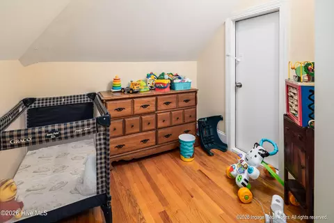
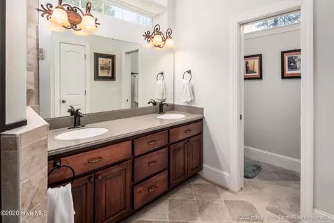
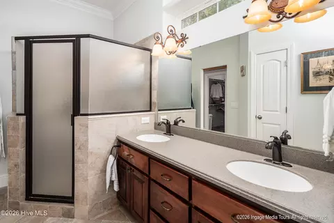
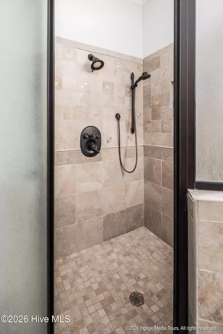
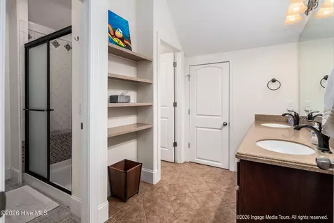
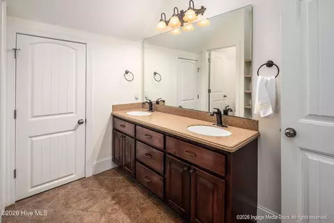
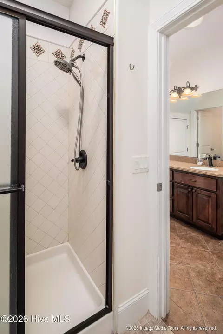
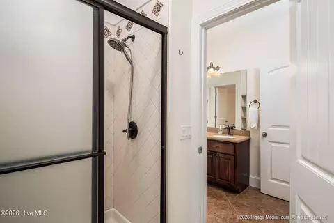
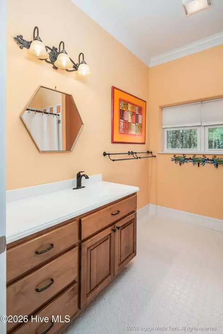
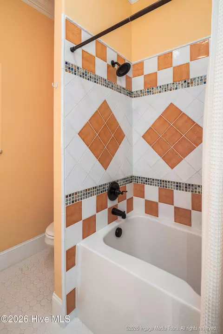
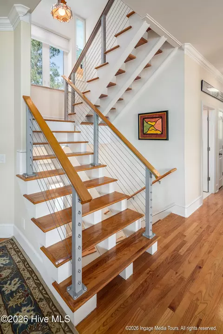
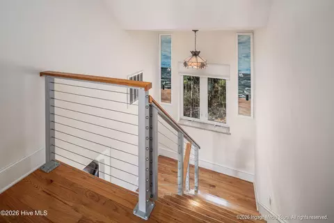
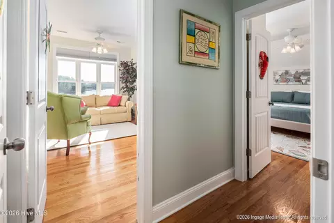
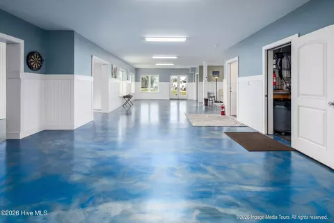
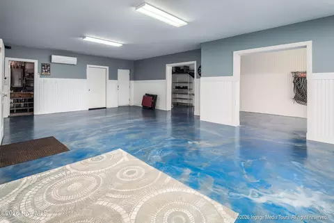
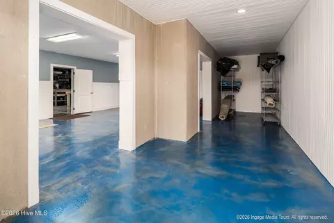
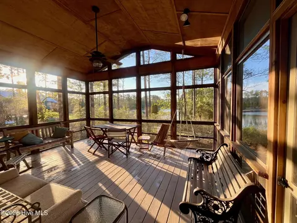
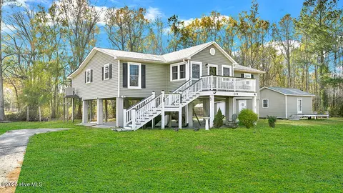
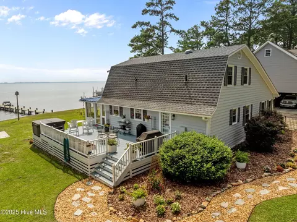
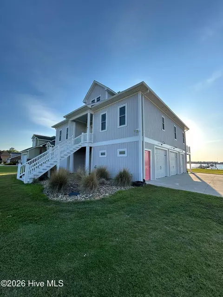
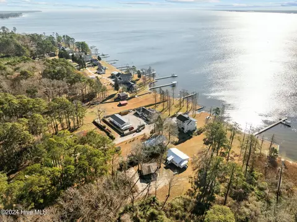
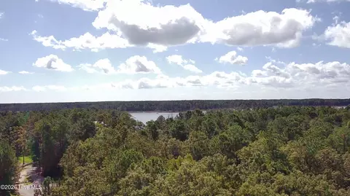
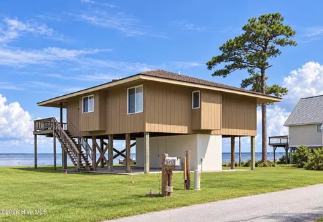
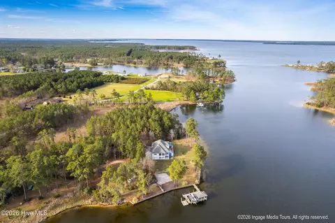
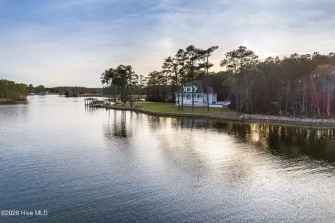
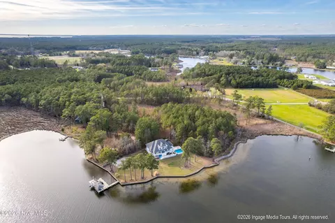
Tucked away on a private, tree-lined drive, this exceptional riverfront retreat in Belhaven offers breathtaking, unobstructed views of the Pungo River, your direct gateway to the Intracoastal Waterway. Thoughtfully positioned to capture the beauty of the water while preserving privacy, the eastern-facing front porch invites peaceful mornings and shaded afternoons, with no direct sun after 11 AM. The deep-water setting is ideal for boating and swimming, complete with a private dock featuring metal hog slats for added stability, a boat lift, and a covered lounge area right on the water. The seawall has been redone, and the property is partially fenced with a custom stone-gated entrance. Outdoor living is elevated with a saltwater concrete pool built above the floodplain, a hot tub with new cover, travertine pavers, and a sail shade that easily extends over the pool and spa. Additional exterior highlights include underground gutters, a mobile generator for essential systems, security cameras, and a lower-level space with epoxy-finished concrete floors, tons of space for all of your games, water toys or make it a party pad! Permitted with appropriate flood vents, and two garage bays ideal for parking or workshop use. Constructed with superior walls from foundation to roof and reinforced with thoughtful structural details, this home was designed for long-term durability and peace of mind. Inside, the home blends craftsmanship and comfort with real hardwood floors, 10-foot ceilings, and curated custom features throughout. The main living area showcases a stunning built-in waterfall feature with a low-maintenance circulation system, while the chef's kitchen is appointed with custom cherry cabinetry, granite countertops, a large island, pantry, gas Wolf cooktop, and a sleek corian sink. A screened kitchen balcony offers a quiet, private escape. The main level also includes a full bath with tile flooring and a well-equipped laundry room with sink and Korean counters. The primary suite is a true sanctuary with panoramic water views, private porch access, blackout blinds, its own mini-split system for efficient nighttime comfort, and a gas fireplace with blower. The en-suite bath features dual vanities, a corian vanity, linen storage, a walk-in tile shower with dual showerheads, and a spacious walk-in closet. Upstairs, three bedrooms are complemented by a highly functional full bath with separate shower, water closet, dual vanity, and skylight, along with an additional office (or optional bedroom, septic is only permitted for 3 bedrooms) and a small charming bunk room with its own thermostat. A custom stained-glass feature accents the staircase, adding a unique architectural touch. The lower level offers a wine cellar that could easily convert to a bathroom, vinyl-beaded walls, and mini-split systems (approximately four years old) for added comfort. The NC Fish and Wildlife boat ramp is just 2.2 miles from the house and most furnishings and boat are available via separate bill of sale, making this a rare opportunity to step into a fully realized waterfront lifestyle.
Listed by
Listing Agent - Joanna Hopkins
Listing Agent Contact: 252-355-3129
Listing Office - United Real Estate East Carolina
Source: Hive MLS mls logo
MLS#100563013 • last updated 3 weeks ago
Movoto checked Hive MLS for data 4 minutes ago
Request a virtual or in-person tour
Overview
Cooling/AC Central Air, Multi Units
Heating Propane, Heat Pump
Levels/Style Two, Steel Frame, Stick Built
MLS # 100563013
Virtual Tour External Link
SubType Single Family Residence
Living Area 4947
Status Active
Lot Size (Acres) 0.77
Lot Size (SqFt) 33541
Year Built 2009
Interior
Total # of Bathrooms 3
# of Full Baths 3
Total # of Bedrooms 4
Total # of Rooms 9
Laundry Laundry Room, Utility Sink
Flooring Concrete, Tile, Hardwood
Interior Features Sound System, Central Vacuum, Walk-in Closet(s), Solid Surface, Kitchen Island, Ceiling Fan(s), Furnished, Pantry, Walk-in Shower, Blinds/Shades, Walk-In Closet(s)
Appliances Vented Exhaust Fan, Mini Refrigerator, Gas Cooktop, Electric Oven, Built-In Microwave, Washer, Refrigerator, Dryer, Disposal, Dishwasher, Tankless Water Heater
Exterior
Roof Shingle, Composition
Foundation Other, Pilings
Construction Steel Frame
# of Parking Spaces 2
Parking Gravel, Garage
Patio/Porch Covered, Deck, Patio, Porch, Screened, Front Porch, Side Porch
Other Structures Covered Area
Fencing Partial
Exterior Features Thermal Doors
Lot Features Dead End, Boat Slip, Boat Dock, Boat Lift, Bulkhead, Deeded Waterfront, Pier, Water Depth 4+, Secluded
Amenities / Utilities
Water Source Community Water
Pool Above Ground, See Remarks, Hot Tub
Security Features Security System, Smoke Detector(s)
Location
View River, Water
Waterfront Pier, Boat Lift, Bulkhead, Deeded Waterfront, Water Depth 4+
Subdivision Not In Subdivision
Elementary School Northeast
Middle School Northeast Elementary
High School District Beaufort
High School Northside
APN 34253
Zoning Residential
Directions From Old Pamlico Beach Rd, Turn Left Onto Wrights Creek Rd, Turn Right Onto Tate Rd And Home Will Be At End Of The Road Through The Gate.
Multifamily Details
Lot/ Land Details
Frontage Creek, River
Road Frontage Easement, See Remarks
Tour this home
When would you like to see 180 Tate Rd?
question
Have a question about this property? Call us at (844) 430-0869
5/10
5/10
Source: GreatSchools.org © 2026. All rights reserved.

Around the neighborhood

Explore everything this neighborhood has to offer.
3/100
Walk
67/100
Family
0/100
Dining
58/100
Pet
  • Real Estate
  • NC
  • Beaufort County
  • Belhaven
  • 27810
  • 180 Tate Rd

My commute

Enter a destination to see travel time and distance.
By entering my info and clicking Ask a Question below, I am providing my e-signature and express written consent to receive marketing emails, calls, and texts (including via automatic telephone dialing systems, AI generative, artificial or pre-recorded voice technology) relating to my inquiry from Movoto (and parties calling/messaging on their behalf) even if my number appears on the company, state, or national Do Not Call Registry. You also agree to ourTerms and Conditions and Privacy Policy. Consent not required to receive services (call 1-844-420-1270 to be connected without providing consent).

Nearby homes for sale in Belhaven, NC

Nearby recently sold homes in Belhaven, NC

Newest listings in 27810

Meet with a real estate agent today (844) 430-0869
The multiple listing information is provided by North Carolina Regional MLS. IDX information is provided exclusively for consumers’ personal, non-commercial use and that it may not be used for any purpose other than to identify prospective properties consumers may be interested in purchasing. Information deemed reliable but not guaranteed to be accurate. Buyer to verify all information. The information provided is for consumers' personal, non-commercial use and may not be used for any purpose other than to identify prospective properties consumers may be interested in purchasing. Listing information updated every 15 minutes. Terms of use & Privacy Policy, California Privacy Info. Copyright © 2005 - 2026 Movoto, Inc. All rights reserved. Equal Housing Opportunity CalDRE CalDRE #01517281
Movoto Real Estate is committed to ensuring accessibility for individuals with disabilities. We are continuously working to improve the accessibility of our web experience for everyone. We welcome feedback and accommodation requests, please submit them here.
The data relating to real estate on this web site comes in part from the Internet Data Exchange program of Hive MLS, and is updated as of 7/26/2026/3 AM. All information is deemed reliable but not guaranteed and should be independently verified. All properties are subject to prior sale, change, or withdrawal. Neither listing broker(s) nor Movoto shall be responsible for any typographical errors, misinformation, or misprints, and shall be held totally harmless from any damages arising from reliance upon these data. © 2026 Hive MLS
Requests for information regarding mortgage products will be directed to Movoto.com affiliate, Lower, LLC - a licensed Mortgage Lender (NMLS #1124061), or, based on your location, may be redirected to a participating mortgage marketing partner that may pay Lower, LLC for any consumer contact information provided through this site.